

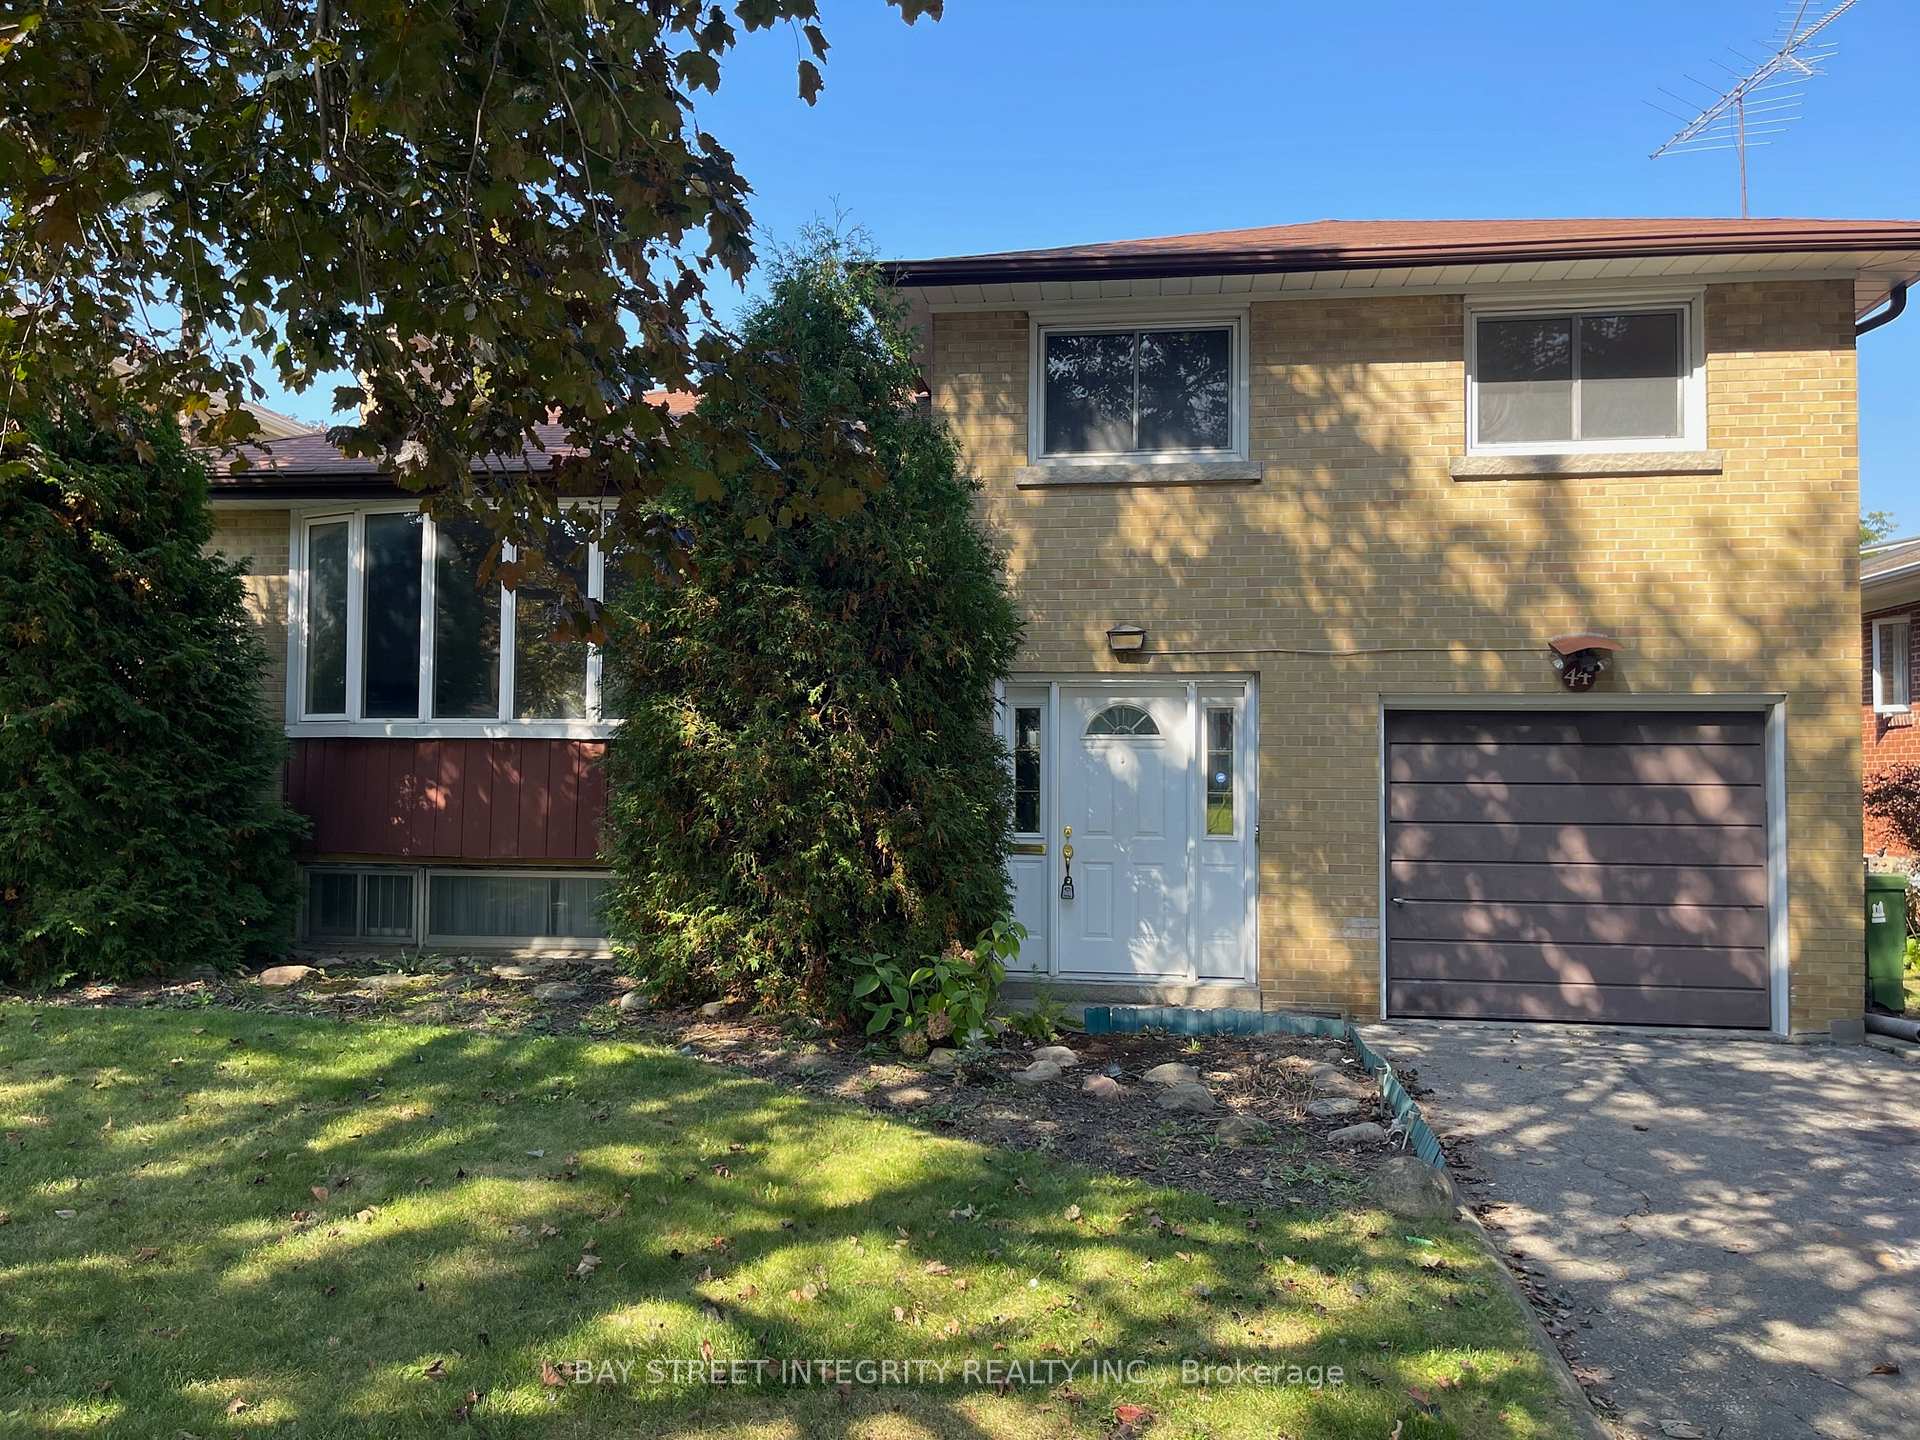
44 Bowerbank Drive
Detached Expired
1/1144 Bowerbank Drive
Detached Expired
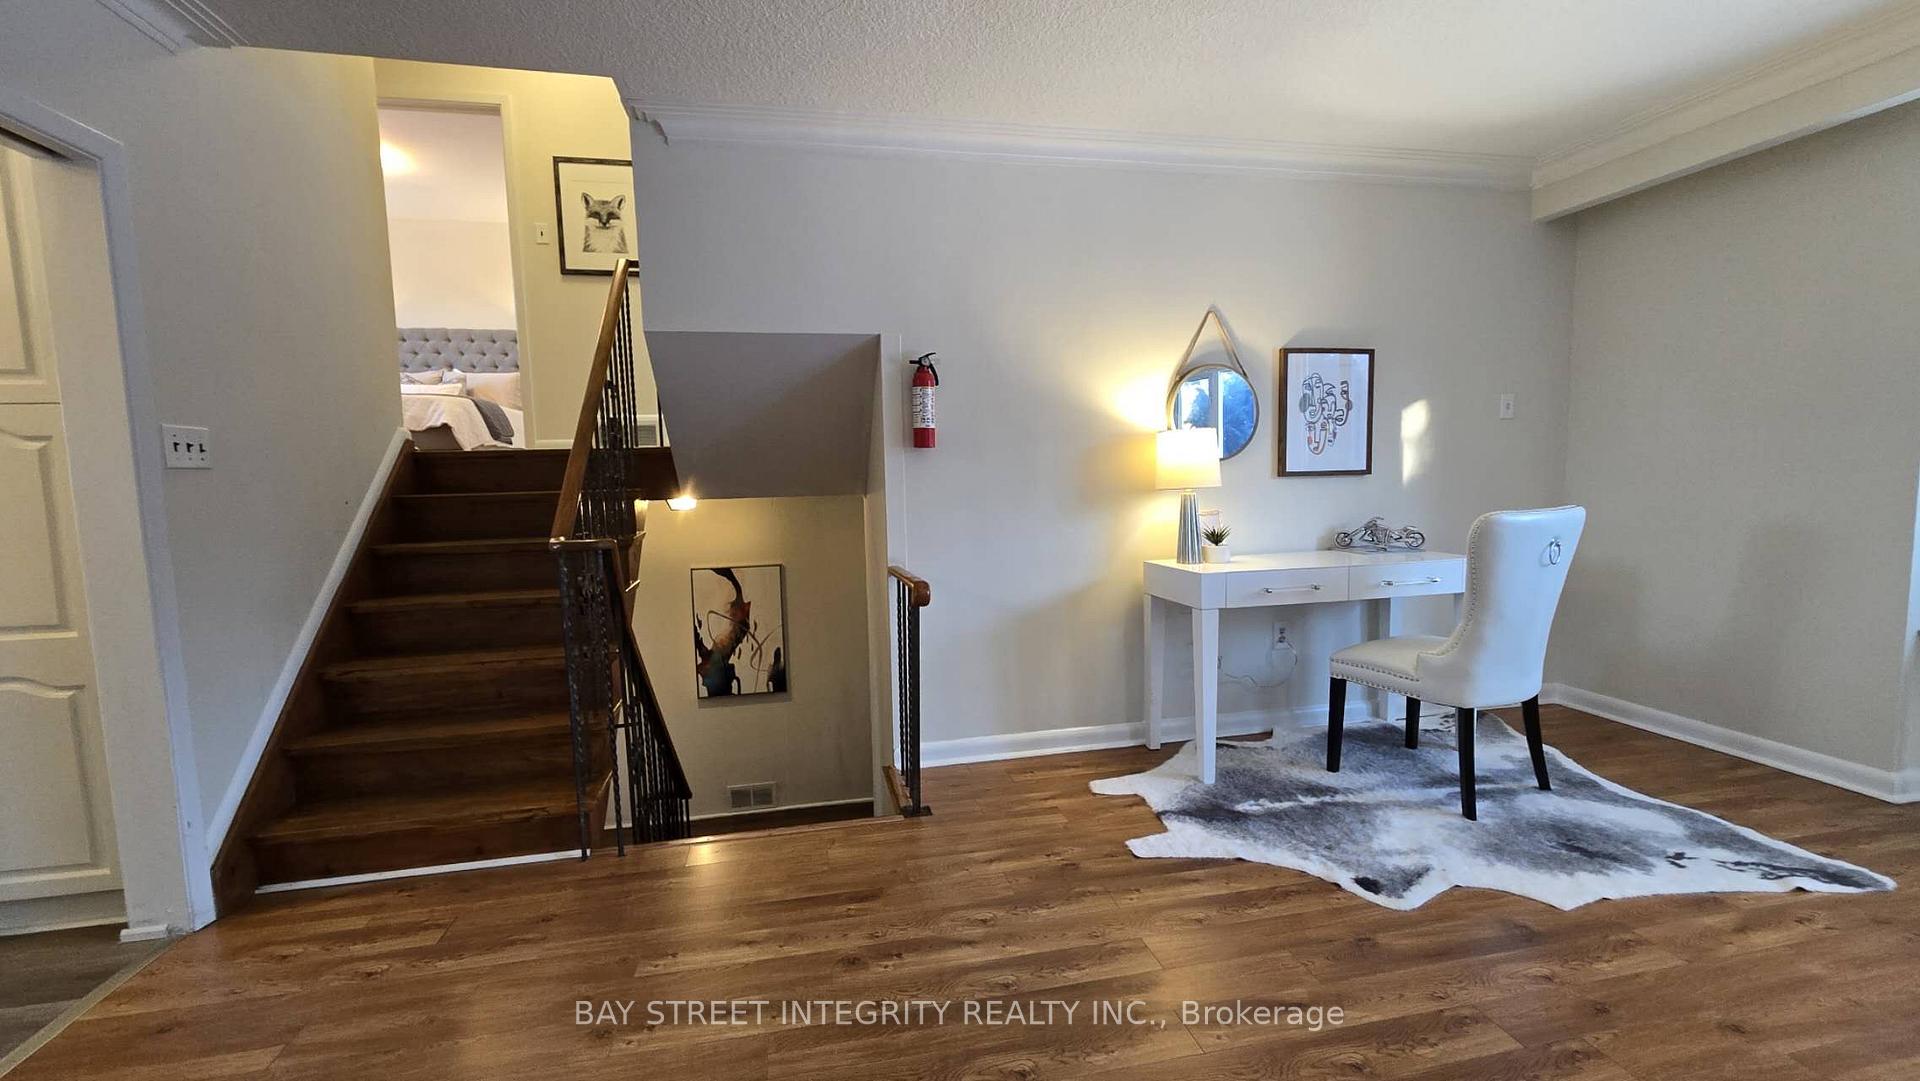 See all 11 photos
Last asked:Expired Jun 24, 2025
$1,350,000
Hestimate*: $1,037,000▼ 23%4 Bedrooms
2 Bathrooms
1 Garage
1.1K–1.5K sq.ft
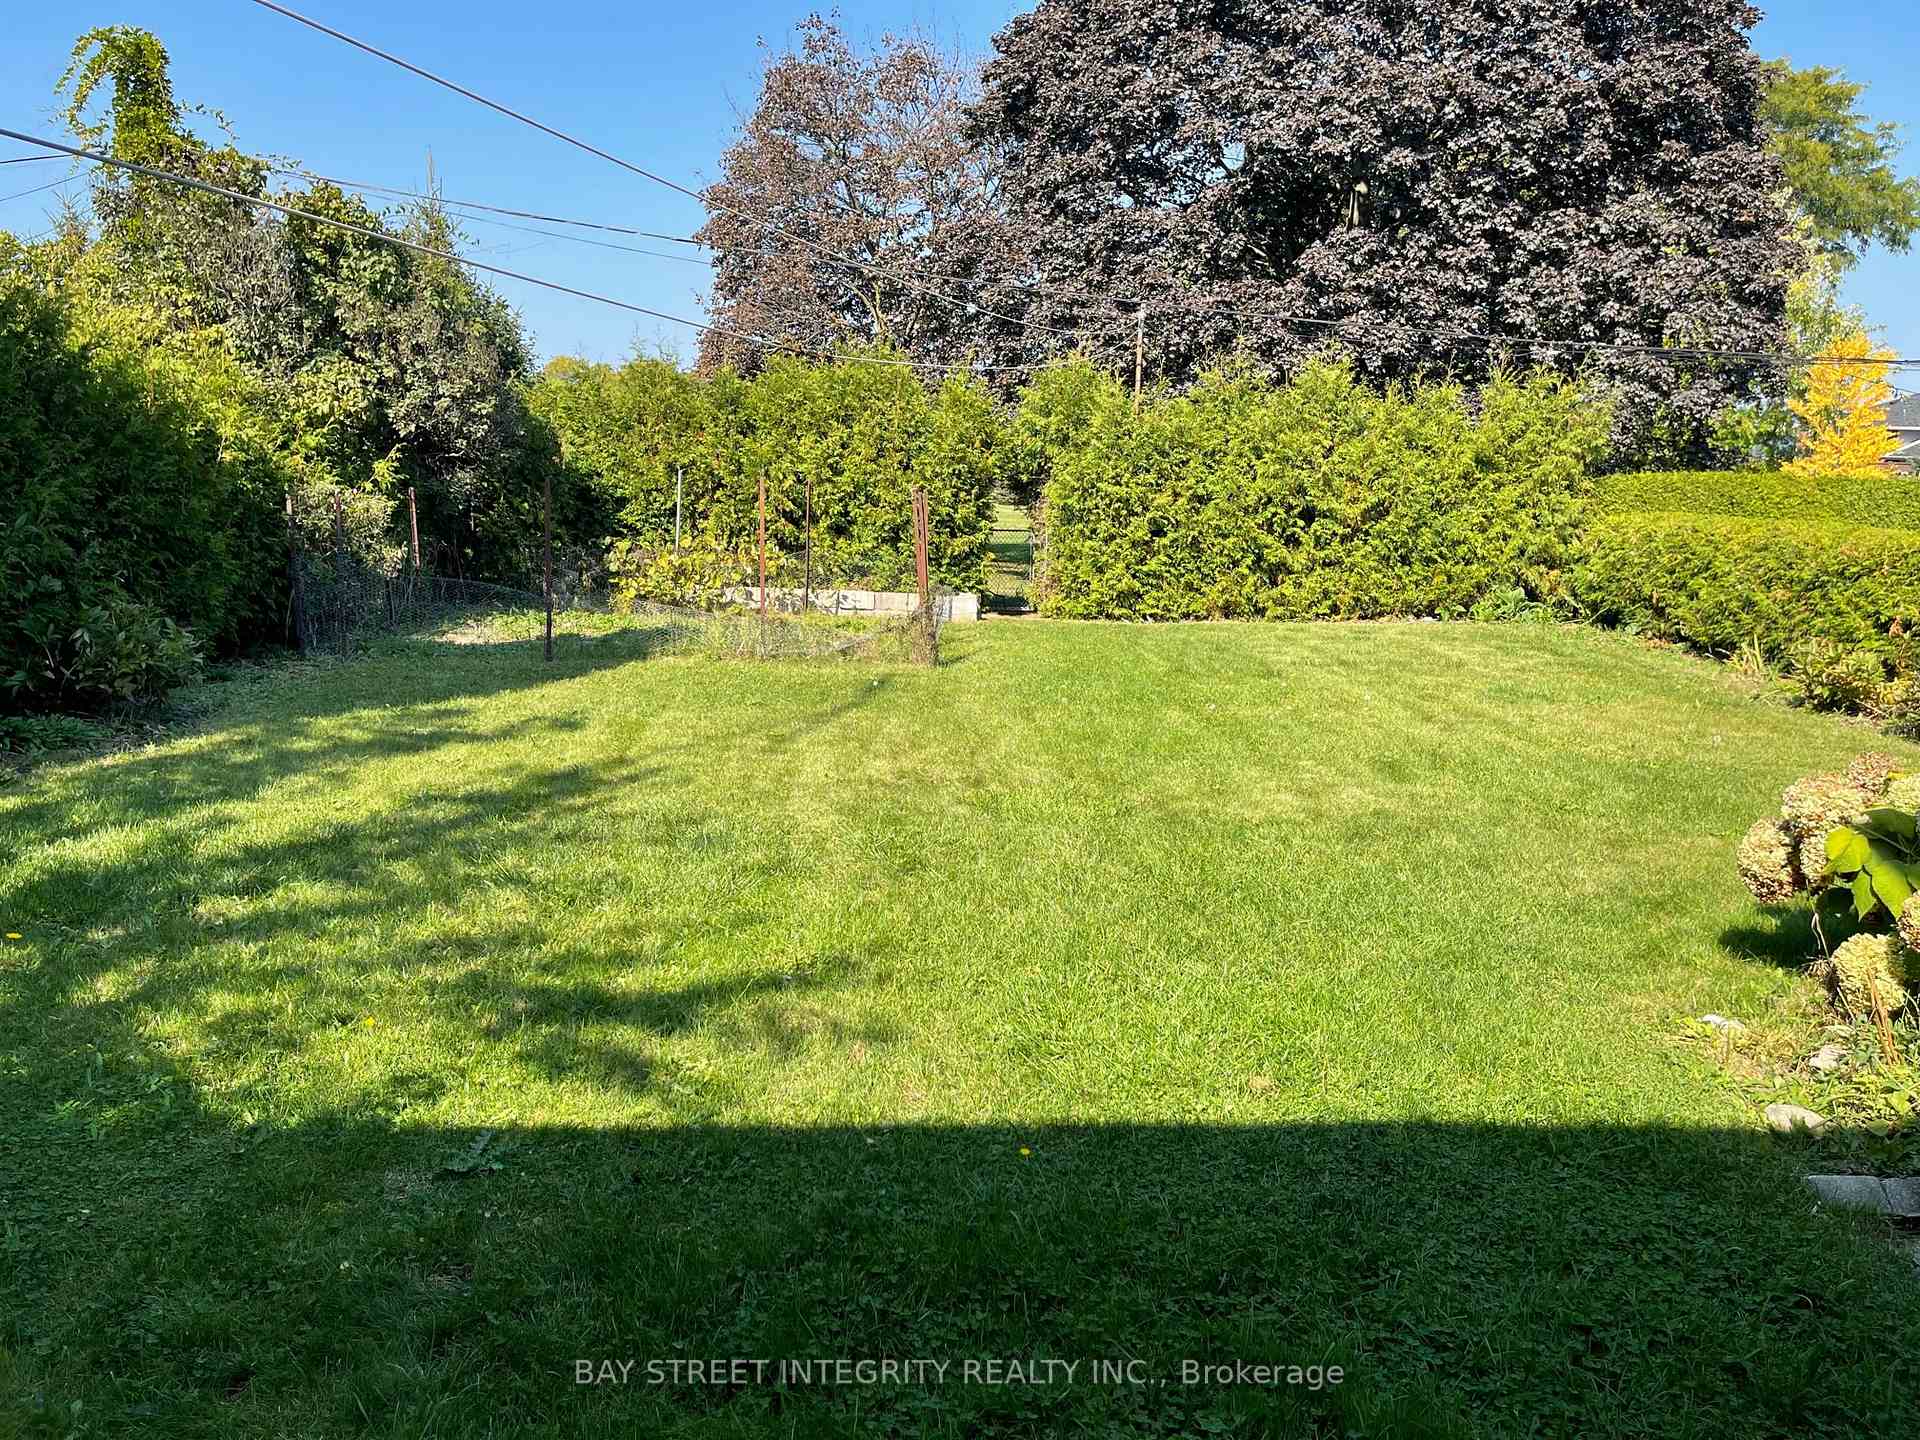
50×121 ft
$6,889/yr
Property history
- $1,299,000ExpiredList: 2025-09-26|End: 2025-12-26|91 daysC12428854
- $1,390,000ExpiredList: 2025-07-19|End: 2025-09-19|62 daysC12296208
- $4,000ExpiredList: 2025-05-16|End: 2025-07-16|61 daysC12155897
- $1,350,000ExpiredList: 2025-04-24|End: 2025-06-24|61 daysC12101608
Facts and features
- BasementPart finished
- Price per sq ft~$1,038
- Water, sewerMunicipal
- HeatingForced air
What stands out
- Fireplace
- Central air
The homeDetached, Sidesplit 4, 1,100–1,500 sq ft
- Type: Detached
- Style: Sidesplit 4
- Living space: 1,100–1,500 sq ft
- Basement: Partially finished
InsideFireplace Yes, Other, Rooms above ground 7
- Fireplace: Yes
- Features: Other
- Rooms above ground: 7
- Bedrooms: 4
- Bathrooms: 2
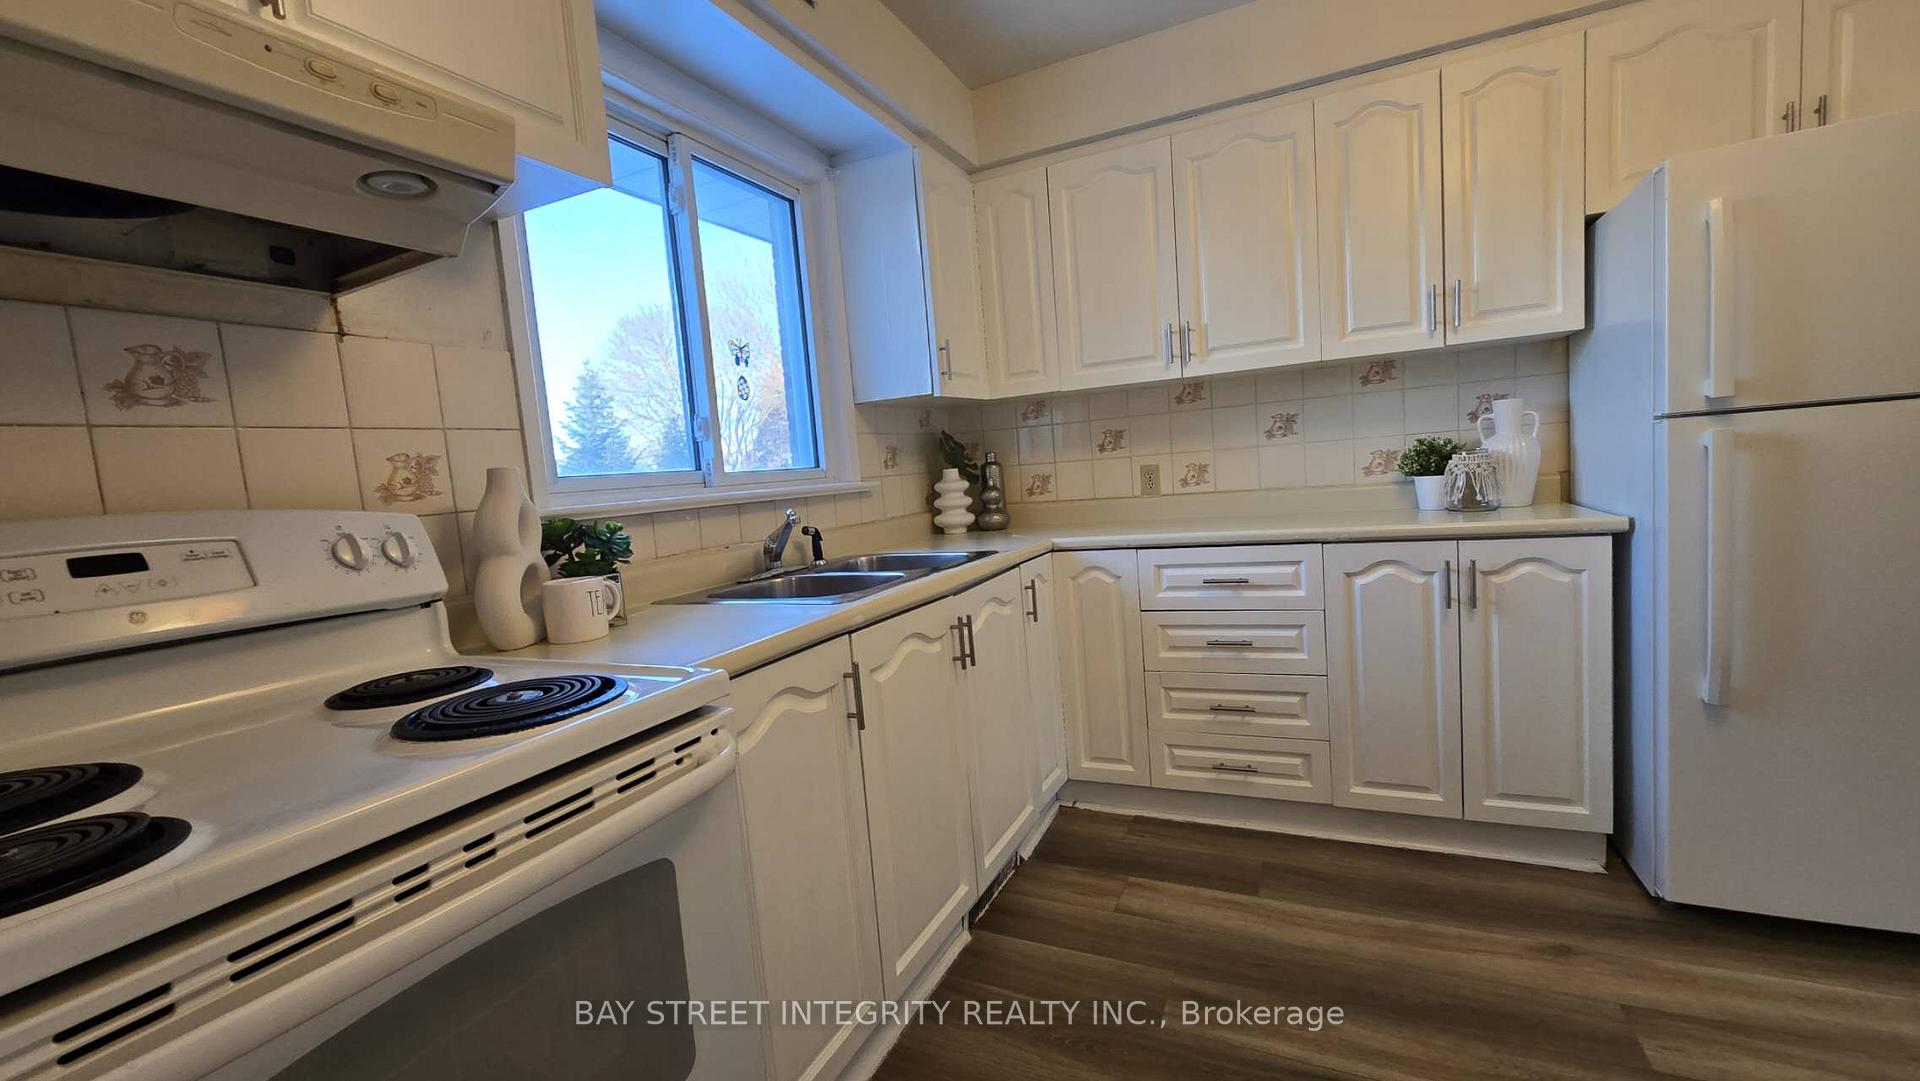
- Kitchens: 1
- Family room: Yes
Outside and lotBrick, Asphalt shingle, Unknown
Outside
- Exterior: Brick
- Roof: Asphalt shingle
- Foundation: Unknown
- Size: 50 × 121 ft
Parking1 Garage, Built-in, Private
- Spaces: 1 Garage
- Garage: Built-in
- Driveway: Private
Heating, water and powerForced air, gas, Central air, Municipal water
- Heating: Forced air, gas
- Cooling: Central air
- Water: Municipal water
- Sewer: Municipal sewer
Costs and taxesTaxes $6,889 a year, HST included in the price, Water heater
- Taxes, 2024: $6,889 a year
- HST: HST included in the price
- Rental items: Water heater
Included in the saleFridge, stove, dishwasher, dryer and washer as is condition
- Not included: Fridge, stove, dishwasher, dryer and washer as is condition
Listing detailsC12101608, Expired, Apr 24, 2025
- MLS® number: C12101608
- Status: Expired
- Listed on: Apr 24, 2025
- Days on market: 61
- Updated: Jun 24, 2025
- Possession: 2025-05-24 / Immediate
- Occupied by: Vacant
- Listing brokerage: BAY STREET INTEGRITY REALTY INC.
About this home
44 Bowerbank Drive, North York (Newtonbrook East), ON M2M 1Z8
Other
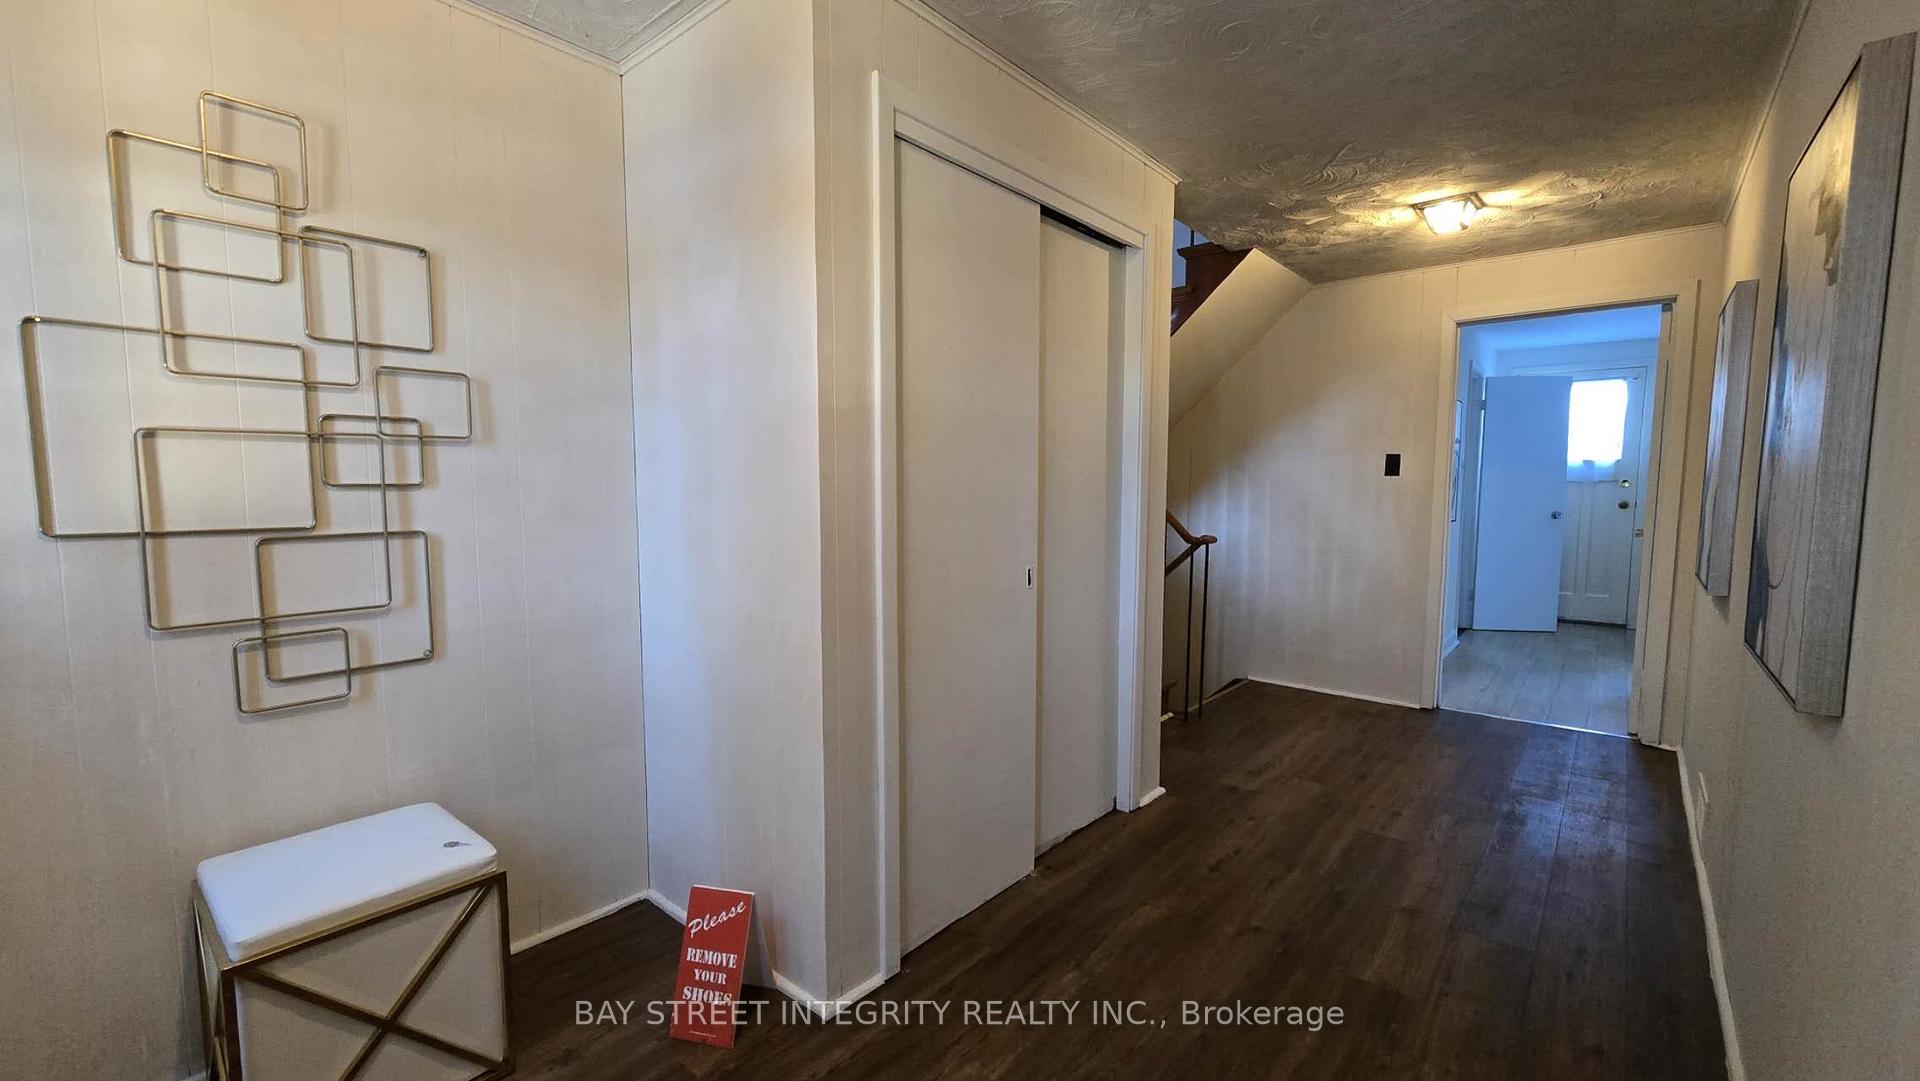
Location! Location! Location! Minutes walk to Yonge st and subway, 50 ft X121 ft. Back to Park No neighbors' at the back, Very quiet street, Move-in Ready, $50k Spent In recent Renovation, Freshly Painted, 4 BR, New Furnace 2025,A/C 2023
Read more
Ask about this home
A HOMEH agent will answer your questions about this home.
Ask a question
Thinking of selling your home?See what your home is worth today.
Around this home
Yonge / Cummer
Errands
Parks
Schools
Daily convenience, out of 100, from the distances below
ParkSilverview Park · 13 within 1 km1 min walk90 m
GroceryIdol Convenience7 min walk453 m
SchoolAvondale Secondary Alternative School4 min walk220 m
PharmacyPharmasave6 min walk374 m
Cafés & foodHot Dog Stand · 15 within 1 km8 min walk486 m
Gym & rec centreGoodLife Fitness10 min walk597 m
HospitalSunnybrook - St. John's Rehab Hospital10 min walk609 m
WalkDriveStraight-line distance, open map data
Grocery0.5 km
Park0.1 km
Coffee0.6 km
Dining0.5 km
Gym0.6 km
Hospital0.6 km
Schools nearby
School rating, out of 10.
Avondale Secondary Alternative Schoolsecondary · Public · 0.2 km
—
Lumenus Kenton Secondarysecondary · Public · 0.2 km
—
Tfssecondary · Private · 0.6 km
—
Contact agent
Helpful calculators
Mortgage
Affordability
Closing costs
Land transfer tax
Property tax
Down payment
CMHC insurance
Stress test
Cashback Rebate
Your HOMEH agent

KimHOMEH agent · North York
"Priced 23% over the Hestimate. I would see it this week."
Ask Kim