

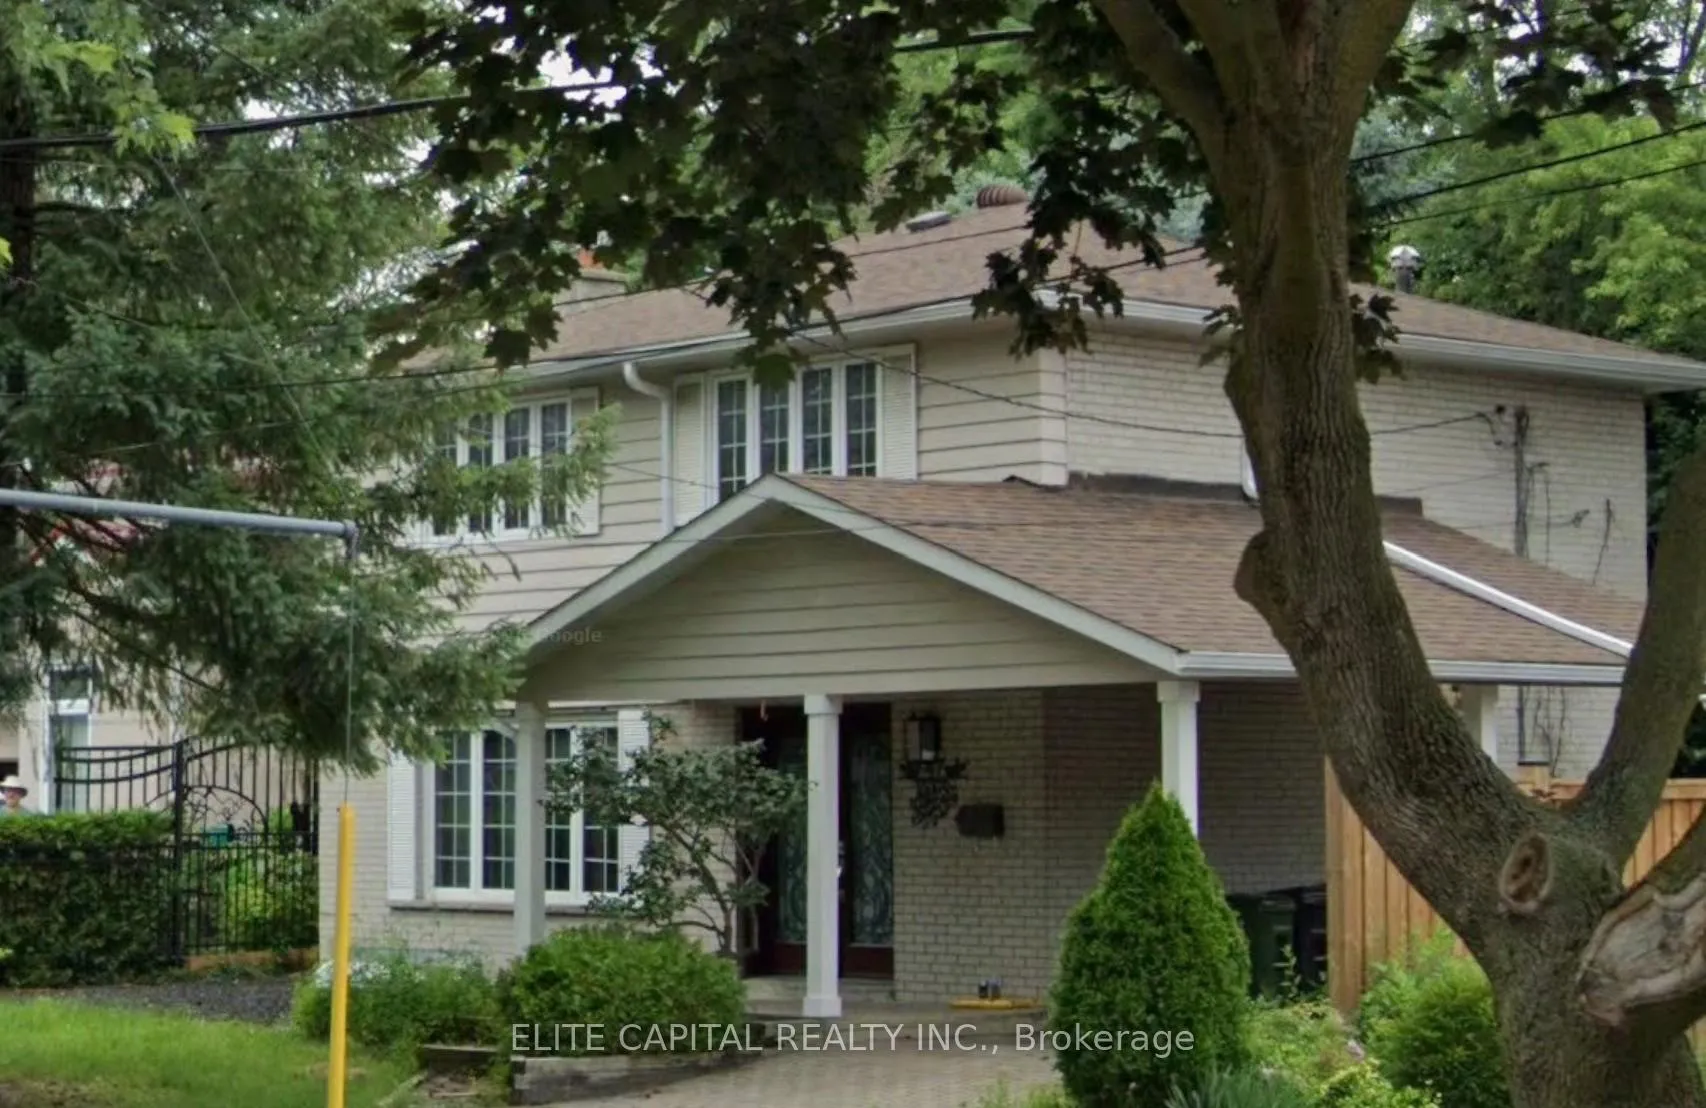
47 Glentworth Road
47 Glentworth Road
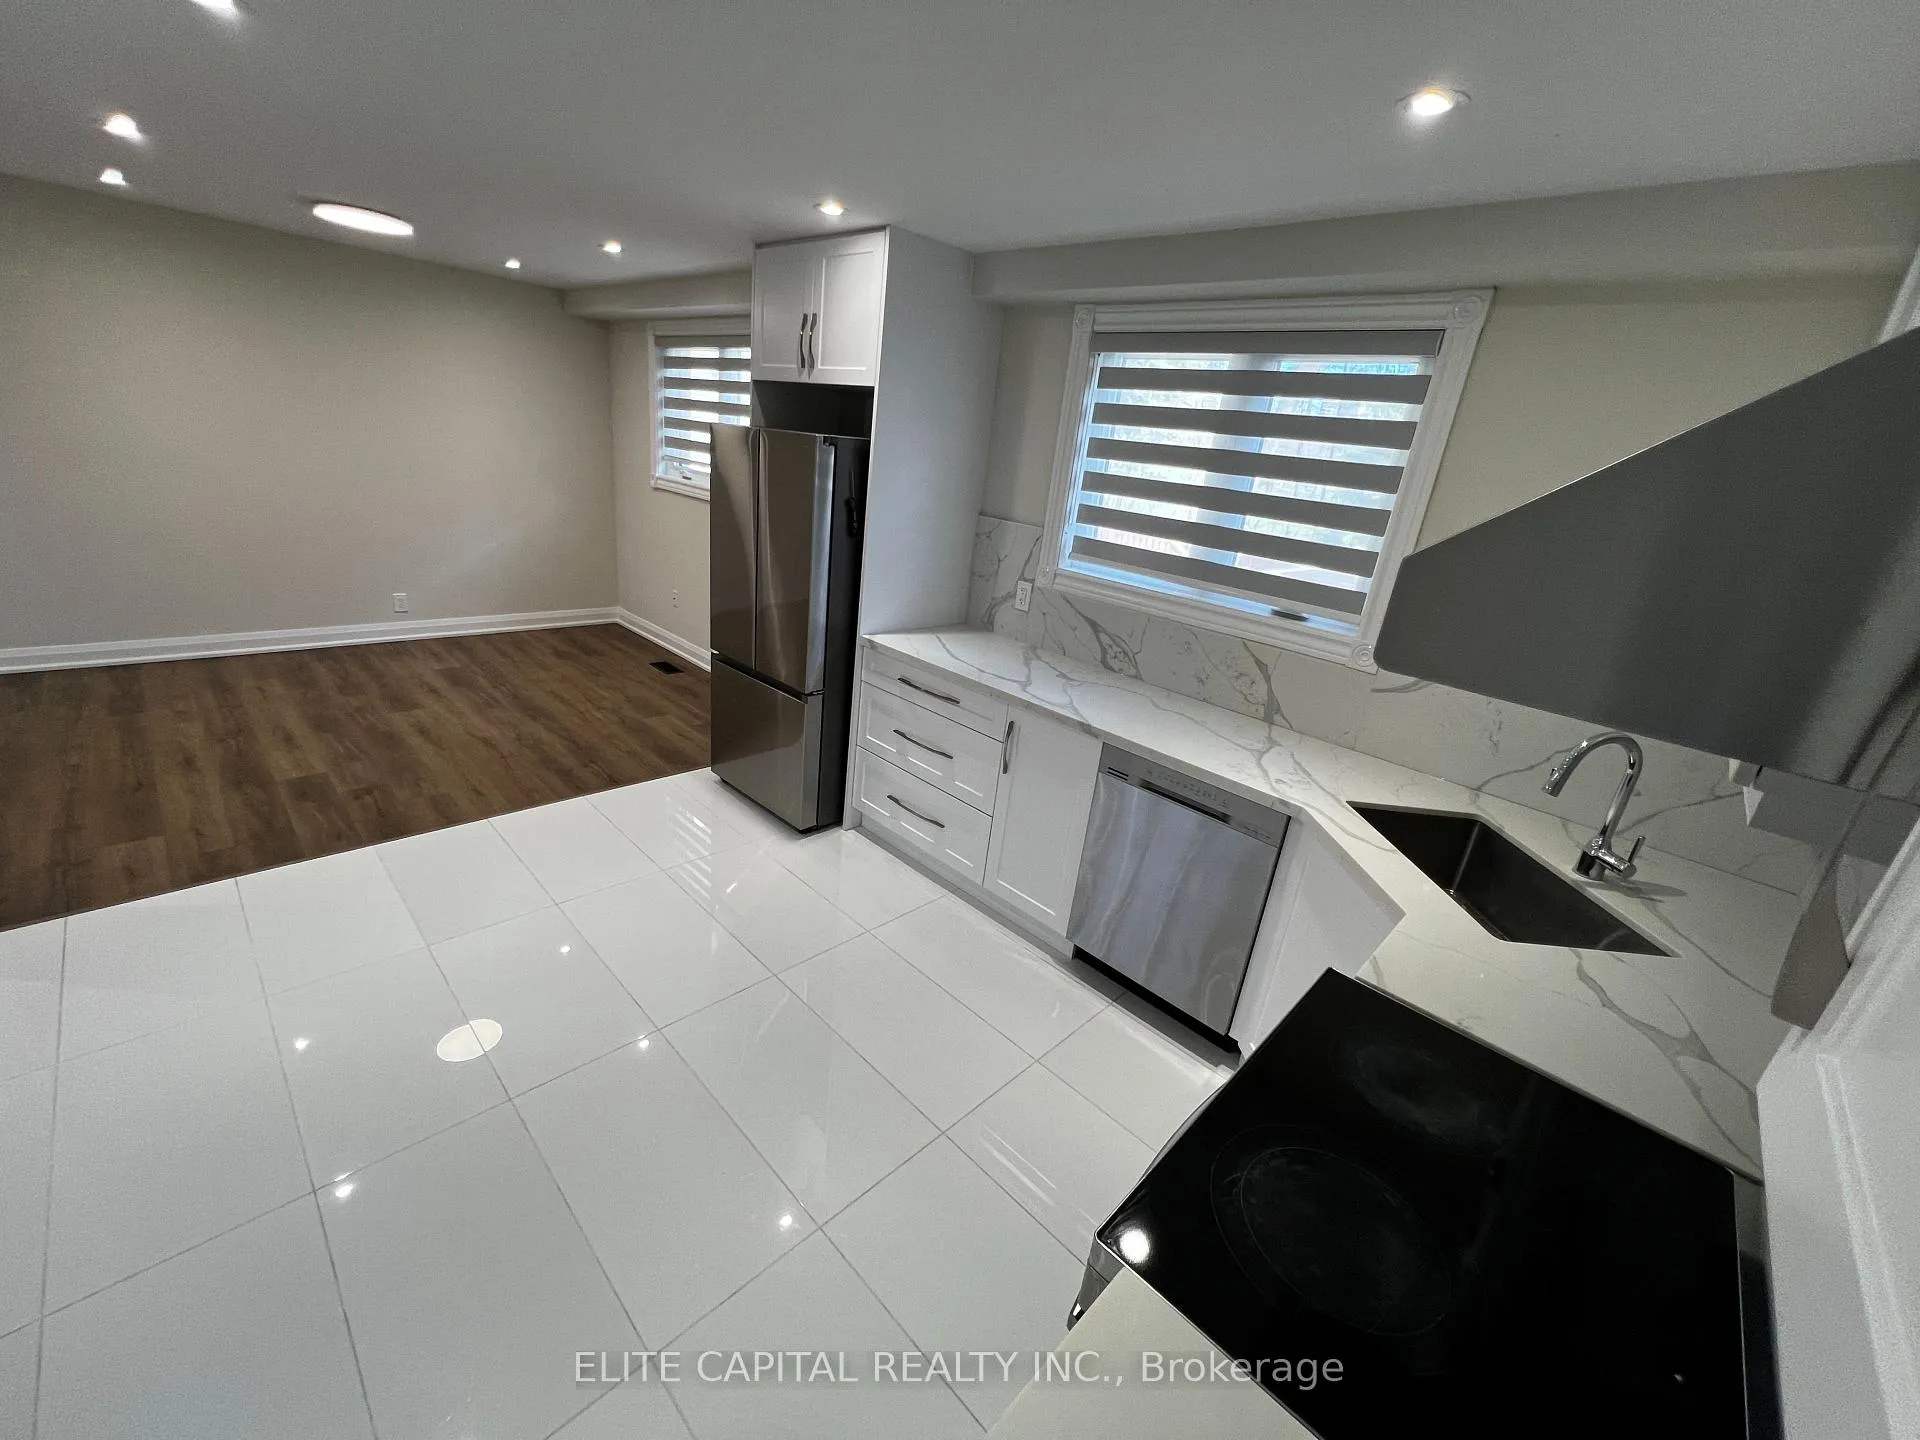 See all 22 photos
Property history
- $2,100,000TerminatedList: 2026-06-15|End: 2026-07-30|45 daysC13447726
Facts and features
- BasementApartment
- Price per sq ft~$2,333
- Water, sewerMunicipal
- HeatingForced air
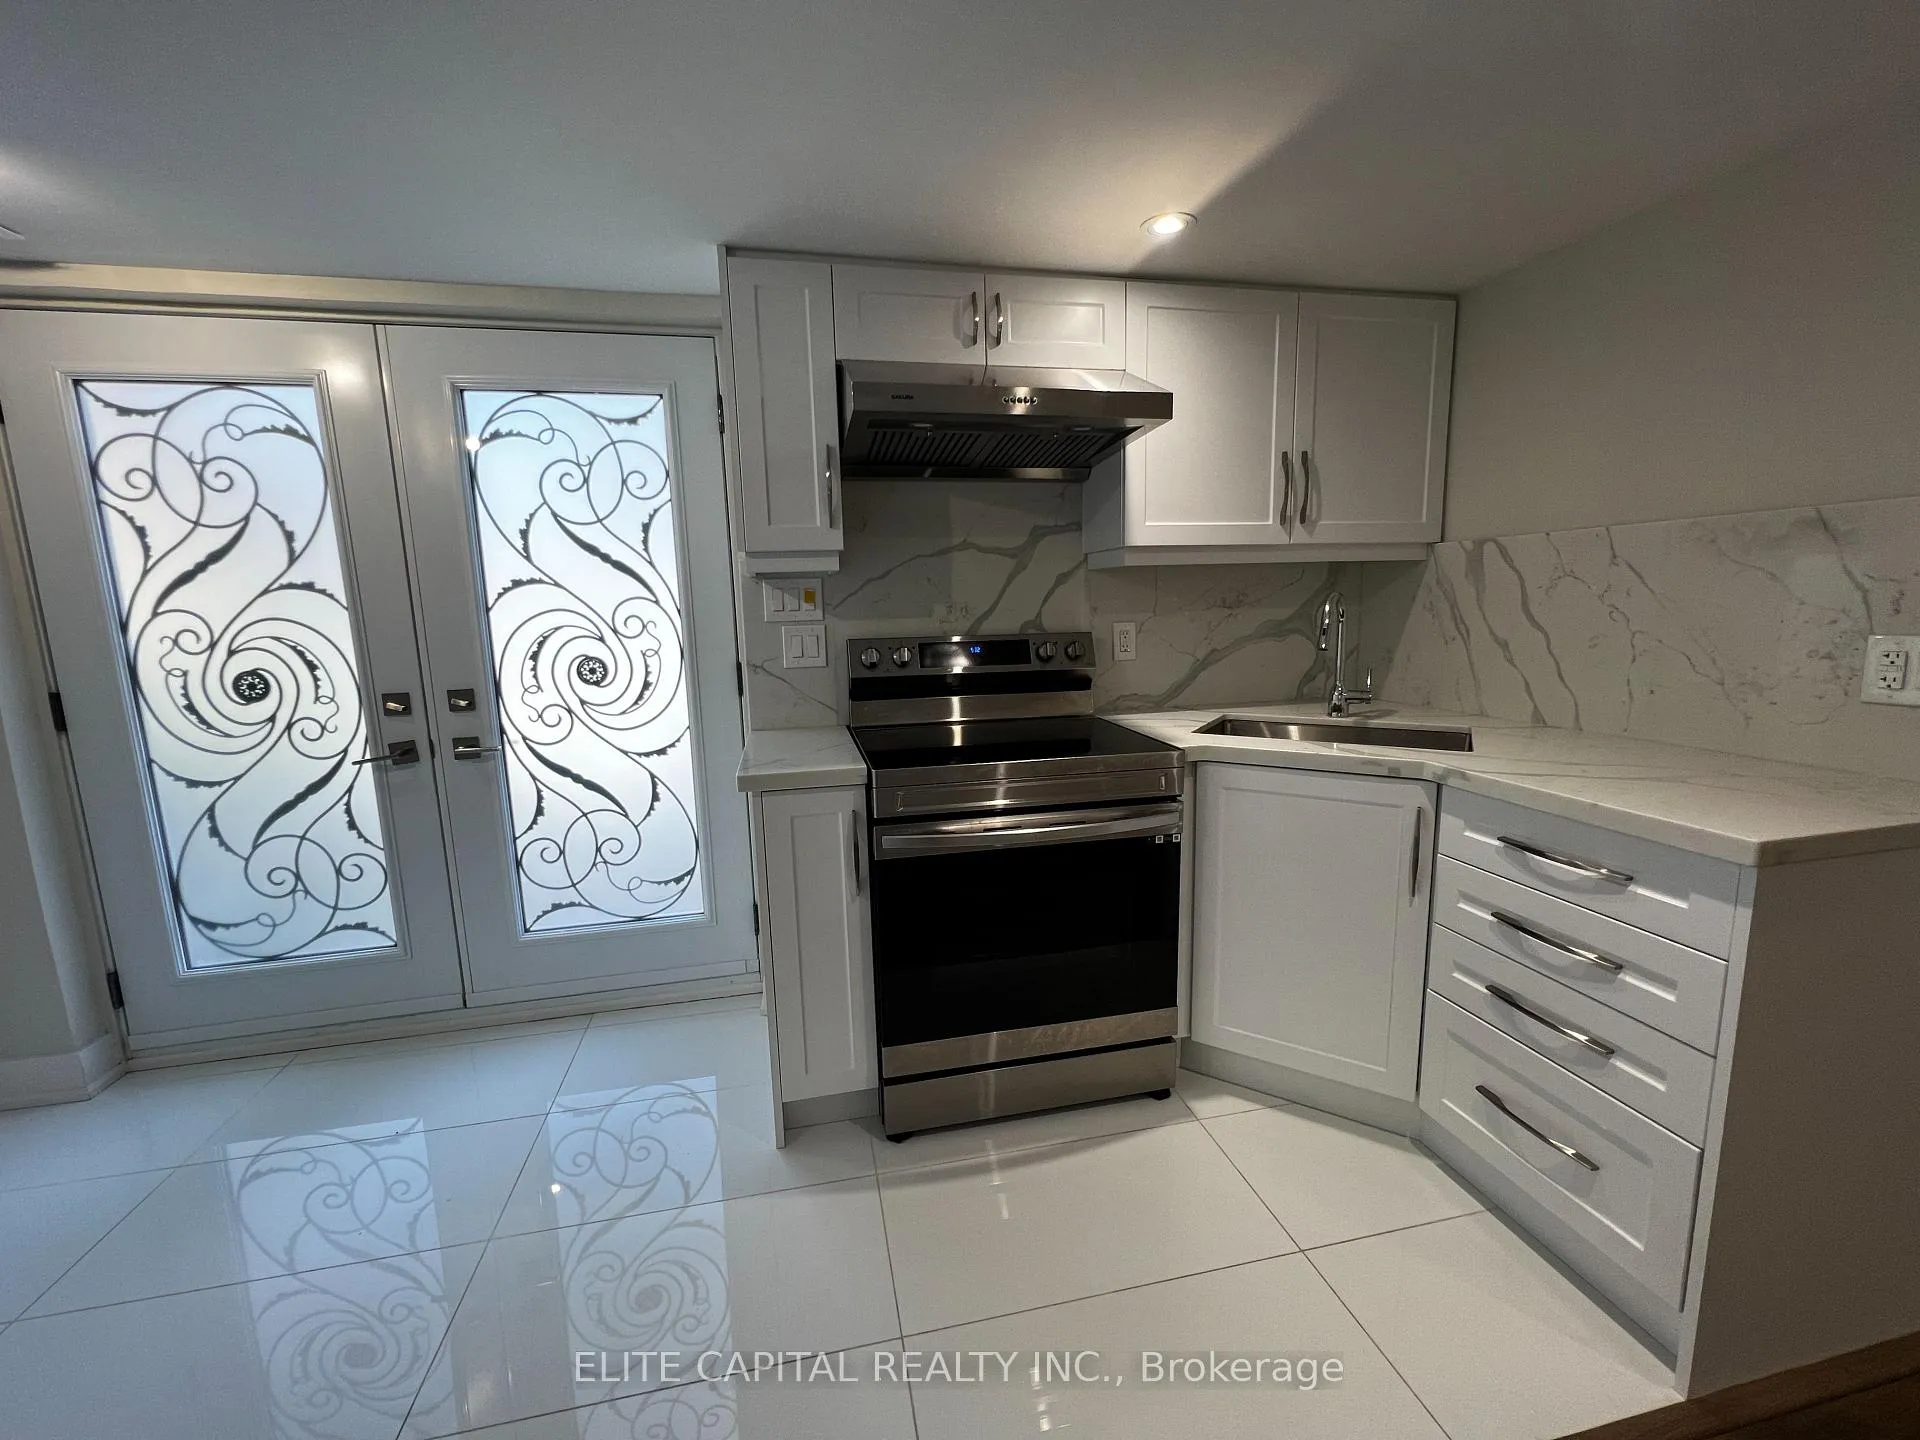
- Second kitchen
- Walk-out basement
- Central air
The homeDetached, 2-storey, 700–1,100 sq ft
- Type: Detached
- Style: 2-storey
- Living space: 700–1,100 sq ft
- Basement: Walk-out, apartment
InsideMain level, Rooms above ground 12, 4 + 3 in the basement
- Laundry: Main level
- Rooms above ground: 12
- Bedrooms: 4 + 3 in the basement
- Bathrooms: 5
- Kitchens: 2
Outside and lotBrick, Shingles, Concrete
- Exterior: Brick
- Roof: Shingles
- Foundation: Concrete
- Size: 50 × 120 ft
Parking1 Garage, Carport
- Spaces: 1 Garage
- Garage: Carport
Heating, water and powerForced air, gas, Central air, Municipal water
- Heating: Forced air, gas
- Cooling: Central air
- Water: Municipal water
- Sewer: Municipal sewer
Costs and taxesTaxes $8,548 a year, HST No HST, Hot water tank
- Taxes, 2026: $8,548 a year
- HST: No HST
- Rental items: Hot water tank
Included in the sale2 stainless steel stoves, 2 stainless steel hoods, 2 stainless steel fridges, 1 stainless steel dishwasher, 2 washers and 2 dryers. all elf's and all window coverings.
- Included: 2 stainless steel stoves, 2 stainless steel hoods, 2 stainless steel fridges, 1 stainless steel dishwasher, 2 washers and 2 dryers. all elf's and all window coverings.
Listing detailsC13447726, Terminated, Jun 15, 2026
- MLS® number: C13447726
- Status: Terminated
- Listed on: Jun 15, 2026
- Days on market: 45
- Updated: Jul 30, 2026
- Possession: Immediate
- Occupied by: Vacant
- Listing brokerage: ELITE CAPITAL REALTY INC.
About this home
47 Glentworth Road, North York (Don Valley Village), ON M2J 2E7
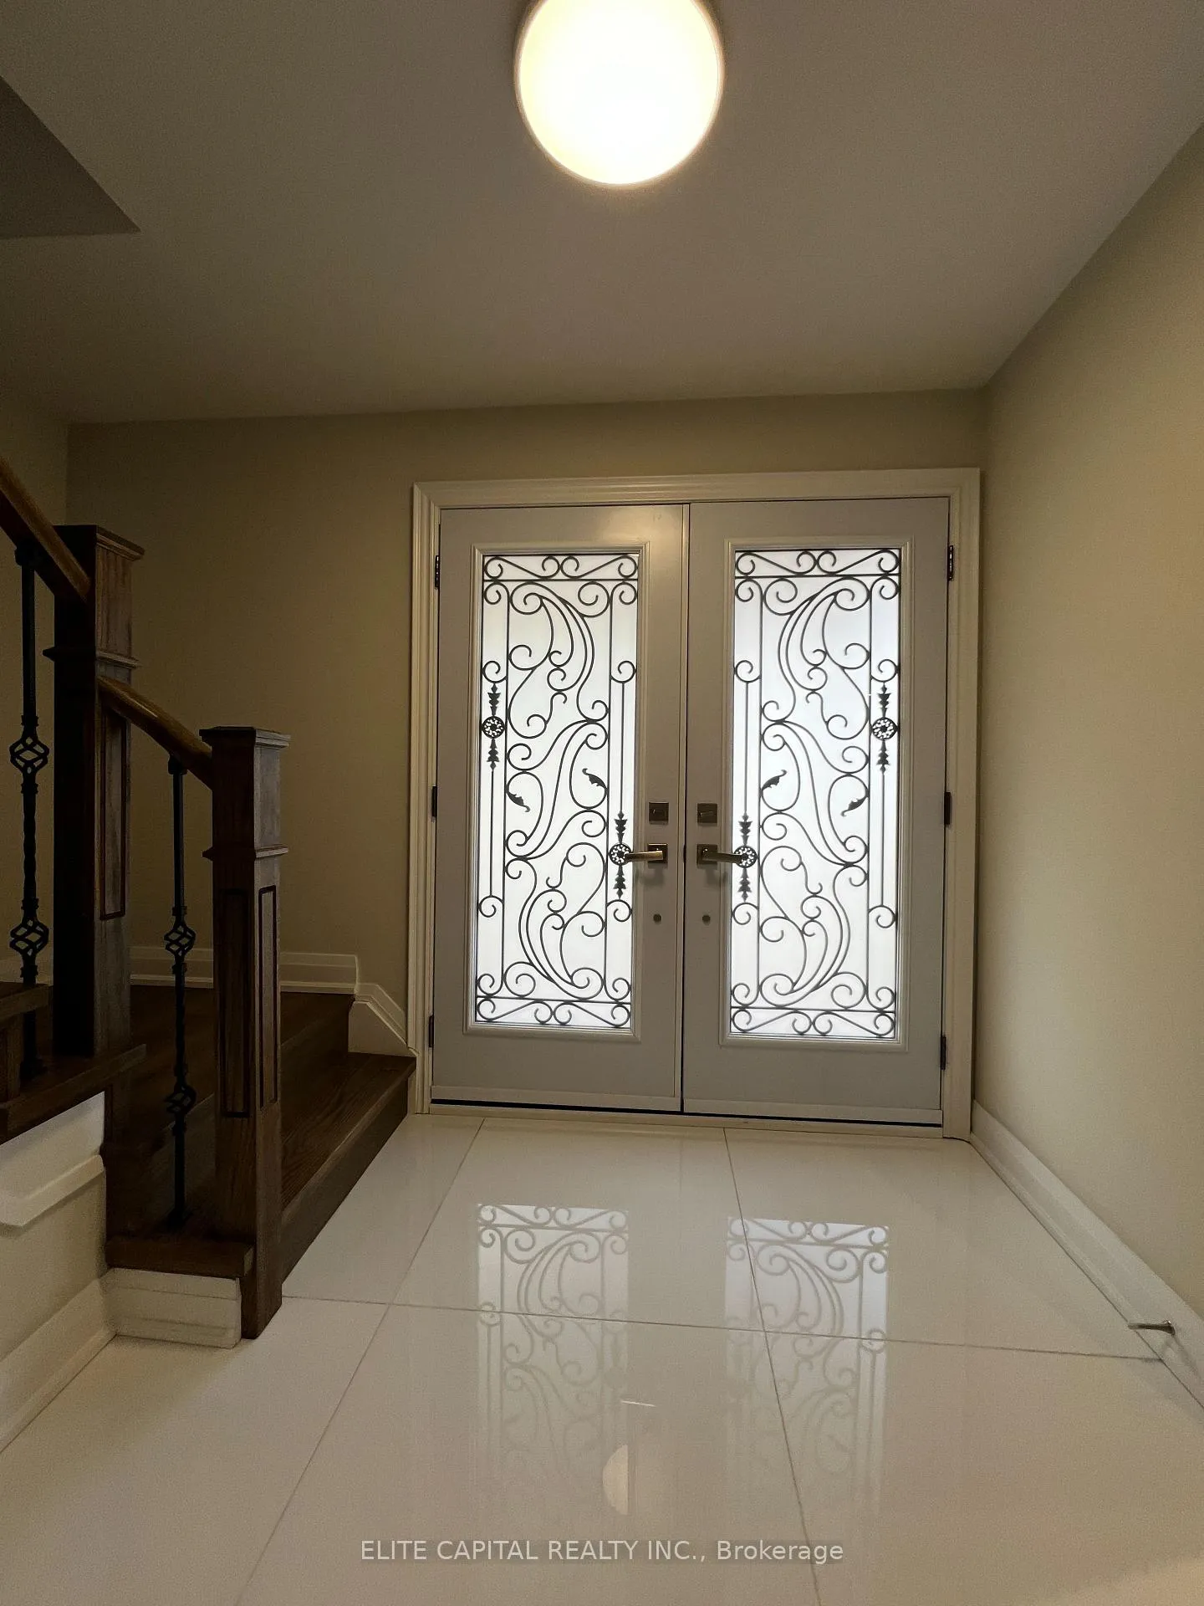
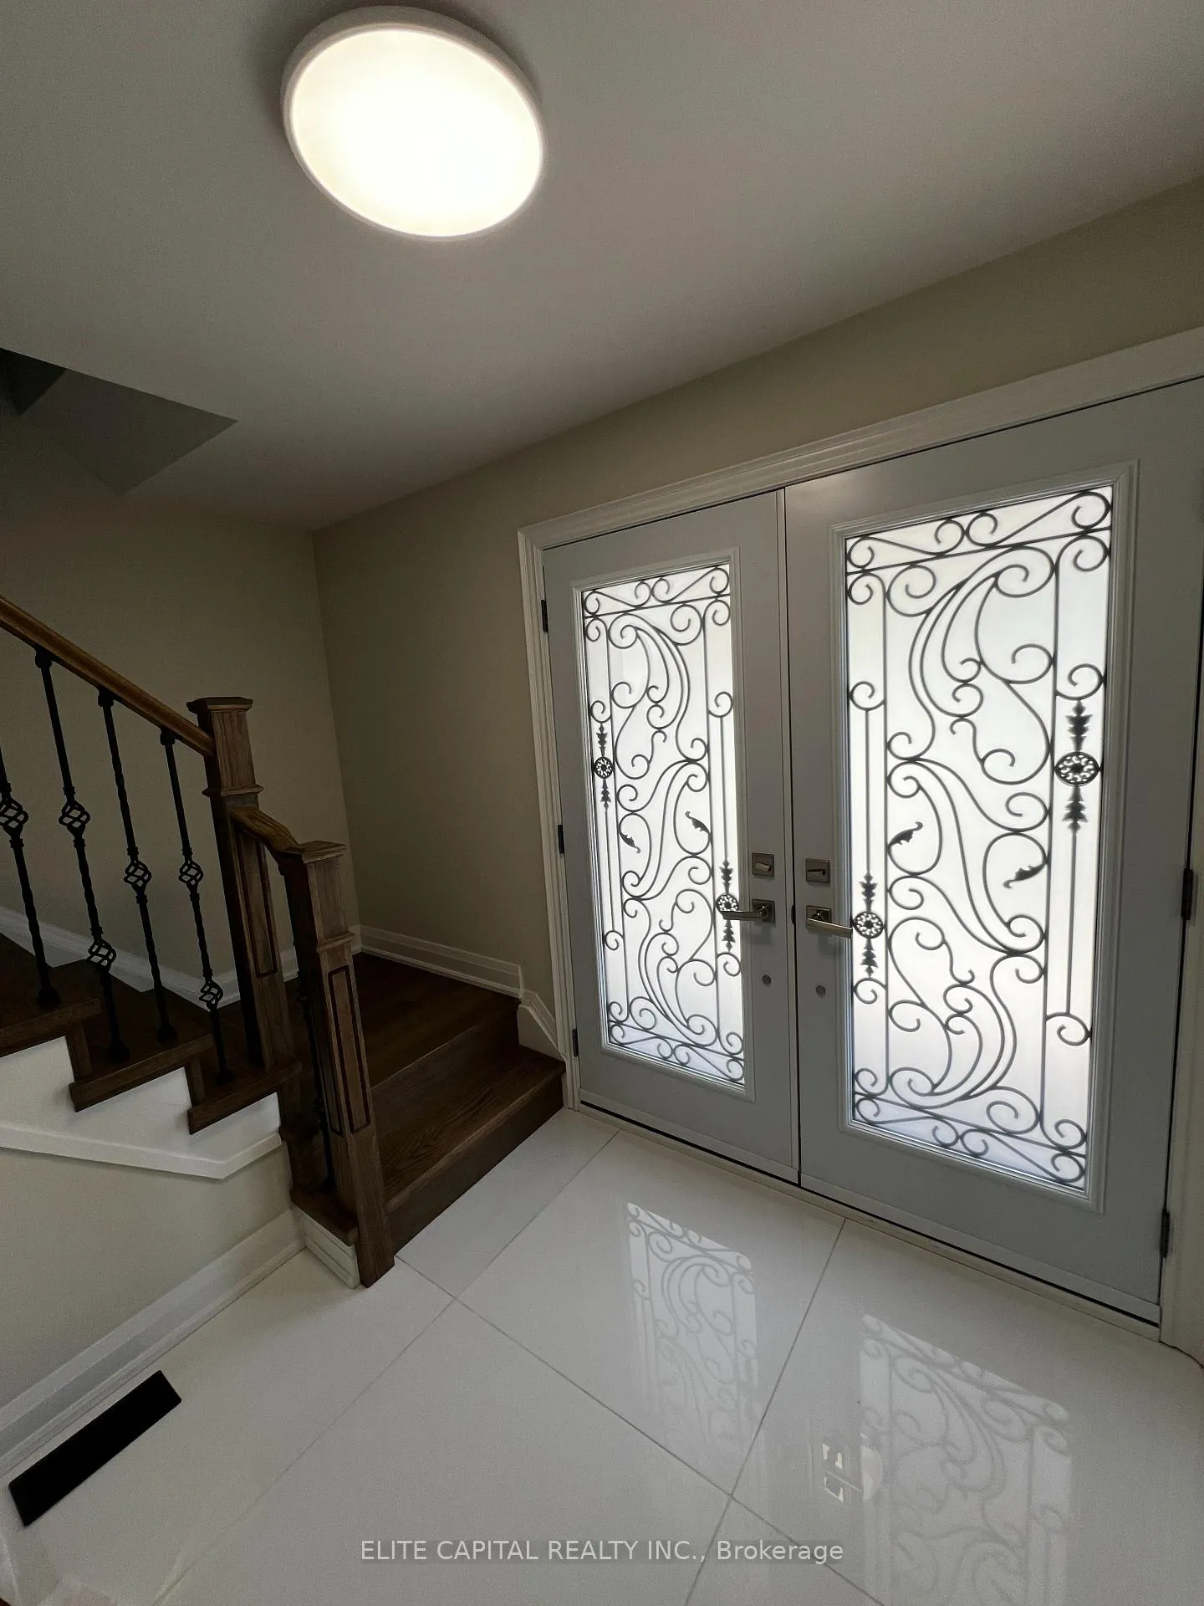
Bright and spacious detached home renovated with modern high-end finishes. Located in a quiet family neighbourhood, backing onto quiet ravine/park. Property features a separate entrance legal 2 bdrm basement apartment with kitchen, bath and laundry room and walk out to rear yard. Four bedrooms on 2/F, master bedroom with 4 pc ensuite. Open concept ground floor has large, combined living/dining room. Backyard shed is equipped with heat & A/C can be used as office. East access to Hwy 404/401, close to shopping mall and other amenities.
Ask about this home
A HOMEH agent will answer your questions about this home.
Around this home
Daily convenience, out of 100, from the distances below
Schools nearby
School rating, out of 10.
Helpful calculators
Your HOMEH agent

"Priced 27% over the Hestimate. I would see it this week."