

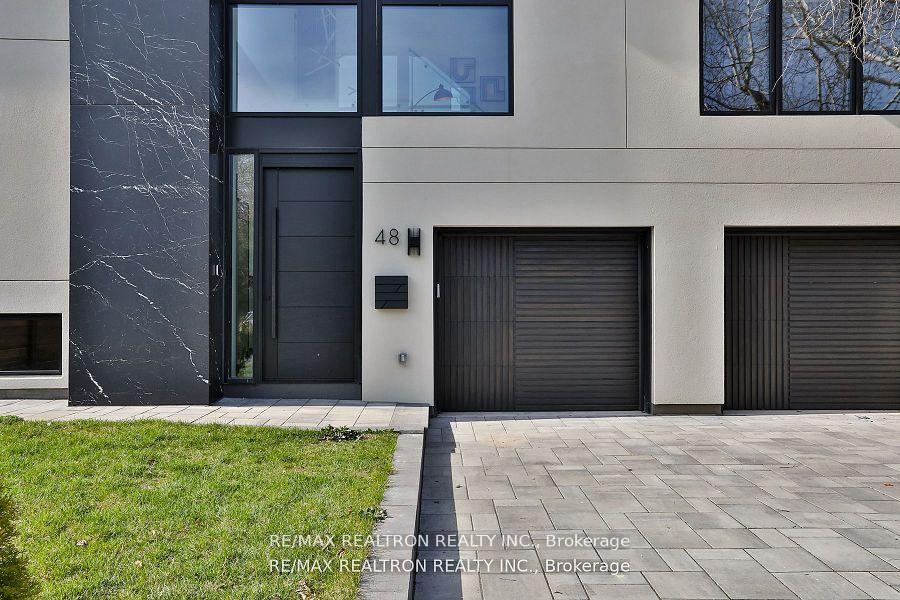
48 Denver Crescent
48 Denver Crescent
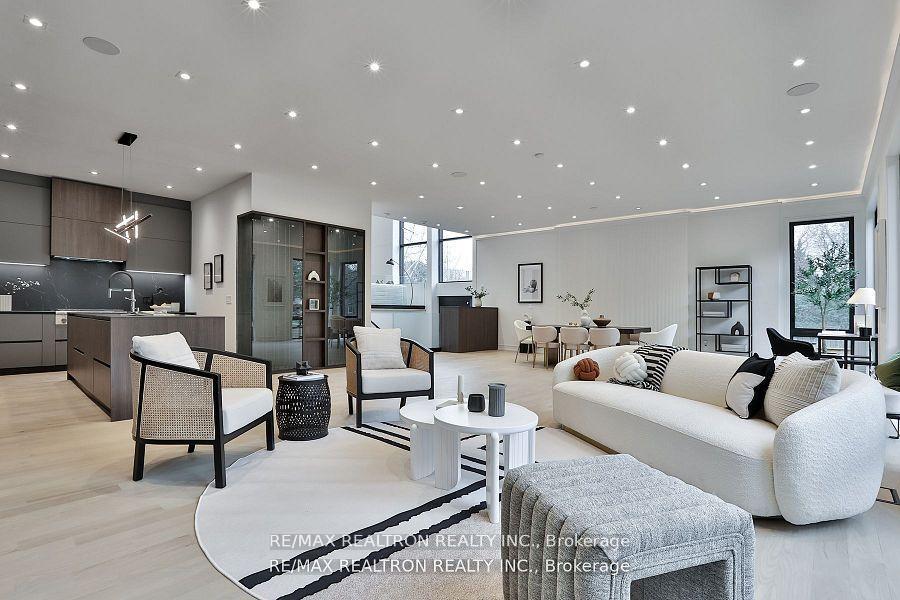 See all 38 photos
Property history
- $3,688,000ExpiredList: 2025-05-01|End: 2025-08-31|122 daysC12116138
- $3,688,000TerminatedList: 2025-02-05|End: 2025-05-01|85 daysC11958317
- $3,880,000ExpiredList: 2024-11-12|End: 2025-01-13|62 daysC10420998
Facts and features
- BasementFinished
- Water, sewerMunicipal
- HeatingForced air
- CoolingCentral air
- Hardwood floors
- Fireplace
- Central air
The homeDetached, 2-storey, Finished
- Type: Detached
- Style: 2-storey
- Basement: Finished
InsideFireplace Yes, Hardwood, Heated, Upper level
- Fireplace: Yes
- Flooring: Hardwood, Heated
- Laundry: Upper level
- Features: Central vacuum
- Rooms above ground: 10
- Bedrooms: 4 + 1 in the basement
- Bathrooms: 6
- Kitchens: 1
Outside and lotStone, stucco (plaster), Shingles, Concrete
- Exterior: Stone, stucco (plaster)
- Roof: Shingles
- Foundation: Concrete
- Size: 70.59 × 110.12 ft
- Zoning: Single Family
Parking4 Garage, Built-in, Private double
- Spaces: 4 Garage
- Garage: Built-in
- Driveway: Private double
Heating, water and powerForced air, gas, Central air, Municipal water
- Heating: Forced air, gas
- Cooling: Central air
- Water: Municipal water
- Sewer: Municipal sewer
Costs and taxesTaxes $5,769 a year, HST included in the price, Tankless
- Taxes, 2023: $5,769 a year
- HST: HST included in the price
- Rental items: Tankless
NearbyHospital, library, park, public transit, level, fenced yard
- Close to: Hospital, library, park, public transit, level, fenced yard
Listing detailsC10420998, Expired, Nov 12, 2024
- MLS® number: C10420998
- Status: Expired
- Listed on: Nov 12, 2024
- Days on market: 62
- Updated: Jan 13, 2025
- Possession: To Be Determined
- Occupied by: Owner
- Listing brokerage: RE/MAX REALTRON REALTY INC.
About this home
48 Denver Crescent, North York (Henry Farm), ON M2J 1G8
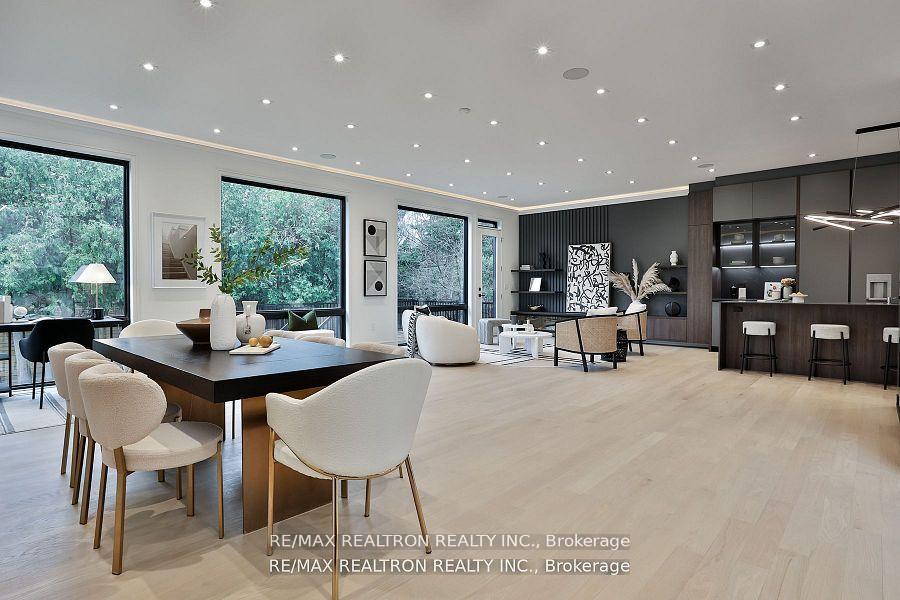
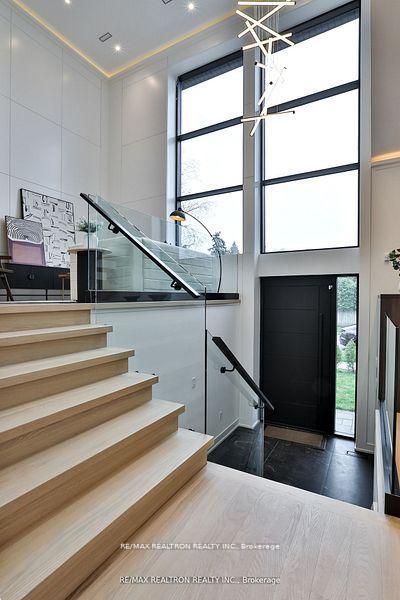
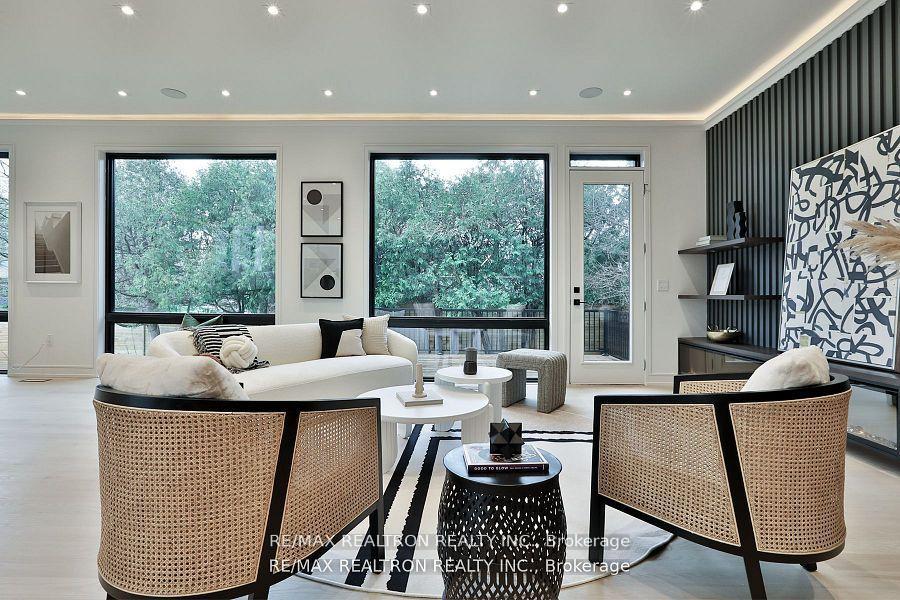
(4 Parking Garage Space). Architectural Masterpiece. From Top-Of-The-Line Materials To Superior Craftsmanship & Design, No Expense Has Been Spared In The Construction Of This 4 Bedrooms Home. Apprx 4100 Sf Of Luxurious Modern Living Space With An Abundance Of Natural Light Due To The Dramatic Floor To Ceiling Windows And Skylights Plus A Finished Basement Great for Entertainment. The Magazine-Worthy Bespoke Chef's Kitchen Is Equipped With An Oversized Island, Thermador Appliances. 4 Large Bedrooms and 4 Bathrooms. Sculptural Open Riser Staircase With Glass Railing, Leading To Primary Retreat With Hotel Inspired 5 Piece En-suite Bath, Walk-In Closet. Every Bedroom Enjoys The Convenience Of A Private En-suite Bath And Closets. Spectacular Lower Level With A Side Door, Built-In Bar, Private Garden Fenced. Home Automation. 2Furances/2Cacs. Minutes walk to amenities of Sheppard/Leslie & public transit. Extras: Side By Side Paneled Thermador Fridge/Freezer, 6 Burner Gas Stove, Hood Range, Built-In Oven, Built-In Microwave, Wine Storage, Built-In Wine Fridge, Miele B/I Dishwasher, Samsung Washer/Dryer. 2Furances/2Cacs.
Ask about this home
A HOMEH agent will answer your questions about this home.
Around this home
Daily convenience, out of 100, from the distances below
Schools nearby
School rating, out of 10.
Helpful calculators
Your HOMEH agent

"Priced 41% over the Hestimate. I would see it this week."