

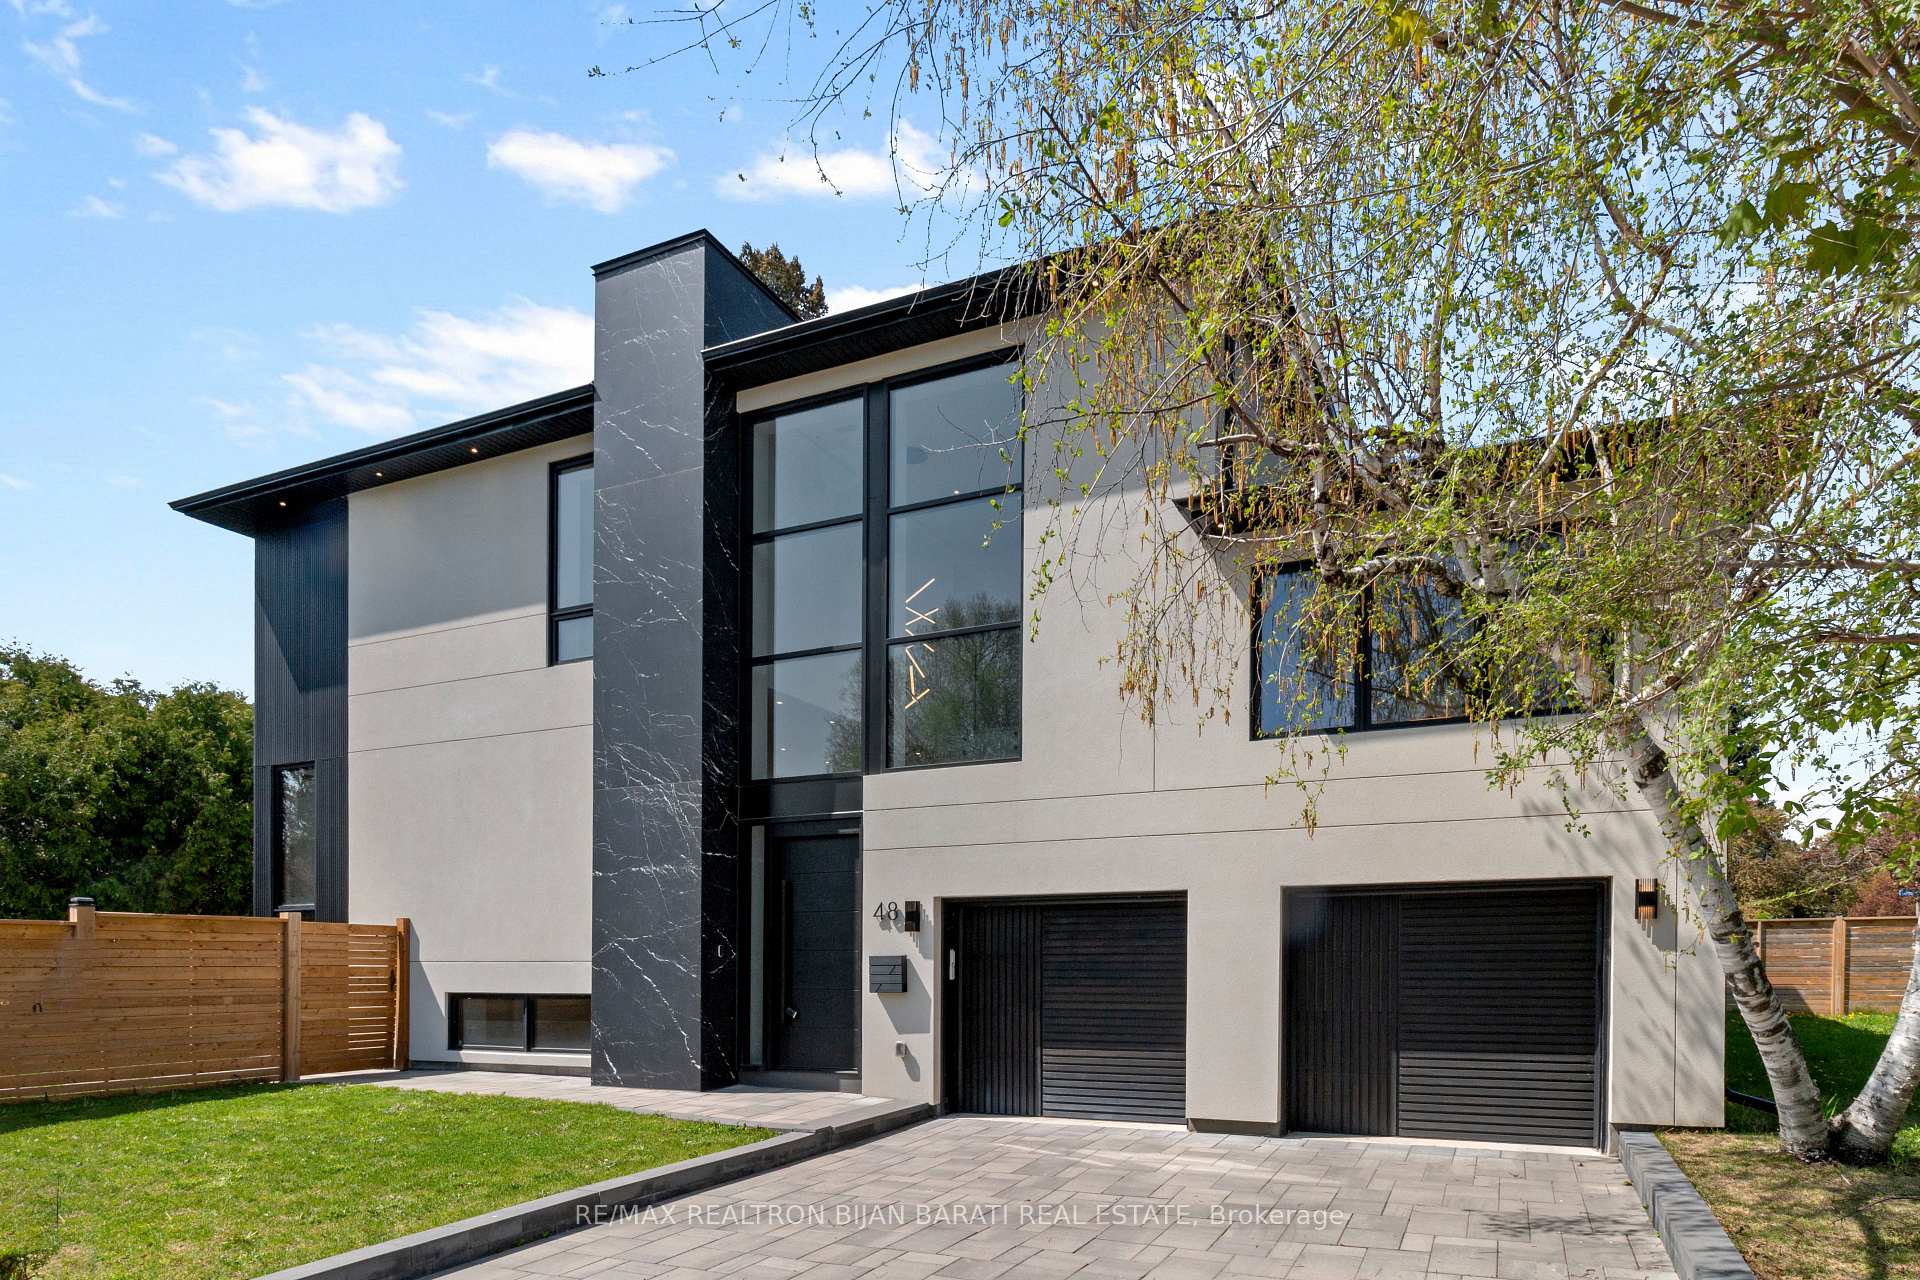
48 Denver Crescent
48 Denver Crescent
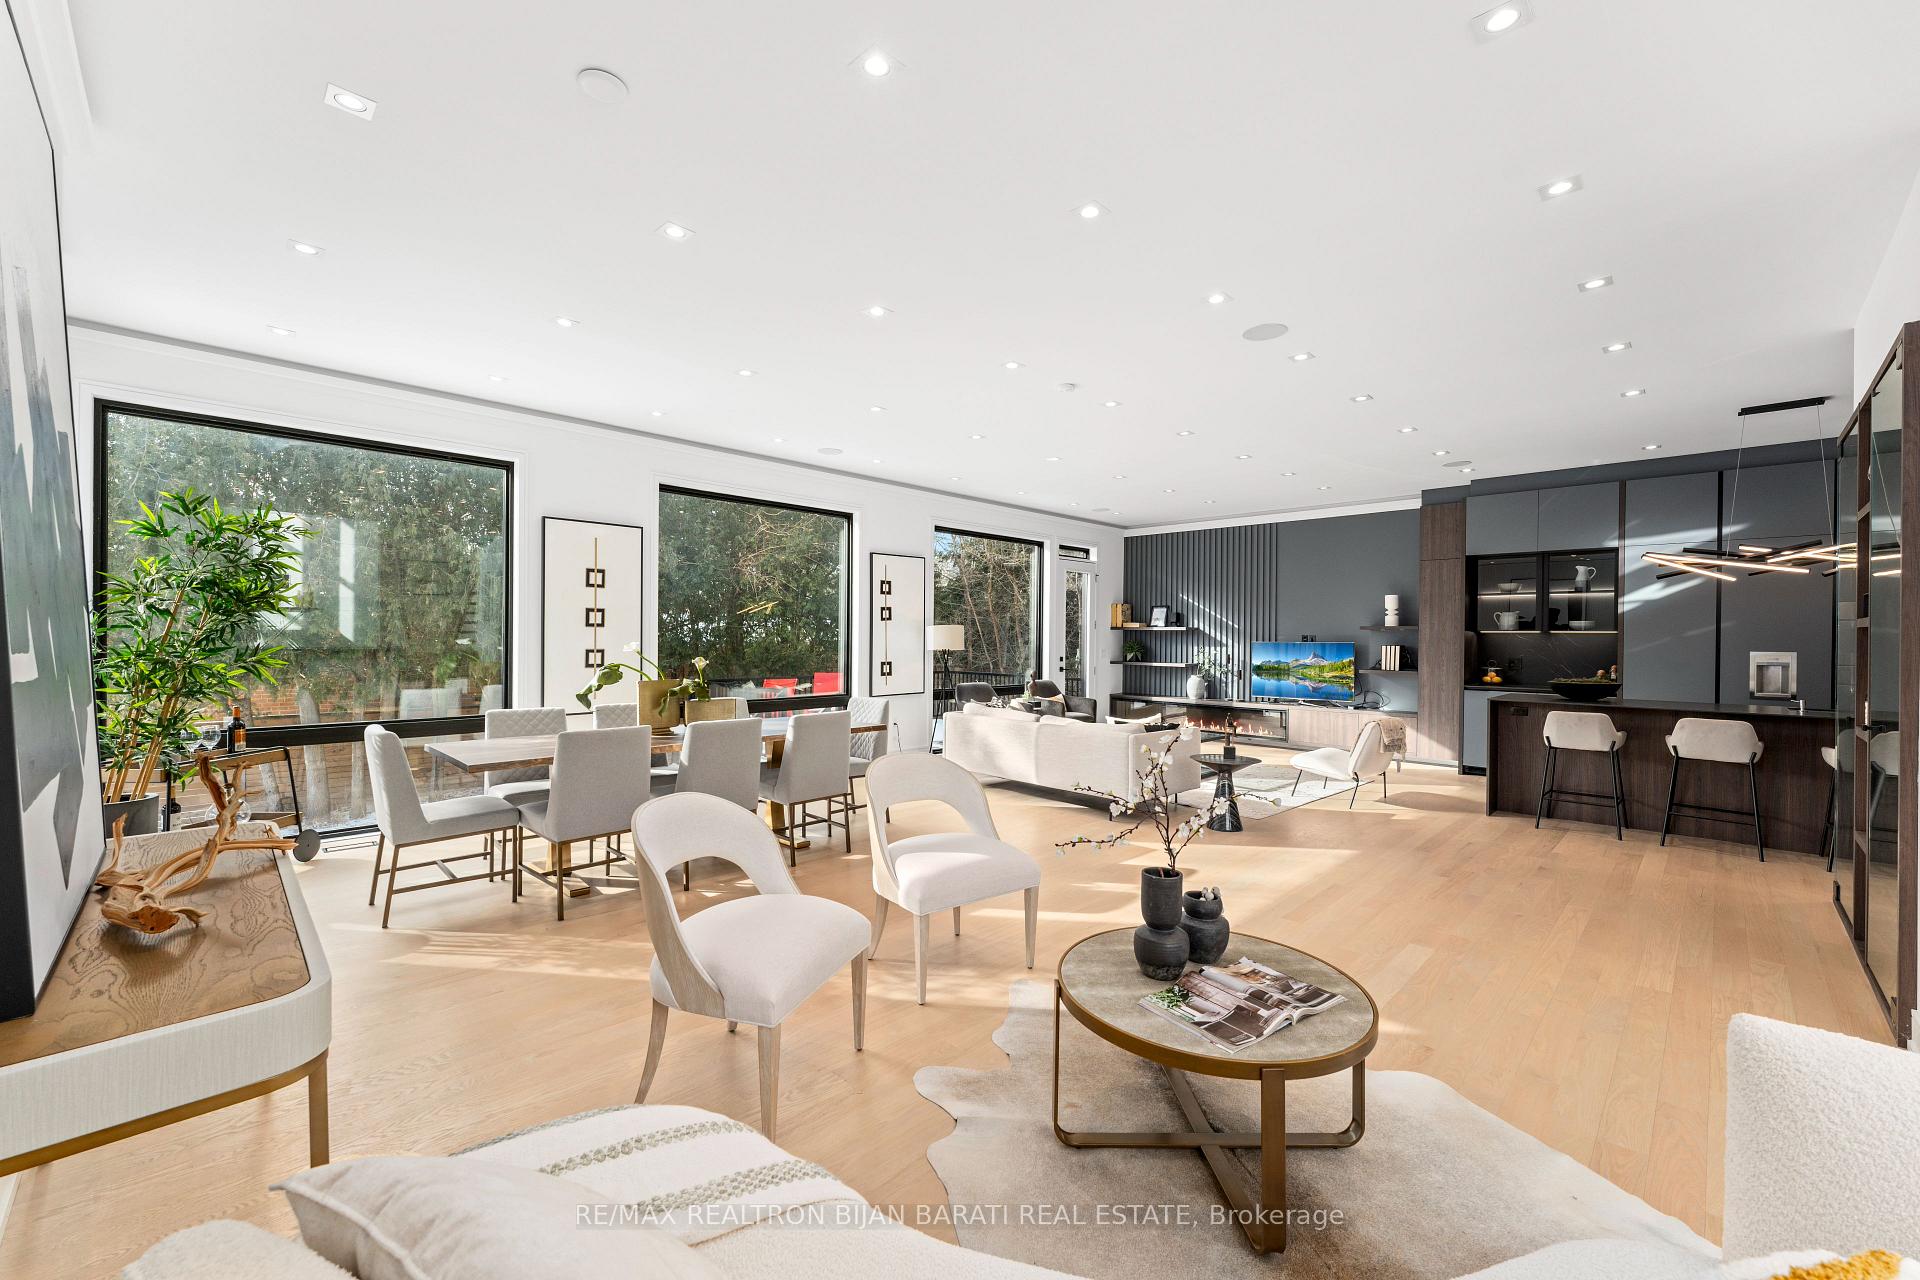 See all 42 photos
Property history
- $3,688,000ExpiredList: 2025-05-01|End: 2025-08-31|122 daysC12116138
- $3,688,000TerminatedList: 2025-02-05|End: 2025-05-01|85 daysC11958317
- $3,880,000ExpiredList: 2024-11-12|End: 2025-01-13|62 daysC10420998
Facts and features
- BasementFinished
- Price per sq ft~$1,135
- Water, sewerMunicipal
- Lot shapeIrregular
- Hardwood floors
- Fireplace
- Central air
The homeDetached, 2-storey, 3,000–3,500 sq ft
- Type: Detached
- Style: 2-storey
- Living space: 3,000–3,500 sq ft
- Basement: Finished
InsideFireplace Yes, Hardwood, Window floor to ceiling, Upper level
- Fireplace: Yes
- Flooring: Hardwood, Window floor to ceiling
- Laundry: Upper level
- Features: Central vacuum, erv/hrv
- Rooms above ground: 10
- Rooms in the basement: 2
- Bedrooms: 4 + 1 in the basement
- Bathrooms: 6
- Kitchens: 1
- Family room: Yes
Outside and lotStucco (plaster), other, Shingles, Concrete block, poured concrete
- Exterior: Stucco (plaster), other
- Roof: Shingles
- Foundation: Concrete block, poured concrete
- Size: 57 × 112 ft
- Shape: Irregular
Parking2 Garage, Built-in, Private double
- Spaces: 2 Garage
- Garage: Built-in
- Driveway: Private double
Heating, water and powerForced air, gas, Central air, Municipal water
- Heating: Forced air, gas
- Cooling: Central air
- Water: Municipal water
- Sewer: Municipal sewer
Costs and taxesTaxes $6,531 a year, HST No HST, Tankless hot water heater/boiler
- Taxes, 2024: $6,531 a year
- HST: No HST
- Rental items: Tankless hot water heater/boiler
Included in the salePaneled thermador 48" fridge/freezer(2x24"), 6gas burner rangetop, rangehood,s/s wall ovenµwave!! wine storage,paneled mini fridge&miele dishwasher,f/l washer&dryer. 2 furnace, 2 ac. hrv. cvac. smart home features: 2 nest thermostats, alarm system, lighting(partially), security cameras, built-in speakers. u/g sprinkler system. heated floor master ensuite & basement. all existing electrical light fixtures & chandeliers., "floor plans are attached"
- Included: Paneled thermador 48" fridge/freezer(2x24"), 6gas burner rangetop, rangehood,s/s wall ovenµwave!! wine storage,paneled mini fridge&miele dishwasher,f/l washer&dryer. 2 furnace, 2 ac. hrv. cvac. smart home features: 2 nest thermostats, alarm system, lighting(partially), security cameras, built-in speakers. u/g sprinkler system. heated floor master ensuite & basement. all existing electrical light fixtures & chandeliers.
- Not included: "floor plans are attached"
Listing detailsC12116138, Expired, May 1, 2025
- MLS® number: C12116138
- Status: Expired
- Listed on: May 1, 2025
- Days on market: 122
- Updated: Aug 31, 2025
- Possession: 1-29 days
- Occupied by: Owner
- Listing brokerage: RE/MAX REALTRON BIJAN BARATI REAL ESTATE
About this home
48 Denver Crescent, North York (Henry Farm), ON M2J 1G8
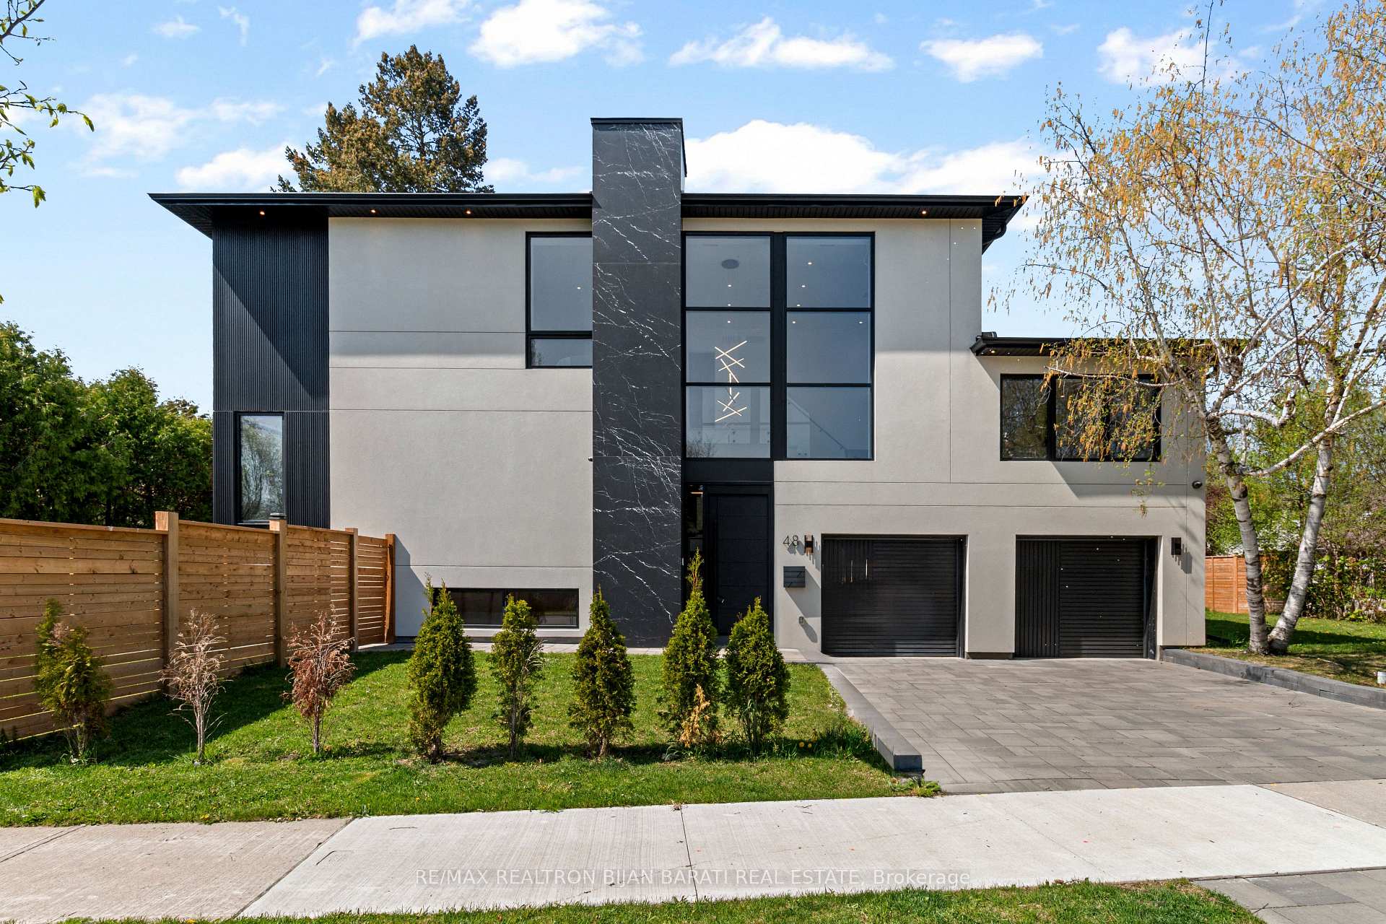
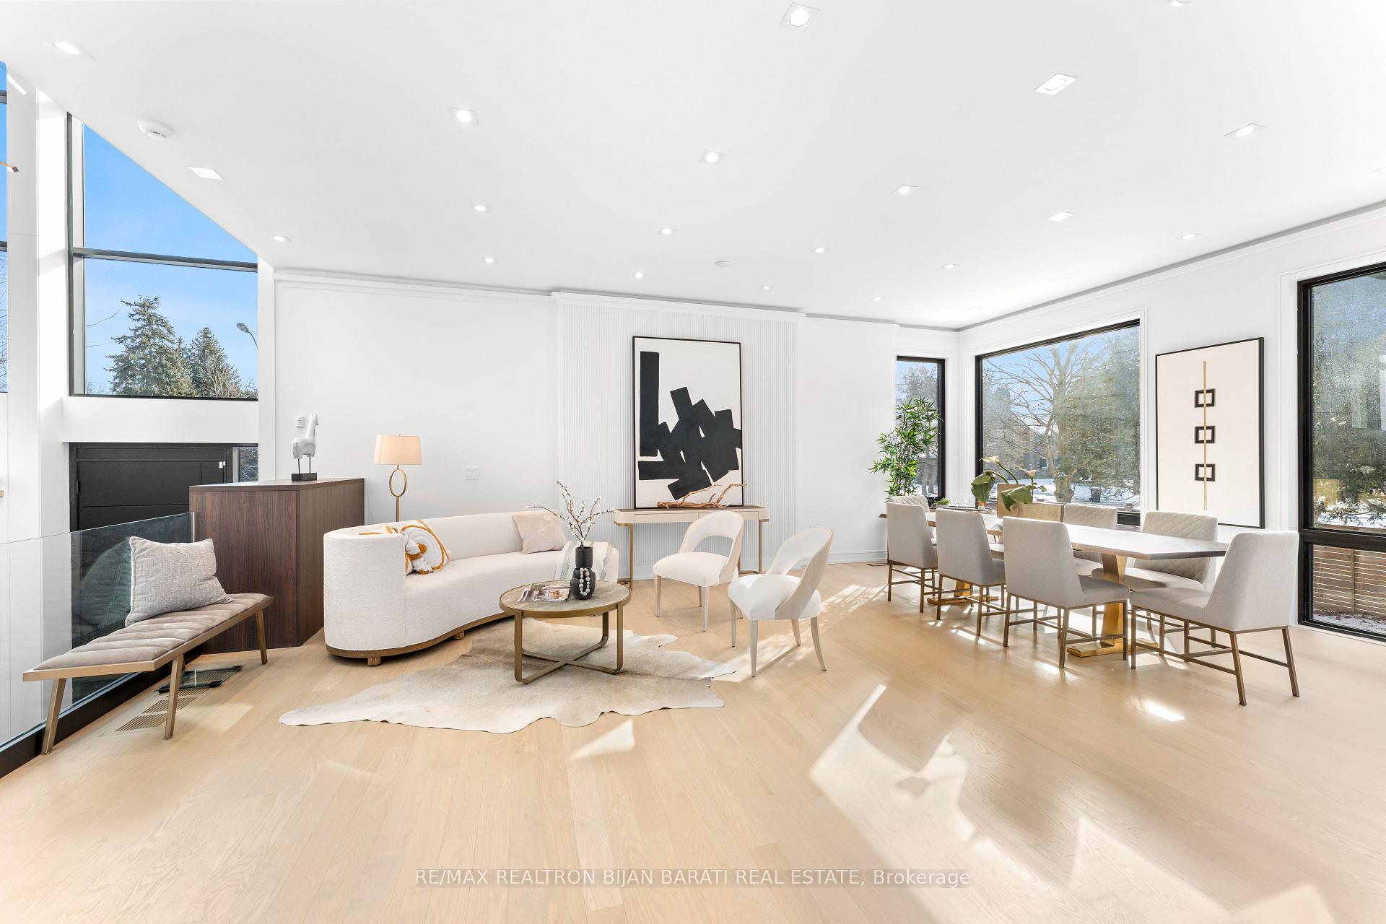
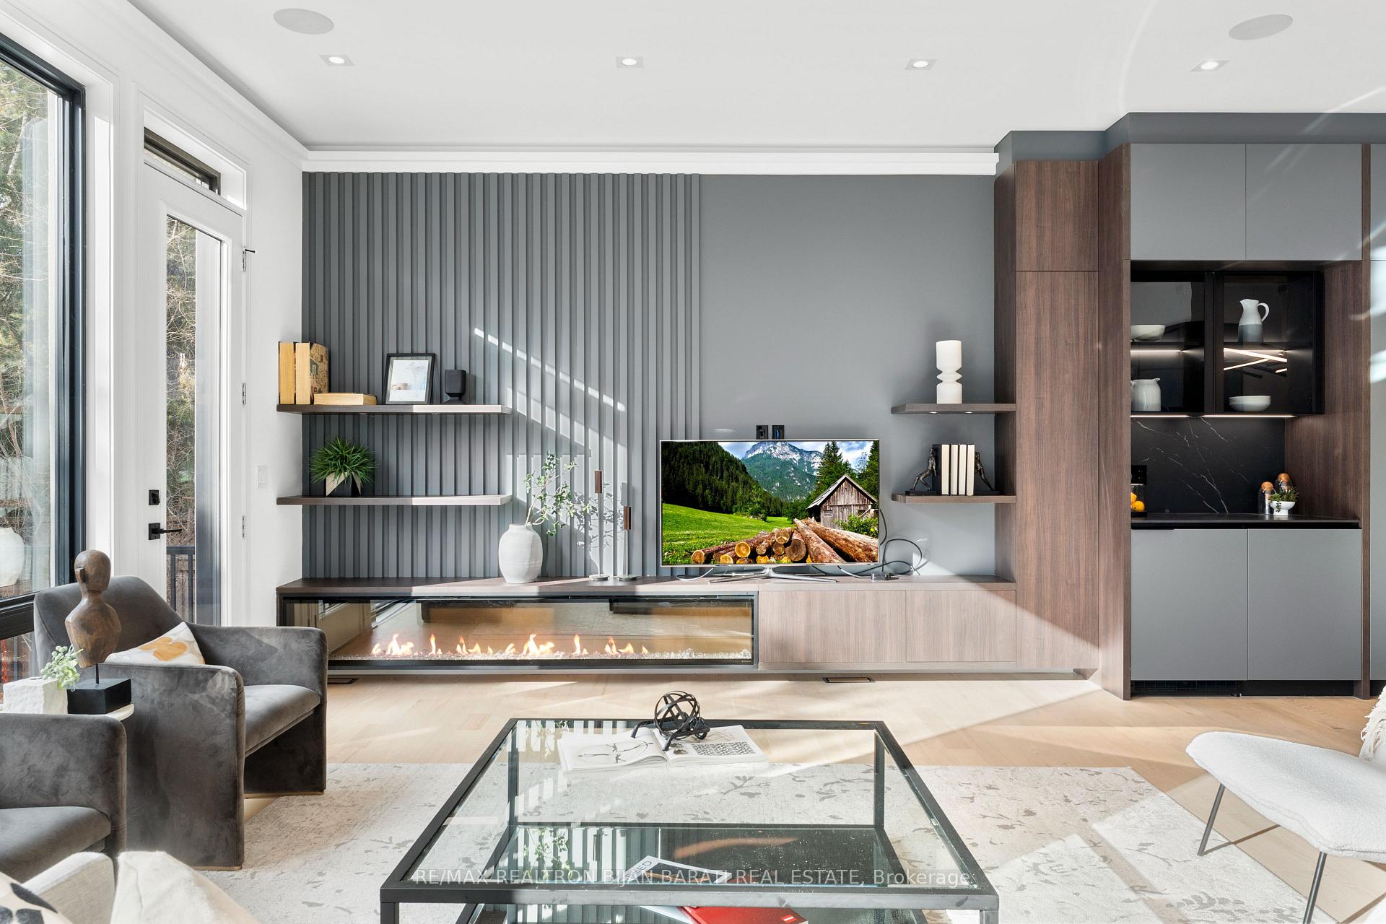
Extravagant Custom Home with Approximately 4100 Sq. Ft. Of Luxurious Modern Living Space! This Beauty Features An Unique Architectural Interior Design With Lots of Innovation, Top-Of-The-Line Materials, and Superior Craftsmanship! Open Concept Fantastic Layout Includes Living, Dining, Family, Kitchen, and A Study Space/Lounge! Red Oak Hardwood Flr Thru-Out Main & 2nd Flr! Engineered Hardwood For Basement Flr. Extensive Use of Porcelain Tile, Led Potlights! Large Sized Windows and an Abundance Of Natural Light! High Ceilings! Accent Walls! Incredible Millwork! Home Automation. Chef Inspired Kitchen Includes Custom Italian Imported Cabinets, Enormous Glass Wine Racks, and State-Of-The-Art Thermador Appliances. 24 Ft Ceiling Height Grand 2-Storey Foyer! 10 Feet Ceiling Main Floor! 2 Extra Deep Car Garages. Magnificent Open Rising Staircase With Glass Railing, Leading To Master Bedroom Retreat, Includes 6Pc Heated Flr Ensuite and Boudoir Walk-In Closet with Skylight Above, and Large Windows Overlooking A Private Side Yard with Tall Cedar Trees. Each Bedroom Has Its Own Bathroom! Laundry in 2nd Floor! Two Large Private Fenced Side Yards and A Deck + A Basement Are Perfect for Family Entertaining and Enjoyment. Convenient Location: Steps Away from Subway Station, Mall, Schools, NYG Hospital, and All Other Amenities. "MUST SEE to BELIEVE"
Ask about this home
A HOMEH agent will answer your questions about this home.
Around this home
Daily convenience, out of 100, from the distances below
Schools nearby
School rating, out of 10.
Helpful calculators
Your HOMEH agent

"Priced 38% over the Hestimate. I would see it this week."