

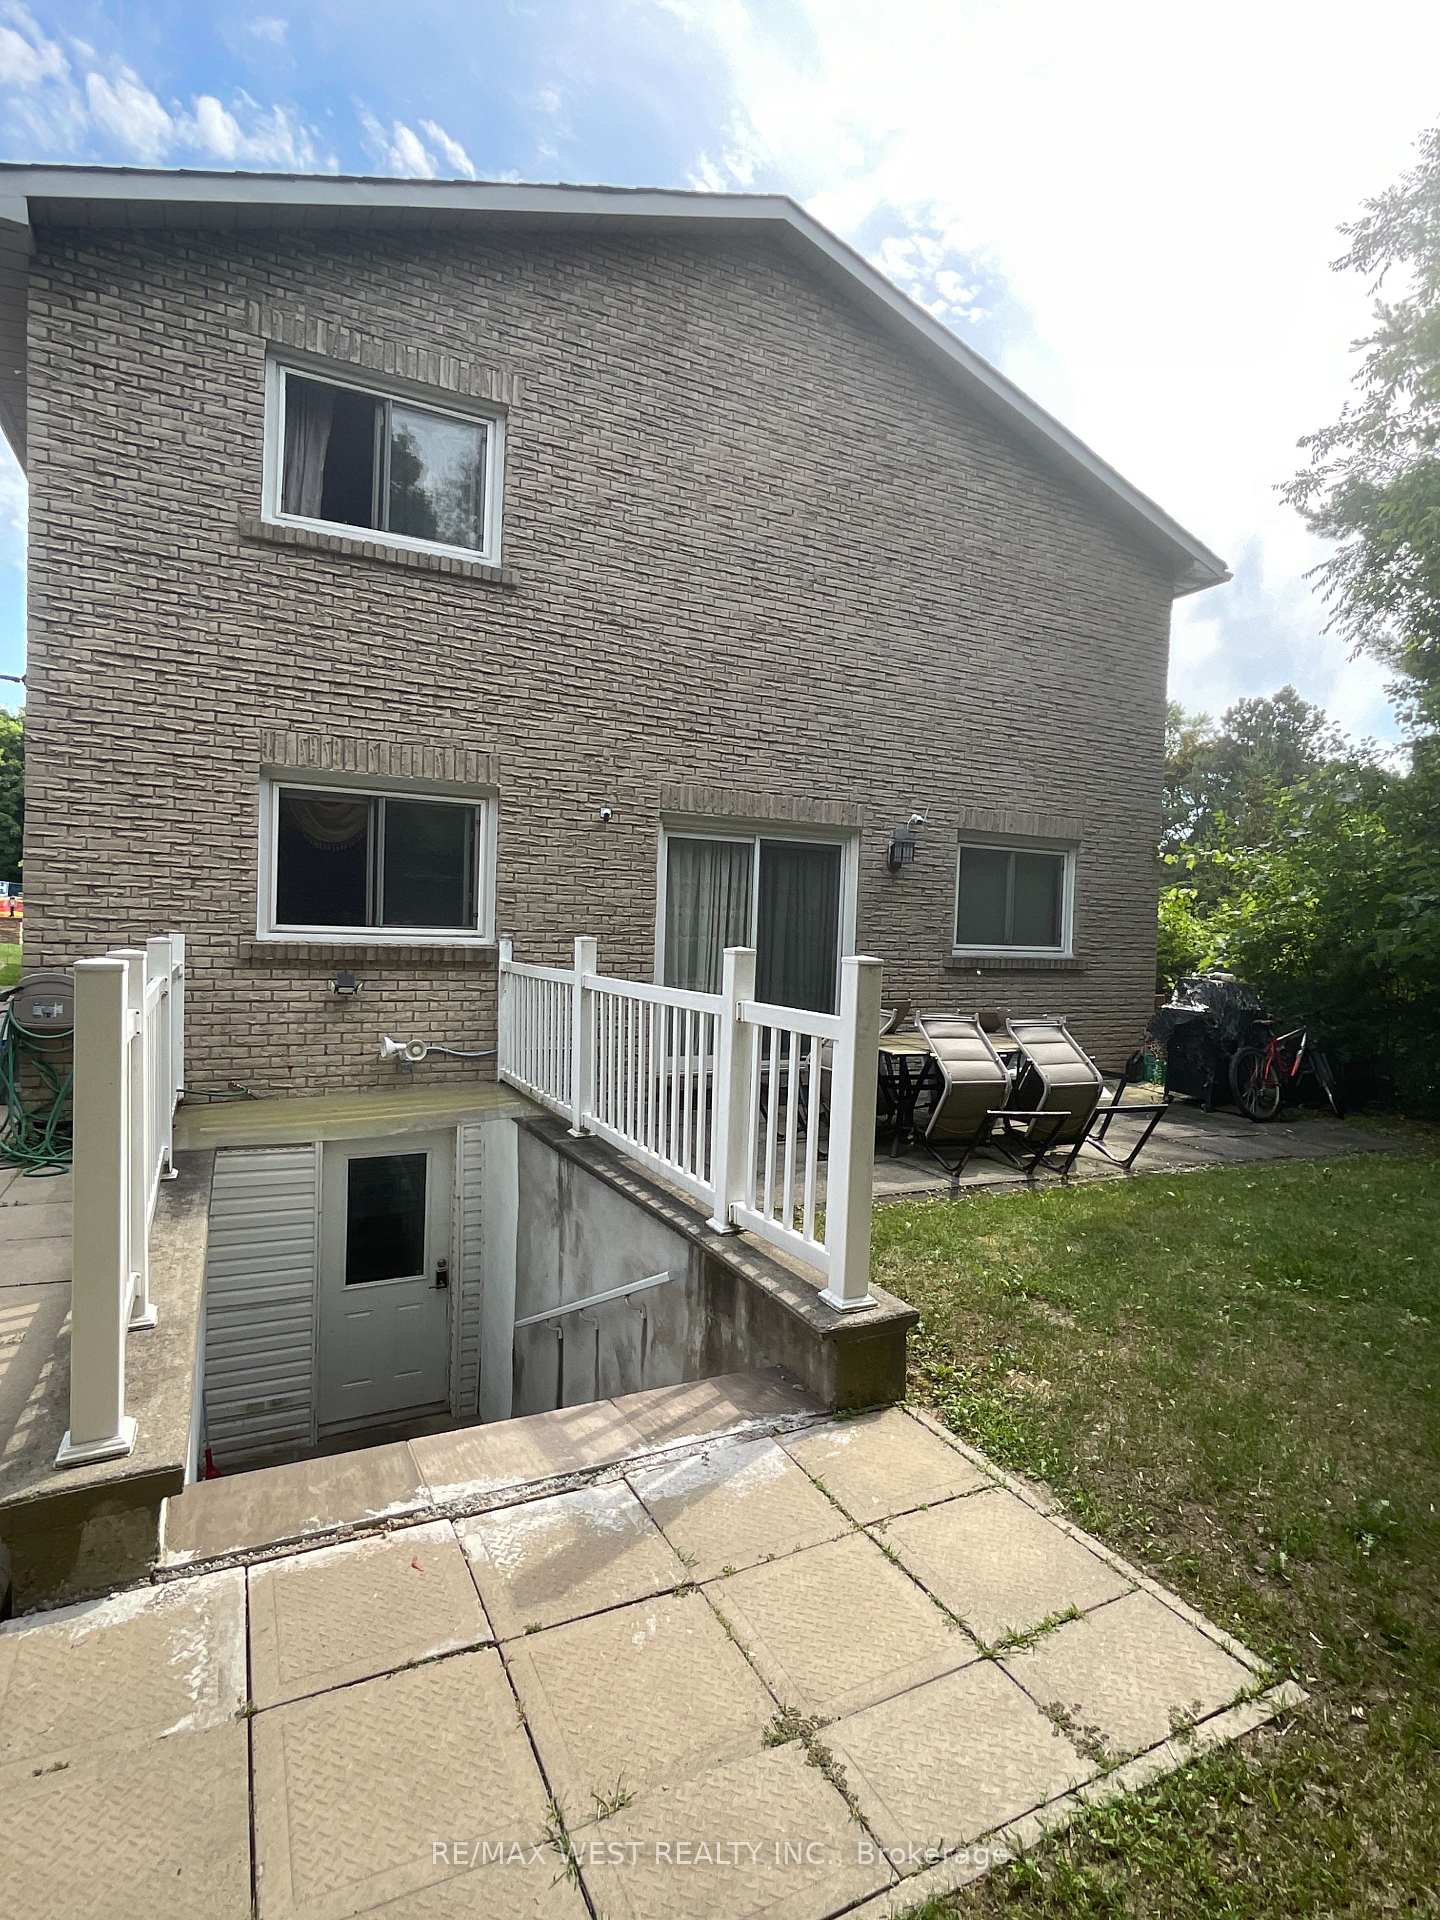
Basement, 54 Aspenwood Drive N
Basement, 54 Aspenwood Drive N
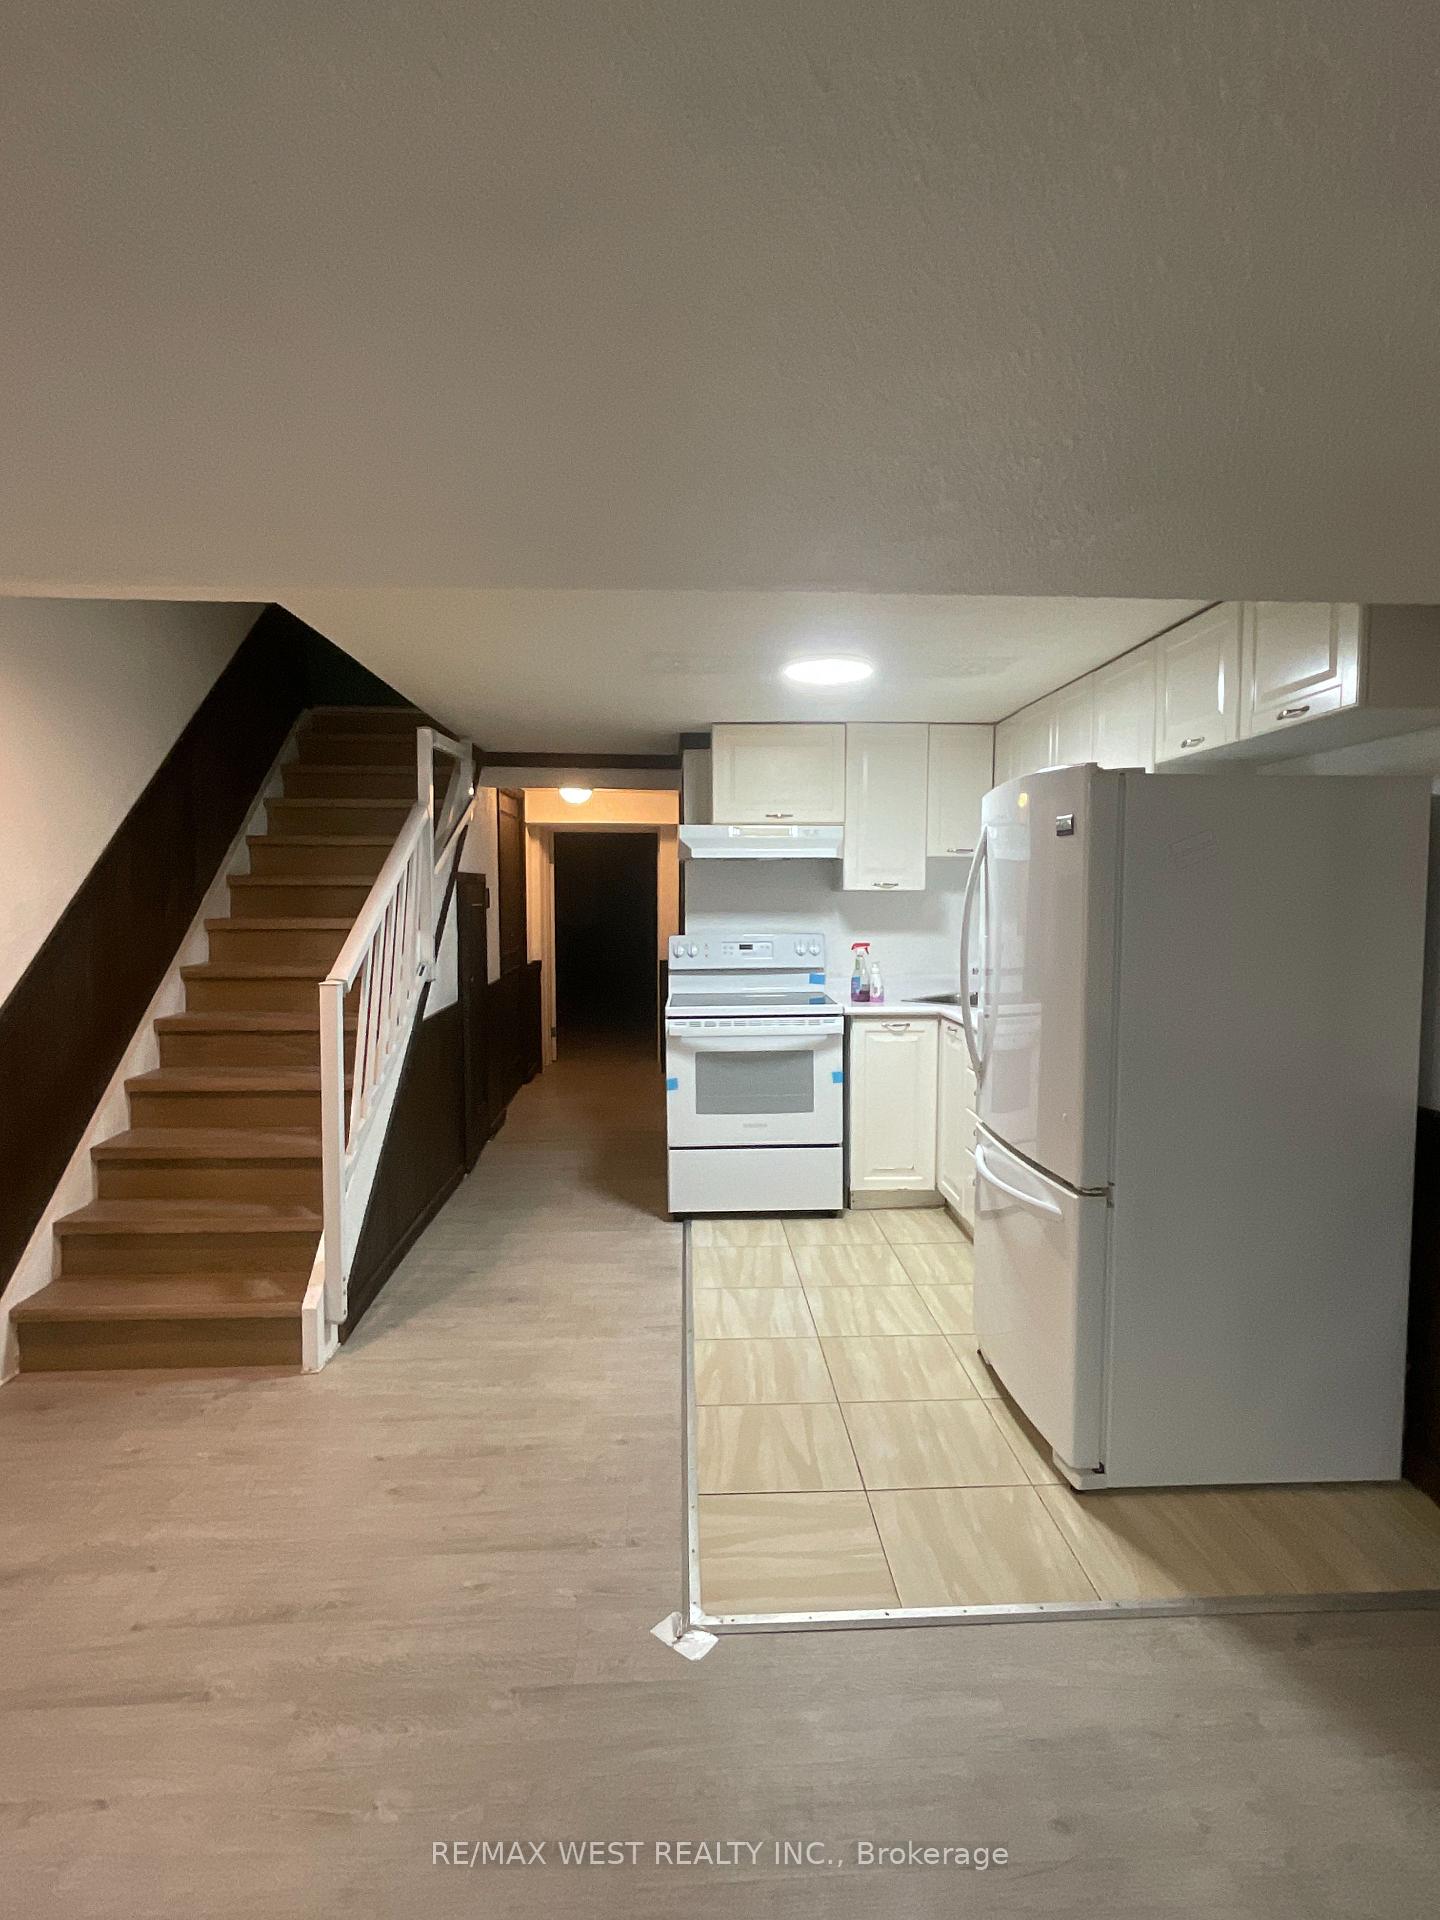 See all 11 photos
Property history
- $1,750TerminatedList: 2025-09-04|End: 2025-09-24|20 daysC12381909
- $1,800TerminatedList: 2025-08-11|End: 2025-09-03|23 daysC12339818
- $1,850TerminatedList: 2025-06-07|End: 2025-08-11|65 daysC12205294
Facts and features
- BasementApartment
- Lot size120 × 60 ft
- Lease term12 months
- FurnishedPartially
- Fireplace
- Central air
The homeDetached, Apartment, Age 31–50 years
- Type: Detached
- Style: Apartment
- Age: 31–50 years
- Living space: 3,000–3,500 sq ft
- Basement: Apartment
- Waterfront: None
InsideFireplace Yes, family room, Ensuite, in basement, lower level, Carpet free
- Fireplace: Yes, family room
- Laundry: Ensuite, in basement, lower level
- Features: Carpet free
- Rooms above ground: 4
- Bedrooms: 2
- Bathrooms: 1
- Kitchens: 1
- Family room: Yes
Outside and lotBrick, Shingles, Brick
- Exterior: Brick
- Roof: Shingles
- Foundation: Brick
- Accessibility: None, parking
- Size: 120.13 × 60.18 ft
- Shape: Rectangular
Parking1 Parking
- Spaces: 1 Parking
Heating, water and powerForced air, gas, Central air, Municipal water
- Heating: Forced air, gas
- Cooling: Central air
- Water: Municipal water
- Sewer: Municipal sewer
Rent and termsRent $1,800 a month, Basement, Partially
- Rent: $1,800 a month
- Space for rent: Basement
- Furnished: Partially
- Lease: 12 months
- Paid: Monthly
- Rent includes: Parking
- Deposit: Required
- Credit check: Required
- Employment letter: Required
- Rental application: Required
- References: Required
Included1 parking space on the driveway is included.
- Included: 1 parking space on the driveway is included.
Listing detailsC12339818, Terminated, Aug 11, 2025
- MLS® number: C12339818
- Status: Terminated
- Listed on: Aug 11, 2025
- Days on market: 23
- Updated: Sep 3, 2025
- Possession: Immediate
- Occupied by: Vacant
- Listing brokerage: RE/MAX WEST REALTY INC.
About this home
Basement, 54 Aspenwood Drive N, North York (Hillcrest Village), ON M2H 2E9
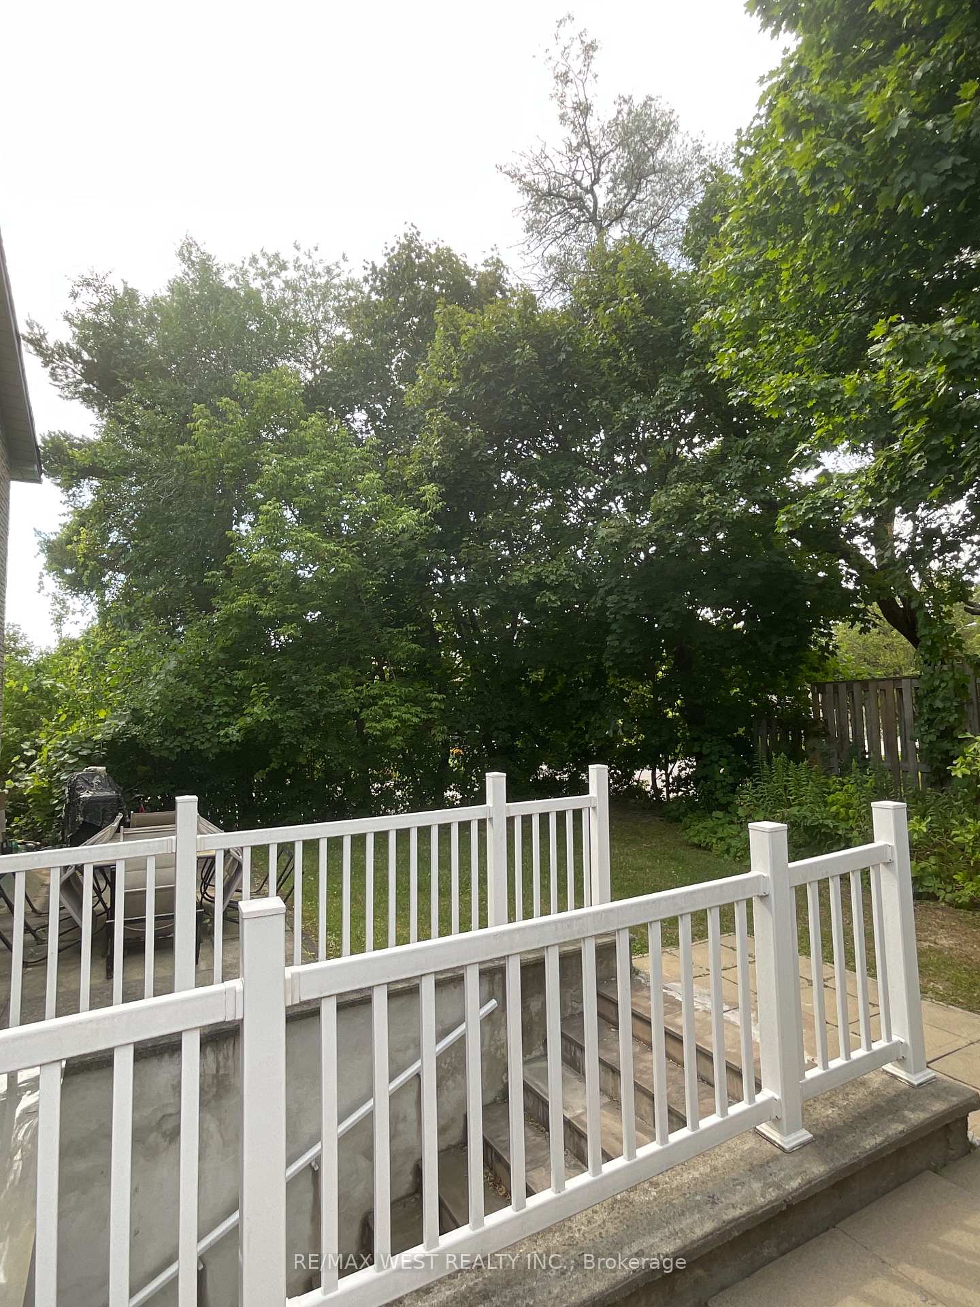
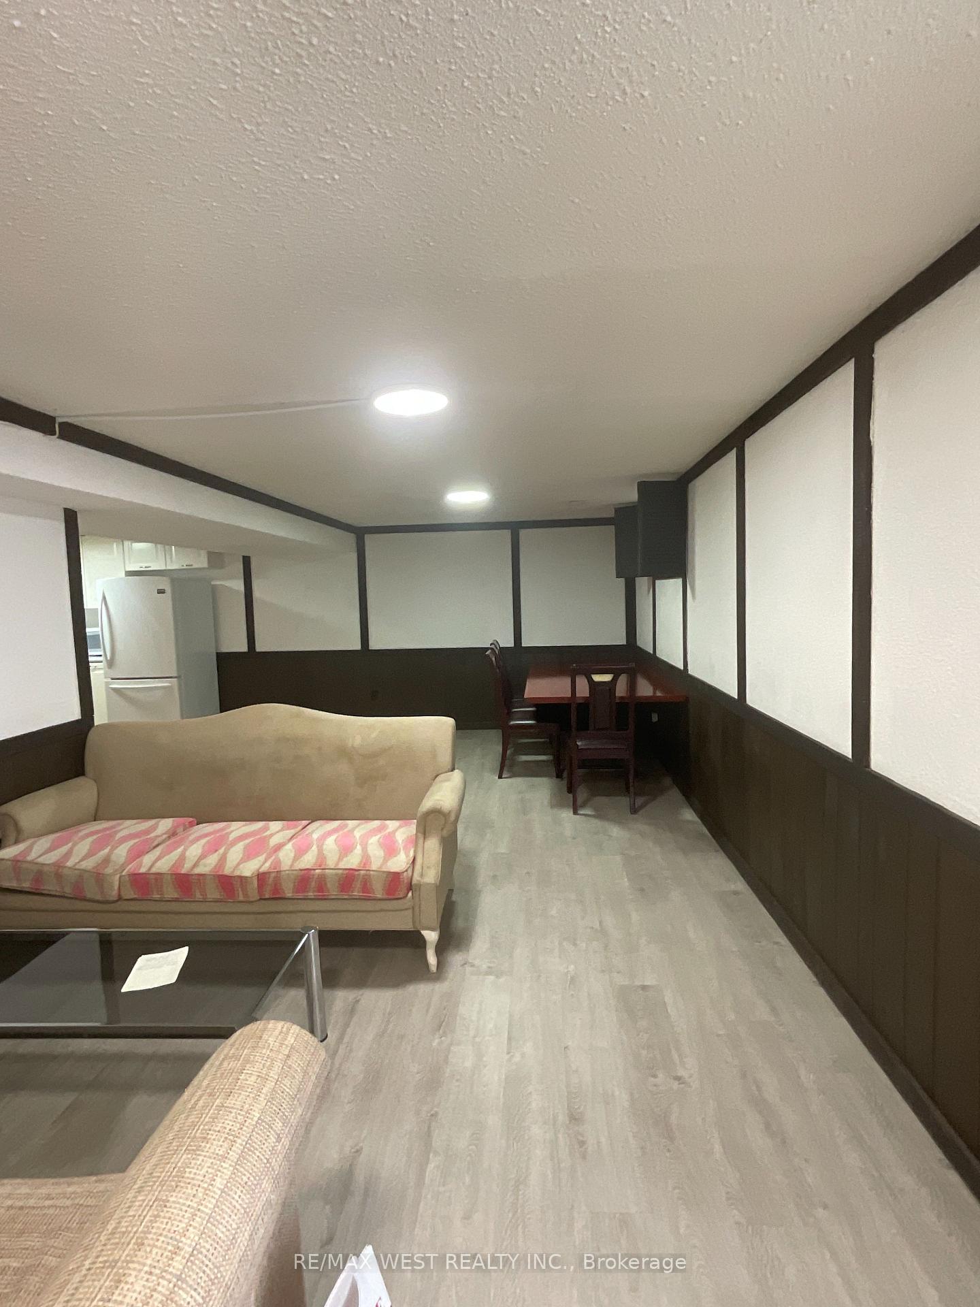
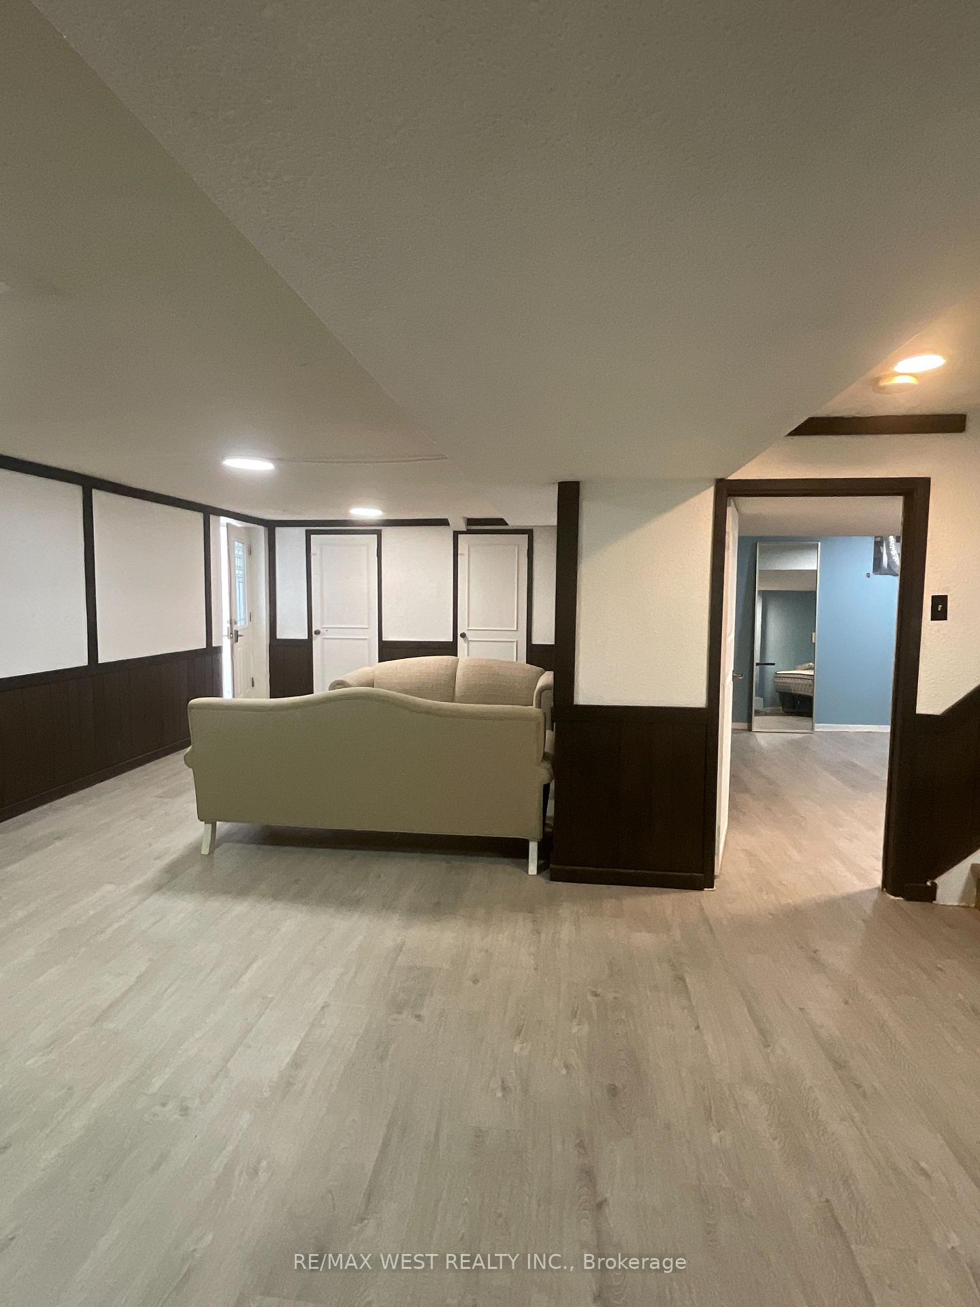
Welcome to Aspenwood Drive, an incredible rental opportunity in a prime, family-friendly location! This bright and well-kept unit offers exceptional value, perfect for students or professionals seeking a comfortable and affordable living space. Enjoy over 1,350 sq. ft. of functional layout featuring a practical kitchen, two private bedrooms, a separate laundry room, and generous storage space. Tenant is paying 30% of the utility. Your own private entrance gives you the freedom to come and go with ease. Situated in the peaceful, safe Hillcrest Village community, you'll have easy access to public transit for a quick commute to Seneca College, York University, and downtown Toronto, 3 minute walk to TTC. Surrounded by nearby parks and with quick access to the DVP, 401, and 404 just a short drive away.
Ask about this home
A HOMEH agent will answer your questions about this home.
Around this home
Daily convenience, out of 100, from the distances below
Schools nearby
School rating, out of 10.
Helpful calculators
Your HOMEH agent

"I would see it this week."