

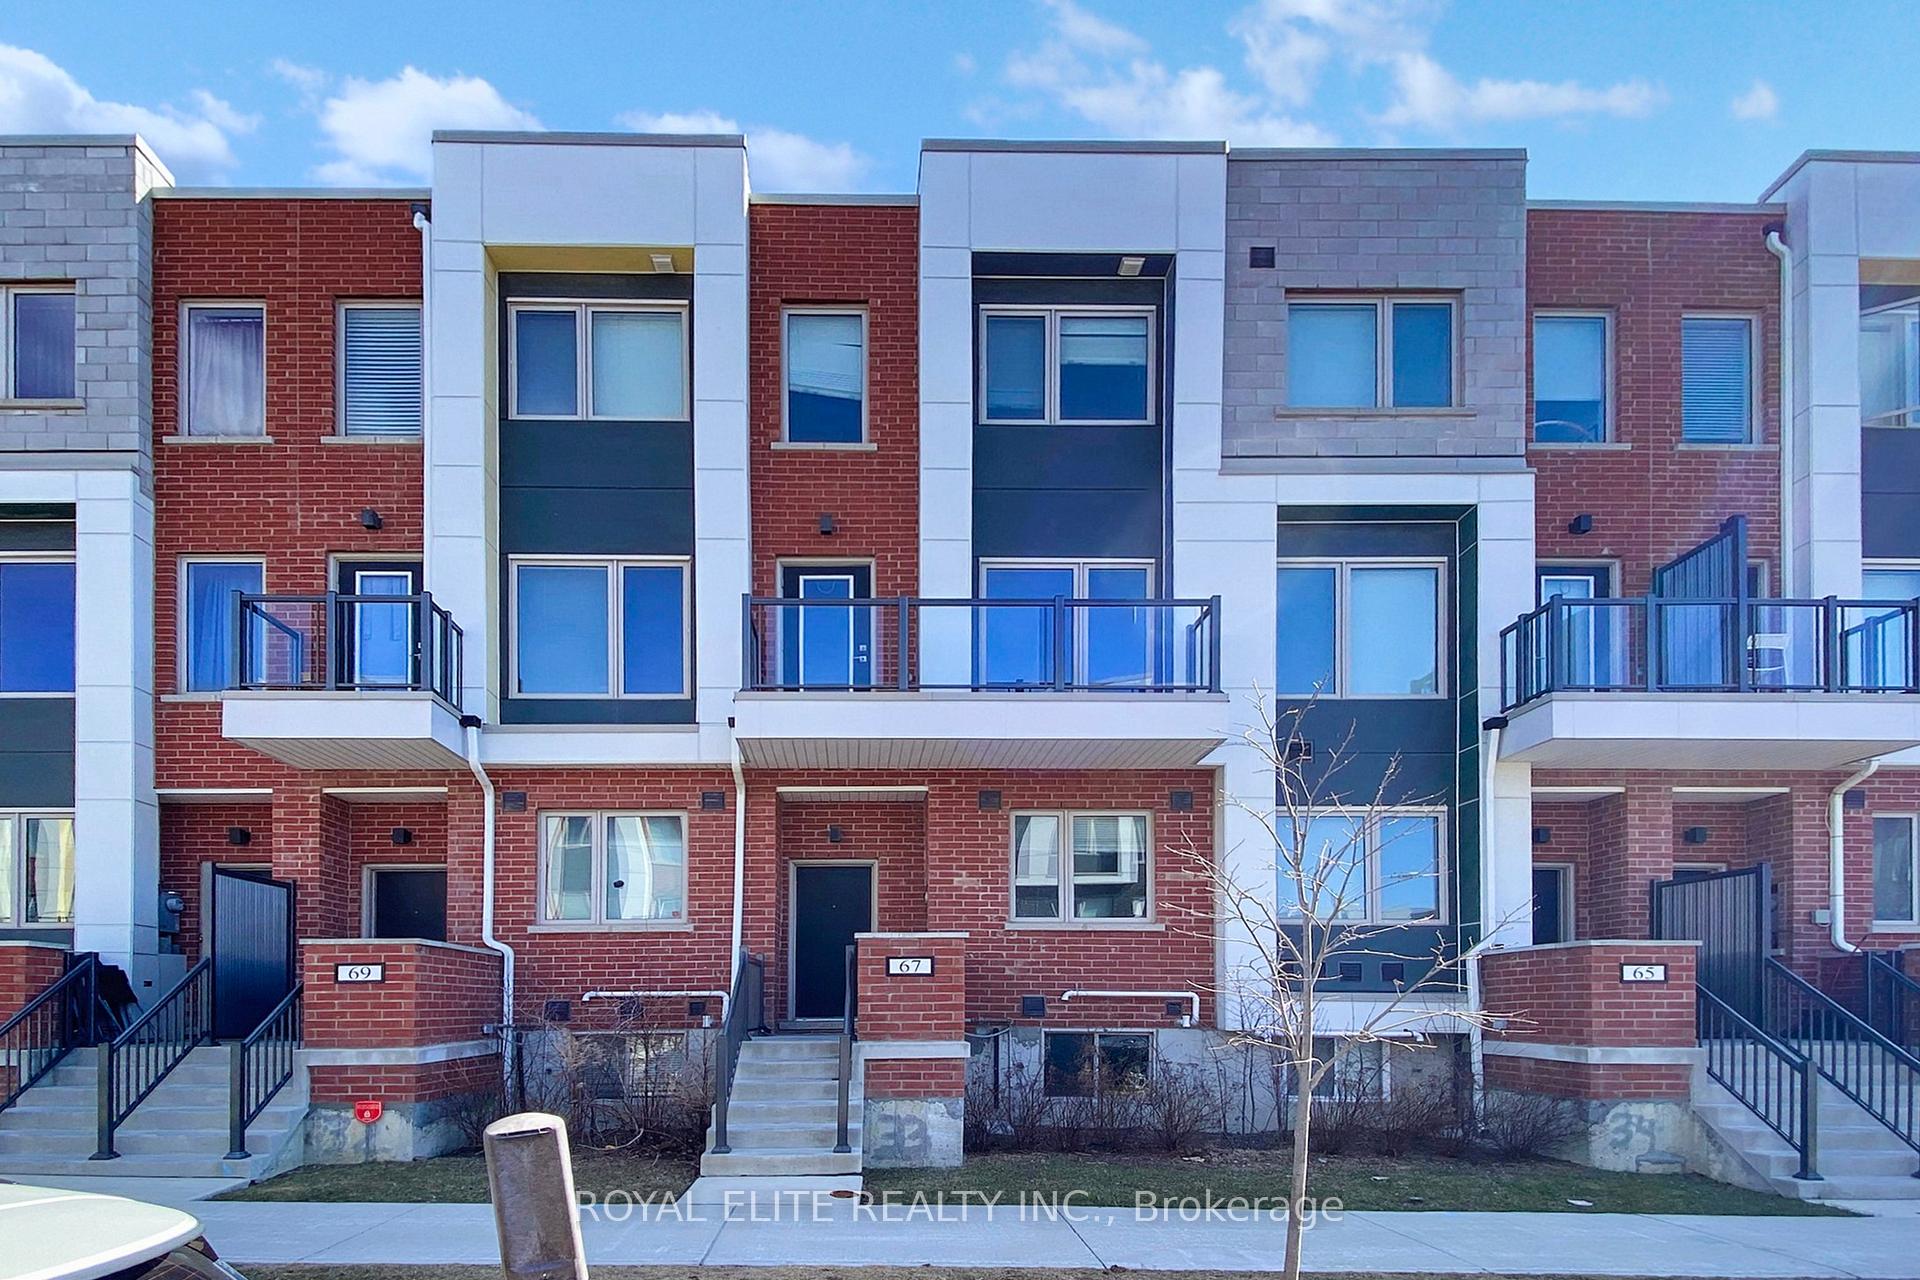
67 William Duncan Road
67 William Duncan Road
 See all 28 photos
Property history
- $1,099,999TerminatedList: 2025-03-27|End: 2025-04-16|20 daysW12048742
Facts and features
- BasementUnfinished
- Age of home0–5 years
- Price per sq ft~$338
- Water, sewerMunicipal
- Hardwood floors
- Central air
The homeFreehold Townhouse, 3-storey, Age 0–5 years
- Type: Freehold Townhouse
- Style: 3-storey
- Age: 0–5 years
- Living space: 3,000–3,500 sq ft
- Basement: Unfinished
InsideCeramic, Hardwood, Broadloom, Lower level, Water heater
- Flooring: Ceramic, Hardwood, Broadloom
- Laundry: Lower level
- Features: Water heater
- Security: Carbon monoxide detectors, smoke detector
- Rooms above ground: 7
- Bedrooms: 3
- Bathrooms: 3
- Kitchens: 1
Outside and lotBrick, Flat, Poured concrete
- Exterior: Brick
- Roof: Flat
- Foundation: Poured concrete
- Size: 15.77 × 129 ft
Parking2 Garage, Detached, Lane
- Spaces: 2 Garage
- Garage: Detached
- Driveway: Lane
Heating, water and powerForced air, gas, Central air, Municipal water
- Heating: Forced air, gas
- Cooling: Central air
- Water: Municipal water
- Sewer: Municipal sewer
Costs and taxesTaxes $5,014 a year, HST included in the price, Hvac & hwh enercare $57.75 monthly
- Taxes, 2024: $5,014 a year
- HST: HST included in the price
- Rental items: Hvac & hwh enercare $57.75 monthly
Included in the saleStainless steel fridge, stove, hood range, b/i dishwasher, washer & dryer, all elf's & existing window blinds
- Included: Stainless steel fridge, stove, hood range, b/i dishwasher, washer & dryer, all elf's & existing window blinds
NearbyLake/pond, park, public transit, rec./commun.centre, school, hospital
- Close to: Lake/pond, park, public transit, rec./commun.centre, school, hospital
Listing detailsW12048742, Terminated, Mar 27, 2025
- MLS® number: W12048742
- Status: Terminated
- Listed on: Mar 27, 2025
- Days on market: 20
- Updated: Apr 16, 2025
- Possession: 2024-06-27 / Immediate
- Occupied by: Vacant
- Listing brokerage: ROYAL ELITE REALTY INC.
About this home
67 William Duncan Road, North York (Downsview-Roding-CFB), ON M3K 0C5
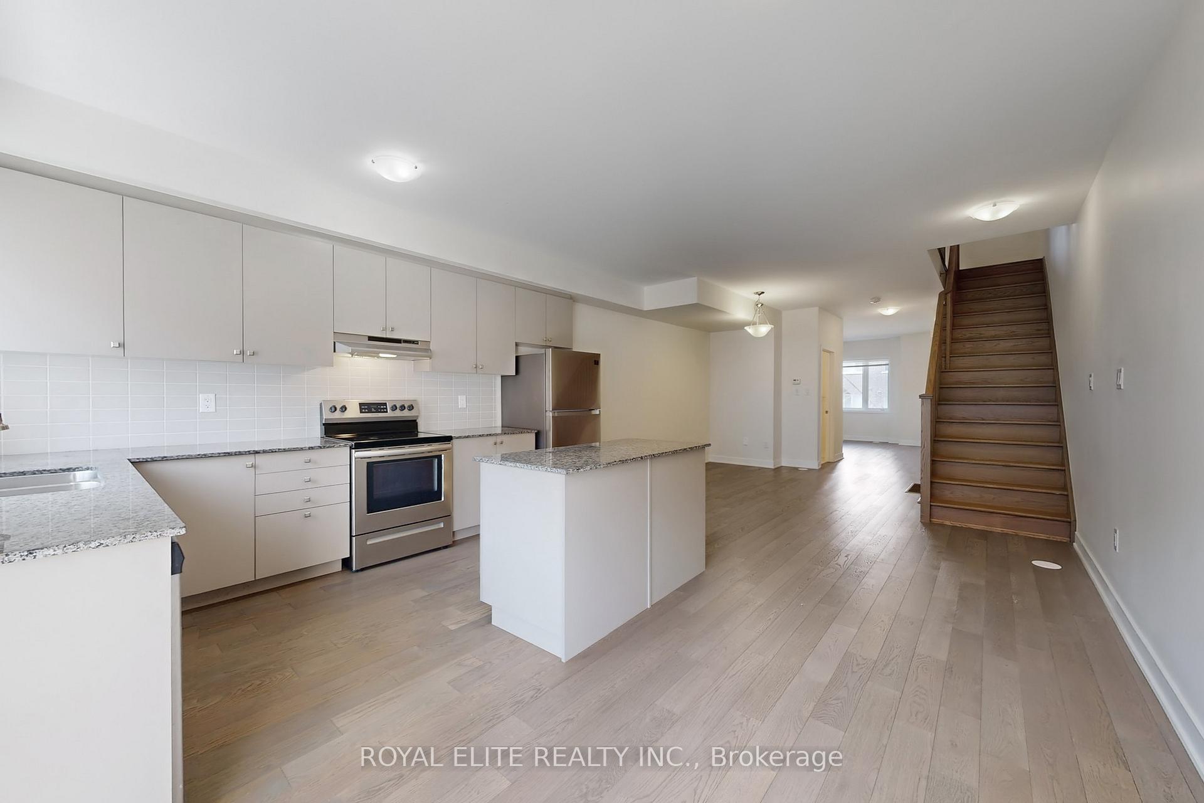
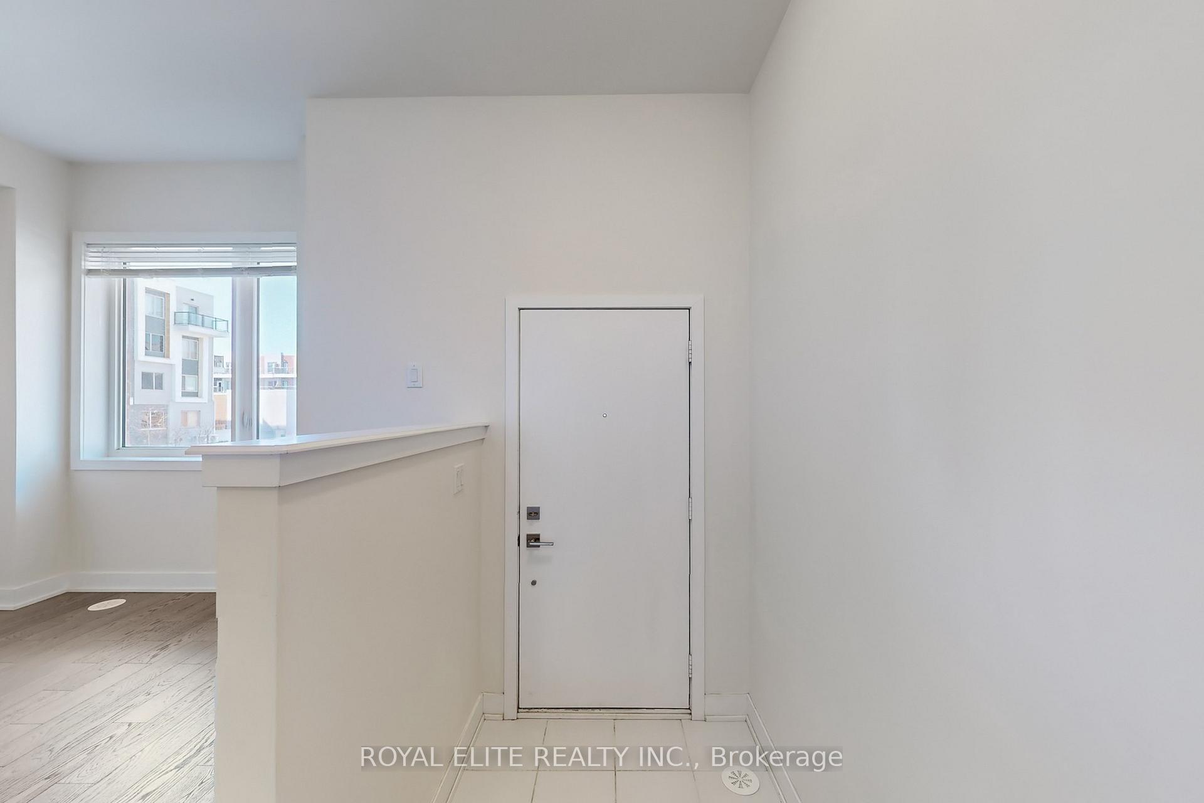
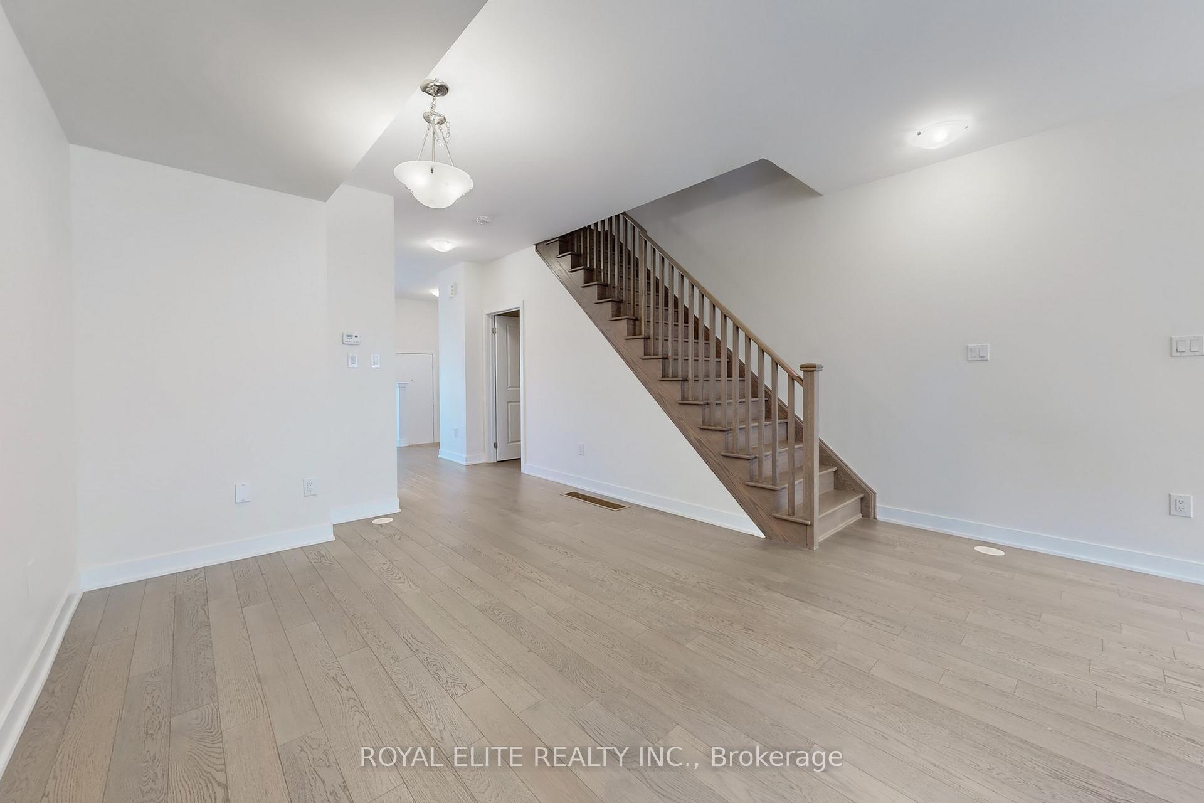
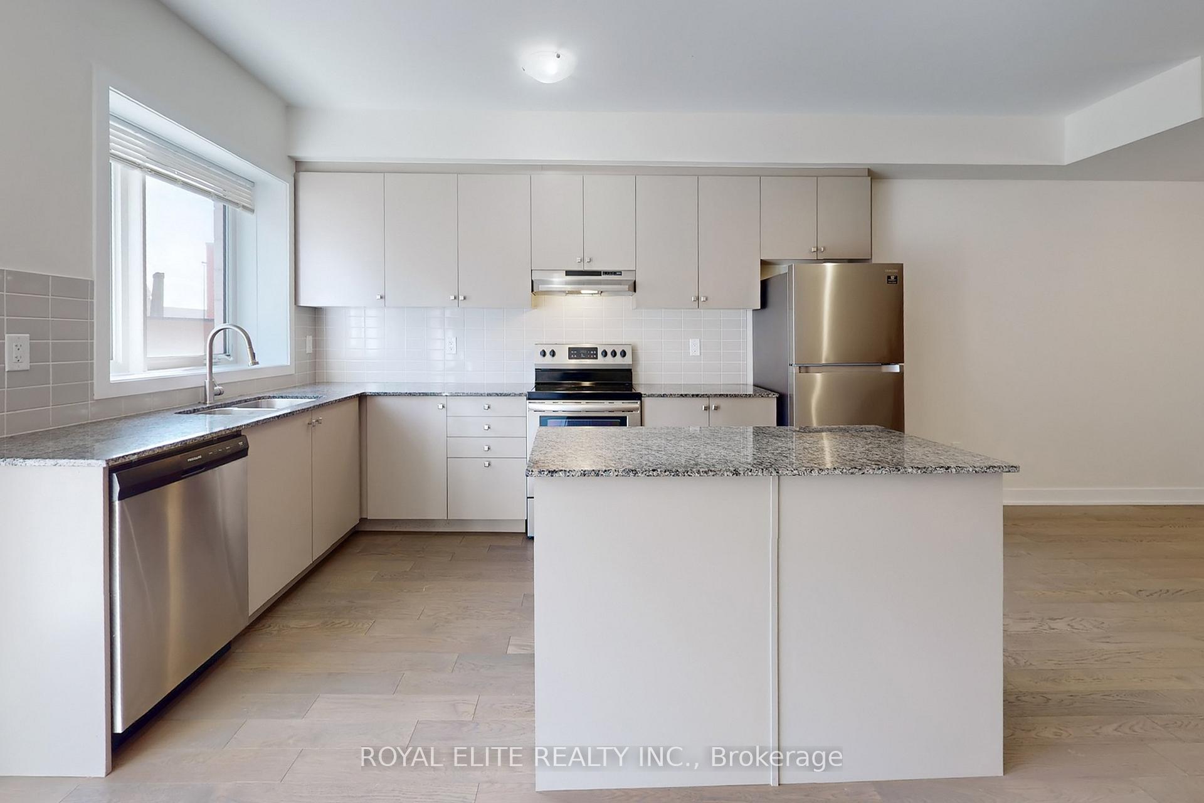
4 Year old-3-stories, spacious luxury freehold townhouse, fresh pained for the whole house. Over 3,000 sqft total area with approximately 2,400 sqft living space. The main floor offers an open concept design, 9' high smooth ceiling throughout principle area, engineering hardwood flooring. Enjoy the separate living and dining areas. The stunning open-concept kitchen with Quartz Counter Tops, equipped with a central island, stainless steel appliances etc., walk out to a large private backyard. Brand new landscaping area perfect for kids playing! Stained oak staircase throughout. Two (2) oversized bedrooms at 2nd floor, one contained with a perfect view balcony, walk-in closets and a shared 4-piece bathroom. The entire third floor features one luxury and spacious master bedroom with 5 pieces ensuite bathroom, large windows, his/her double walk-in closets. The thermostat is installed on each floor to control its own room temperature with 2 furnaces on the basement. Additional highlights include a two-car garage with a convenient electric car lift. Located in a family-friendly community with a skate park, outdoor gym, basketball & tennis courts. Shuttle bus in front of the door to the Downsview Subway station. walking to Downsview Park within 5 minutes. Or driving to 401 and the famous Yorkdale Shopping Mall within a few minutes. A must see!
Ask about this home
A HOMEH agent will answer your questions about this home.
Around this home
Daily convenience, out of 100, from the distances below
Schools nearby
School rating, out of 10.
Helpful calculators
Your HOMEH agent

"I would see it this week."