

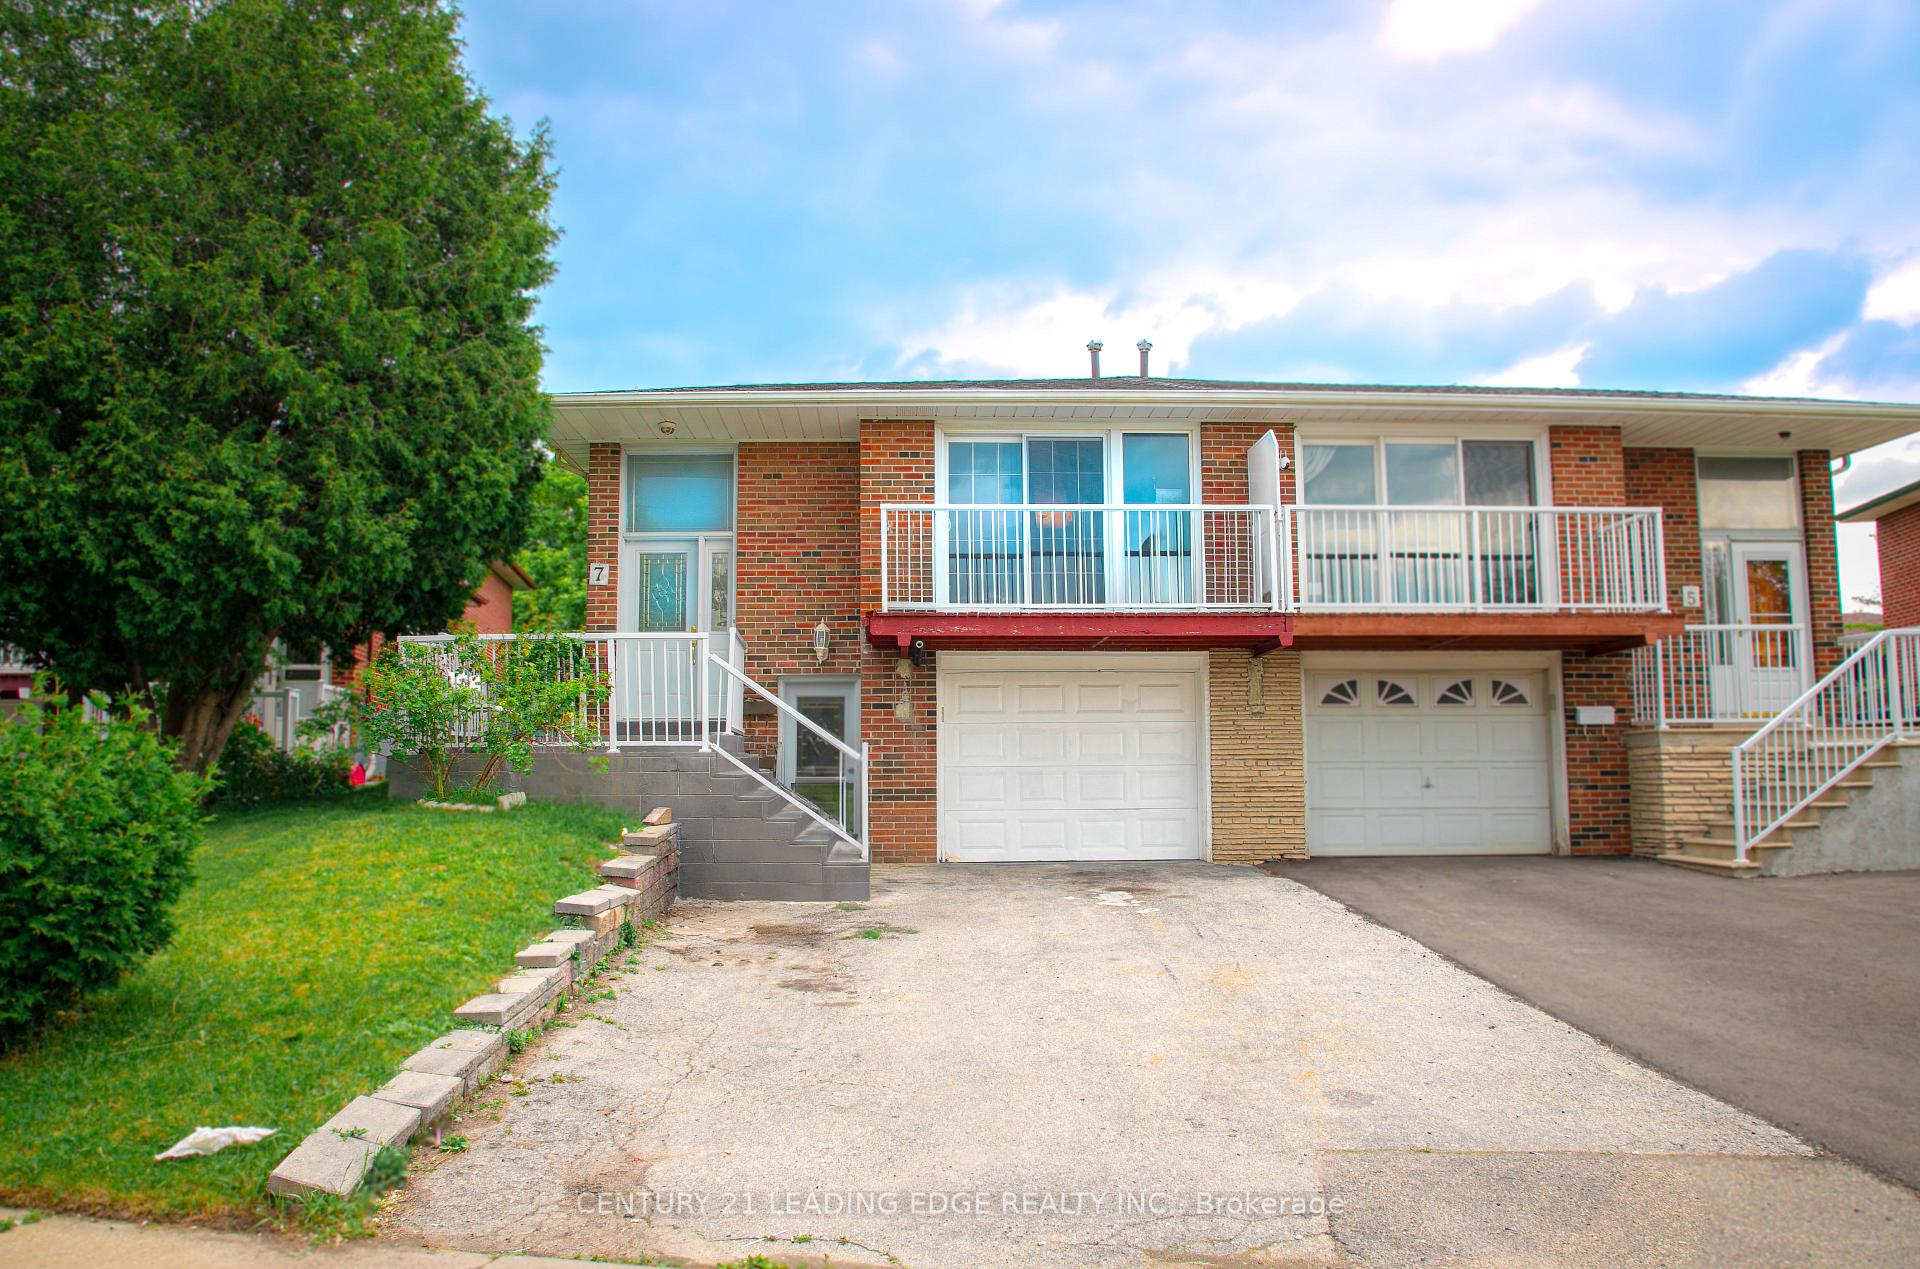
7 Futura Drive
7 Futura Drive
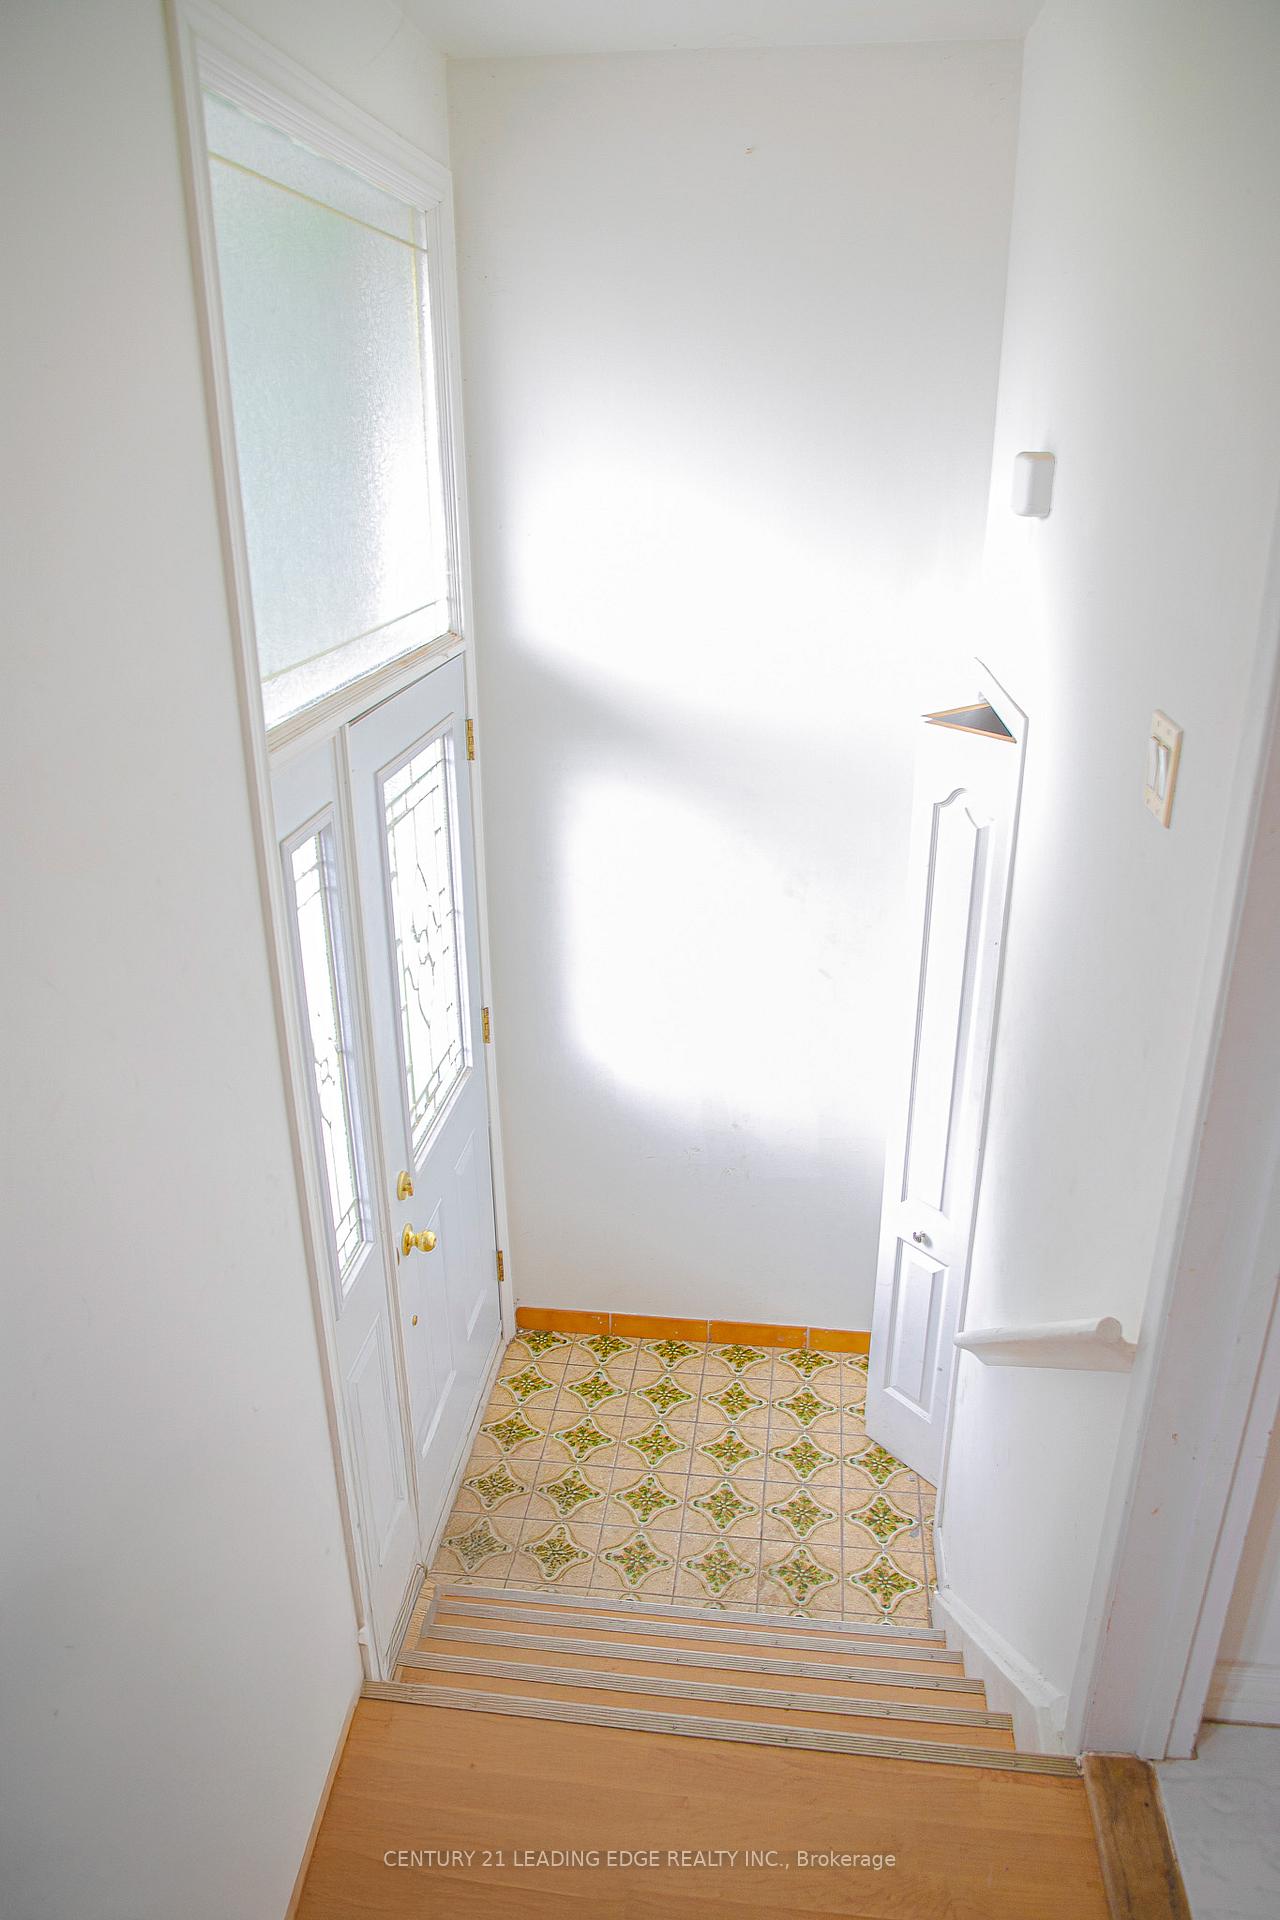 See all 27 photos
Property history
- $899,000TerminatedList: 2025-06-16|End: 2025-07-18|32 daysW12223580
Facts and features
- BasementFinished
- Price per sq ft~$999
- Water, sewerMunicipal
- HeatingForced air
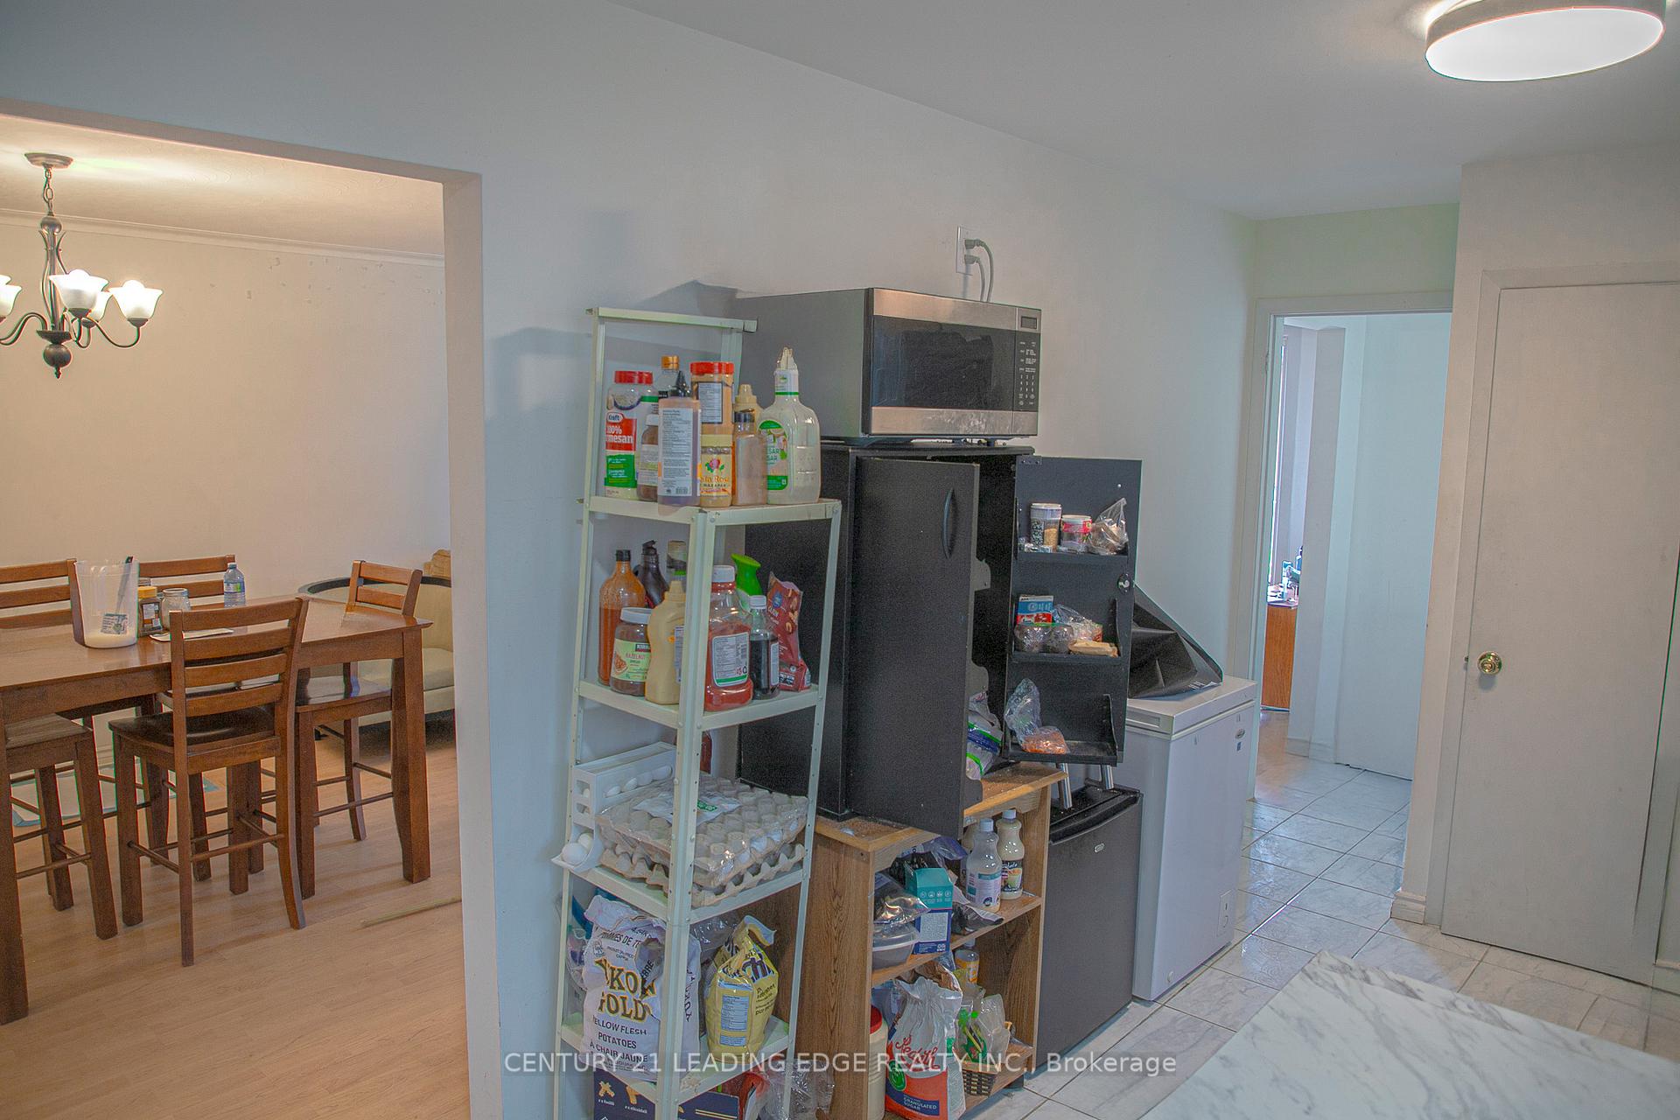
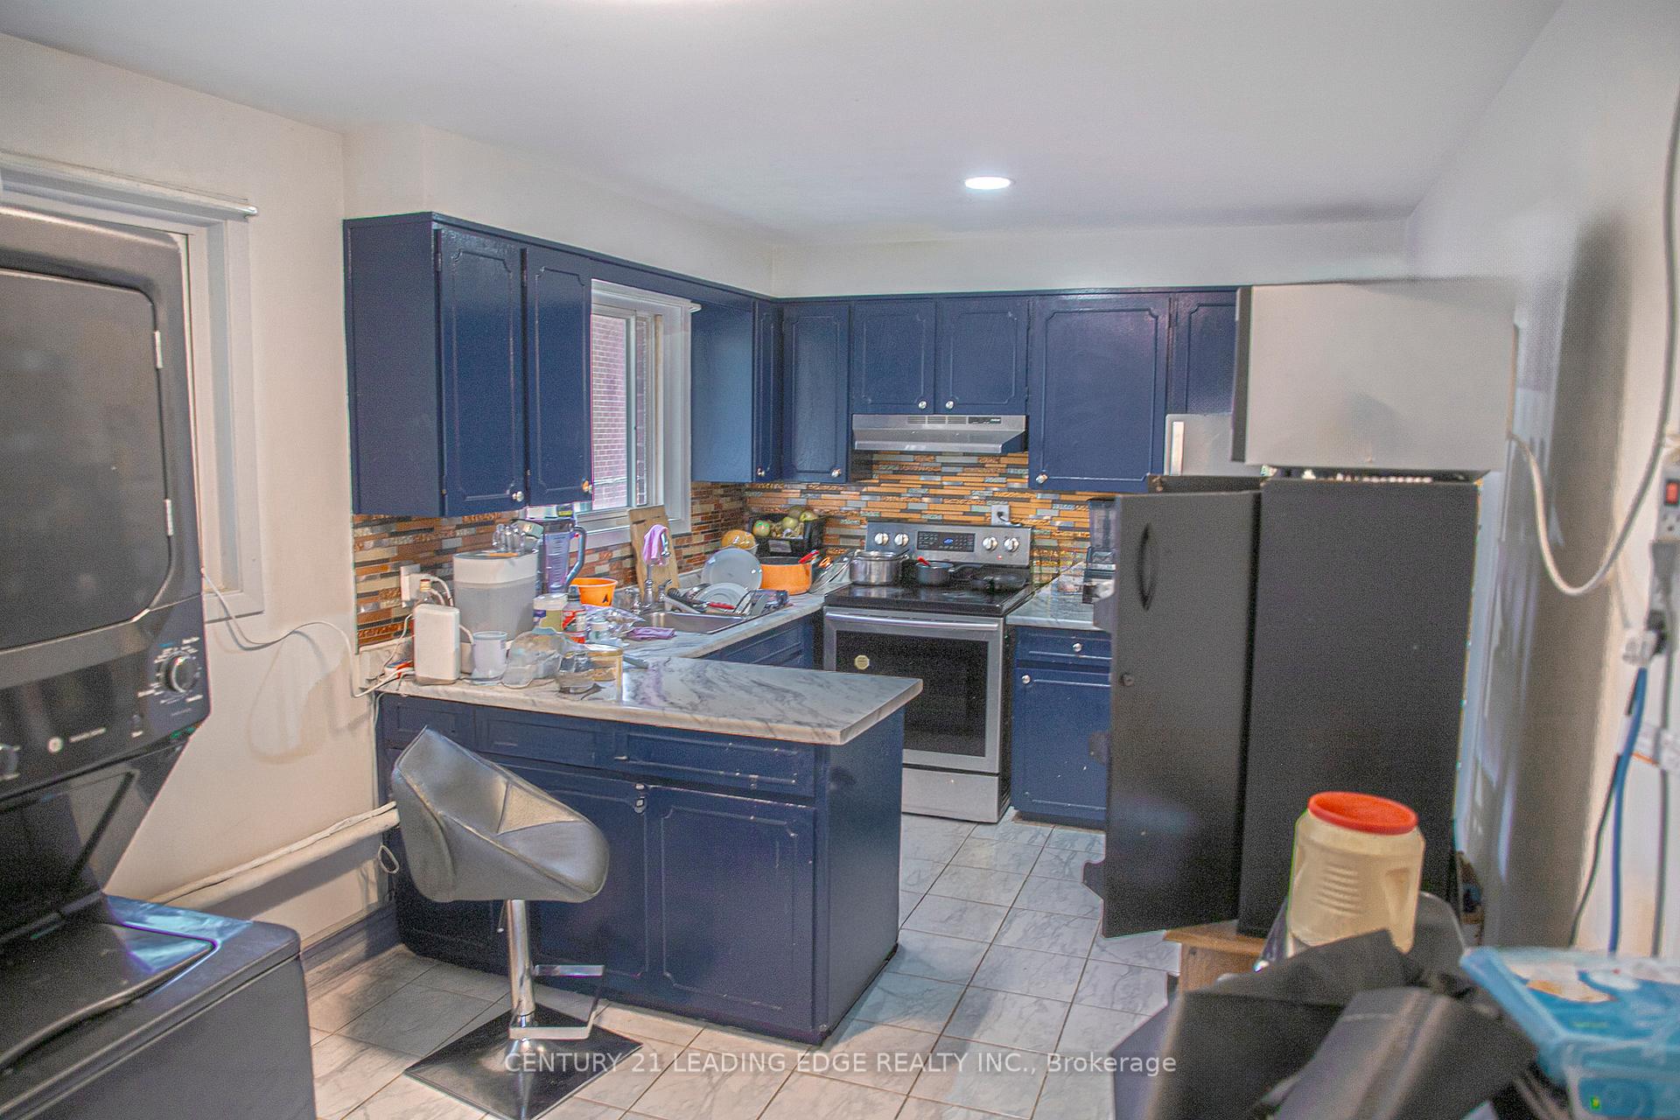
- Second kitchen
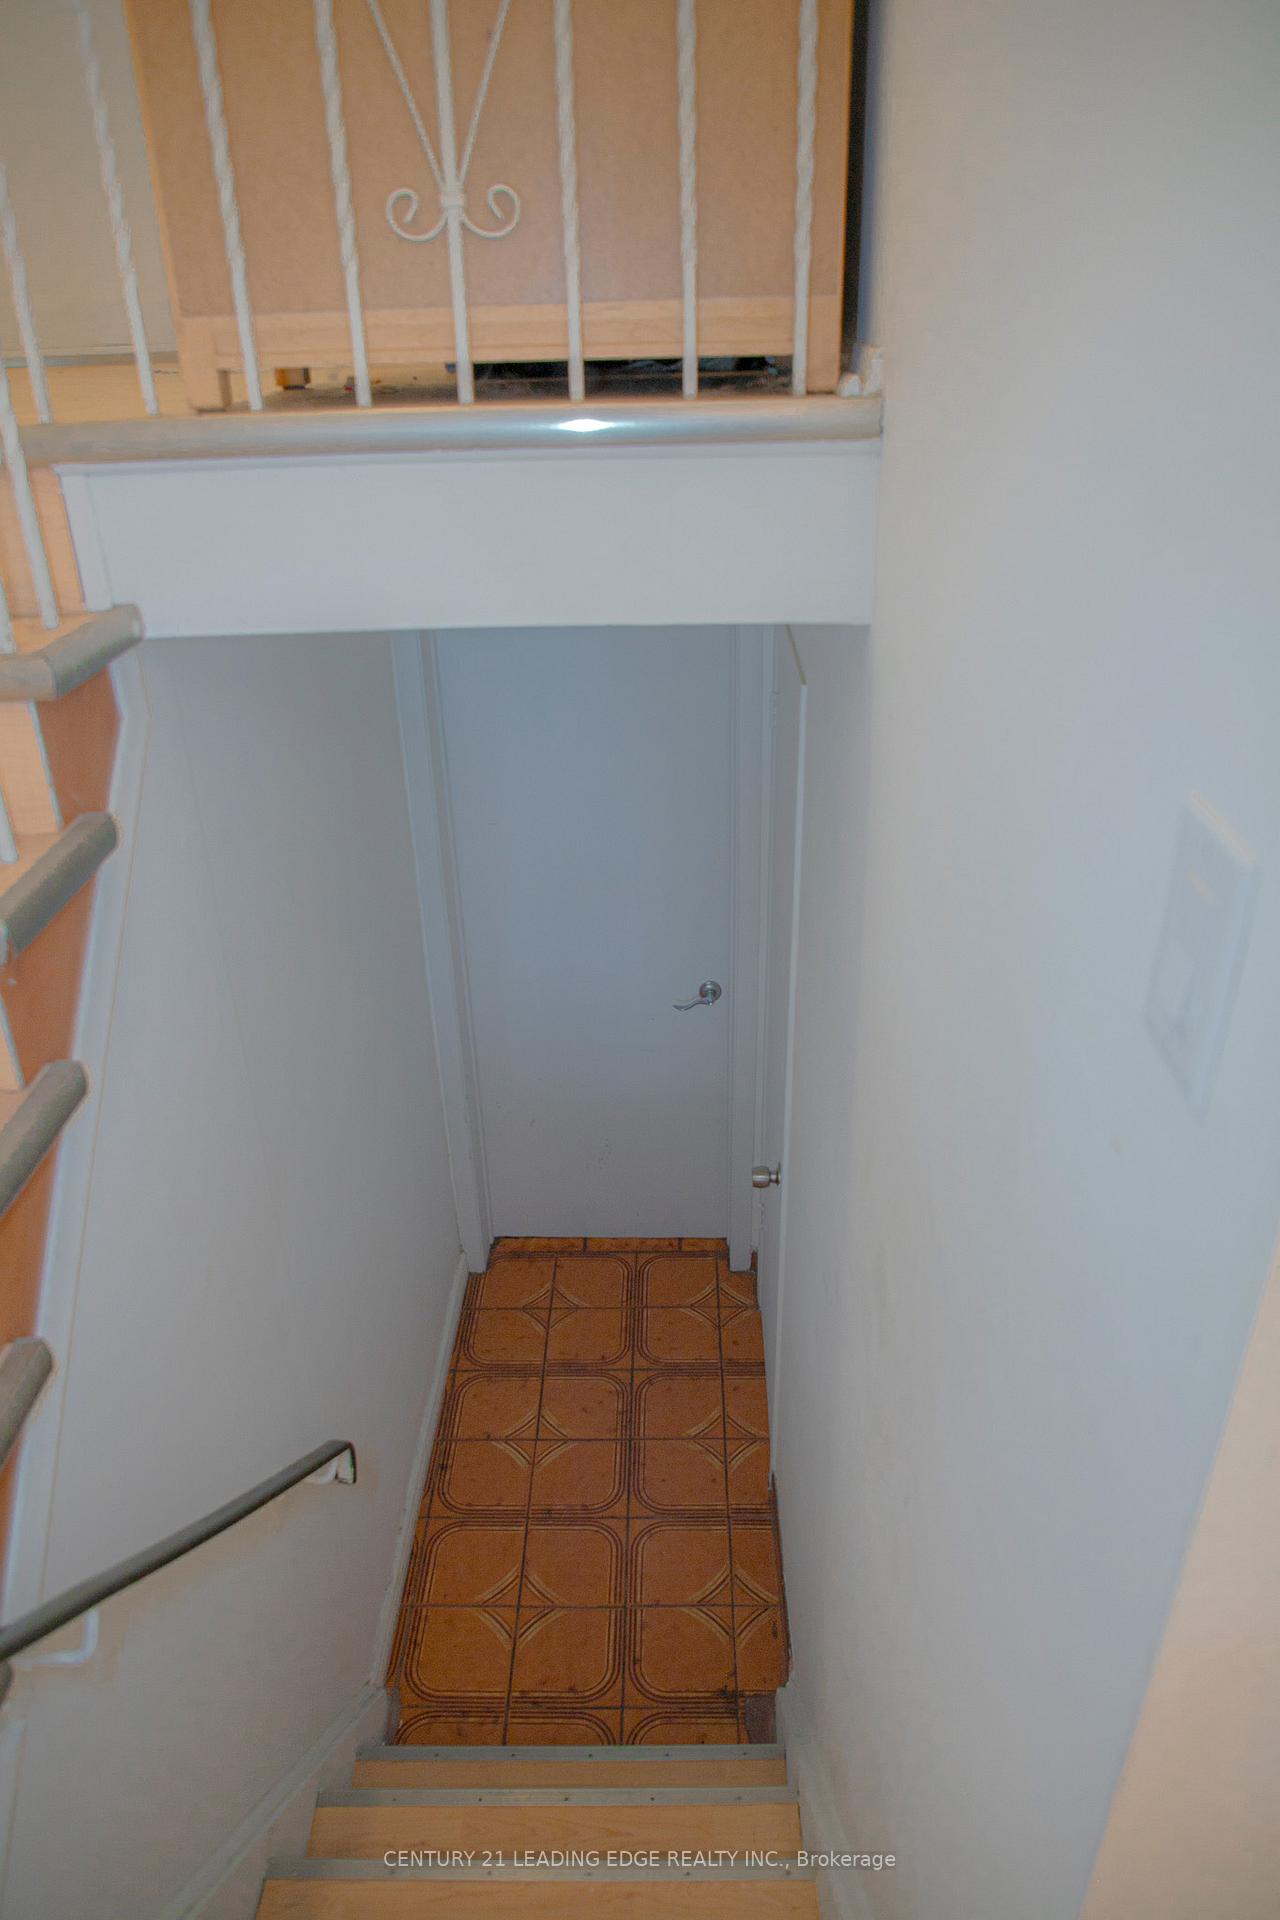
- Separate entrance
- Fireplace
- Central air
The homeSemi-Detached, Backsplit 5, 700–1,100 sq ft
- Type: Semi-Detached
- Style: Backsplit 5
- Living space: 700–1,100 sq ft
- Basement: Finished, separate entrance
InsideFireplace Yes, Ceramic, Other
- Fireplace: Yes
- Flooring: Ceramic
- Features: Other
- Rooms above ground: 9
- Bedrooms: 4 + 2 in the basement
- Bathrooms: 2
- Kitchens: 2
- Family room: Yes
Outside and lotBrick, Unknown, Unknown
- Exterior: Brick
- Roof: Unknown
- Foundation: Unknown
- Size: 27.3 × 150 ft
- Zoning: Residential
Parking1 Garage, Built-in, Private
- Spaces: 1 Garage
- Garage: Built-in
- Driveway: Private
Heating, water and powerForced air, gas, Central air, Municipal water
- Heating: Forced air, gas
- Cooling: Central air
- Water: Municipal water
- Sewer: Municipal sewer
Costs and taxesTaxes $3,200 a year, HST included in the price, Hot water tank.
- Taxes, 2025: $3,200 a year
- HST: HST included in the price
- Rental items: Hot water tank.
Included in the saleS/s (2 fridges, 2 stoves, 2 washer and dryer), all electric light fixtures, all window coverings, furnace (2020), a/c (2019), roof (2020), garage door opener.
- Included: S/s (2 fridges, 2 stoves, 2 washer and dryer), all electric light fixtures, all window coverings, furnace (2020), a/c (2019), roof (2020), garage door opener.
Listing detailsW12223580, Terminated, Jun 16, 2025
- MLS® number: W12223580
- Status: Terminated
- Listed on: Jun 16, 2025
- Days on market: 32
- Updated: Jul 18, 2025
- Possession: Other
- Occupied by: Tenant
- Listing brokerage: CENTURY 21 LEADING EDGE REALTY INC.
About this home
7 Futura Drive, North York (Glenfield-Jane Heights), ON M3N 2L6
Income-Generating Opportunity in Prime Toronto Location 7 Futura Dr. Welcome to this well-maintained and spacious 5-level backsplit nestled in a desirable, family-friendly neighborhood! This versatile home features 3 separate entrances, a large family-size kitchen, and multiple walkouts including a front-facing balcony and a concrete veranda overlooking a private backyard garden. Currently fully tenanted, this property offers excellent rental income: Main Floor Tenant: $3,500/month + 50% of utilities & Basement Tenant: $3,200/month + 50% of utilities. Whether you're an investor looking for strong cash flow or a buyer planning for future personal use, this is a fantastic opportunity. Additional Highlights: Tons of storage space, Great layout for multi-family living or rental units, Ideal as a starter home or income property. Area Features: Quick access to Highways 401, 400, 407 & 409, Approx. 15 mins to Pearson Airport and Yorkdale Mall, Short walk to TTC transit, schools, shopping, and parks, Close to Humber River Hospital, community centers, and dining options. Don't miss out on this rare, high-potential property in one of Toronto's most accessible and growing neighborhoods!
Ask about this home
A HOMEH agent will answer your questions about this home.
Around this home
Daily convenience, out of 100, from the distances below
Schools nearby
School rating, out of 10.
Helpful calculators
Your HOMEH agent

"I would see it this week."