

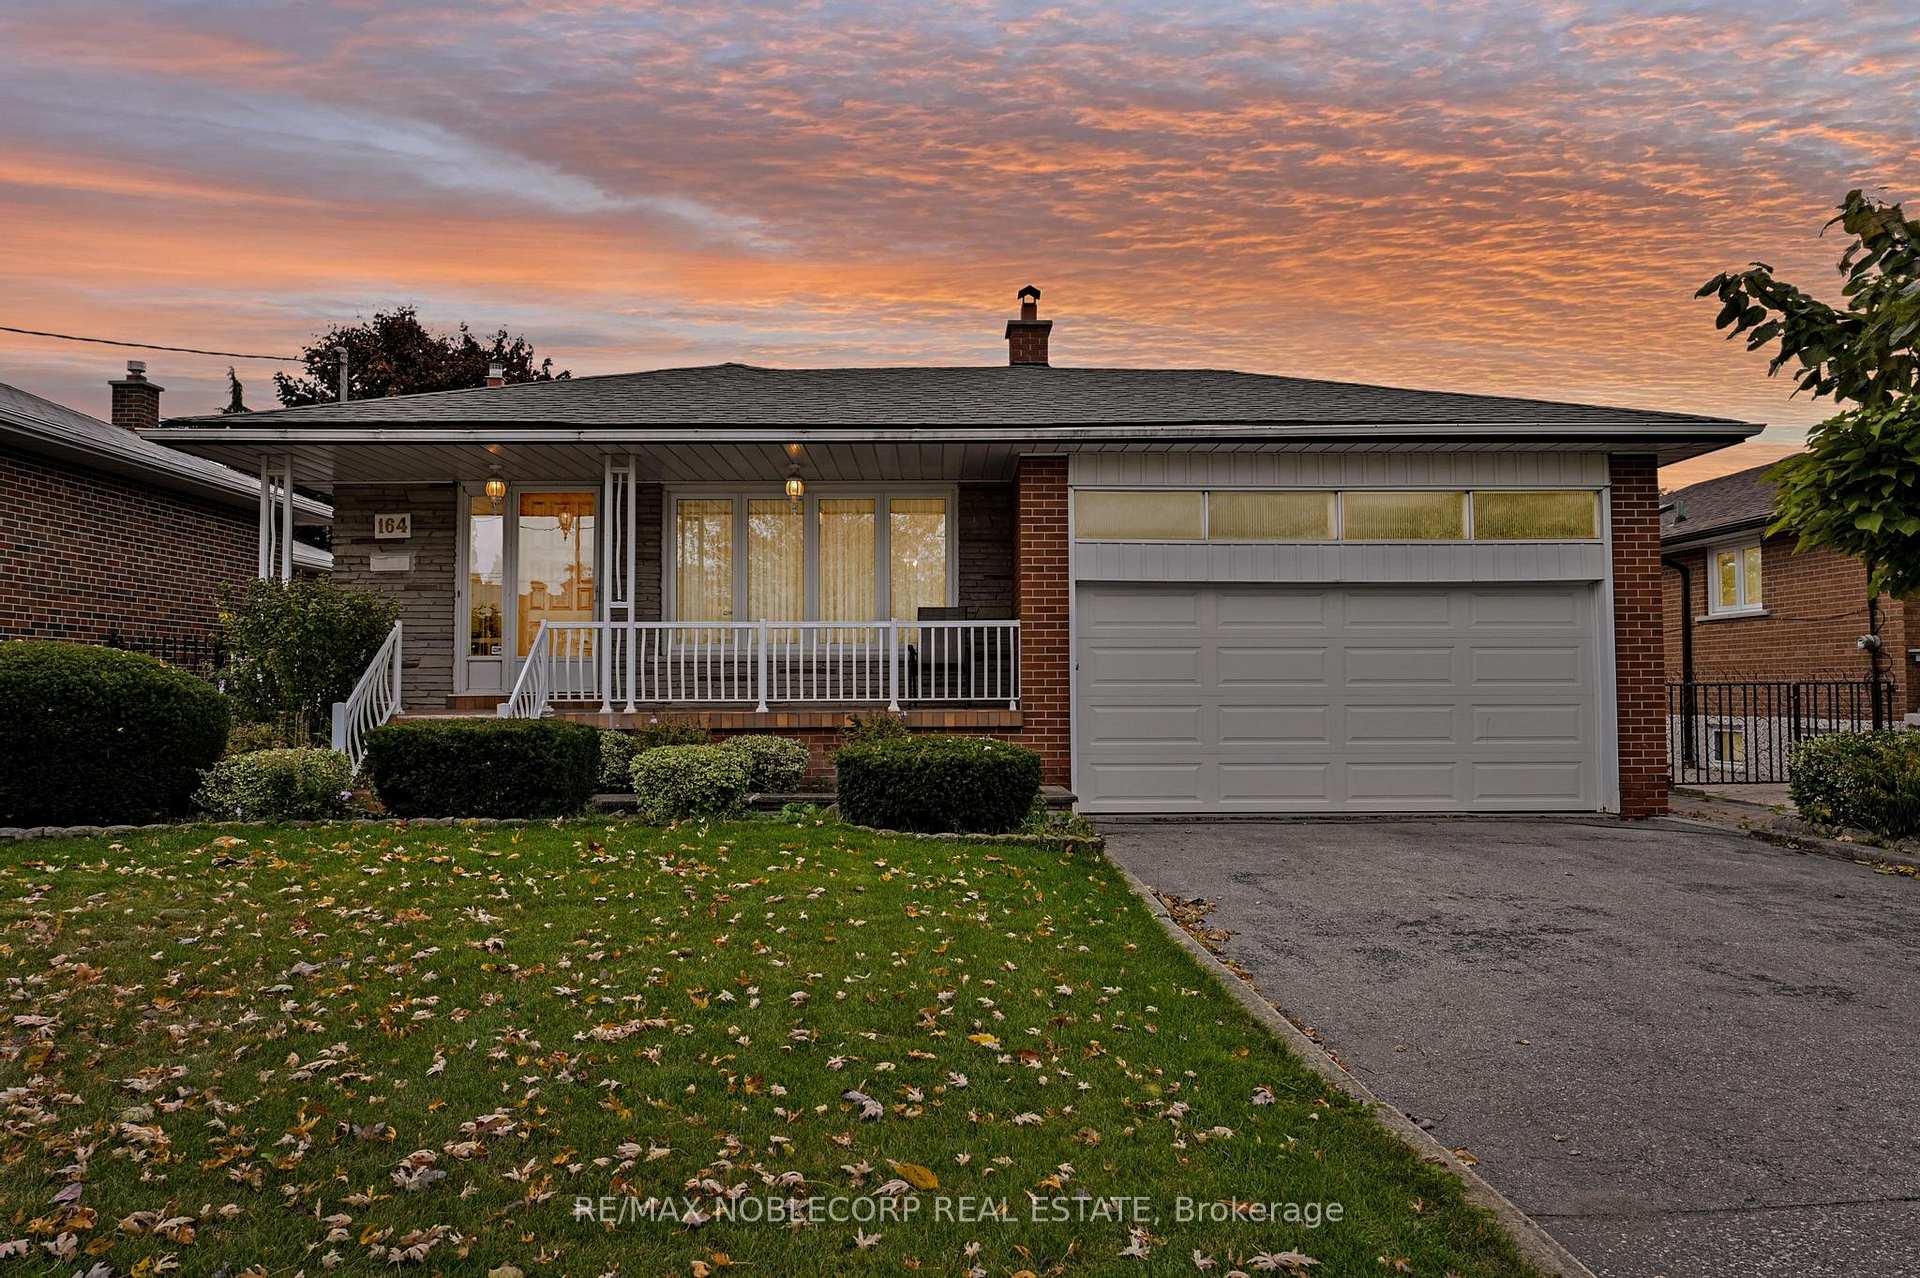
164 Derrydown Road
Detached Sold
1/40164 Derrydown Road
Detached Sold
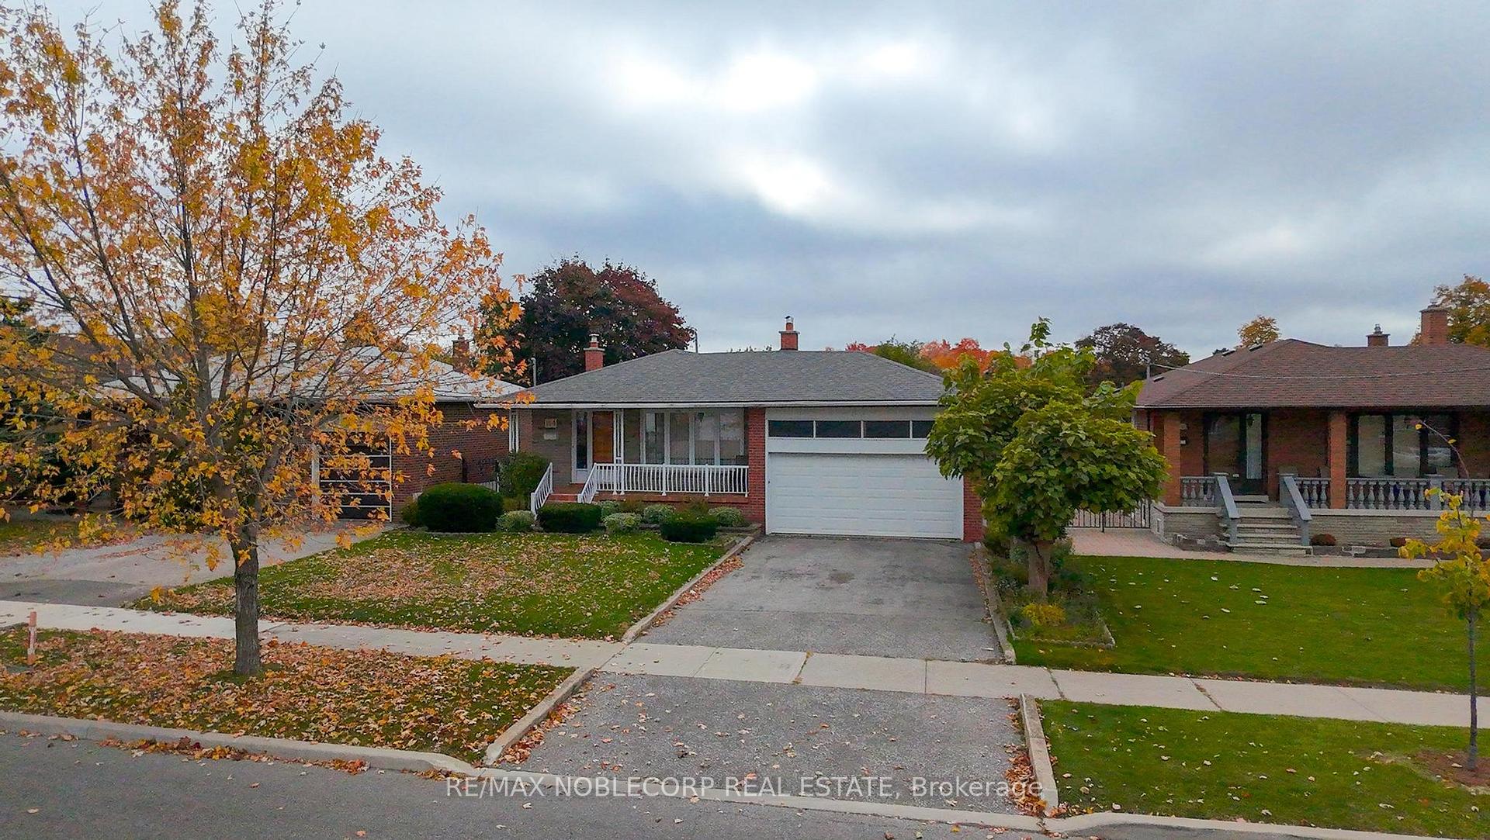
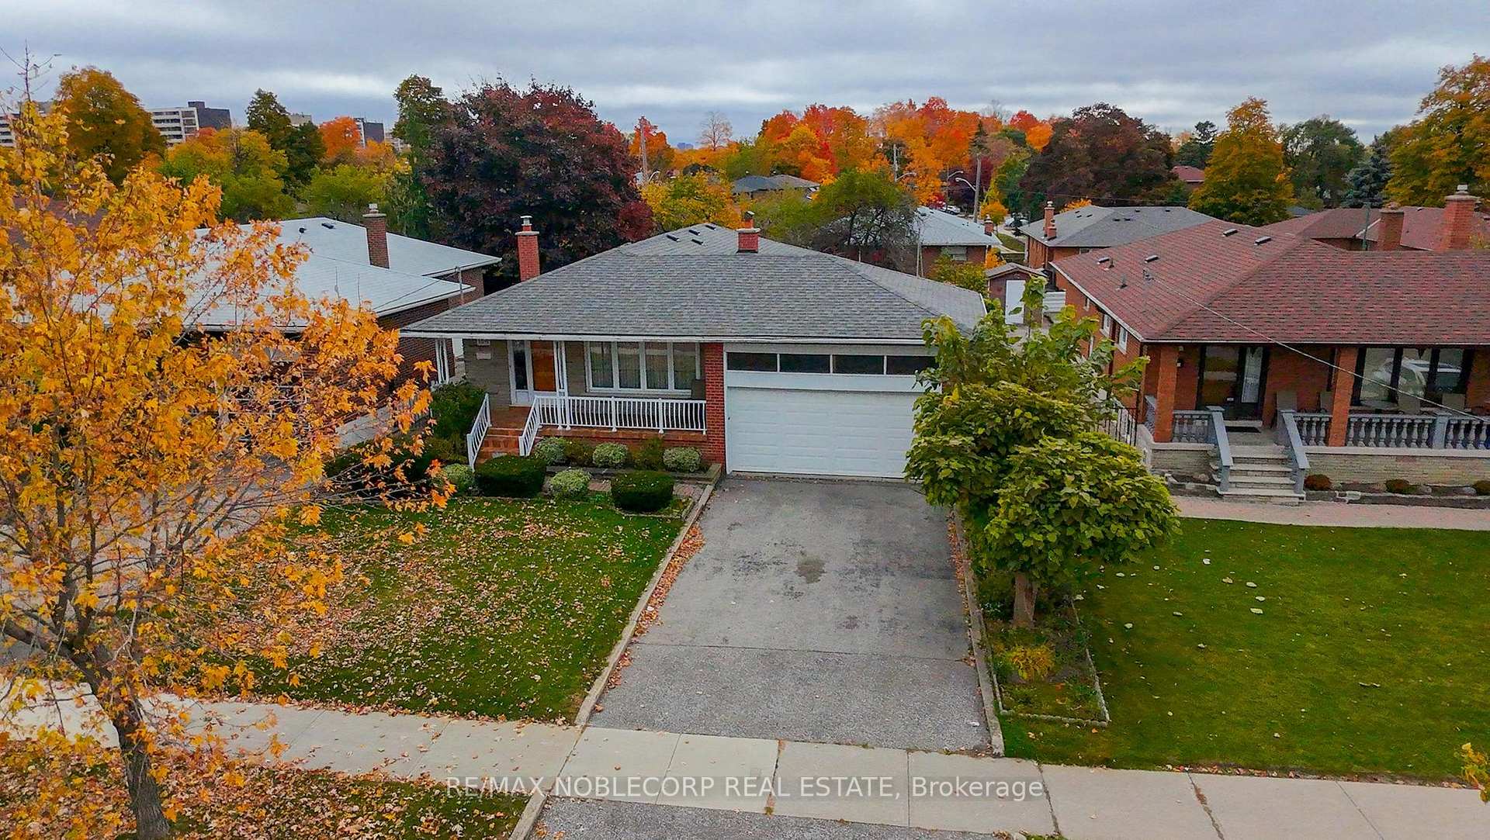
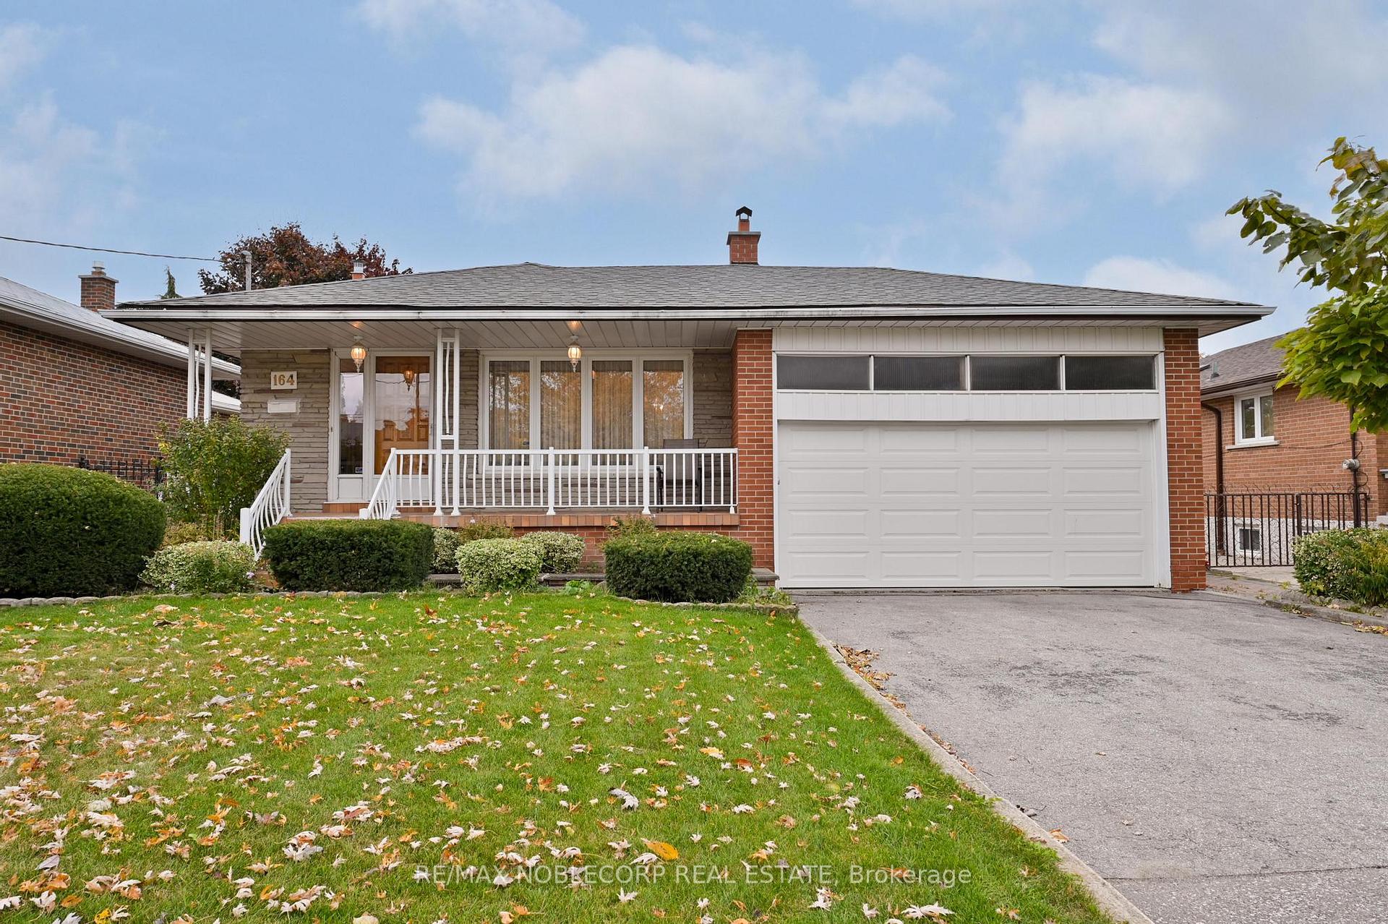
 See all 40 photos
3 Bedrooms
2 Bathrooms
2 Garage
— sq.ft
51.77×119.02 ft
$4,564/yr
Property history
Facts and features
- BasementFinished
- Water, sewerMunicipal
- HeatingForced air
- CoolingCentral air
What stands out
- Second kitchen
- Hardwood floors
- Fireplace
- Central air
The homeDetached, Bungalow, Finished
- Type: Detached
- Style: Bungalow
- Basement: Finished
InsideFireplace Yes, Porcelain, Hardwood, Stone, Other
- Fireplace: Yes
- Flooring: Porcelain, Hardwood, Stone
- Features: Other
- Rooms above ground: 6
- Rooms in the basement: 1
- Bedrooms: 3
- Bathrooms: 2
- Kitchens: 2
- Family room: Yes
Outside and lotBrick, Asphalt shingle, Brick, concrete
Outside
- Exterior: Brick
- Roof: Asphalt shingle
- Foundation: Brick, concrete
- Size: 51.77 × 119.02 ft
Parking2 Garage, Attached, Private
- Spaces: 2 Garage
- Garage: Attached
- Driveway: Private
Heating, water and powerForced air, gas, Central air, Municipal water
- Heating: Forced air, gas
- Cooling: Central air
- Water: Municipal water
- Sewer: Municipal sewer
Costs and taxesTaxes $4,564 a year, Hot water tank
- Taxes, 2024: $4,564 a year
- Rental items: Hot water tank
Included in the saleAll appliances
- Included: All appliances
Listing detailsW10409203, Sold, Nov 5, 2024
- MLS® number: W10409203
- Status: Sold
- Listed on: Nov 5, 2024
- Days on market: 22
- Updated: Nov 27, 2024
- Possession: To Be Determined
- Occupied by: Vacant
- Listing brokerage: RE/MAX NOBLECORP REAL ESTATE
About this home
164 Derrydown Road, North York (York University Heights), ON M3J 1R8
Other
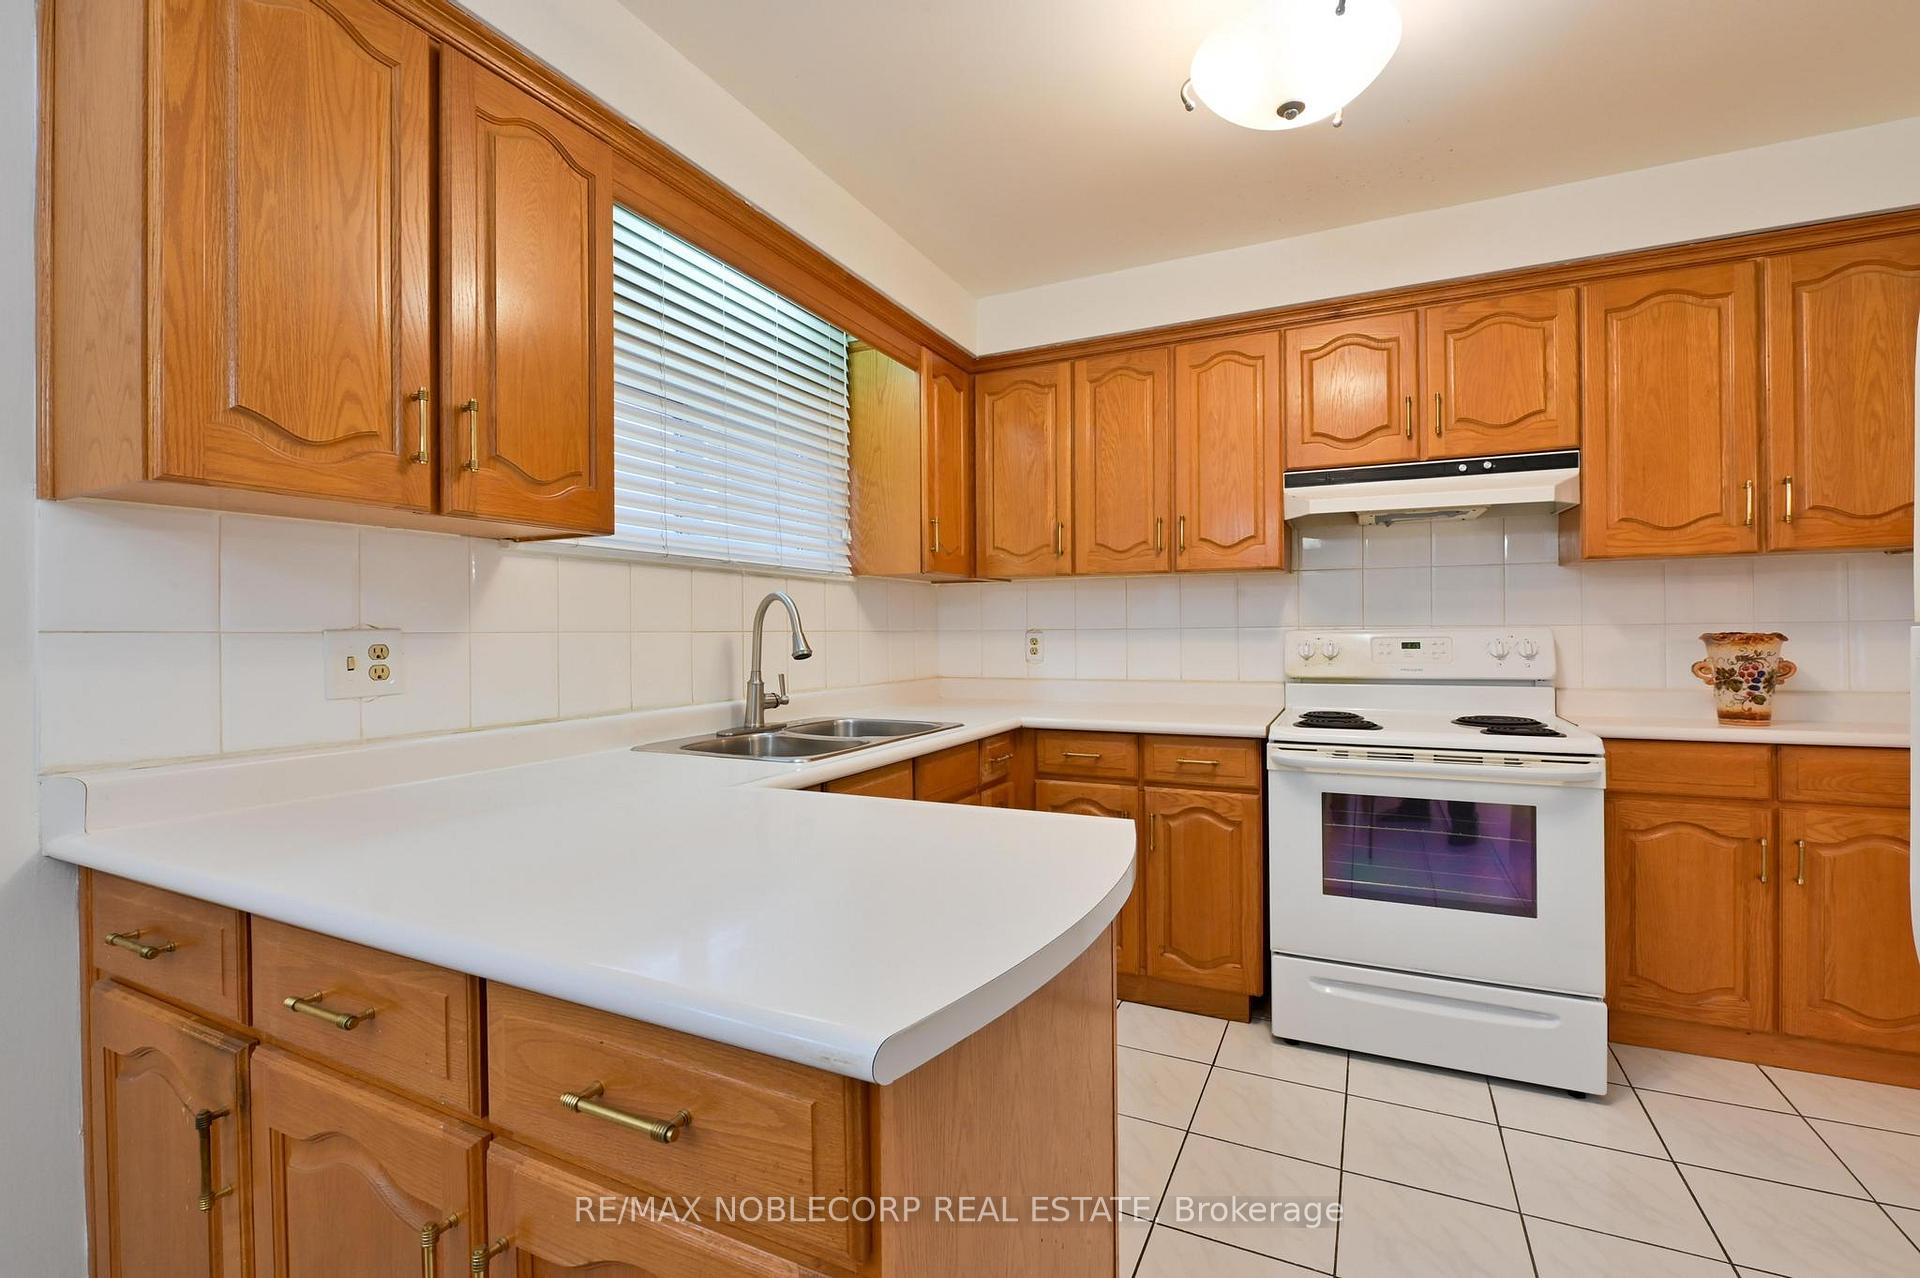
Meticulously maintained solid brick and stone bungalow conveniently located on a quiet street. Oak Cabinets in the eat-in kitchen, porcelain tile floors, generous living space and bedrooms and a separate entrance on the side of the home which is perfect for the basement in law suite. With a second kitchen in the basement, bar and recreation room, it's great for entertaining. Located conveniently by York University, hwy 400/407/401,Downsview Park, Humber River Hospital and a ton of amenities.
Read more
Ask about this home
A HOMEH agent will answer your questions about this home.
Ask a question
Thinking of selling your home?See what your home is worth today.
Around this home
Sentinel Rd. And Finch Ave.
Errands
Transit
Parks
Schools
Daily convenience, out of 100, from the distances below
ParkFountainhead Park · 6 within 1 km5 min walk279 m
GroceryNeighbours4 min walk224 m
SchoolDerrydown Public School4 min walk270 m
Train stationSentinel4 min walk237 m
PharmacyFour Winds Pharmacy9 min walk537 m
Cafés & foodTim Hortons · 15 within 1 km4 min walk226 m
Gym & rec centreUCRC Outdoor Swimming Pool6 min walk357 m
LibraryToronto Public Library - York Woods14 min walk861 m
WalkDriveStraight-line distance, open map data
Grocery0.2 km
Park0.3 km
Coffee0.2 km
Dining0.6 km
Gym1.5 km
Sentinel0.2 km
Schools nearby
School rating, out of 10.
Derrydown Public Schoolelementary · Public · 0.3 km
—
C W Jefferys Collegiate Institutesecondary · Public · 0.4 km
2.9/10Low
St Wilfrid Catholic Schoolelementary · Catholic · 0.5 km
6.5/10Good
Contact agent
Helpful calculators
Mortgage
Affordability
Closing costs
Land transfer tax
Property tax
Down payment
CMHC insurance
Stress test
Cashback Rebate
Your HOMEH agent

KimHOMEH agent · North York
"I would see it this week."
Ask Kim