

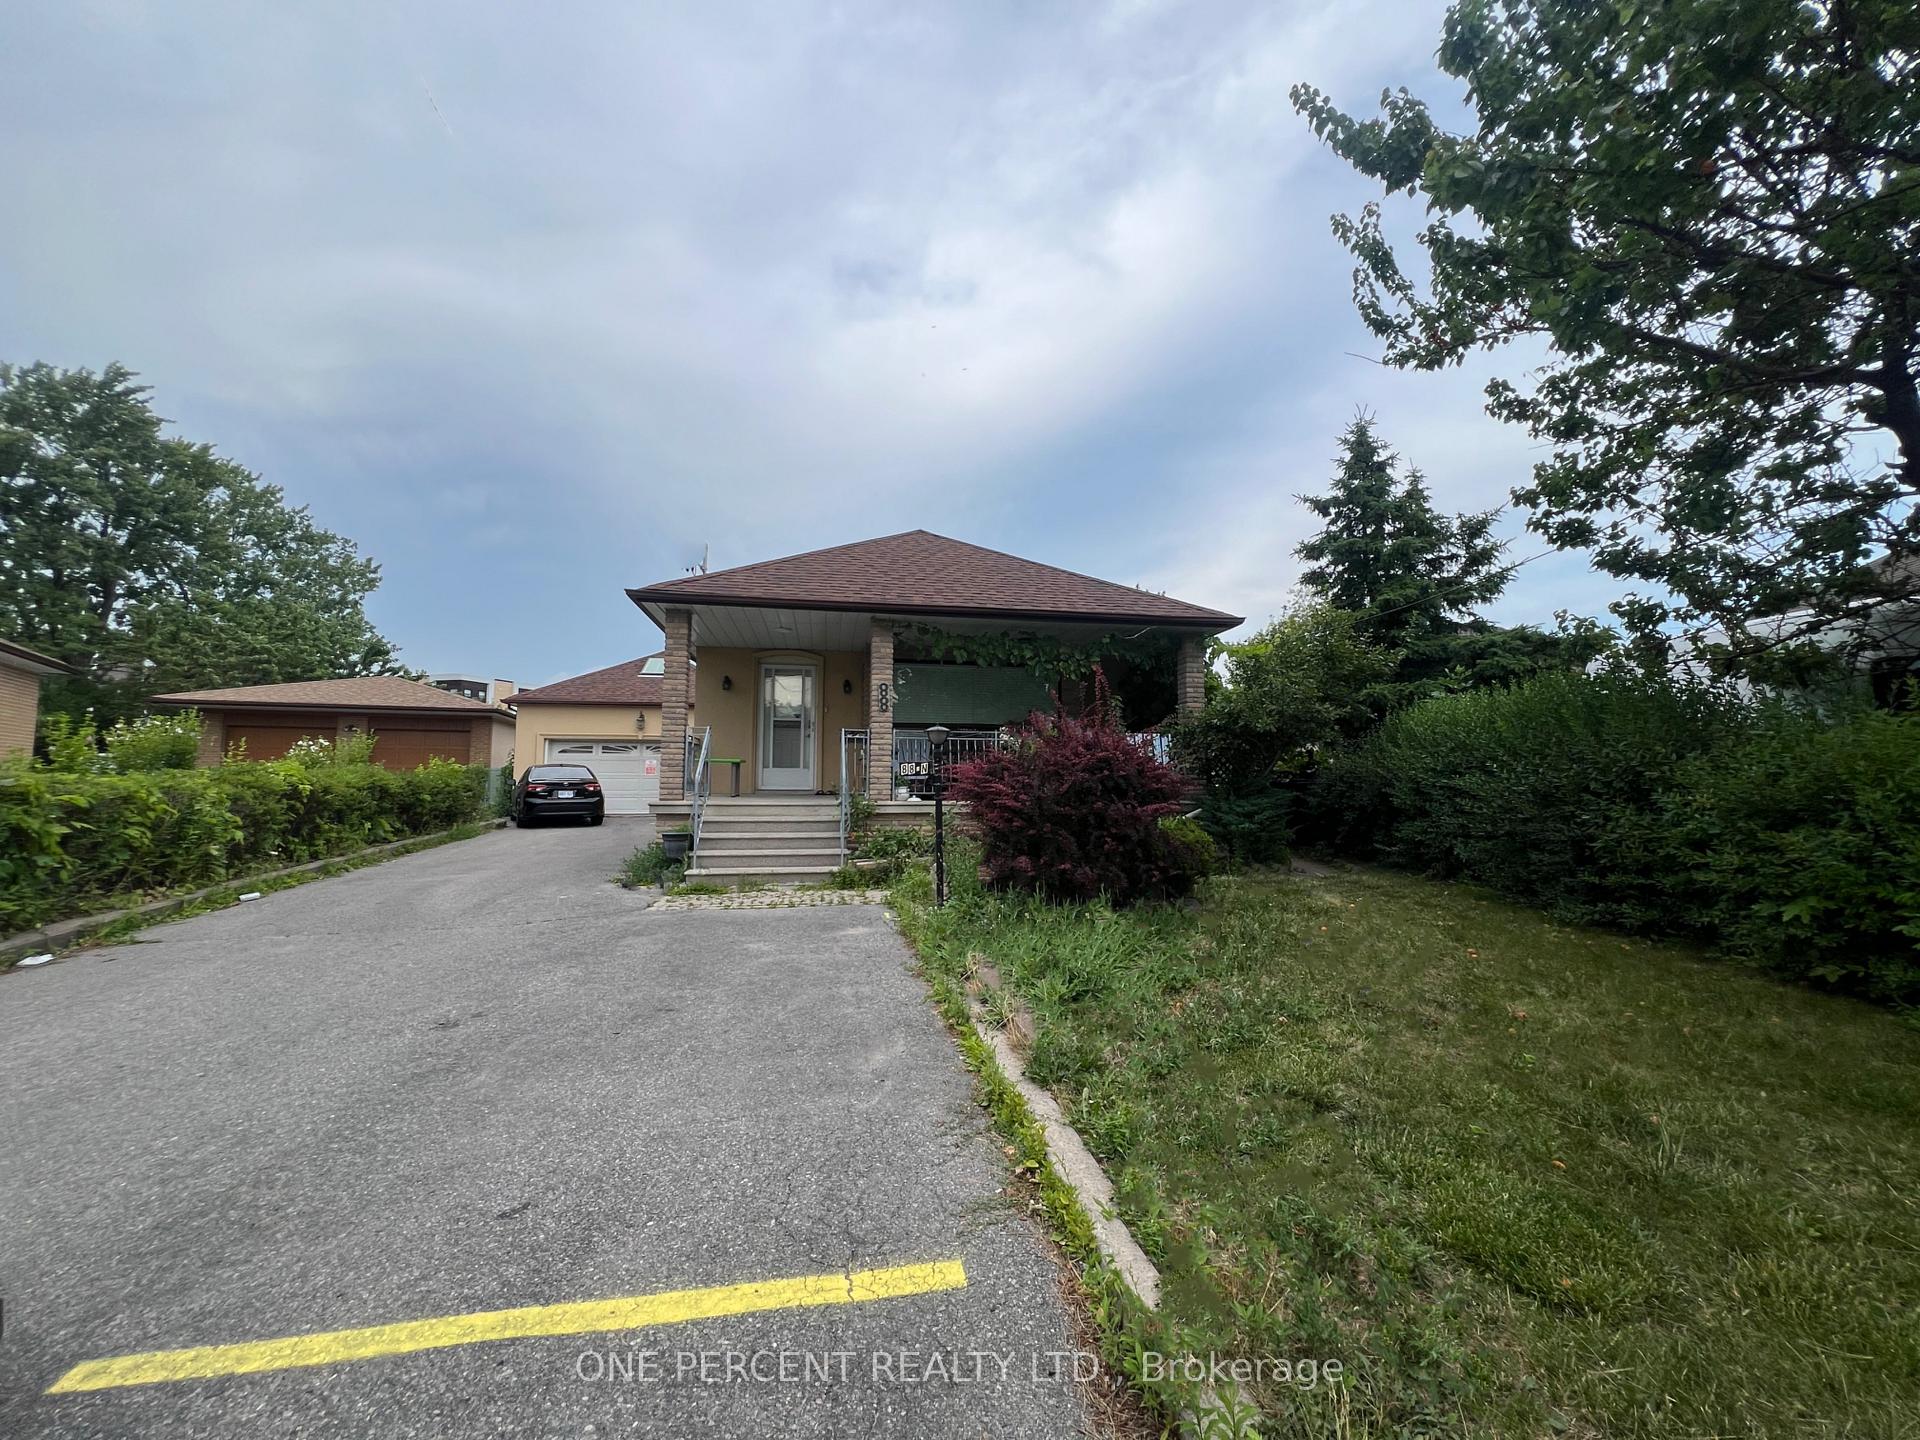
88 Cuffley Crescent N
88 Cuffley Crescent N
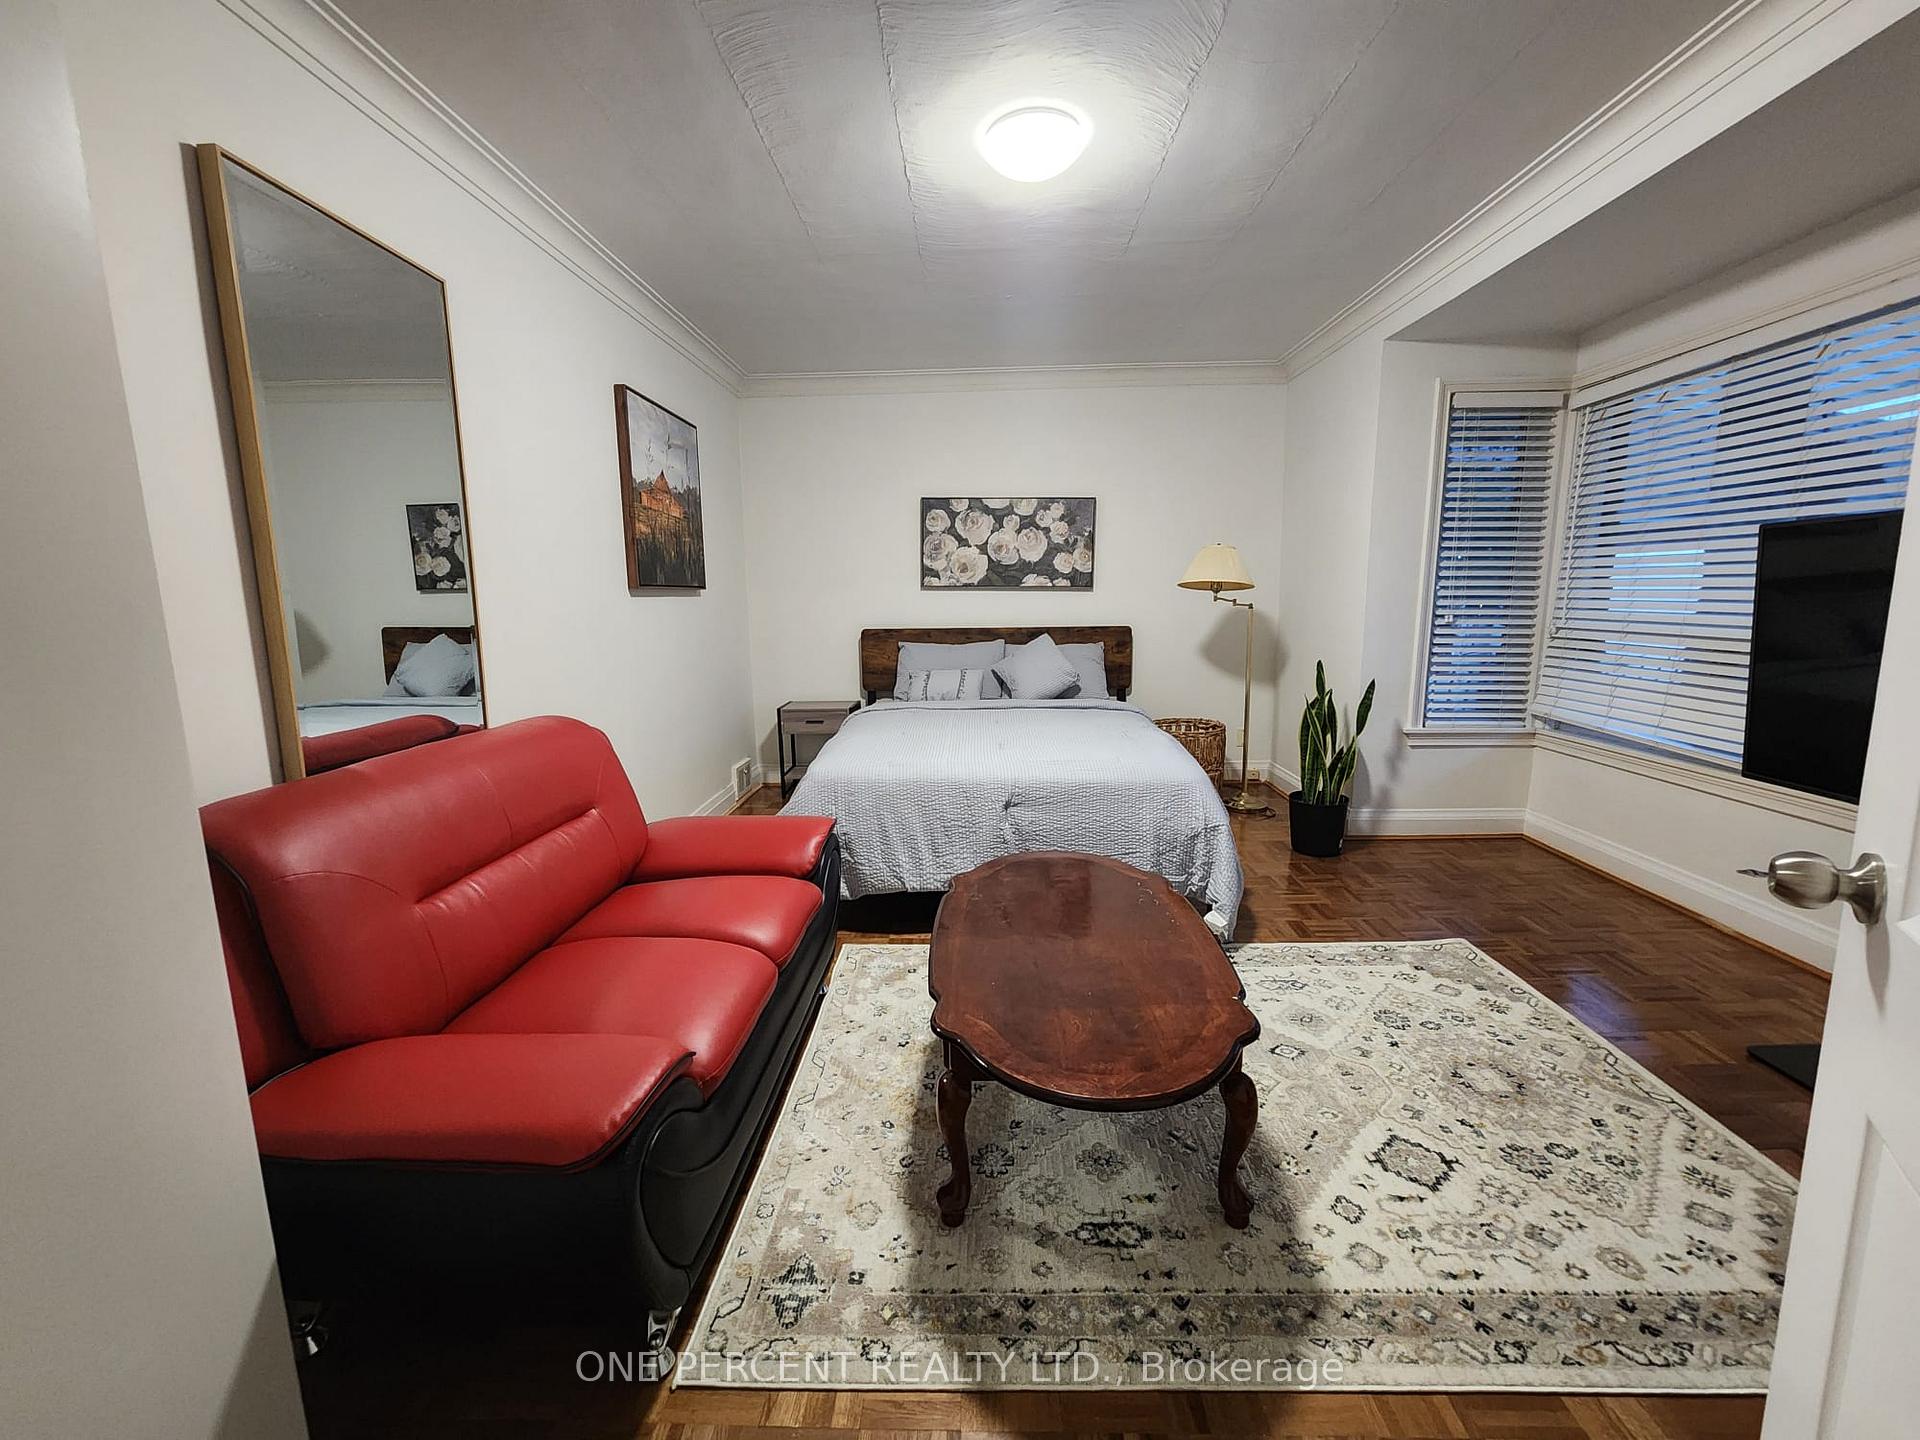 See all 40 photos
Property history
Facts and features
- BasementWalk-up
- Water, sewerMunicipal
- HeatingForced air
- CoolingCentral air
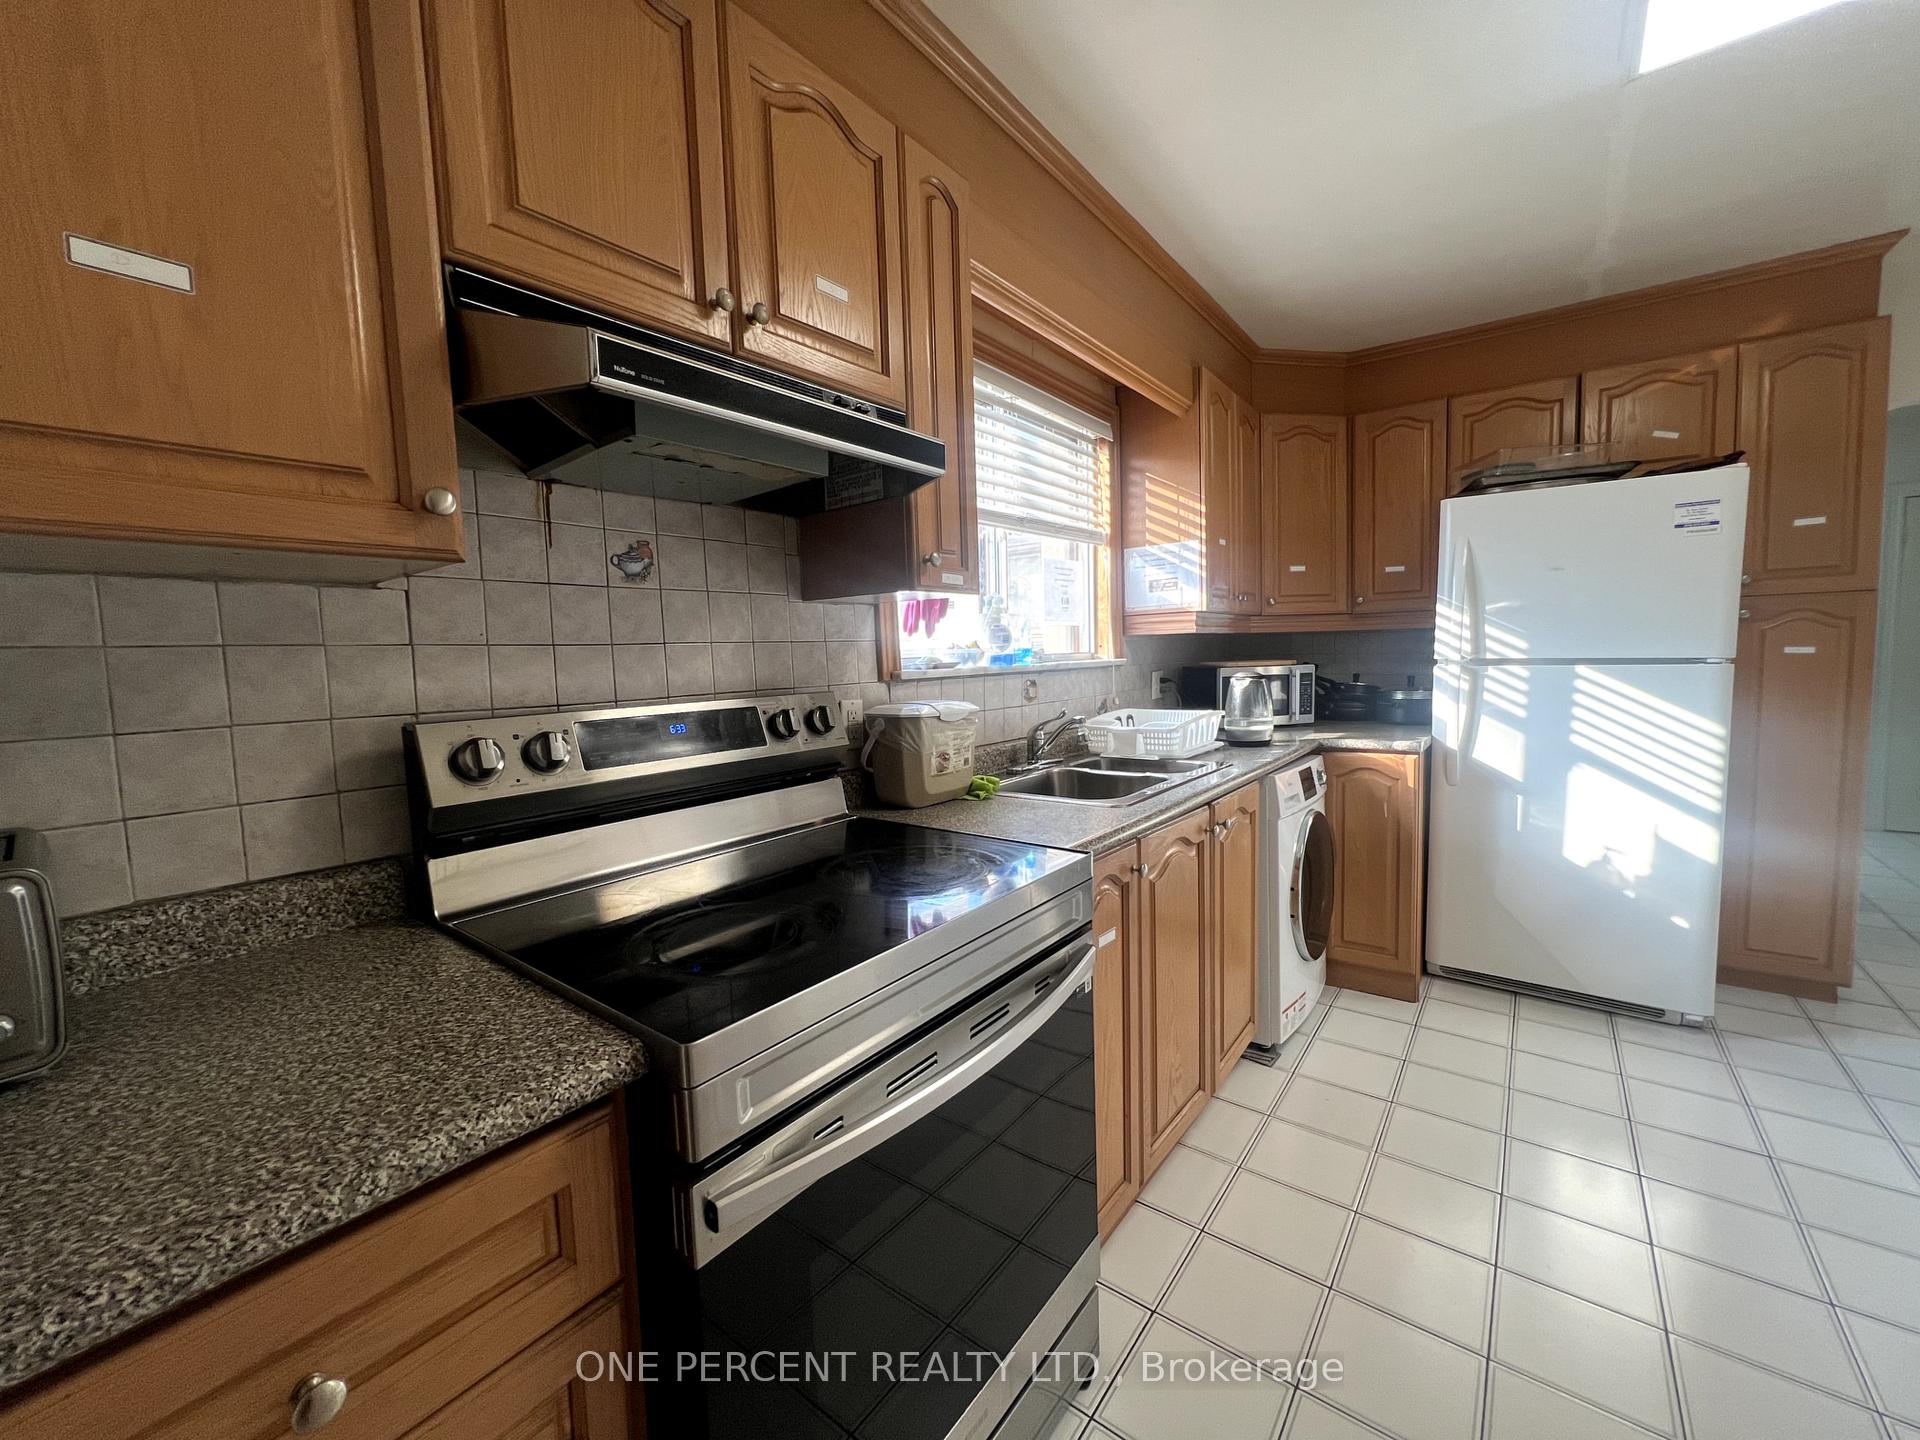
- 3 kitchens
- Central air
The homeDetached, Bungalow, 1,100–1,500 sq ft
- Type: Detached
- Style: Bungalow
- Living space: 1,100–1,500 sq ft
- Basement: Finished, walk-up
- Waterfront: None
InsideAccessory apartment, Rooms above ground 6, Rooms in the basement 7
- Features: Accessory apartment
- Rooms above ground: 6
- Rooms in the basement: 7
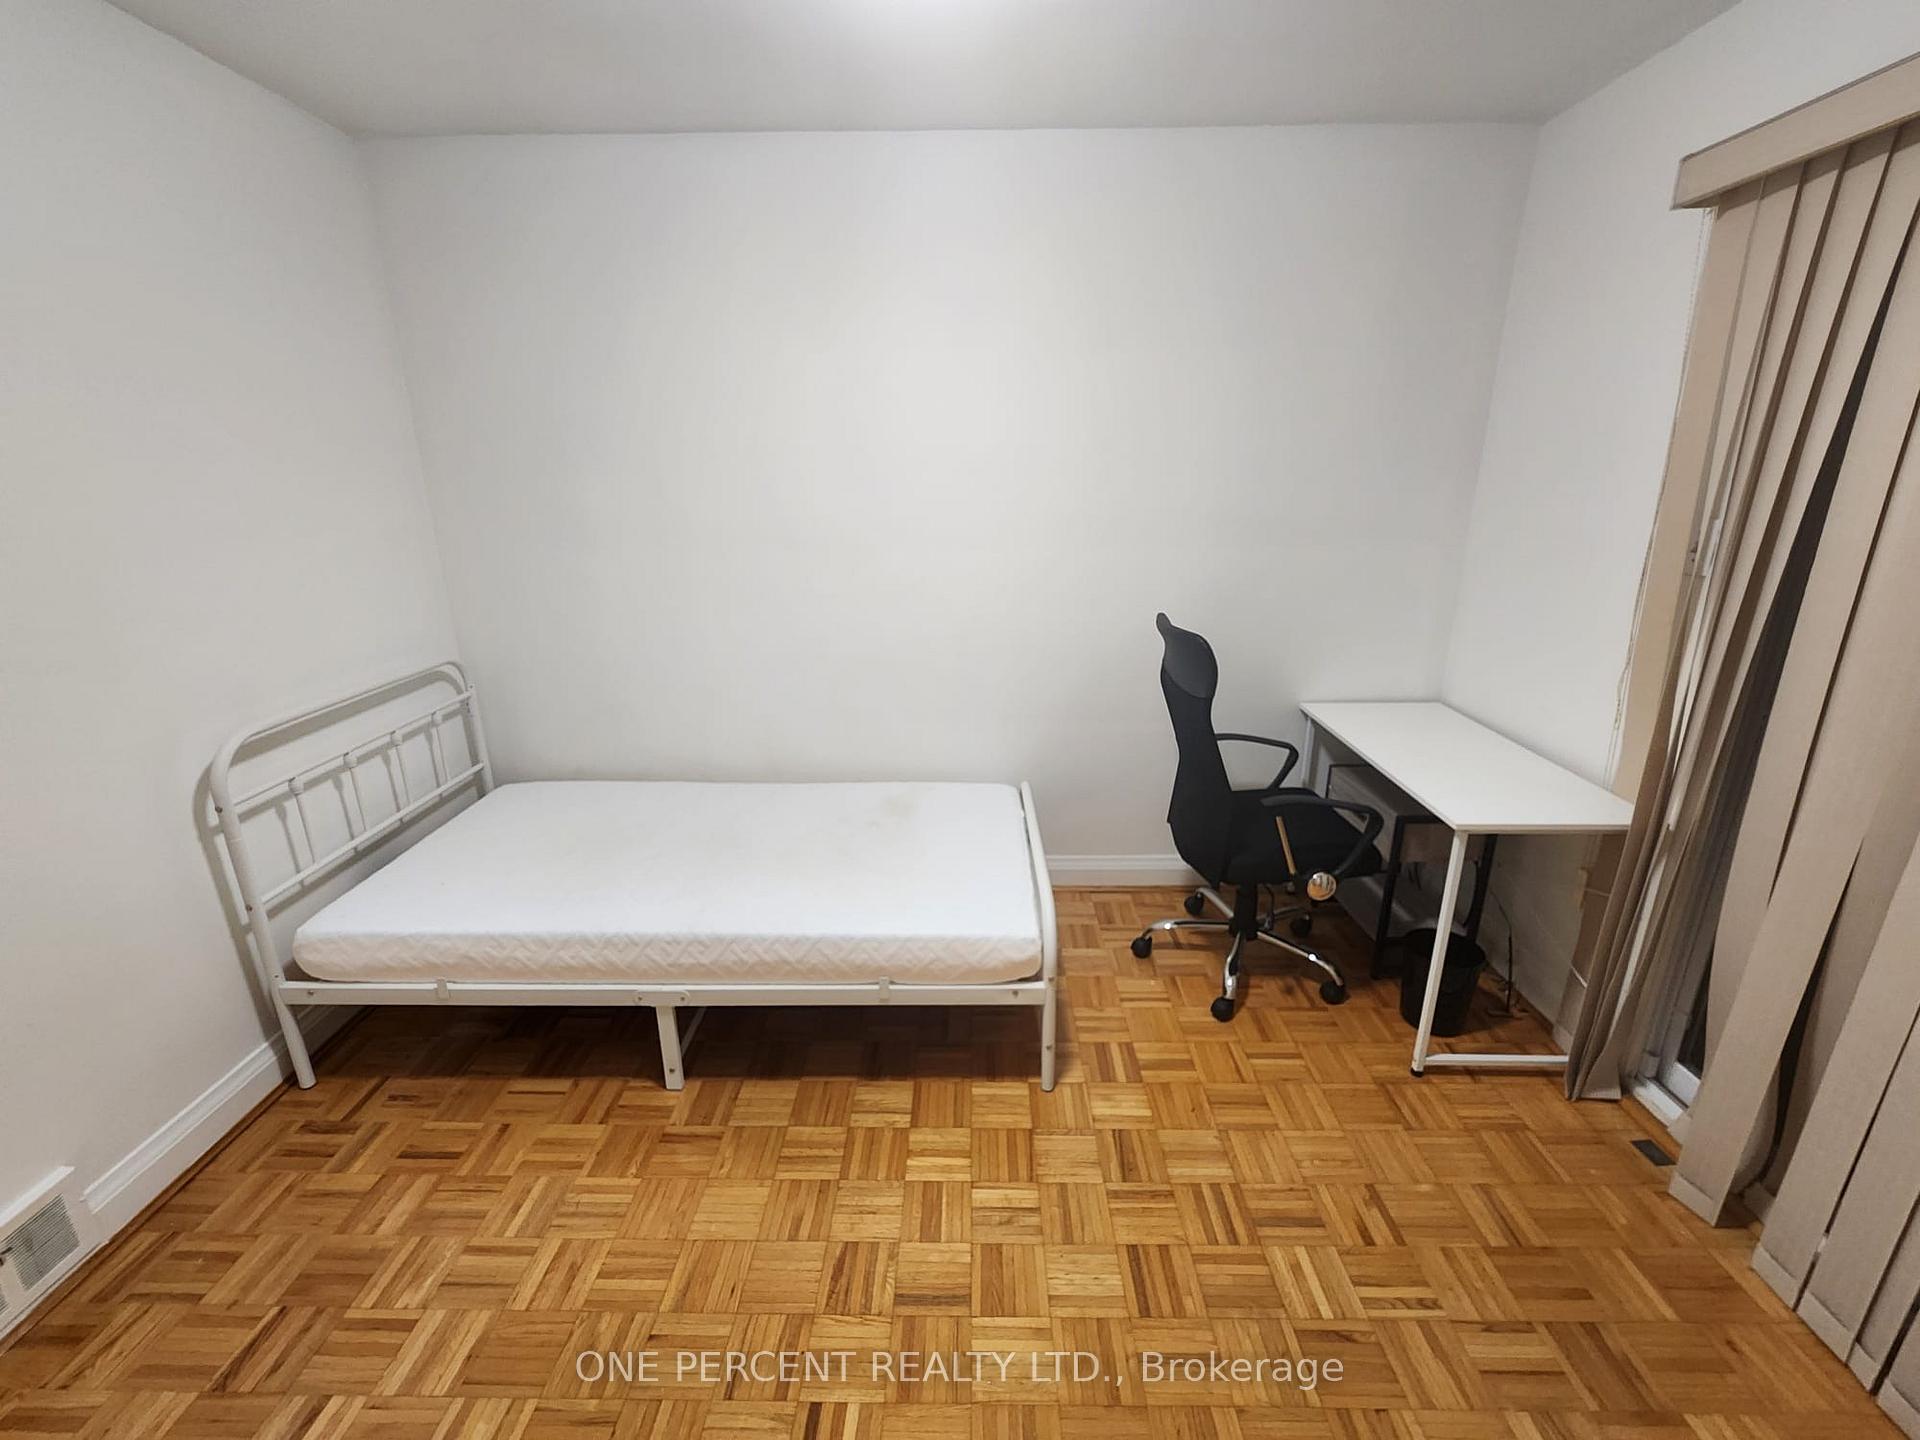
- Bedrooms: 5 + 2 in the basement
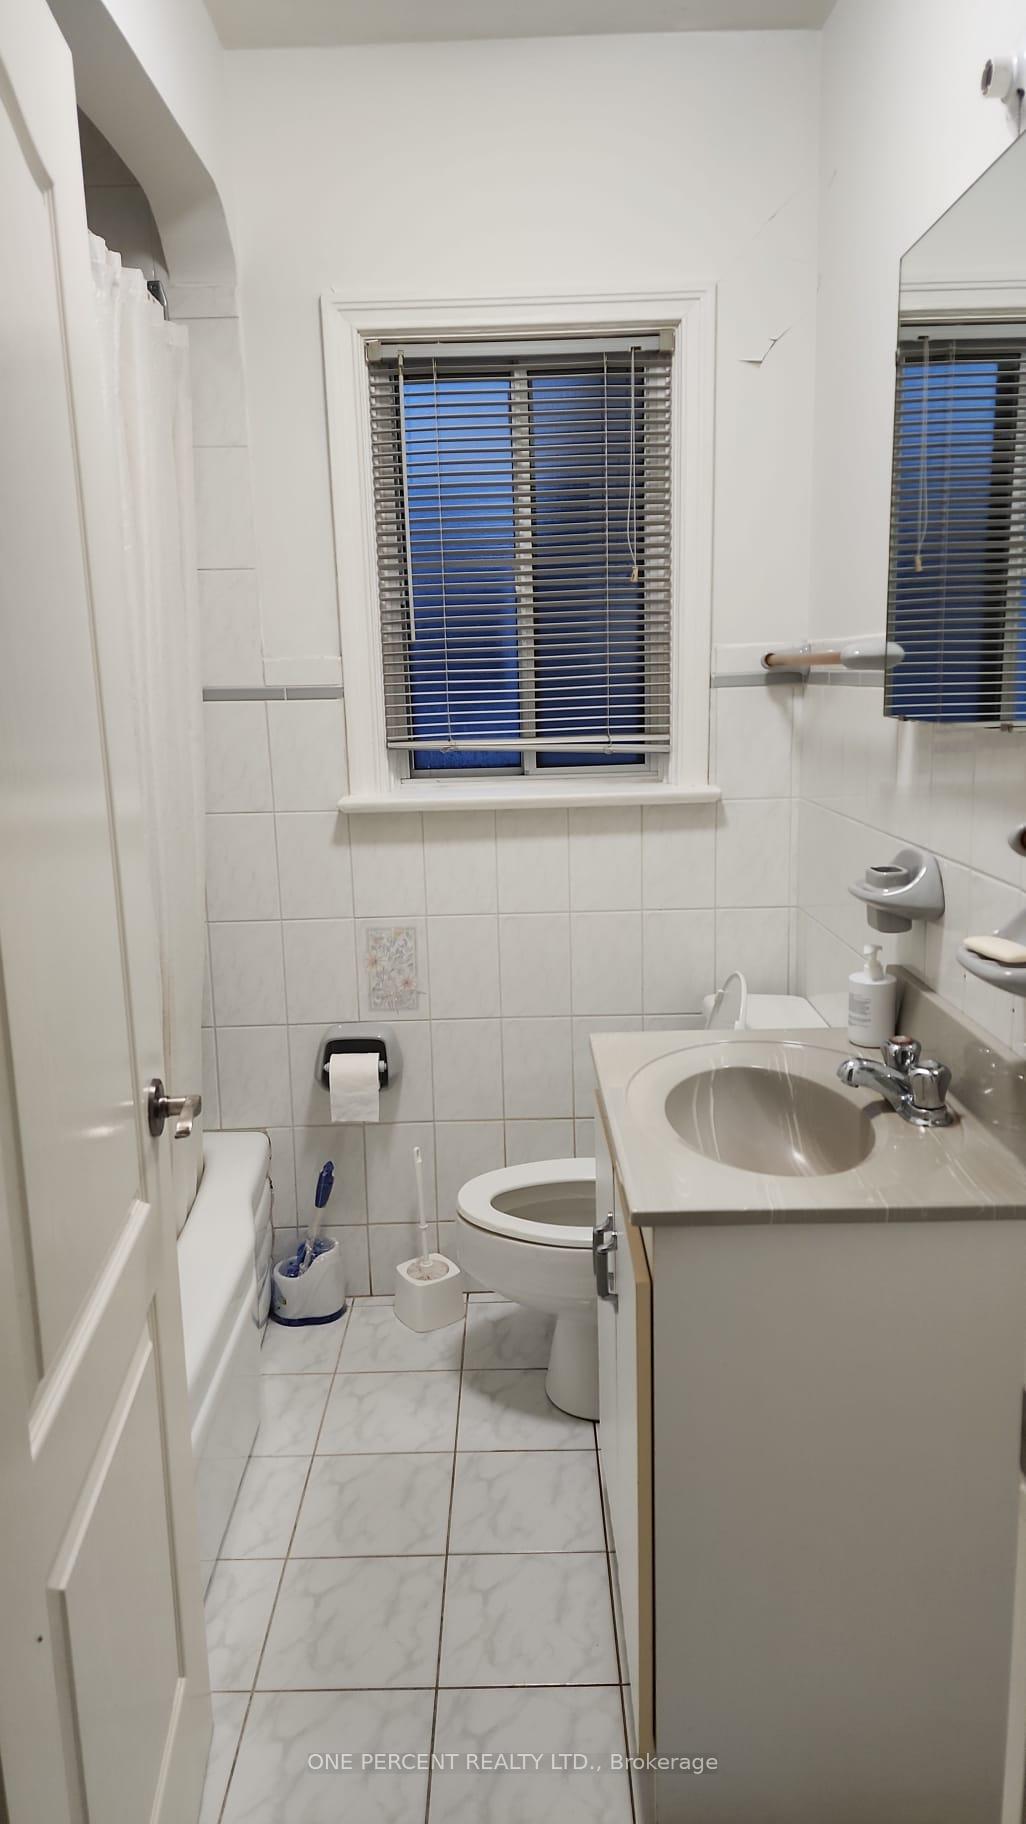
- Bathrooms: 3
- Kitchens: 3
Outside and lotStucco (plaster), Other, Other
- Exterior: Stucco (plaster)
- Roof: Other
- Foundation: Other
- Size: 38.8 × 116.69 ft
Parking2 Garage, Detached, Private
- Spaces: 2 Garage
- Garage: Detached
- Driveway: Private
Heating, water and powerForced air, gas, Central air, Municipal water
- Heating: Forced air, gas
- Cooling: Central air
- Water: Municipal water
- Sewer: Municipal sewer
Costs and taxesTaxes $5,580 a year, HST included in the price, Rental items None
- Taxes, 2025: $5,580 a year
- HST: HST included in the price
- Rental items: None
Included in the saleBasement fridge
- Not included: Basement fridge
NearbyFenced yard, hospital, library, park, public transit, school
- Close to: Fenced yard, hospital, library, park, public transit, school
Listing detailsW12301514, Sold, Jul 23, 2025
- MLS® number: W12301514
- Status: Sold
- Listed on: Jul 23, 2025
- Days on market: 61
- Updated: Sep 22, 2025
- Possession: Flexible
- Occupied by: Tenant
- Listing brokerage: ONE PERCENT REALTY LTD.
About this home
88 Cuffley Crescent N, North York (Downsview-Roding-CFB), ON M3K 1Y2
Spacious 5-Bedroom Bungalow with 3 Separate Living Areas. Ideal for Investors! Welcome to this spacious 5-bedroom bungalow located on a quiet, child-safe street in a high-demand, family-friendly neighbourhood. This unique property offers exceptional versatility with multiple living areas and recent upgrades throughout. Recent Improvements Include: Sectional underground drainage system replacement/ New cleanouts installed for ease of maintenance/ New basement bachelor apartment addition with bathroom, kitchen, and laundry rough-ins/ New laundry area installed on the main floor/ Electrical panel Upgraded to 200 AMP. Main Level: Family-sized kitchen with abundant cupboard and counter space, 5 spacious bedrooms. Lower Level 1 (with separate side entrance): 2-bedroom with its own kitchen and full bathroom. Lower Level 2 (walk-up to backyard): Additional finished space with kitchen, laundry and bathroom, suitable for additional living space. Detached Double Car Garage Includes loft and workshop space ideal for hobbyists or extra storage. Prime Location: Close to HWY 400/401, schools, hospital, public transit, parks, and shopping.A rare opportunity to own a highly functional and income-generating property in a sought-after area.
Ask about this home
A HOMEH agent will answer your questions about this home.
Around this home
Daily convenience, out of 100, from the distances below
Schools nearby
School rating, out of 10.
Helpful calculators
Your HOMEH agent

"I would see it this week."