

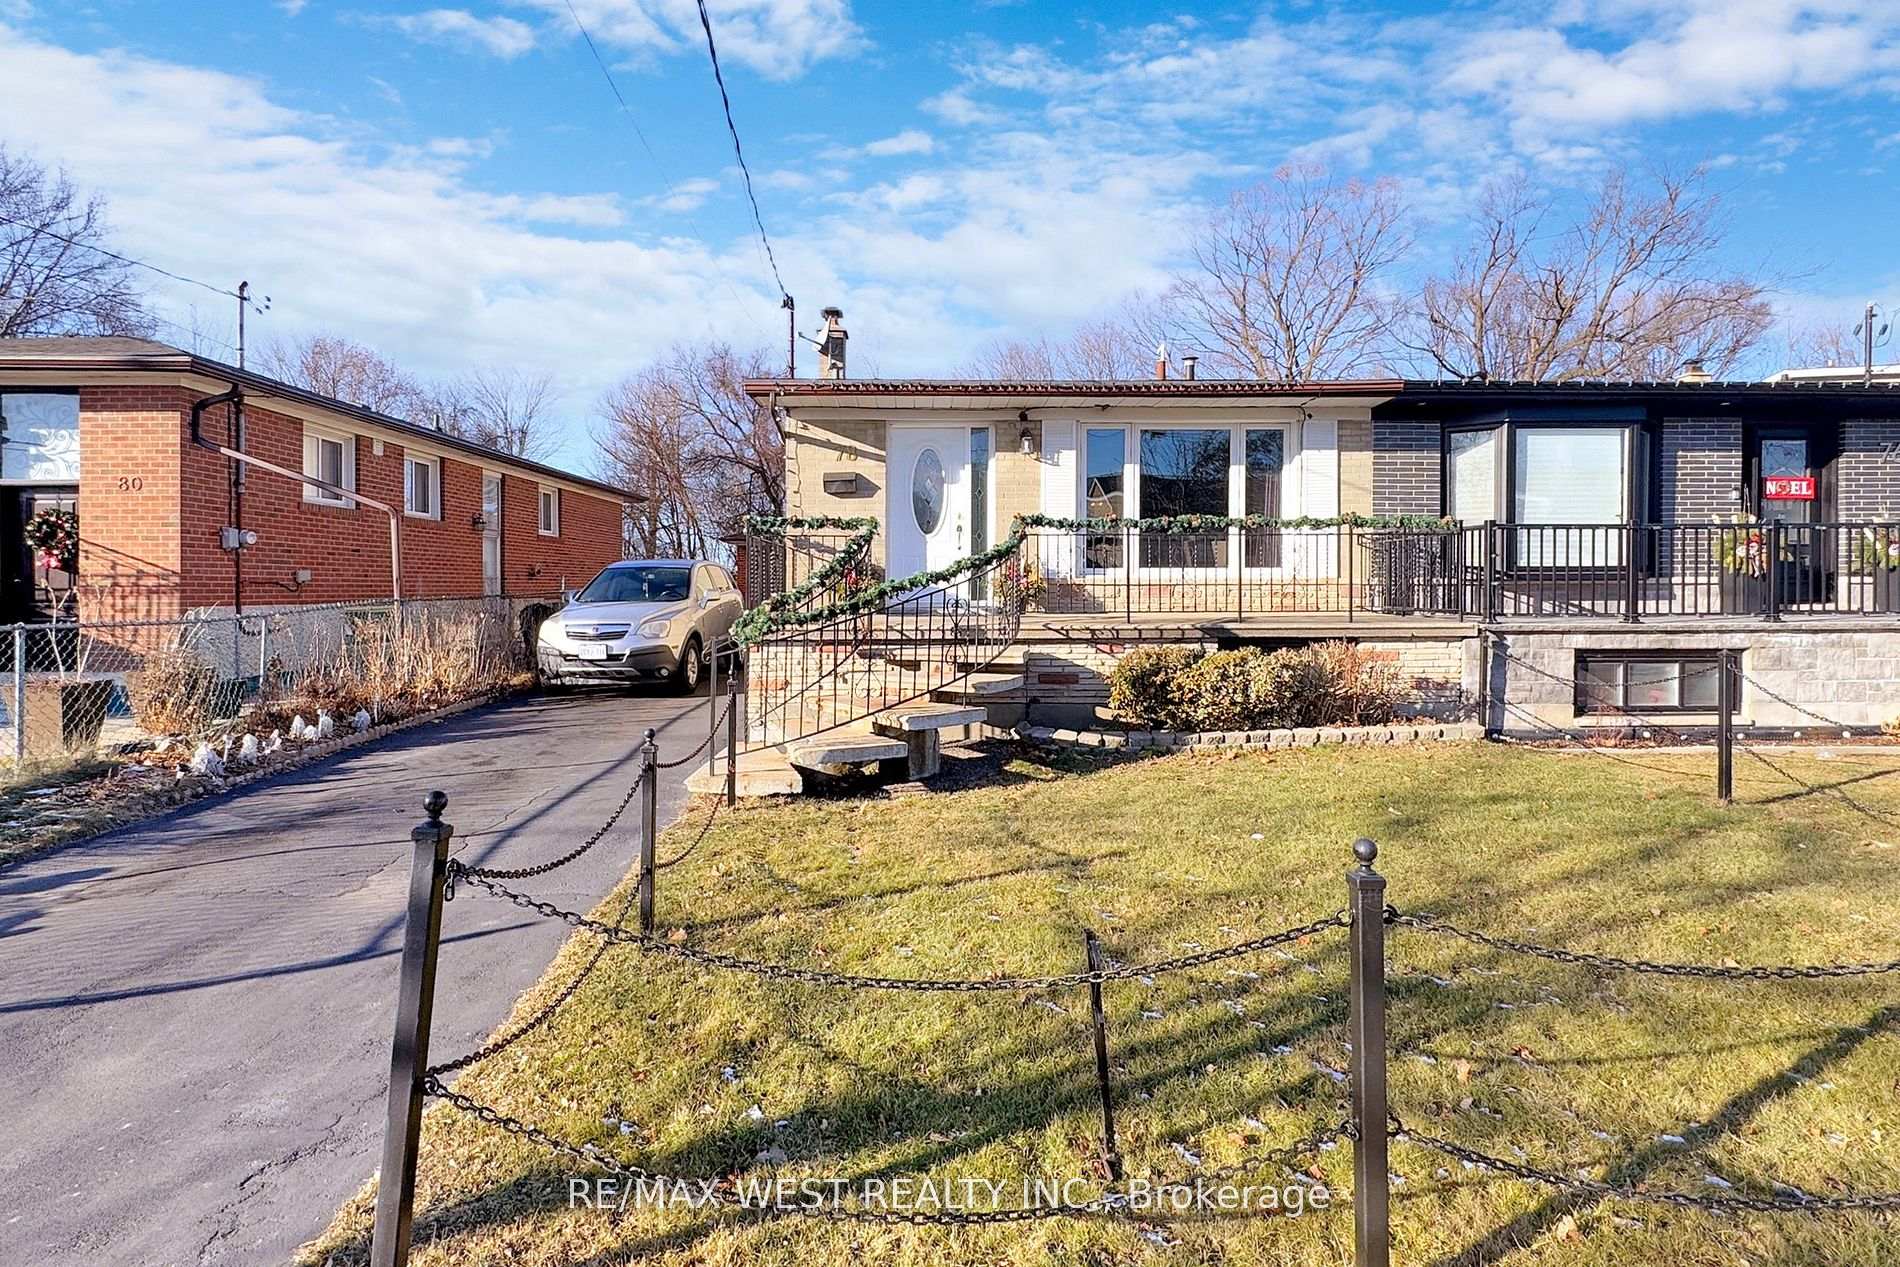
78 Primula Crescent
78 Primula Crescent
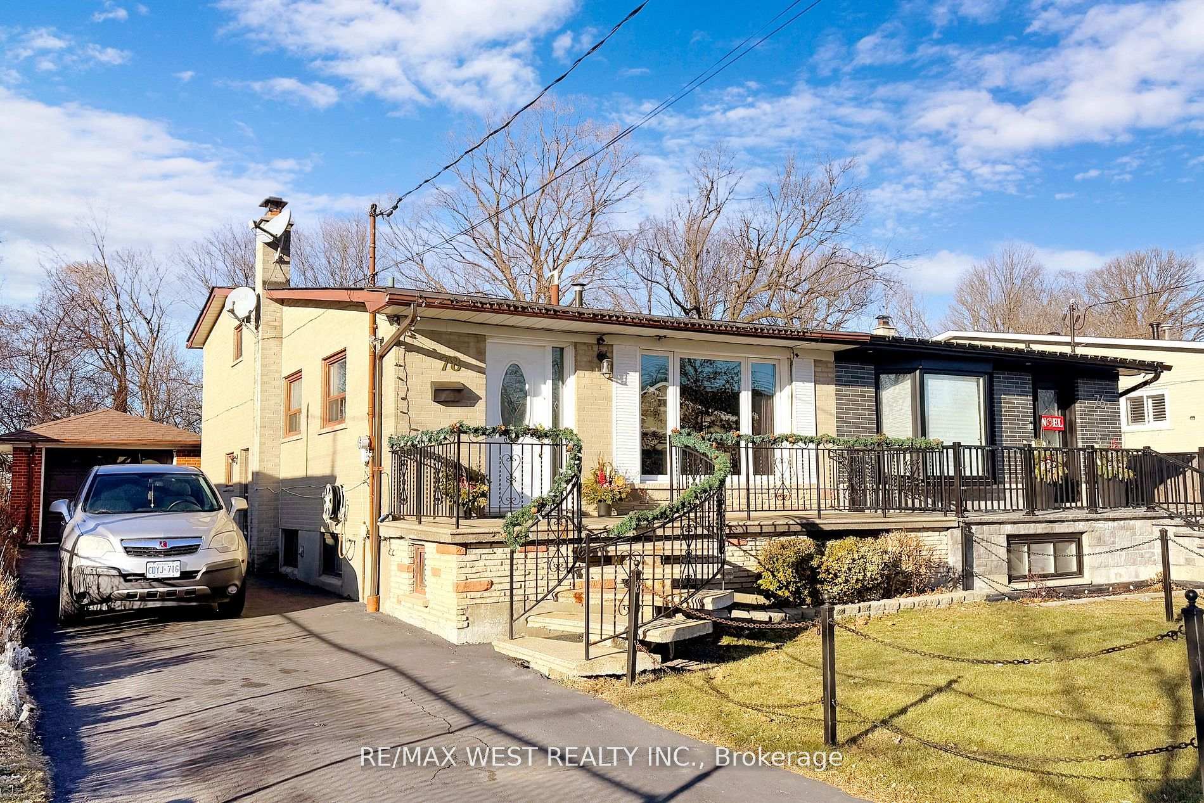
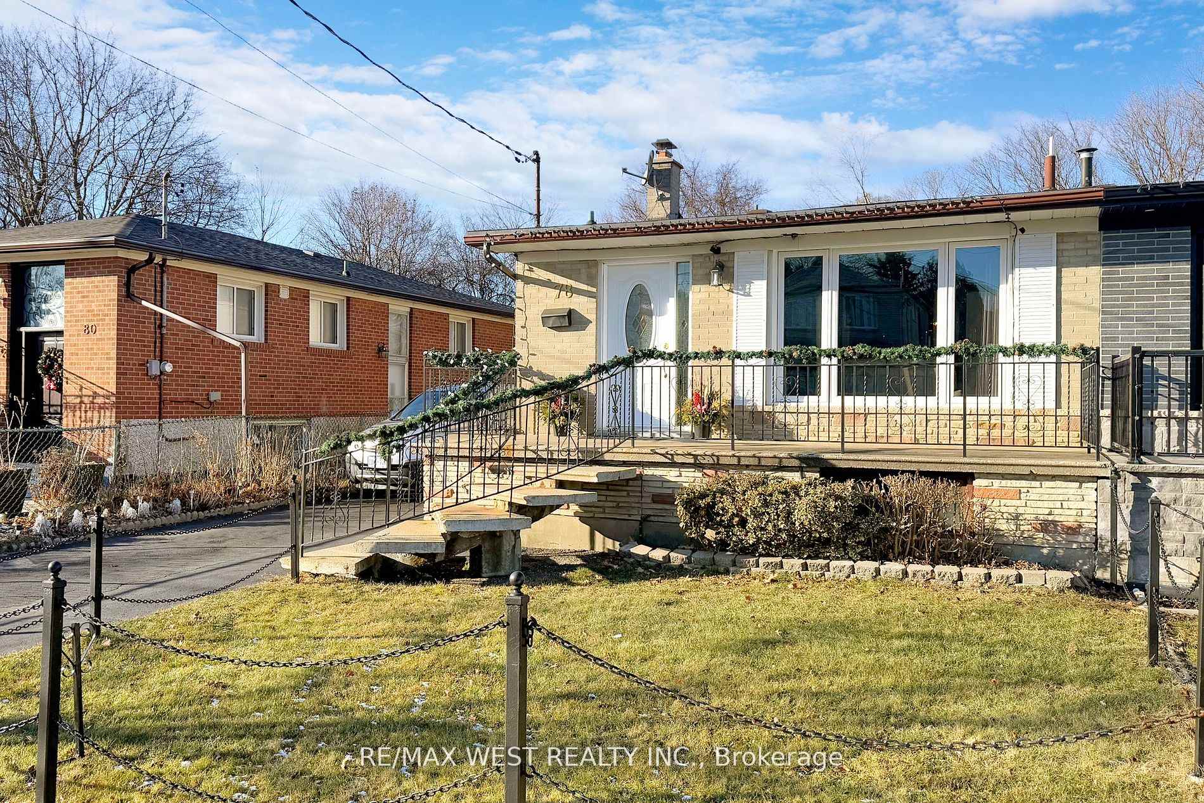
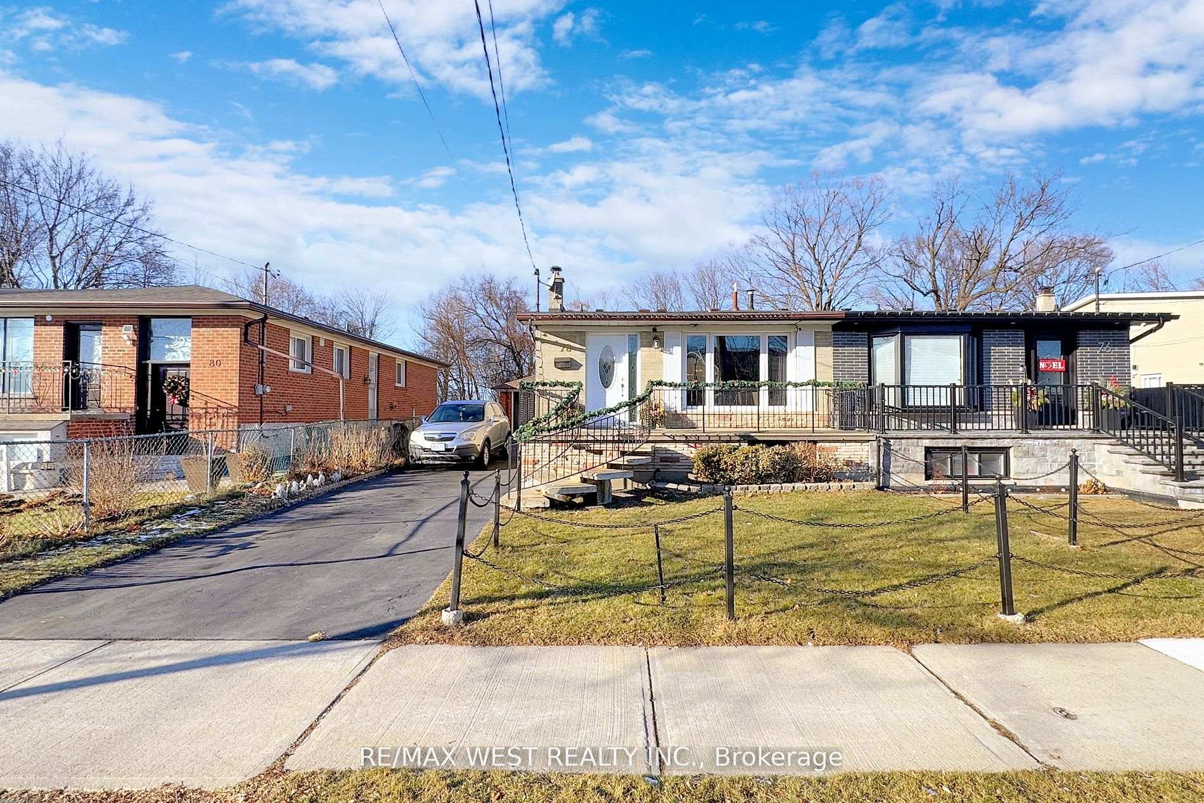
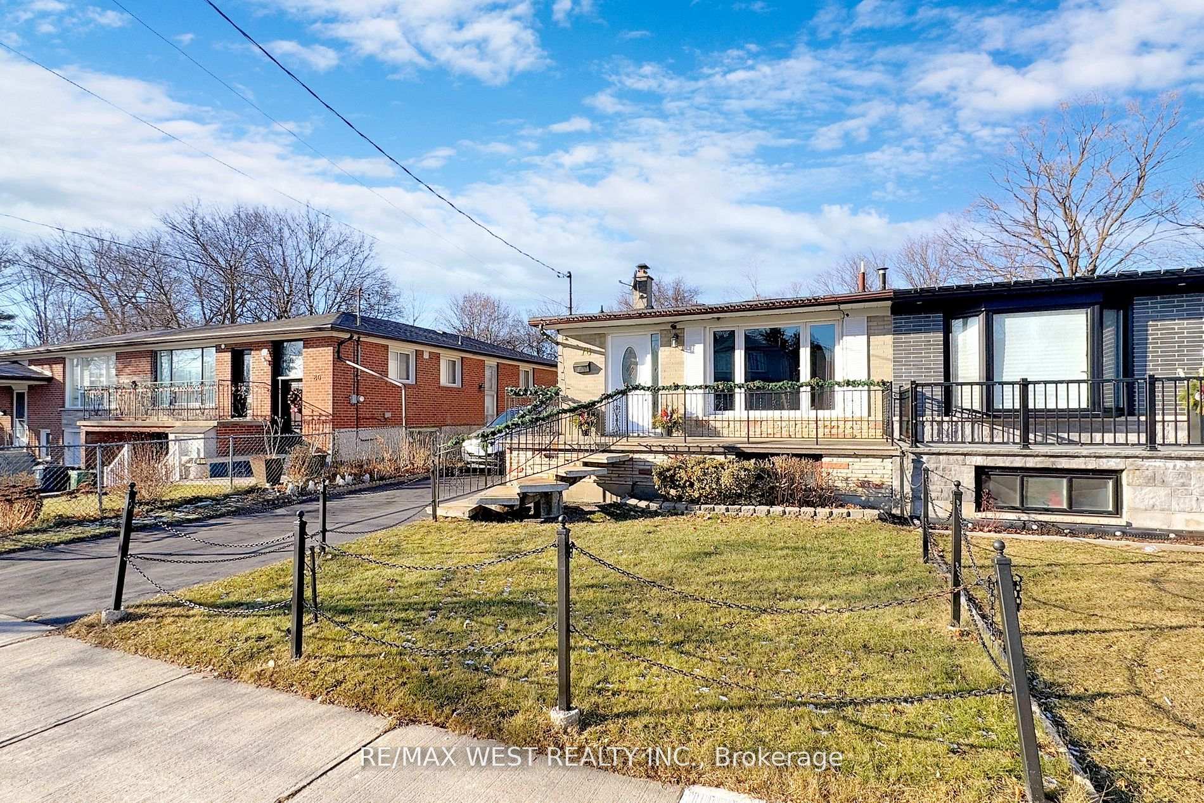 See all 39 photos
Property history
- $989,888TerminatedList: 2025-05-01|End: 2025-06-27|57 daysW12115913
- $1,039,997ExpiredList: 2025-01-03|End: 2025-04-30|117 daysW11905917
Facts and features
- BasementApartment
- Age of home31–50 years
- Water, sewerMunicipal
- HeatingForced air
- Second kitchen
- Separate entrance
- Hardwood floors
- Central air
The homeSemi-Detached, Backsplit 4, Age 31–50 years
- Type: Semi-Detached
- Style: Backsplit 4
- Age: 31–50 years
- Living space: Under 700 sq ft
- Basement: Apartment, separate entrance
InsideHardwood, Ceramic, Lower level, Other
- Flooring: Hardwood, Ceramic
- Laundry: Lower level
- Features: Other
- Rooms above ground: 8
- Bedrooms: 4
- Bathrooms: 3
- Kitchens: 2
Outside and lotBrick, Other, Other
- Exterior: Brick
- Roof: Other
- Foundation: Other
- Size: 36 × 100 ft
Parking1 Garage, Detached, Private
- Spaces: 1 Garage
- Garage: Detached
- Driveway: Private
Heating, water and powerForced air, gas, Central air, Municipal water
- Heating: Forced air, gas
- Cooling: Central air
- Water: Municipal water
- Sewer: Municipal sewer
Costs and taxesTaxes $3,025 a year, HST included in the price, Furnace $88.56, ac $88.56, hot water tank $37.97
- Taxes, 2024: $3,025 a year
- HST: HST included in the price
- Rental items: Furnace $88.56, ac $88.56, hot water tank $37.97
Included in the sale2 x stove, 2 fridge, washer, dryer
- Included: 2 x stove, 2 fridge, washer, dryer
NearbyFenced yard, hospital, library, park, public transit, ravine
- Close to: Fenced yard, hospital, library, park, public transit, ravine
Listing detailsW12115913, Terminated, May 1, 2025
- MLS® number: W12115913
- Status: Terminated
- Listed on: May 1, 2025
- Days on market: 57
- Updated: Jun 27, 2025
- Possession: 2025-07-31 / 60-89 days
- Occupied by: Owner+tenant
- Listing brokerage: RE/MAX WEST REALTY INC.
About this home
78 Primula Crescent, North York (Humber Summit), ON M9L 1K2
Ravine Lot! Very Convenient Location in the highly sought-after Humber Summit neighborhood. This property features 4 split level semi detached cozy home with a bachelor in-law suite perfect for extended family members. 4 spacious bedrooms with big windows, 3 washrooms, Hardwood Floors, 1 car Detached garage, long private driveway with 4 car parking, walking distance to TTC, one bus to subway; Minutes from new Finch West LRT, easy access to 407, 400, 401, Pearson Airport, community amenities, shopping, banks, restaurants, York University, Humber College, Humber River Hospital, Schools, Parks, etc.
Ask about this home
A HOMEH agent will answer your questions about this home.
Around this home
Daily convenience, out of 100, from the distances below
Schools nearby
School rating, out of 10.
Helpful calculators
Your HOMEH agent

"I would see it this week."