

Unit 1409, 7 Golden Lion Hts Avenue
Unit 1409, 7 Golden Lion Hts Avenue
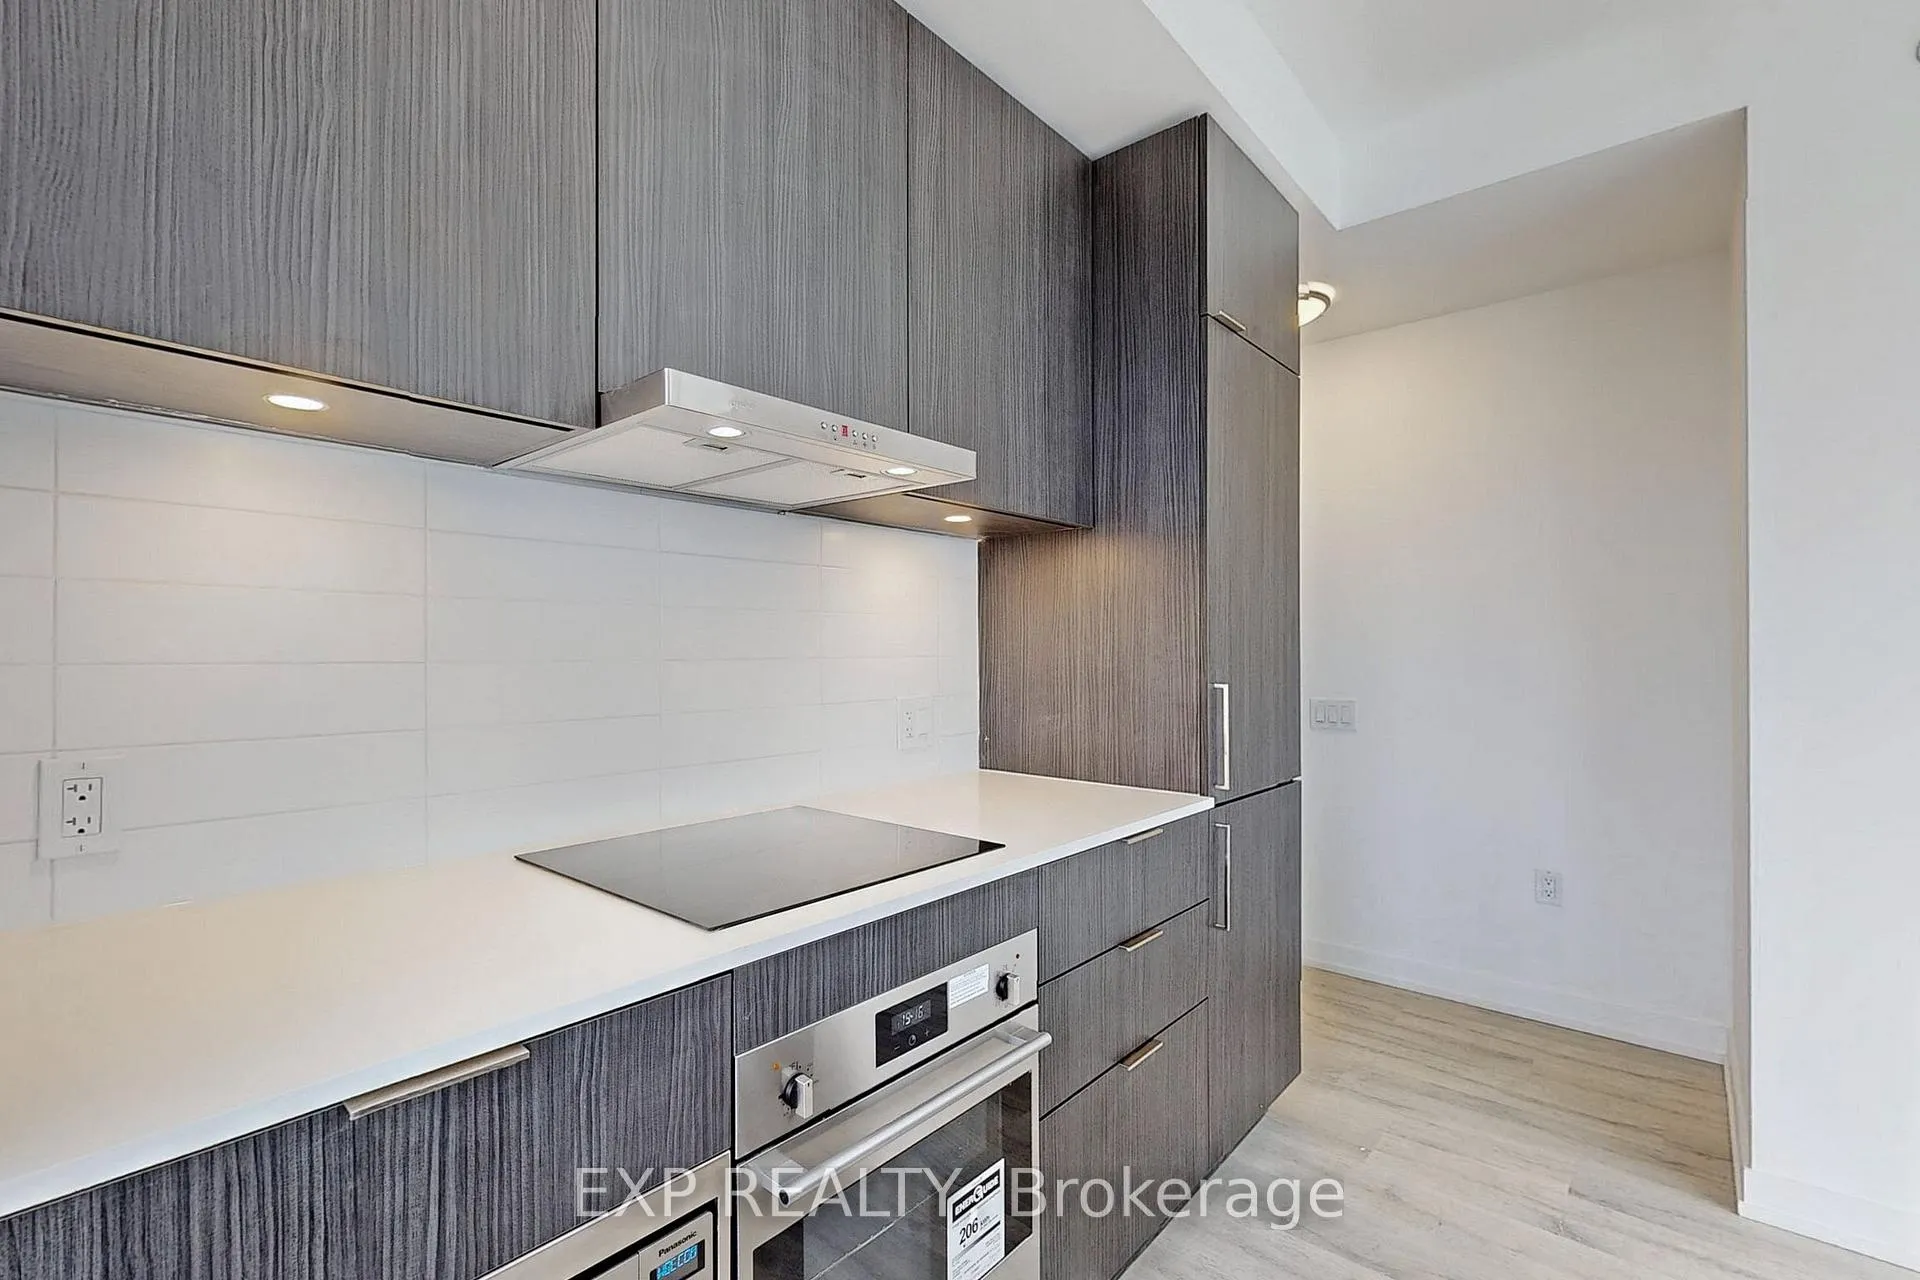 See all 29 photos
Property history
- $729,900TerminatedList: 2025-12-01|End: 2026-02-17|78 daysC12592308
- $749,900ExpiredList: 2025-07-28|End: 2025-11-30|125 daysC12311087
- $798,000TerminatedList: 2025-06-05|End: 2025-07-28|53 daysC12197421
- $858,000TerminatedList: 2025-05-05|End: 2025-06-04|30 daysC12125333
Facts and features
- ExposureNorth west
- LaundryIn-suite
- LockerOwned
- BalconyOpen
- Central air
The homeCondo Apartment, Apartment, 700–799 sq ft
- Type: Condo Apartment
- Style: Apartment
- Living space: 700–799 sq ft
- Basement: None
- Exposure: North West
InsideIn-suite laundry, Carpet free, Rooms above ground 5
- Laundry: In-suite laundry
- Features: Carpet free
- Rooms above ground: 5
- Bedrooms: 2
- Bathrooms: 2
- Kitchens: 1
OutsideConcrete, Open
- Exterior: Concrete
- Balcony: Open
Parking and locker1 Parking, Underground, Parking type Owned
- Spaces: 1 Parking
- Garage: Underground
- Parking type: Owned
- Driveway: Underground
- Locker: Owned
- Locker unit: 306
- Locker level: B
BuildingM2M Squared, Storeys 34, Units 810
- Name: M2M Squared
- Storeys: 34
- Units: 810
- Registered: 2022
- Condo corporation: 3035
- Pets: Allowed
Heating, water and powerForced air, gas, Central air
- Heating: Forced air, gas
- Cooling: Central air
Costs and taxesTaxes $2,571 a year, Condo fee $640 a month, Building insurance included, common elements included, parking included
- Taxes, 2024: $2,571 a year
- Condo fee: $640 a month
- Fee includes: Building insurance included, common elements included, parking included
- HST: HST included in the price
Included in the salePanel refrigerator/freezer, cook-top, exhaust hood, b/i oven, b/i dishwasher, microwave, stacked washer/dryer, custom window coverings, one parking, one locker.
- Included: Panel refrigerator/freezer, cook-top, exhaust hood, b/i oven, b/i dishwasher, microwave, stacked washer/dryer, custom window coverings, one parking, one locker.
Listing detailsC12311087, Expired, Jul 28, 2025
- MLS® number: C12311087
- Status: Expired
- Listed on: Jul 28, 2025
- Days on market: 125
- Updated: Nov 30, 2025
- Possession: Flexible
- Occupied by: Vacant
- Listing brokerage: eXp Realty
About this home
Unit 1409, 7 Golden Lion Hts Avenue, North York (Newtonbrook East), ON M2M 0C1
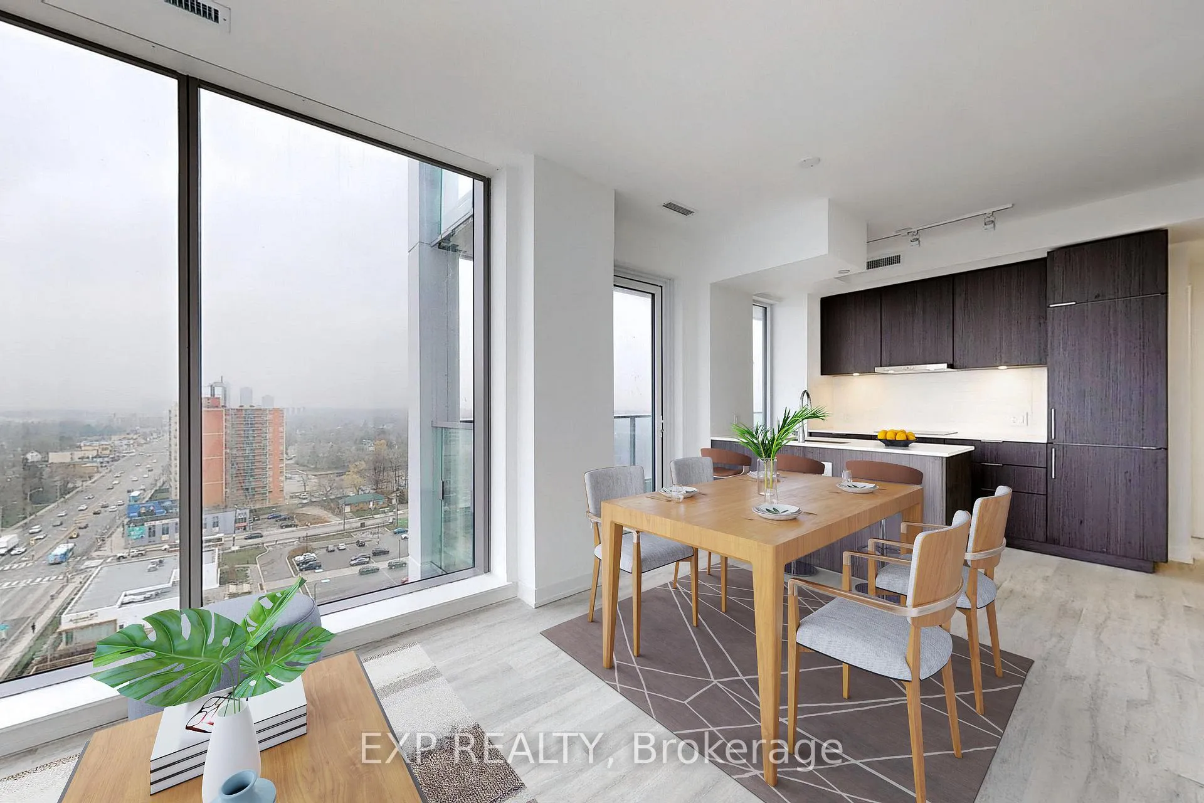
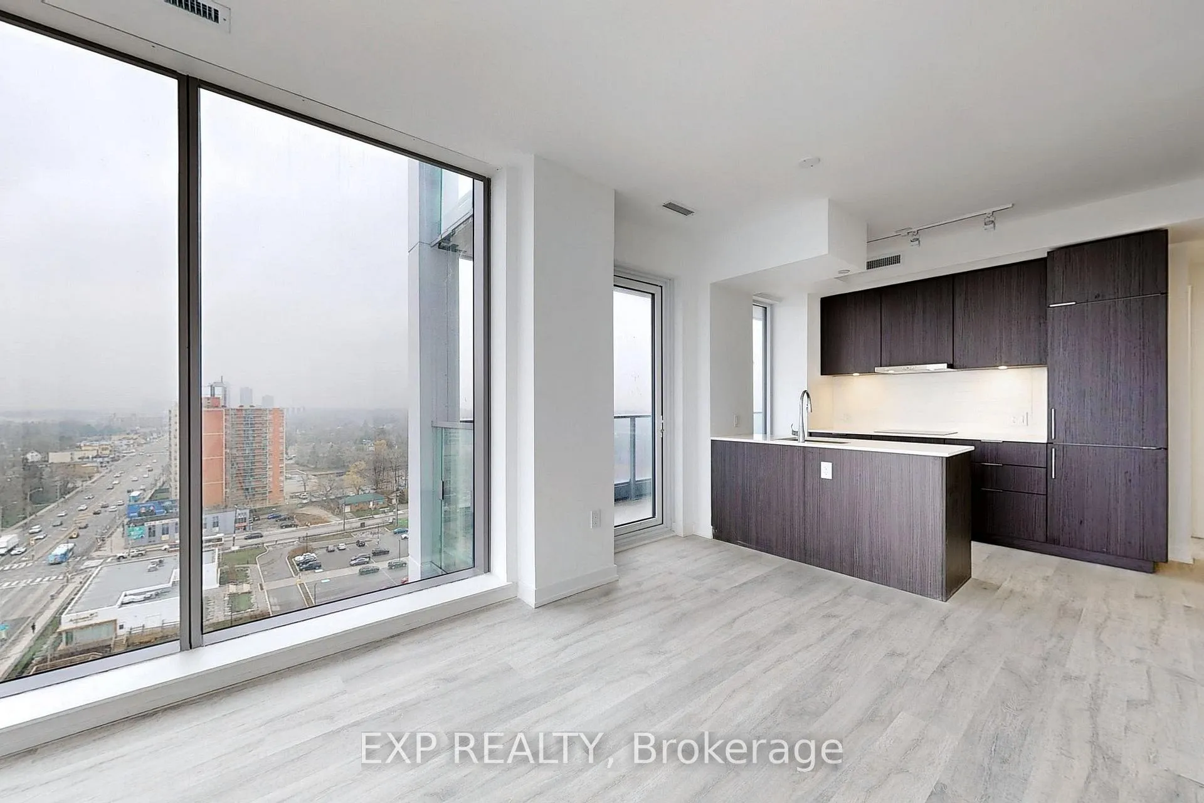
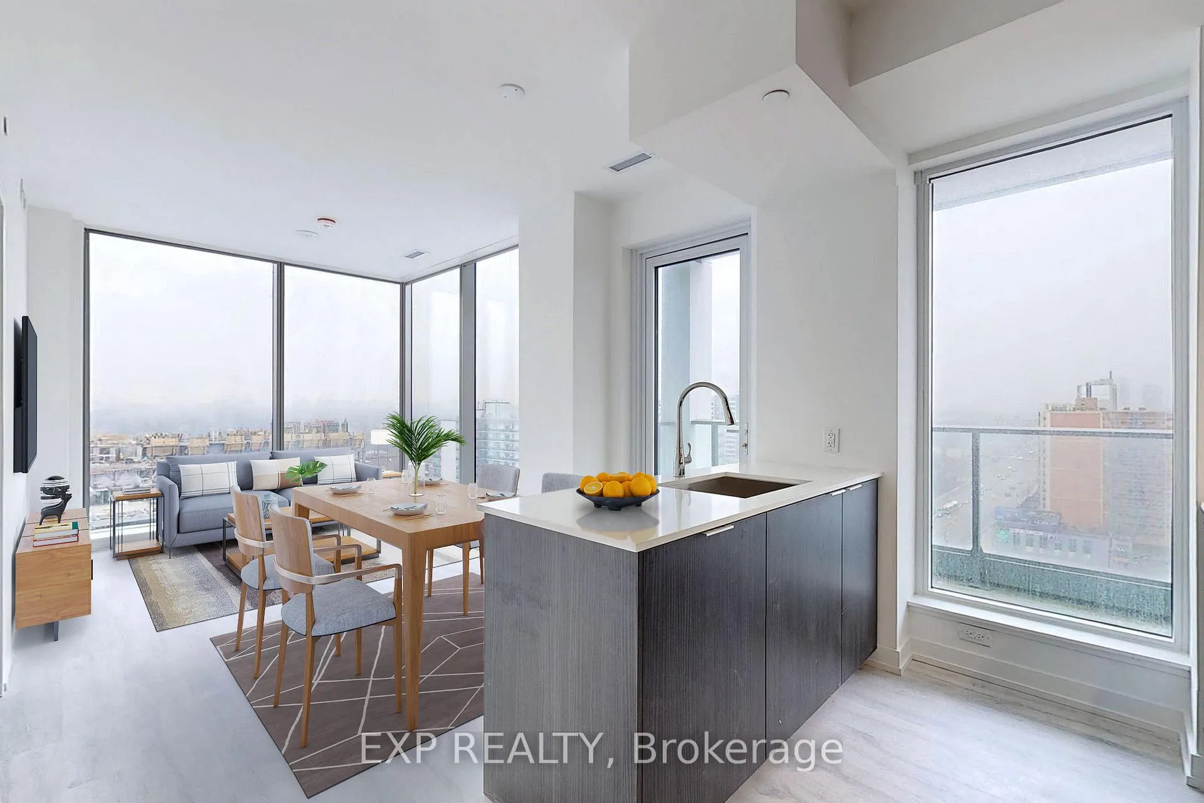
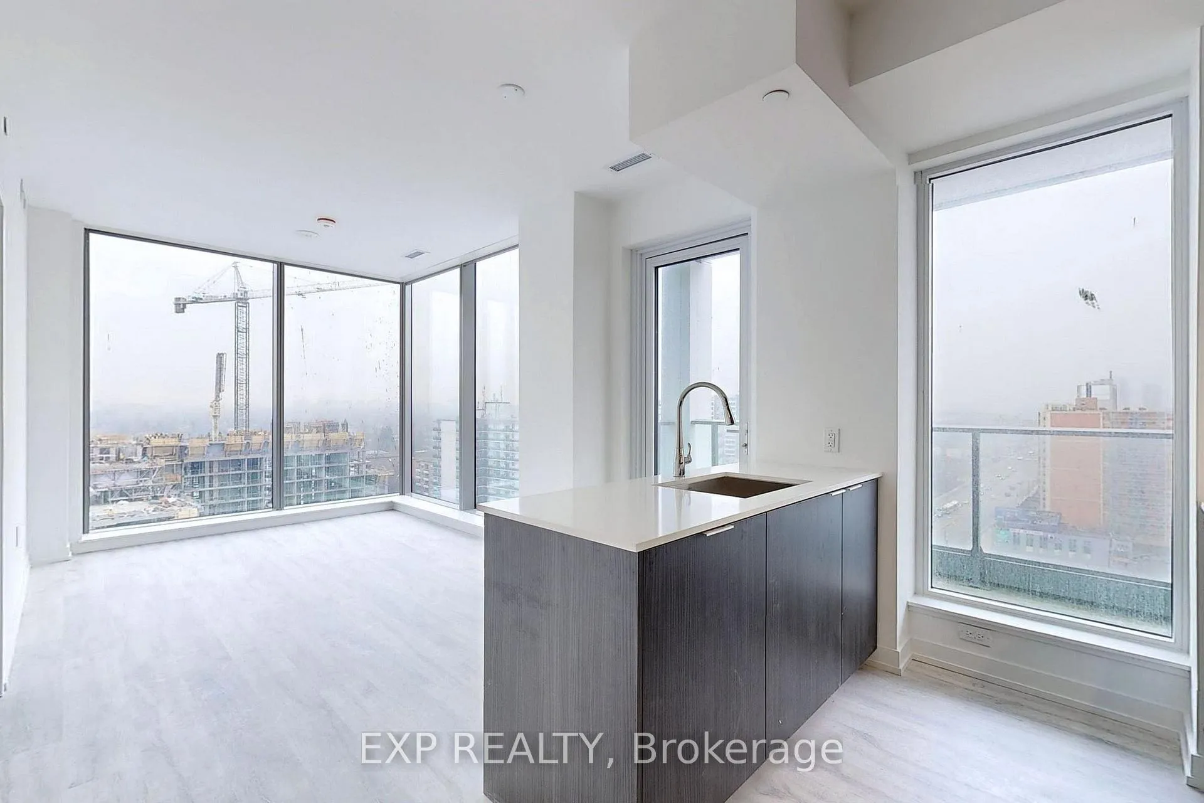
Welcome to this stunning modern corner suite at M2M Condos, perfectly situated at the intersection of Yonge and Finch in the dynamic heart of North York. From the moment you enter the sleek, contemporary foyer, you're greeted by a thoughtfully crafted open-concept layout that seamlessly merges sophistication and practicality. The living space is bathed in natural light, courtesy of floor to ceiling windows with custom window coverings that offer breathtaking northwest-facing panoramic views of the city skyline. Enjoy not one, but two private balconies one flowing from the living room, ideal for evening cocktails under the stars, and another exclusive to the primary bedroom, the perfect retreat for peaceful sunrises with your morning coffee. The primary suite is a private haven, featuring a spa-inspired 4-piece ensuite designed for ultimate relaxation. At the heart of the home, the chefs kitchen is a masterpiece of form and function, boasting sleek modern appliances, stone countertops, and clean lines that invite both culinary creativity and casual conversation. A generously sized laundry area with extra storage ensures day-to-day ease and organization. Step outside and discover everything at your doorstep just minutes from Finch Station, top-ranked schools, lush parks, and an array of shopping and dining options. Plus, the M2M community offers integrated green spaces, retail, and lifestyle amenities, all designed for the way you live today. With one parking space and locker included, this residence is more than move-in ready, a lifestyle upgrade waiting to happen.
Ask about this home
A HOMEH agent will answer your questions about this home.
Know more about M2M Squared
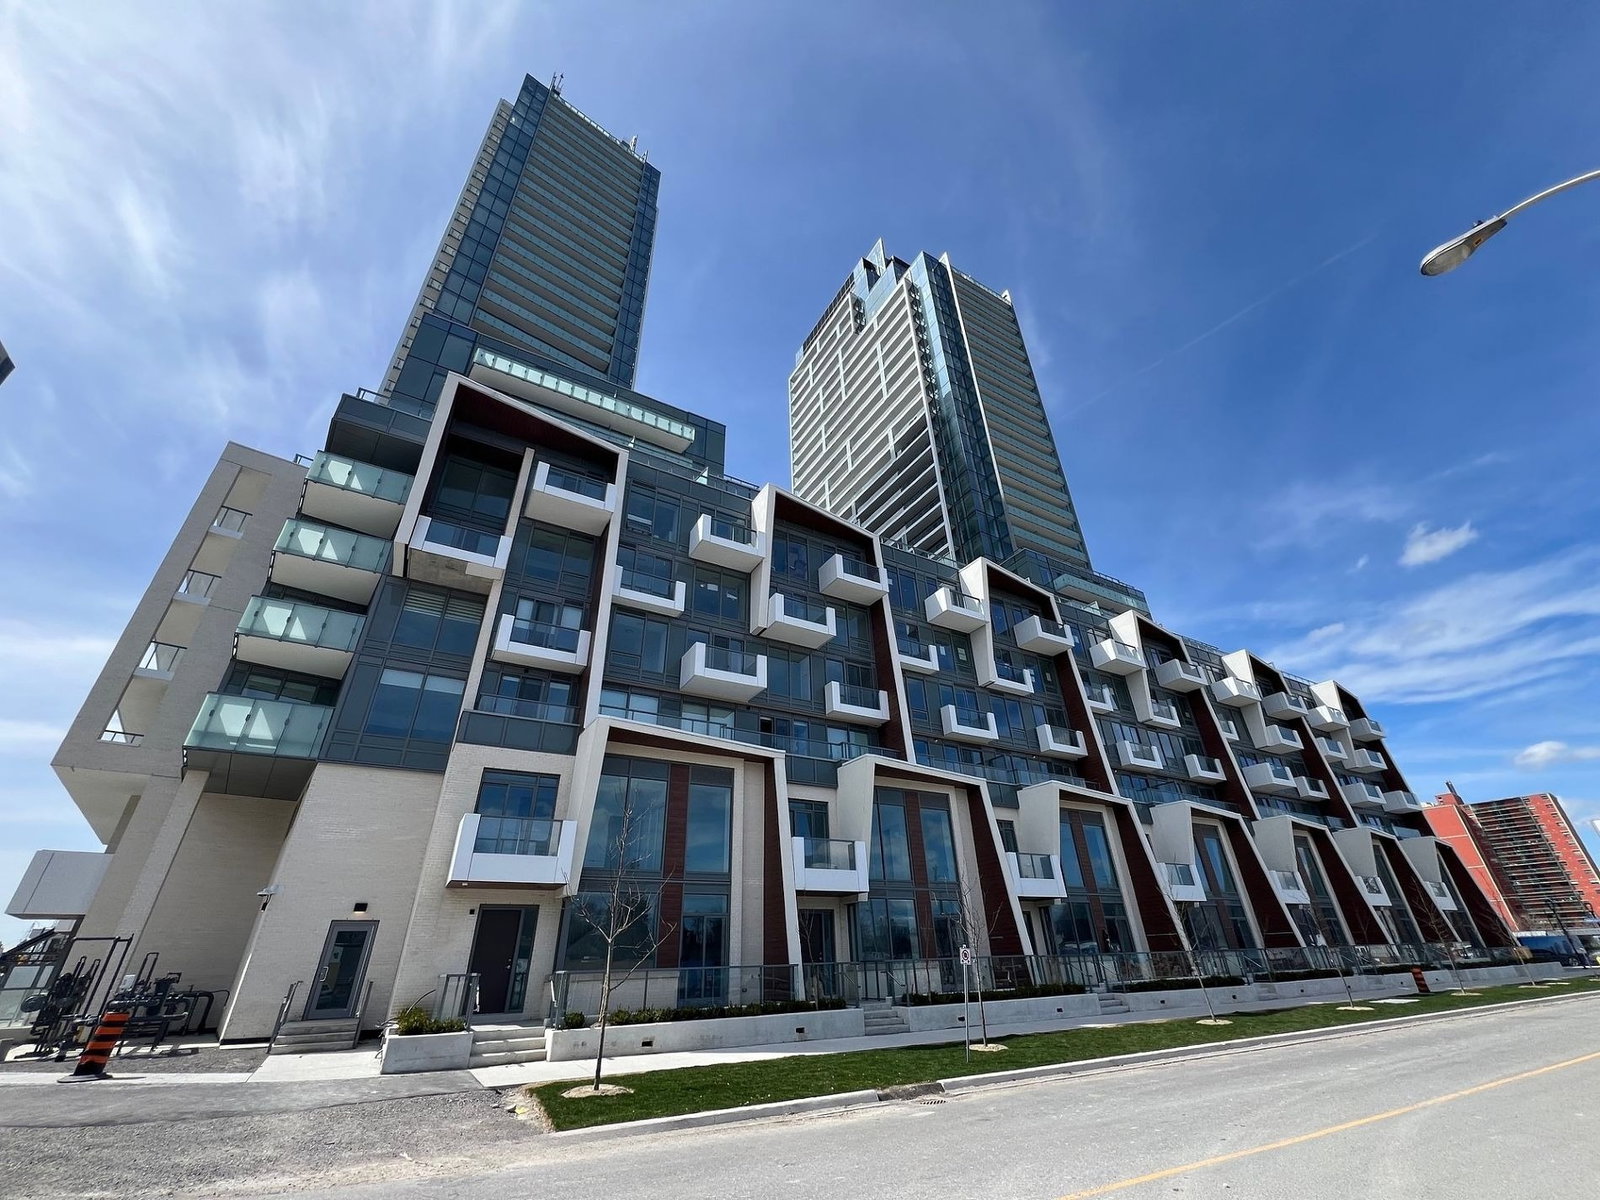
Condo building · 7 Olympic Garden Dr
M2M Squared is a 34-storey condo with 810 suites, built in 2022 by Aoyuan International. Right now 2 for sale are on the market here.
- 34storeys
- 810suites
- $850/sq ft
- 2022built
No similar units for sale in M2M Squared right now.
Around this home
Daily convenience, out of 100, from the distances below
Schools nearby
School rating, out of 10.
Helpful calculators
Your HOMEH agent

"I would see it this week."