

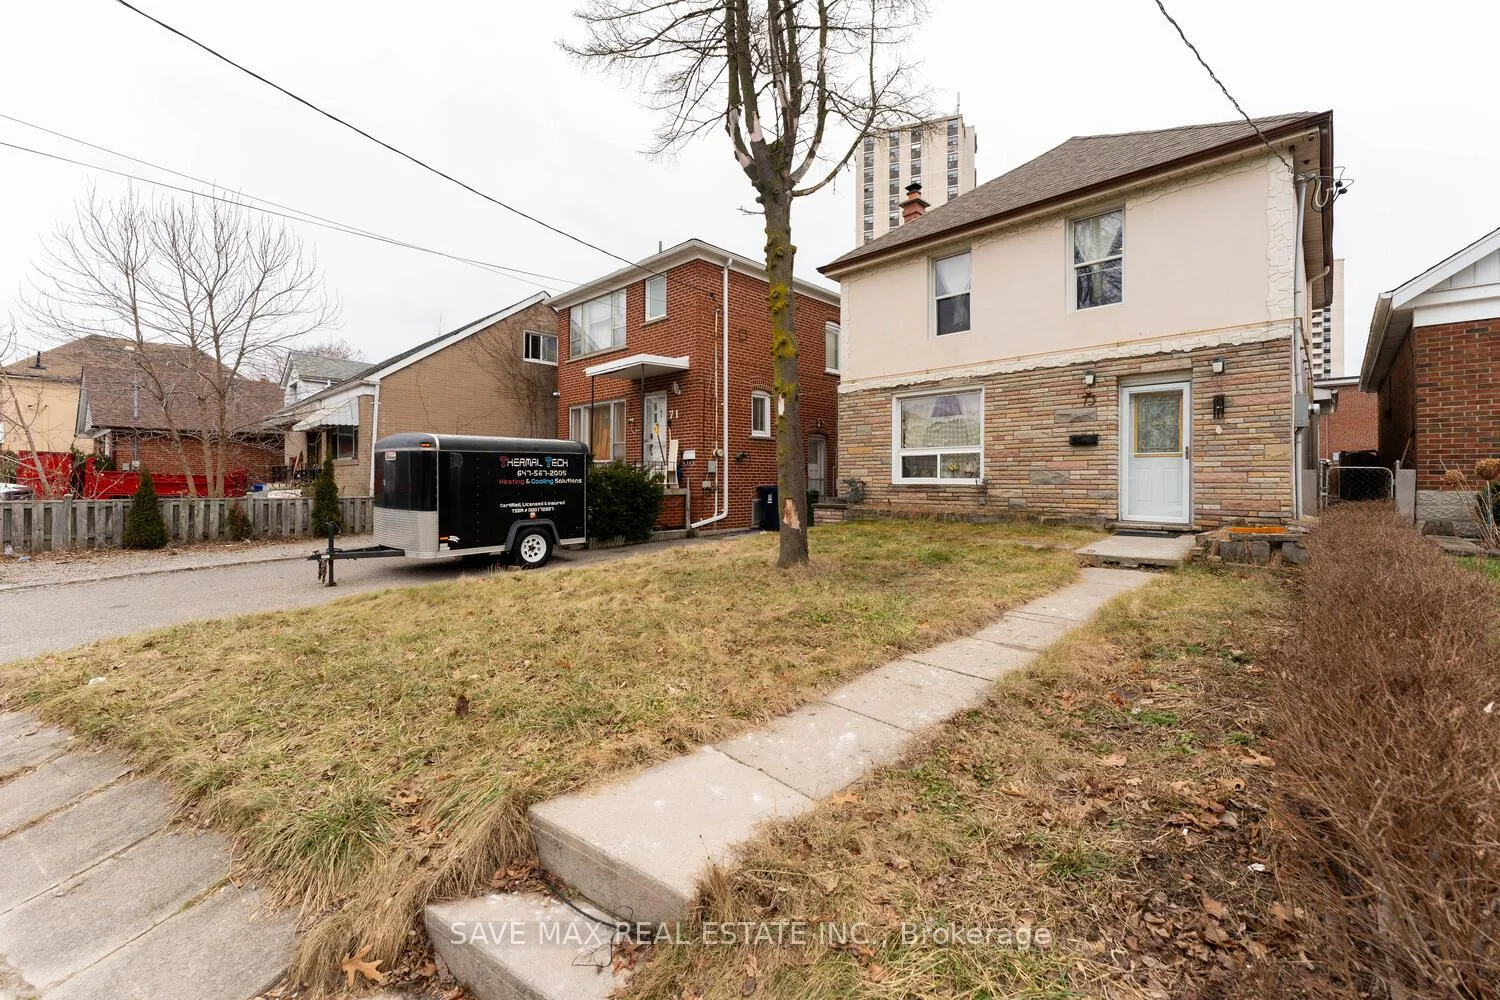
73 Buttonwood Avenue
73 Buttonwood Avenue
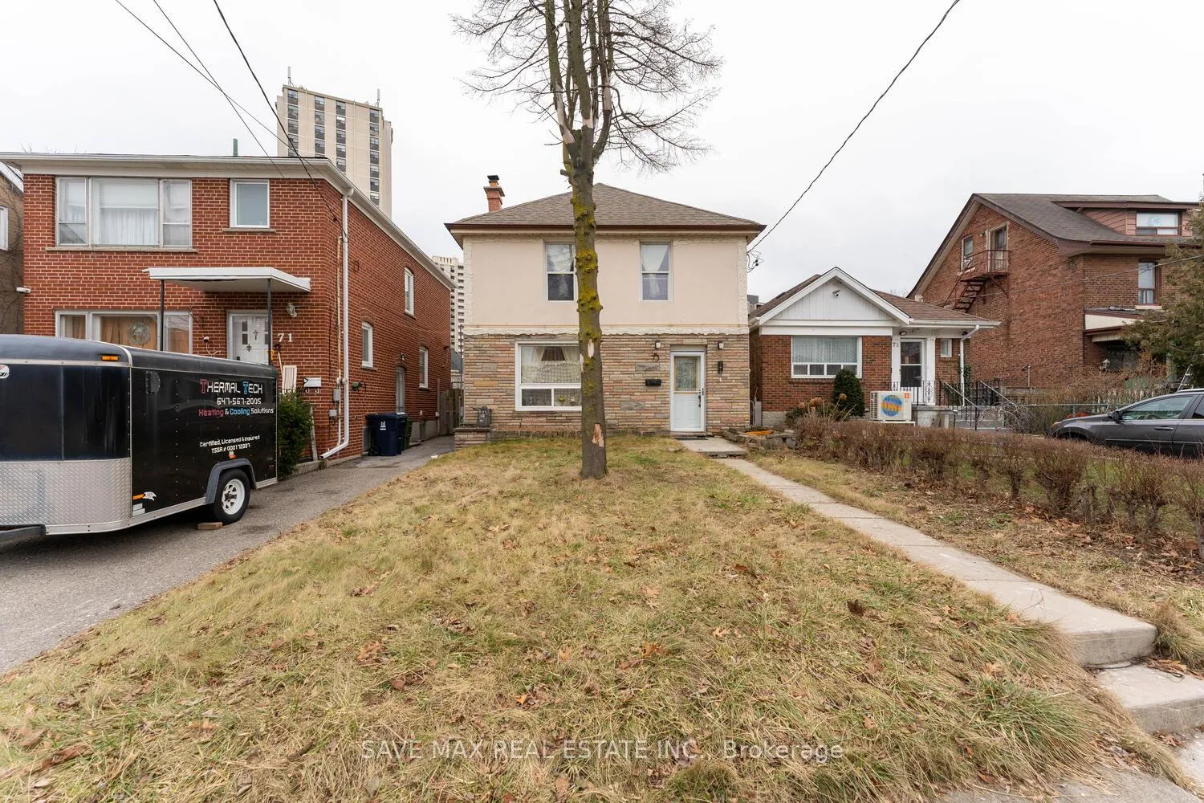
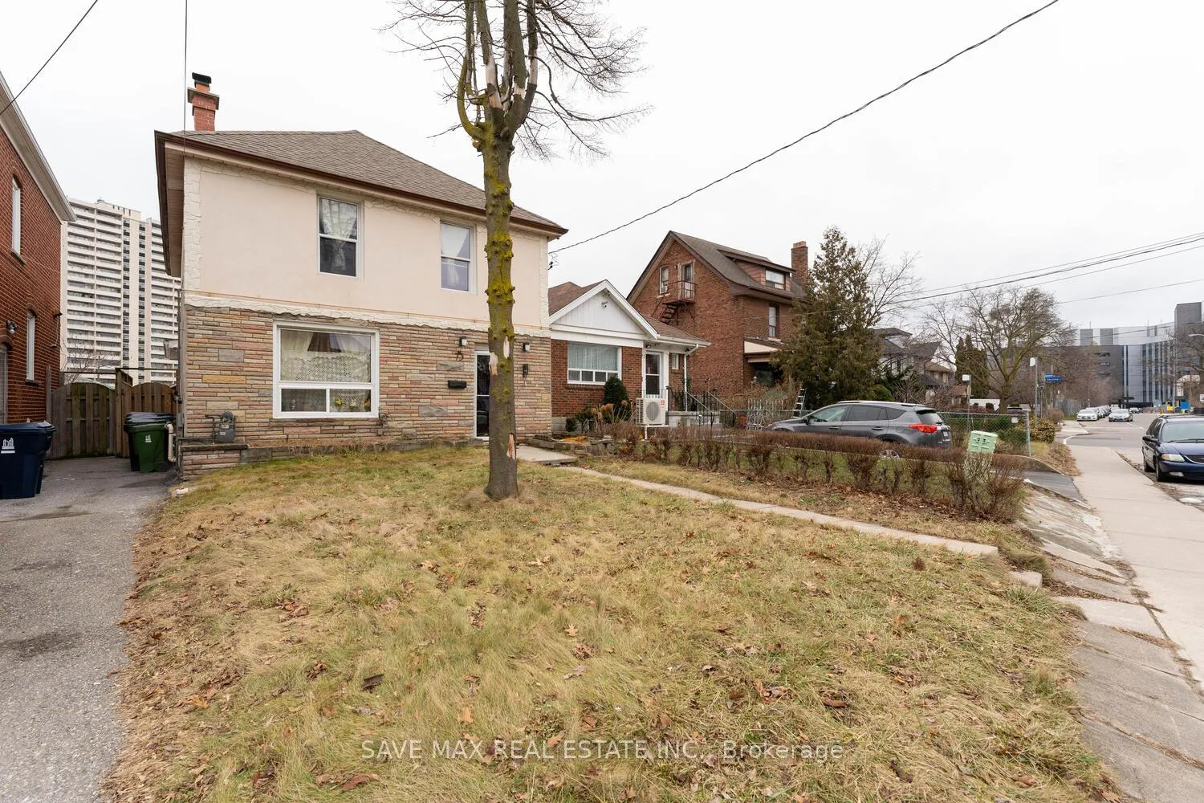
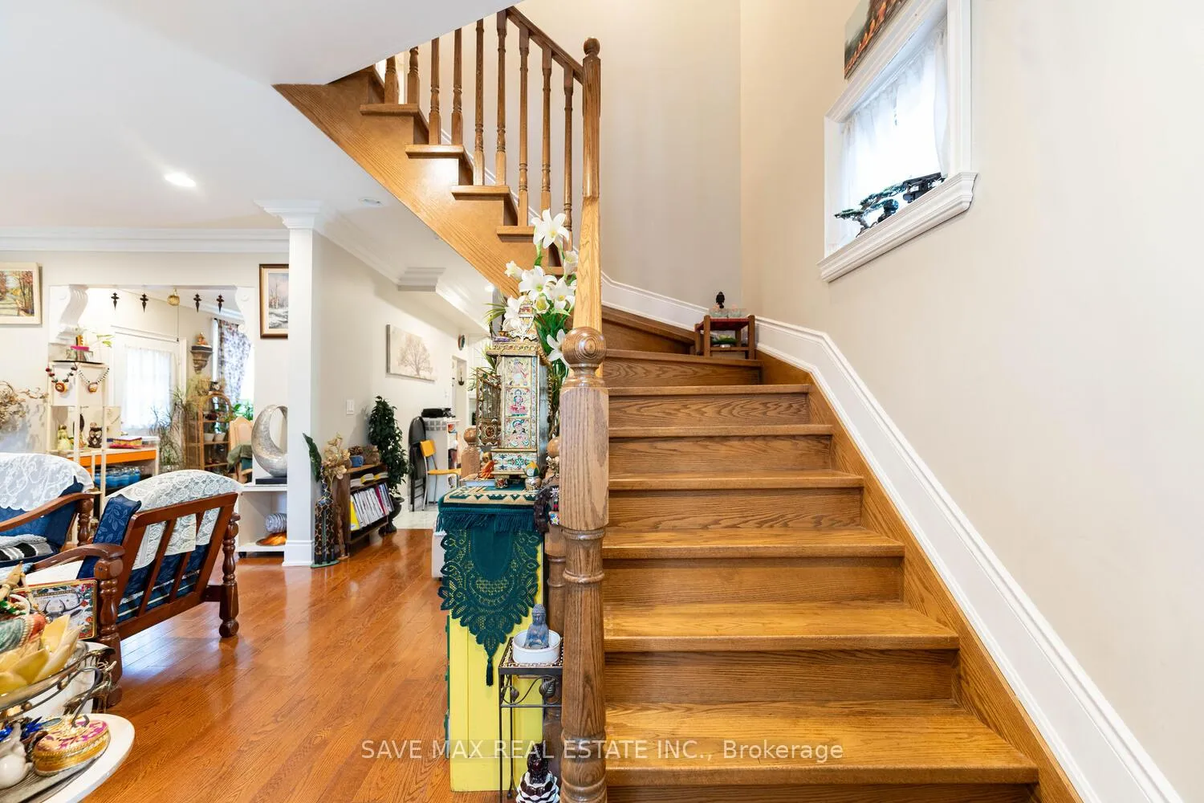
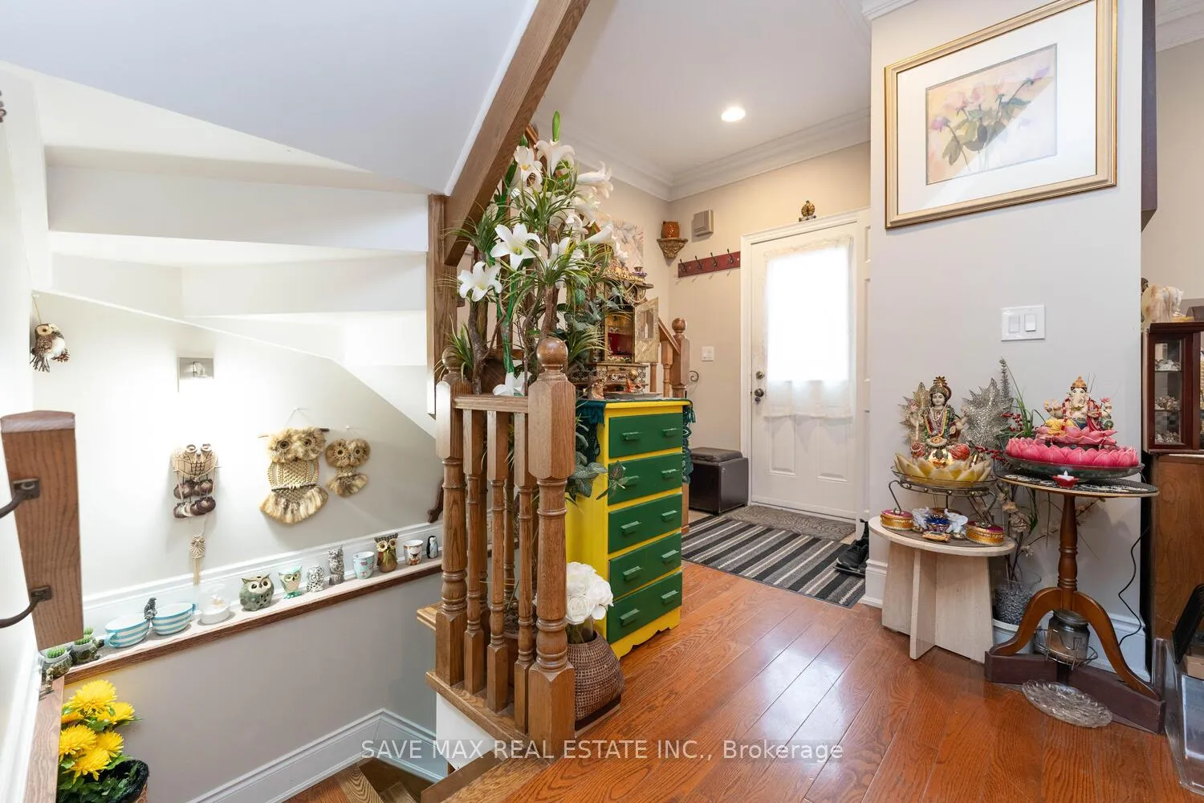 See all 30 photos
Property history
- $899,901TerminatedList: 2026-03-12|End: 2026-04-13|32 daysW12875086
- $949,000TerminatedList: 2025-12-22|End: 2026-03-12|80 daysW12645848
- $999,639ExpiredList: 2025-08-29|End: 2025-11-30|93 daysW12369769
- $1,149,000ExpiredList: 2025-04-30|End: 2025-07-30|91 daysW12111879
- $1,139,000ExpiredList: 2024-09-06|End: 2024-12-05|90 daysW9303132
Facts and features
- BasementFinished
- Price per sq ft~$571
- Water, sewerMunicipal
- HeatingForced air
- Second kitchen
- Separate entrance
- Hardwood floors
- Fireplace
- Central air
The homeDetached, 2-storey, 1,500–2,000 sq ft
- Type: Detached
- Style: 2-storey
- Living space: 1,500–2,000 sq ft
- Basement: Separate entrance, finished
InsideFireplace Yes, Hardwood, Ceramic, Water heater
- Fireplace: Yes
- Flooring: Hardwood, Ceramic
- Features: Water heater
- Rooms above ground: 5
- Rooms in the basement: 2
- Bedrooms: 3 + 1 in the basement
- Bathrooms: 3
- Kitchens: 2
- Family room: Yes
Outside and lotStucco (plaster), Shingles, Poured concrete
- Exterior: Stucco (plaster)
- Roof: Shingles
- Foundation: Poured concrete
- Size: 28.92 × 124.08 ft
Parking1 Garage, Detached, Private
- Spaces: 1 Garage
- Garage: Detached
- Driveway: Private
Heating, water and powerForced air, gas, Central air, Municipal water
- Heating: Forced air, gas
- Cooling: Central air
- Water: Municipal water
- Sewer: Municipal sewer
Costs and taxesTaxes $4,071 a year, HST included in the price, Hot water tank
- Taxes, 2024: $4,071 a year
- HST: HST included in the price
- Rental items: Hot water tank
Included in the saleAll elf, 2 stove, 2 fridge, dishwasher, washer/dryer
- Included: All elf, 2 stove, 2 fridge, dishwasher, washer/dryer
Listing detailsW12369769, Expired, Aug 29, 2025
- MLS® number: W12369769
- Status: Expired
- Listed on: Aug 29, 2025
- Days on market: 93
- Updated: Nov 30, 2025
- Possession: Flexible
- Occupied by: Owner
- Listing brokerage: SAVE MAX REAL ESTATE INC.
About this home
73 Buttonwood Avenue, North York (Mount Dennis), ON M6M 2H9
Absolute Showstopper Beautiful 3 Bedroom Plus 1 Bedroom Finished Basement With 2.5 Bath 2 Storey Detached Home In One Of Demanding Neighborhood In Mount Dennis In Toronto, This Detached Home Approximate 2653 Square Feet Living Space, Offer Sep Living Room & Dining Room, Upgraded Kitchen With S/S Appliances/Granite Counter Combined With Breakfast, W/O To Private Deck Backyard, Smooth Ceiling-Crown Moulding, Hardwood Flooring And Potlights Thru/Out, Second Floor Offer 3 Good Size Room With Closet, Good Size Study Area On Second Floor, 1 Bedroom Finished Basement W Family Room & Office With Sep Ent, Space For 2 Cars, Easy Access To Park/Trails/Golf Course, School, Transit & Weston Go/Up Express Station To Downtown Toronto/Pearson. Minutes To Hwy 401 & 400, Shops/Dining At Stockyard Village & New Development.
Ask about this home
A HOMEH agent will answer your questions about this home.
Around this home
Daily convenience, out of 100, from the distances below
Schools nearby
School rating, out of 10.
Helpful calculators
Your HOMEH agent

"Priced 15% over the Hestimate. I would see it this week."