

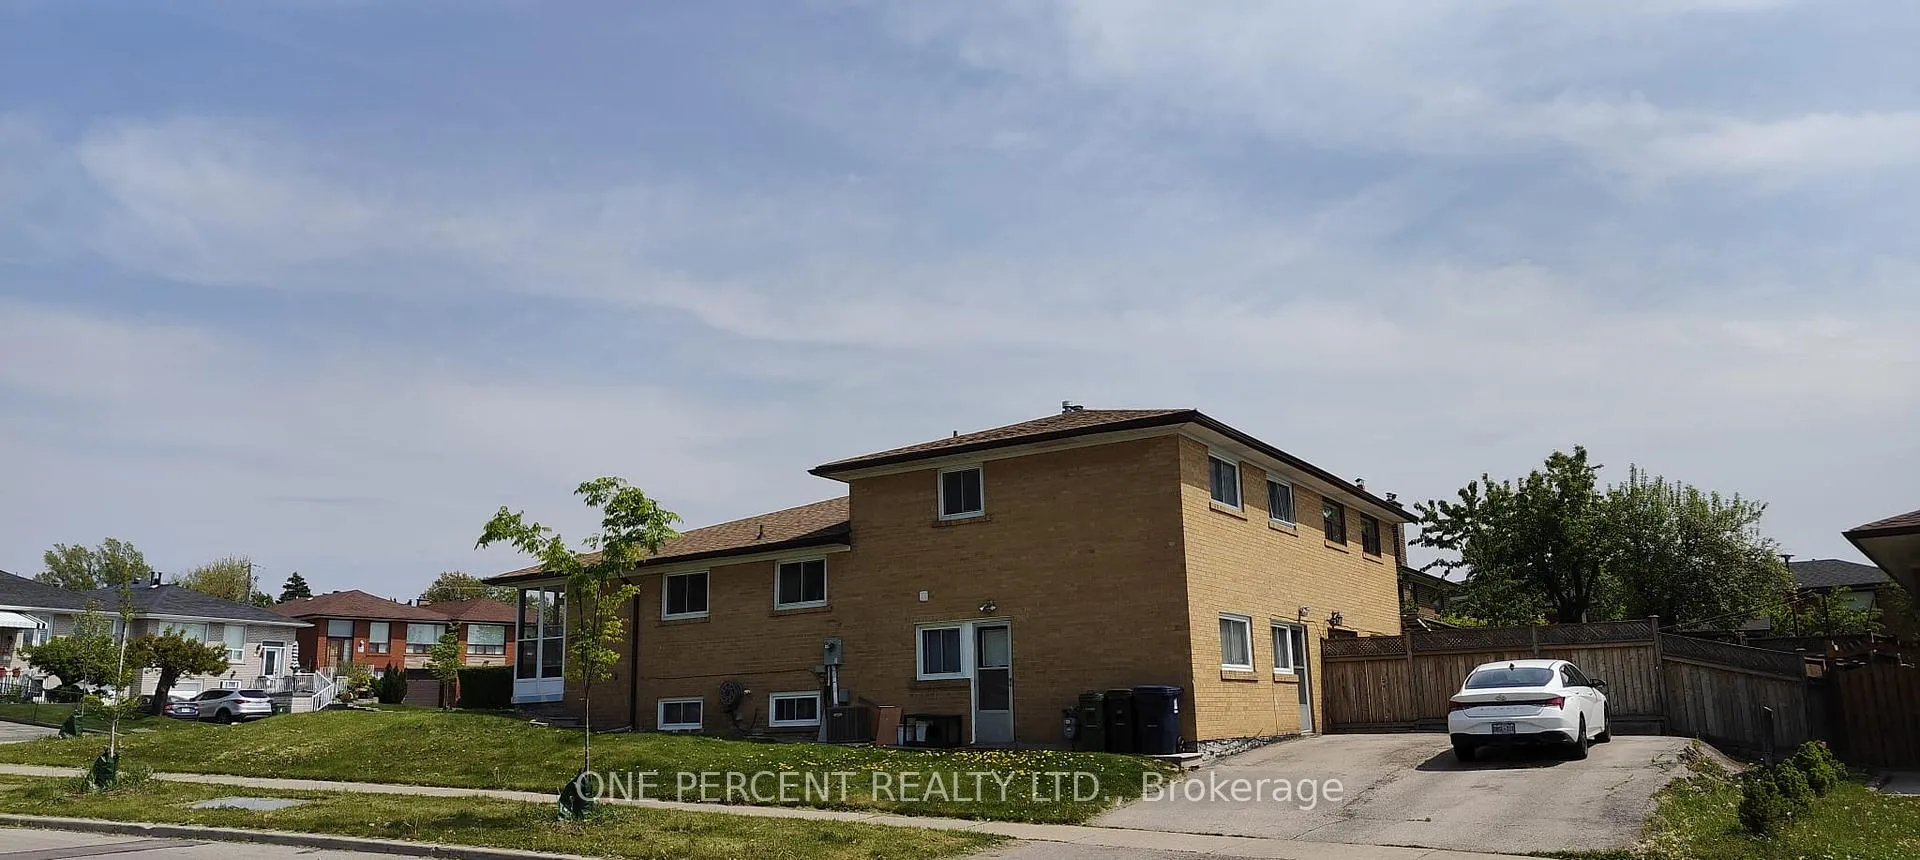
80 Fallingdale Crescent
80 Fallingdale Crescent
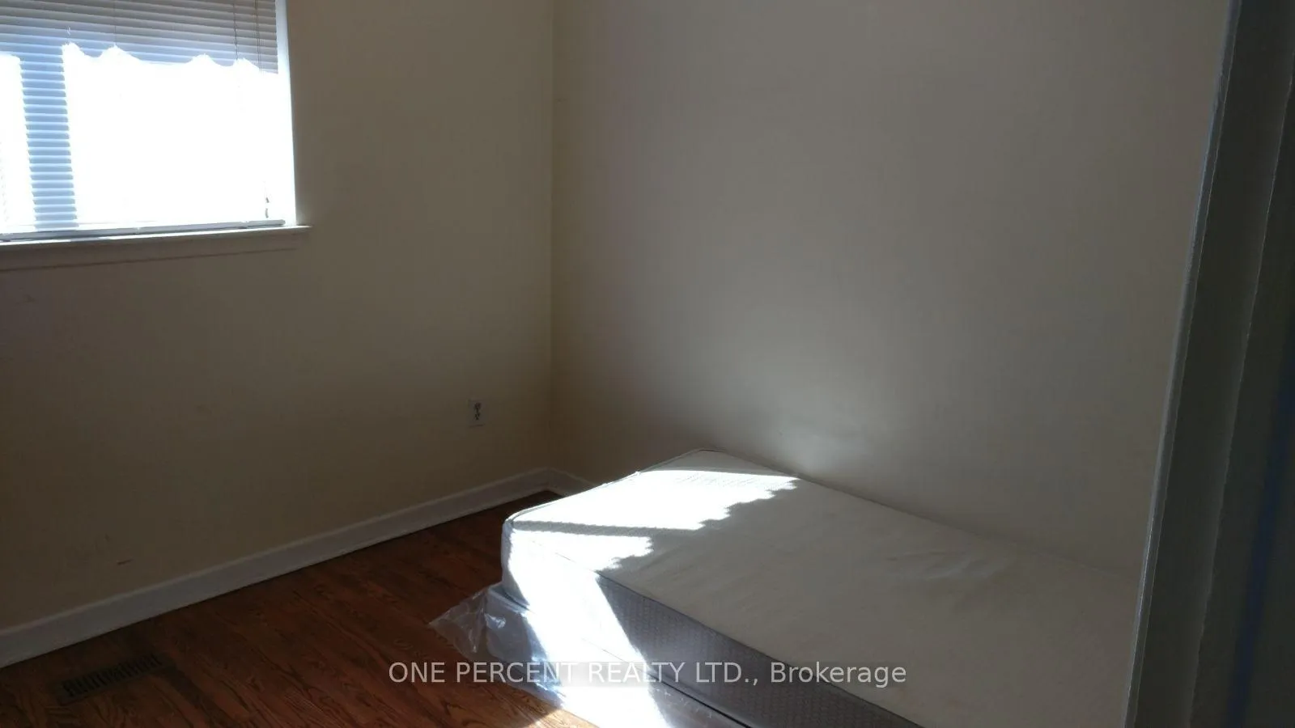
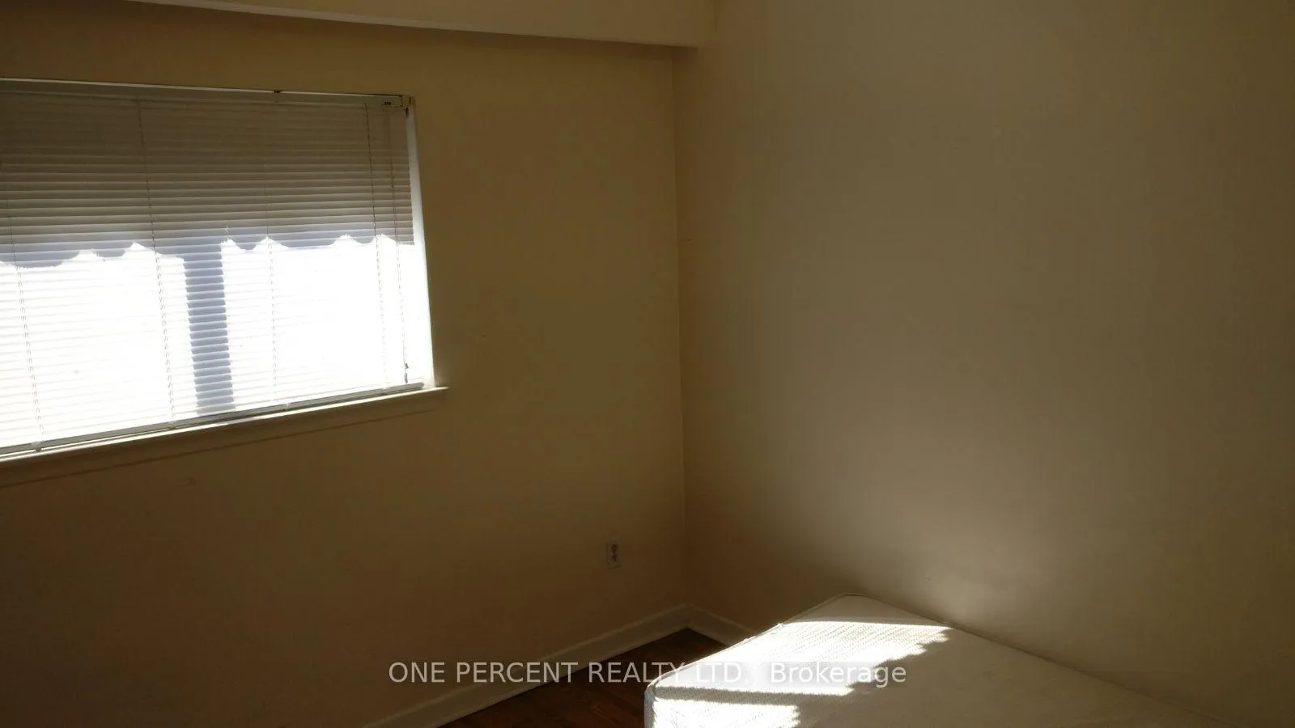
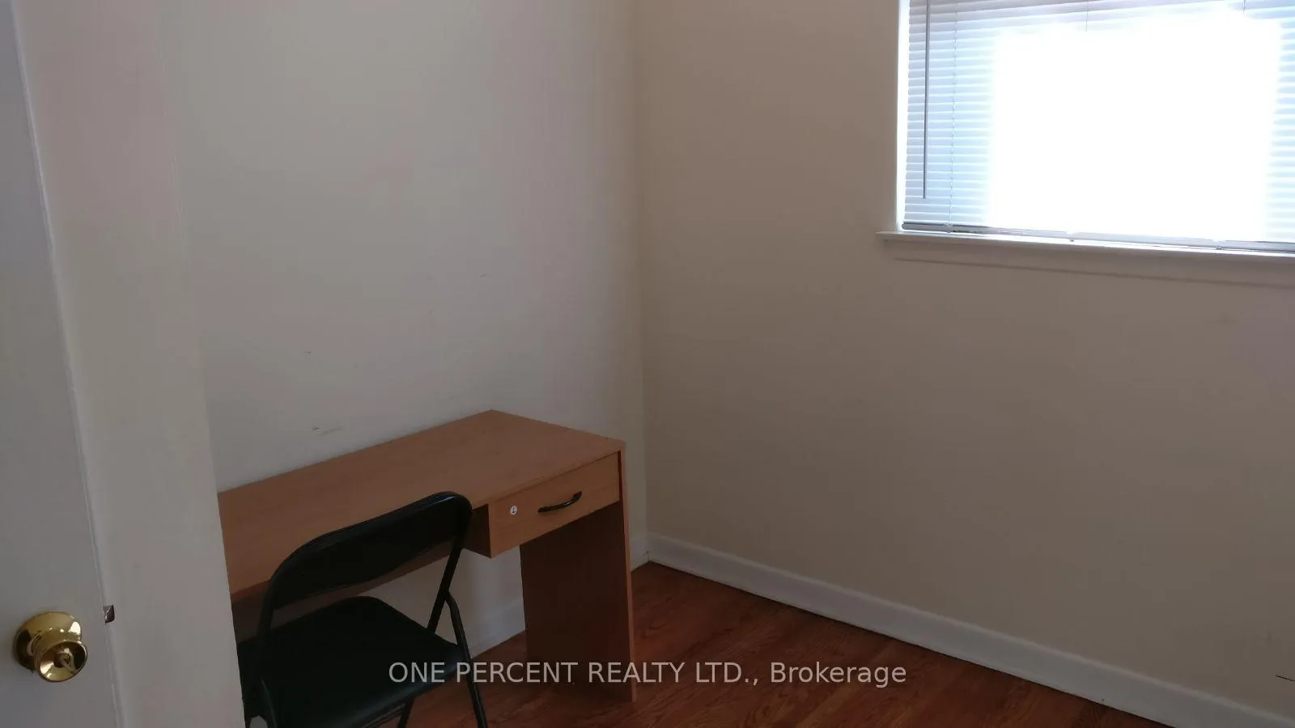
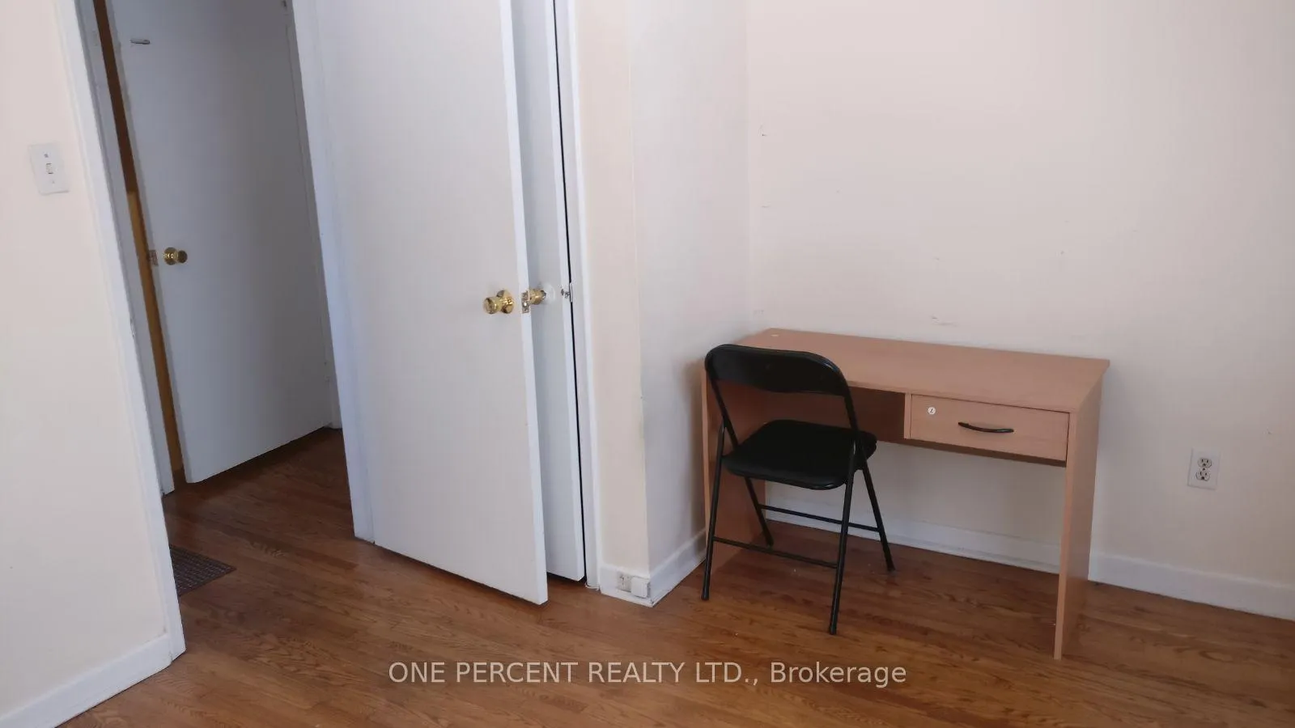 See all 33 photos
Property history
- $899,999ExpiredList: 2026-02-06|End: 2026-06-01|115 daysW12769380
- $925,000ExpiredList: 2025-07-10|End: 2025-09-30|82 daysW12281957
- $925,000ExpiredList: 2025-04-05|End: 2025-06-30|86 daysW12064818
Facts and features
- BasementCrawl space
- Age of home51–99 years
- Price per sq ft~$712
- Water, sewerMunicipal
- Central air
The homeSemi-Detached, 2-storey, Age 51–99 years
- Type: Semi-Detached
- Style: 2-storey
- Age: 51–99 years
- Living space: 1,100–1,500 sq ft
- Basement: Partial basement, crawl space
- Waterfront: None
InsideLower level, Carpet free, upgraded insulation, Smoke detector, security system, carbon monoxide detectors
- Laundry: Lower level
- Features: Carpet free, upgraded insulation
- Security: Smoke detector, security system, carbon monoxide detectors
- Rooms above ground: 5
- Rooms in the basement: 4
- Bedrooms: 4 + 2 in the basement
- Bathrooms: 2
- Kitchens: 1
- Family room: Yes
Outside and lotBrick, Asphalt shingle, Concrete block, poured concrete
- Exterior: Brick
- Roof: Asphalt shingle
- Foundation: Concrete block, poured concrete
- Size: 43.42 × 103.04 ft
- Zoning: R1
Parking4 Parking, Private double
- Spaces: 4 Parking
- Driveway: Private double
Heating, water and powerForced air, gas, Central air, Municipal water
- Heating: Forced air, gas
- Cooling: Central air
- Water: Municipal water
- Sewer: Municipal sewer
- Natural gas: Yes
- Hydro: Yes
- Cable: Yes
- Telephone: Yes
Costs and taxesTaxes $3,567 a year, HST included in the price, Water tank
- Taxes, 2025: $3,567 a year
- HST: HST included in the price
- Rental items: Water tank
Included in the saleExisting appliances as is condition include all electric light fixtures, all window coverings, existing 2 fridges, stove, dishwasher, washer & dryers, Coin operated meter, additional fridges and furnitures, personal belonggings
- Included: Existing appliances as is condition include all electric light fixtures, all window coverings, existing 2 fridges, stove, dishwasher, washer & dryers
- Not included: Coin operated meter, additional fridges and furnitures, personal belonggings
NearbyPublic transit, school, school bus route, other, rec./commun.centre, hospital
- Close to: Public transit, school, school bus route, other, rec./commun.centre, hospital
Listing detailsW12281957, Expired, Jul 10, 2025
- MLS® number: W12281957
- Status: Expired
- Listed on: Jul 10, 2025
- Days on market: 82
- Updated: Sep 30, 2025
- Possession: 2025-09-01 / 60-89 days
- Occupied by: Owner+tenant
- Listing brokerage: ONE PERCENT REALTY LTD.
About this home
80 Fallingdale Crescent, North York (York University Heights), ON M3J 1C5
Welcome to This Large & Bright Full Brick Back-Split Semi-Detached Home!Step into a spacious main floor featuring a charming glass-enclosed front porch, leading to a welcoming foyer with sleek new full-mirror closet doors. The open-concept kitchen and dining area flow seamlessly into a sun-filled living room with a stunning full wall bay window perfect for entertaining or relaxing with family.The upper level offers two generous bedrooms, including a primary with double closets and new mirror doors, alongside a beautifully appointed 4-piece bathroom and an additional hallway closet for extra storage.The separate side entrance leads to the lower level, complete with two more spacious bedrooms (one with double closets and new mirror doors), a 3-piece bathroom, and direct access to the basement. Downstairs, youll find two additional bedrooms, a laundry room with a brand-new 100 Amp MCB panel, a furnace room, and a large crawl space ideal for all your storage needs.Private driveway accommodates parking for up to four cars.This home offers excellent income potential with the option to convert the lower level into an in-law or rental suite.Located in a high-demand area, just minutes from schools, York University, TTC, subway, and local markets.Note: All measurements are approximate. Buyers and their agents are advised to perform their own due diligence.
Ask about this home
A HOMEH agent will answer your questions about this home.
Around this home
Daily convenience, out of 100, from the distances below
Schools nearby
School rating, out of 10.
Helpful calculators
Your HOMEH agent

"Priced 10% over the Hestimate. I would see it this week."