

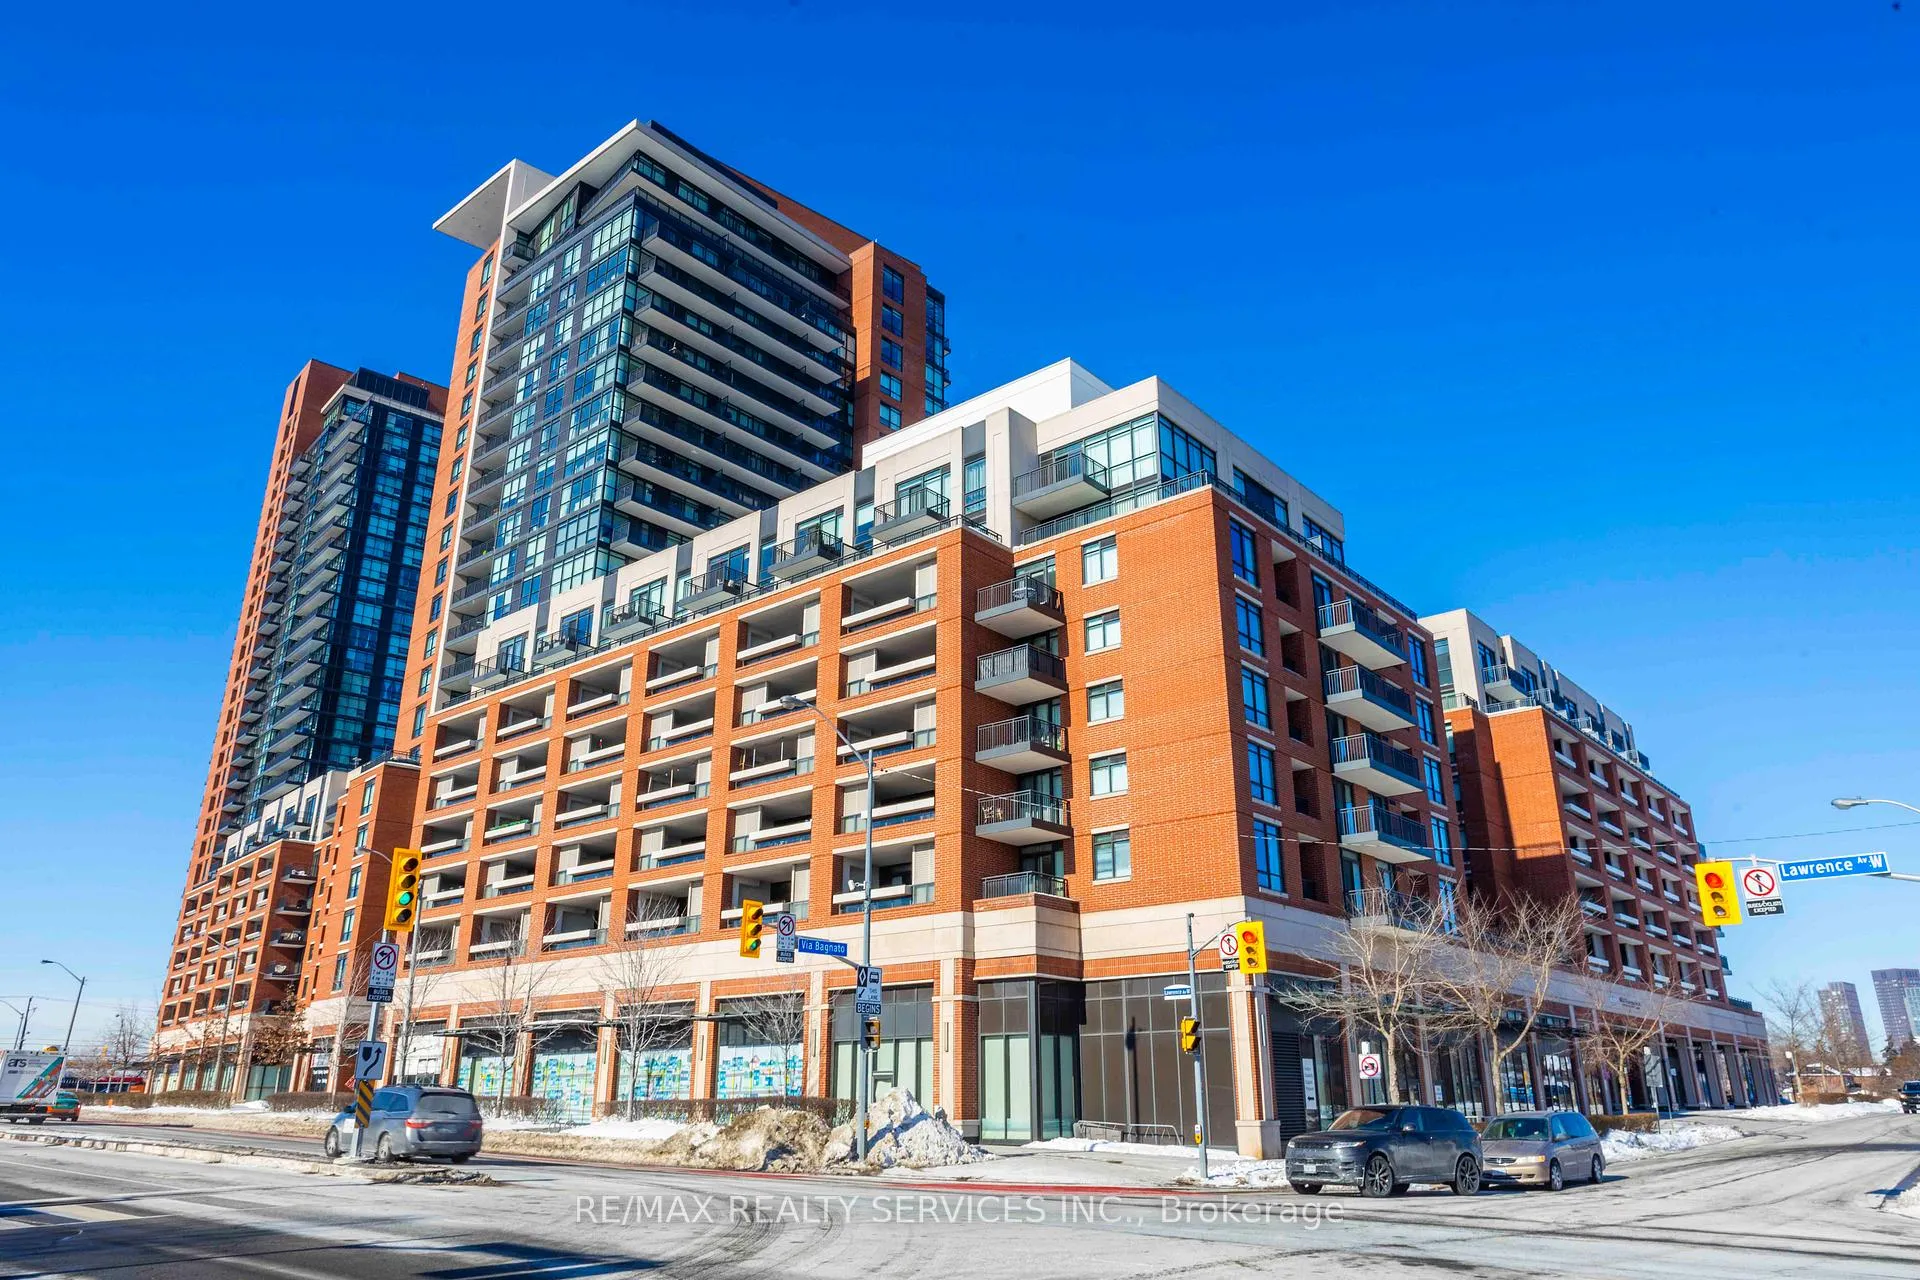
Unit 703, 800 Lawrence Avenue W
Unit 703, 800 Lawrence Avenue W
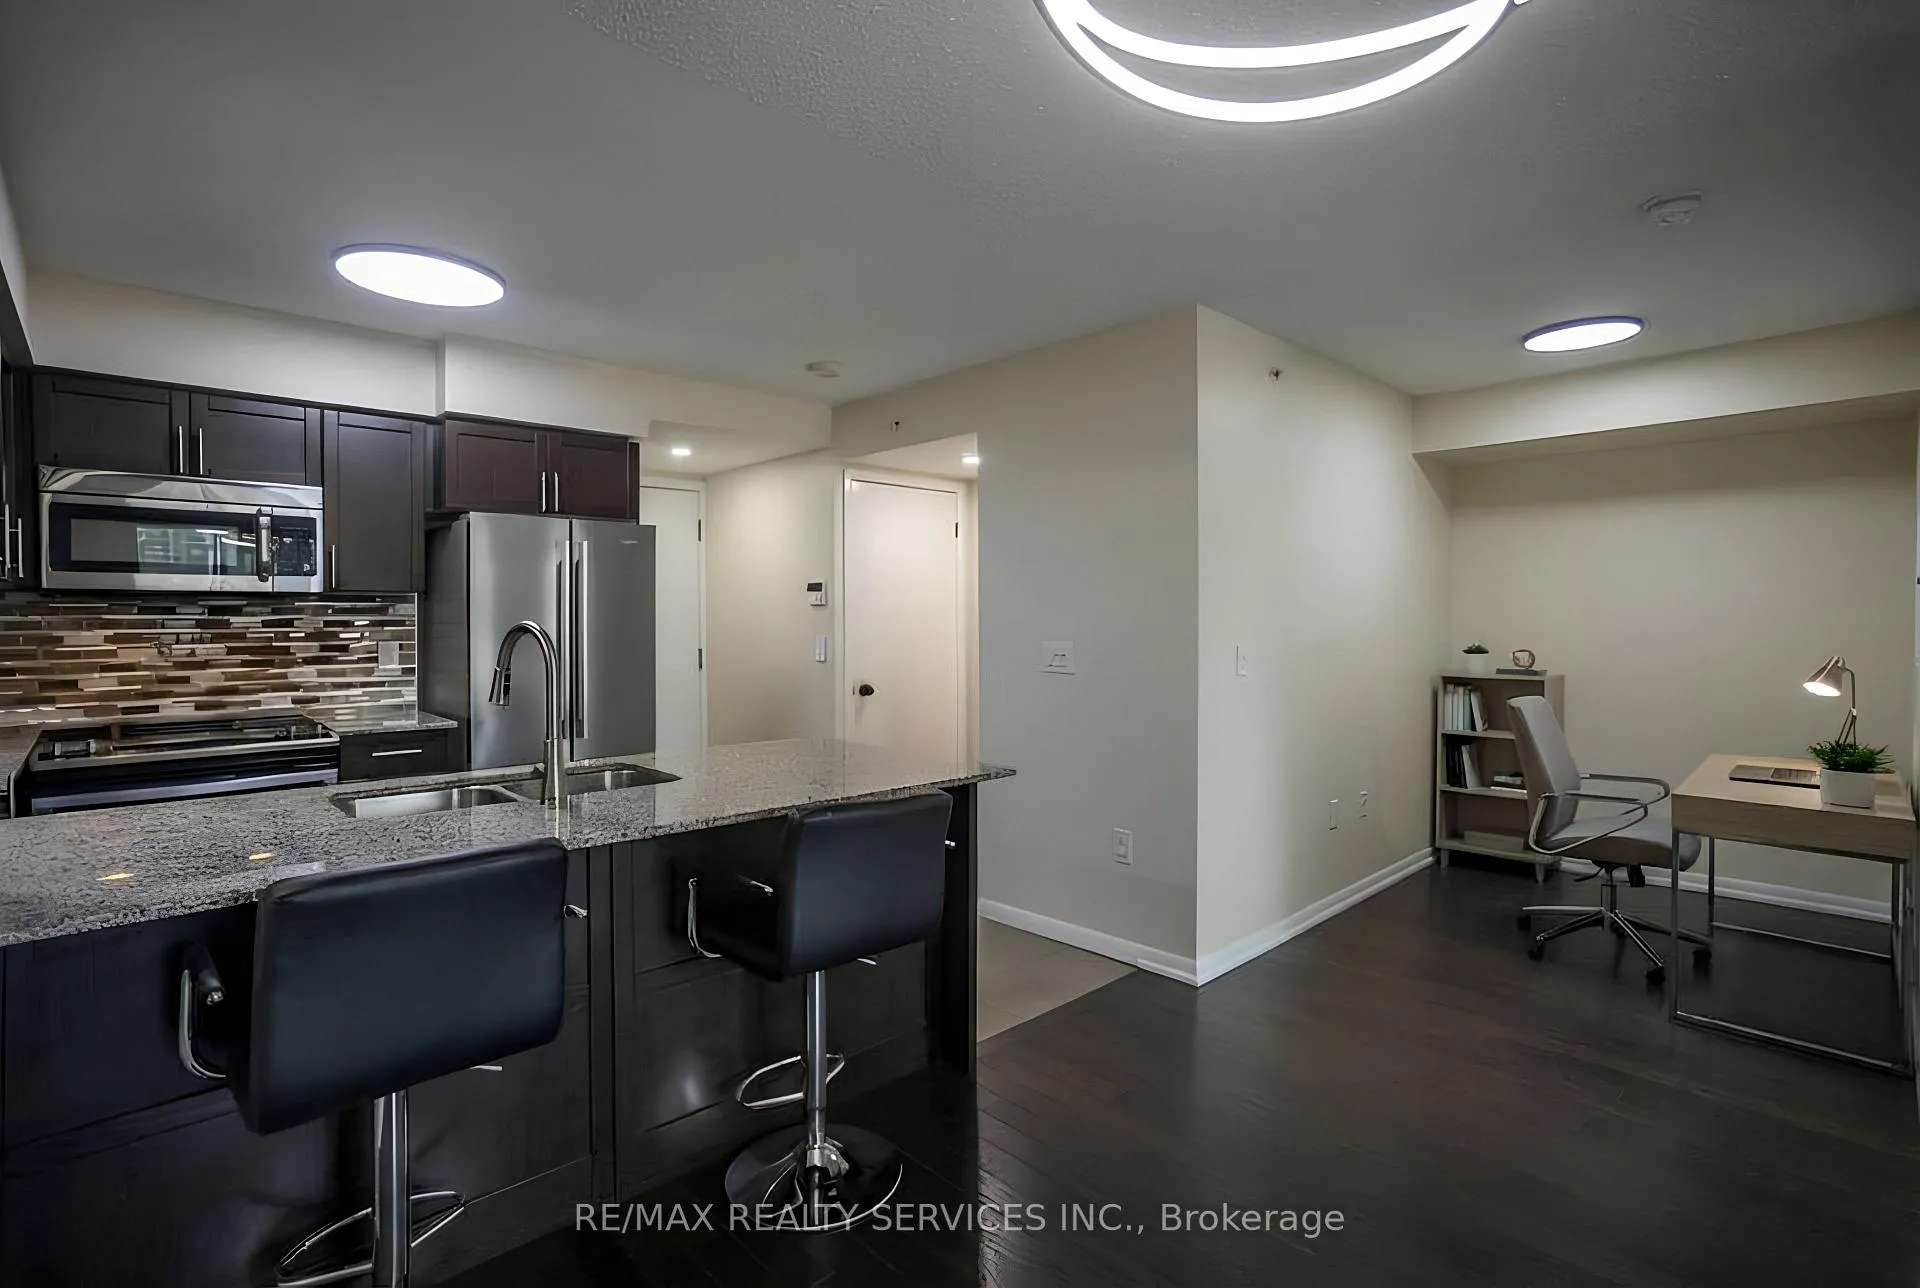 See all 20 photos
Included in condo fee: Heat, Water, Common Elements, Building Insurance
Property history
- $528,888TerminatedList: 2026-03-31|End: 2026-04-07|7 daysW12941428
- $539,900TerminatedList: 2026-02-04|End: 2026-03-22|46 daysW12756506
Facts and features
- ExposureNorth west
- LaundryIn-suite
- LockerOwned
- BalconyTerrace
- Central air
- Exercise room
- Outdoor pool
- Party room/meeting room
The homeCondo Apartment, Multi-level, Age 6–10 years
- Type: Condo Apartment
- Style: Multi-level
- Age: 6–10 years
- Living space: 500–599 sq ft
- Basement: None
- Exposure: North West
- View: Skyline, city
InsideCeramic, Window floor to ceiling, In-suite laundry, Auto garage door remote
- Flooring: Ceramic, Window floor to ceiling
- Laundry: In-suite laundry
- Features: Auto garage door remote
- Security: Concierge/security
- Rooms above ground: 4
- Rooms in the basement: 1
- Bedrooms: 1 + 1 in the basement
- Bathrooms: 1
- Kitchens: 1
- Family room: Yes
OutsideBrick, Concrete, Terrace
- Exterior: Brick
- Foundation: Concrete
- Balcony: Terrace
- Features: Controlled entry, security gate
- Accessibility: Elevator, wheelchair access
Parking and locker1 Parking, Underground, Parking type Owned
- Spaces: 1 Parking
- Garage: Underground
- Parking type: Owned
- Driveway: Reserved/assigned
- Spot: 82
- Locker: Owned
- Locker unit: 294
- Locker level: D
BuildingTreviso Condos, Storeys 22, Units 435
- Name: Treviso Condos
- Storeys: 22
- Units: 435
- Registered: 2015
- Condo corporation: 2480
- Amenities: Bbqs allowed, bike storage, exercise room, guest suites, outdoor pool, party room/meeting room
- Pets: Allowed
Heating, water and powerFan coil, gas, Central air
- Heating: Fan coil, gas
- Cooling: Central air
Costs and taxesTaxes $2,534 a year, Condo fee $535 a month, Heat included, water included, common elements included, building insurance included
- Taxes, 2025: $2,534 a year
- Condo fee: $535 a month
- Fee includes: Heat included, water included, common elements included, building insurance included
- HST: HST included in the price
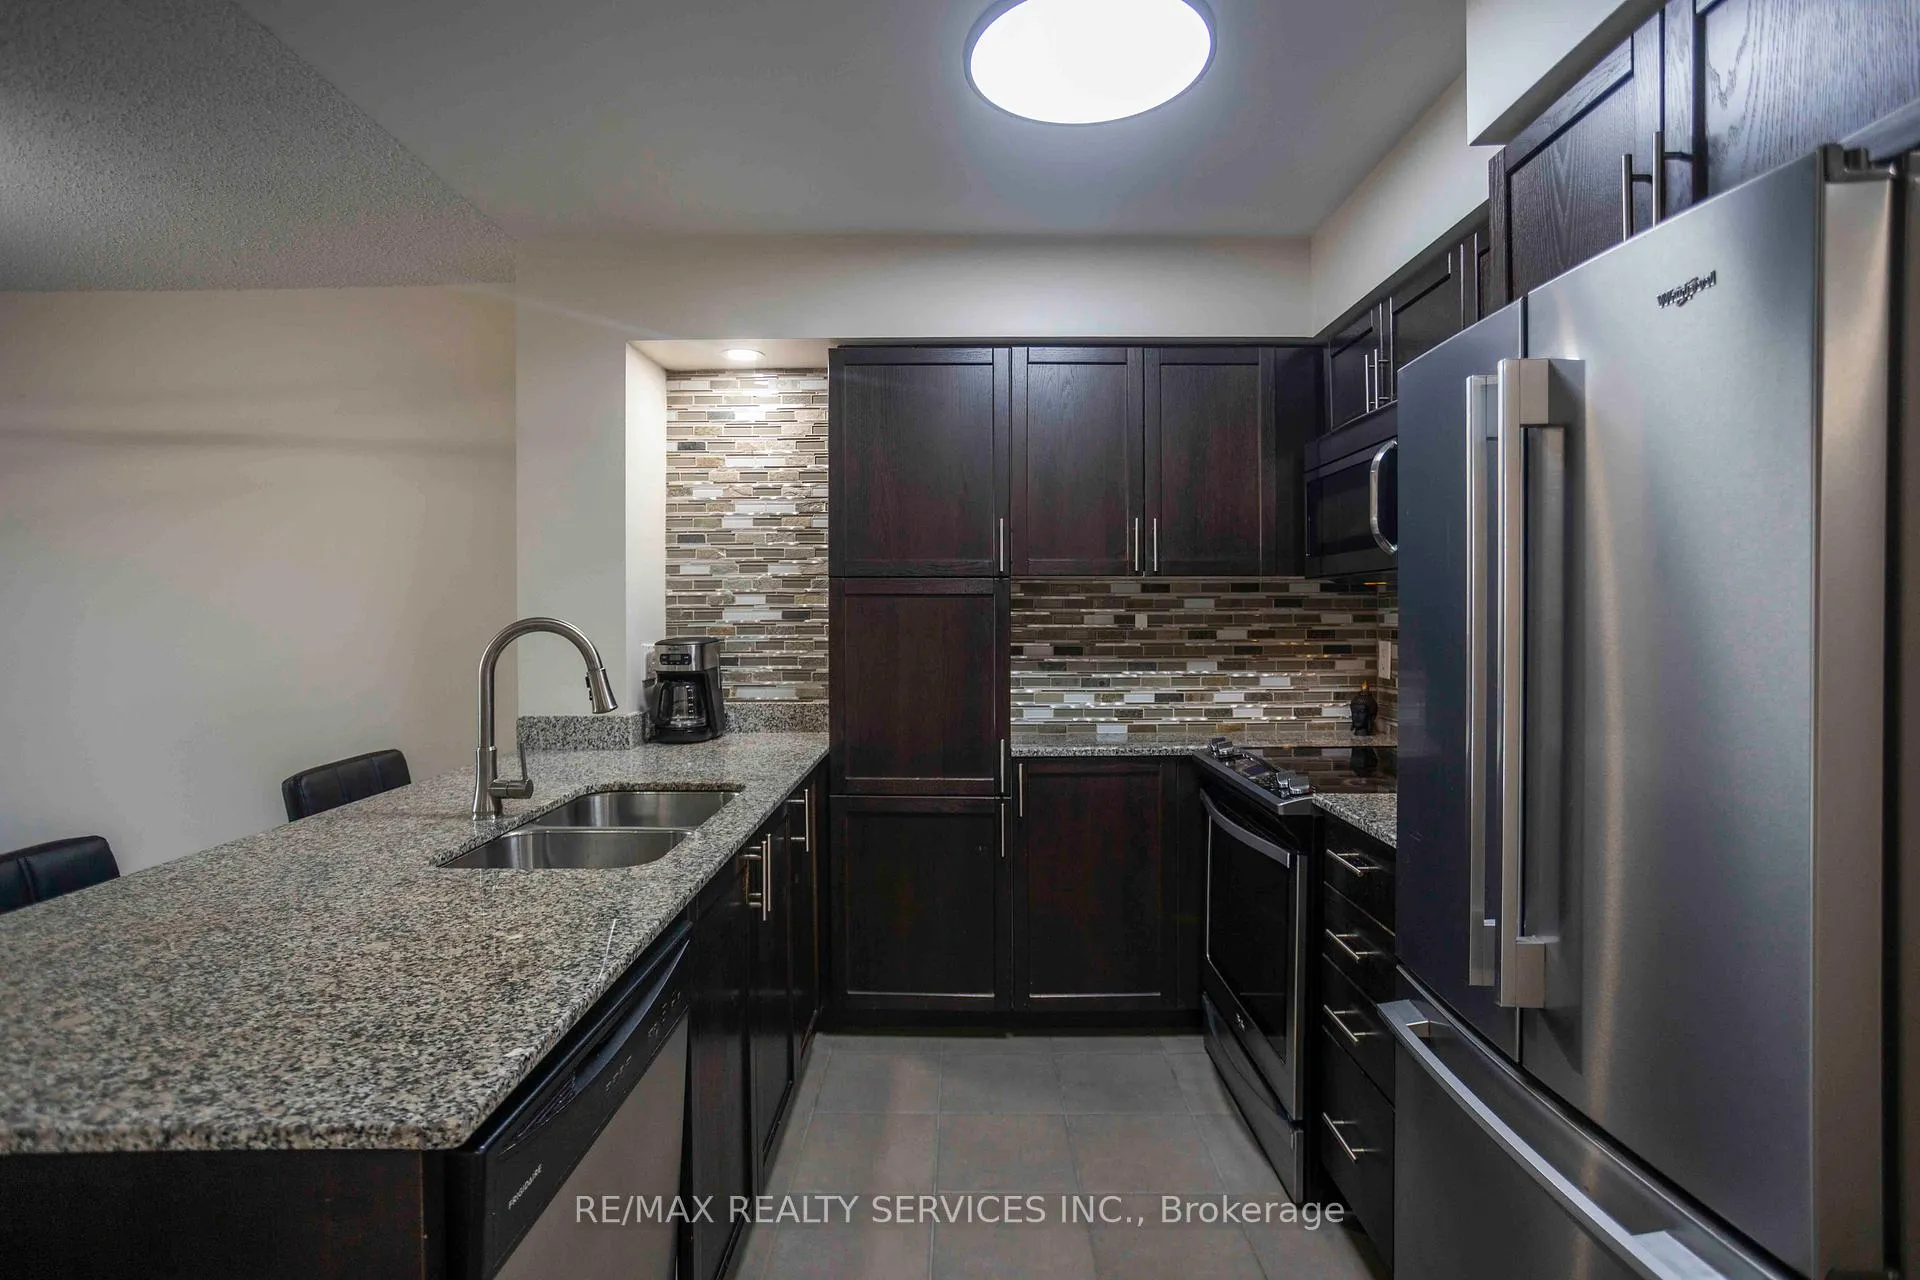
Included in the saleSs fridge, stove, dishwasher, washer and dryer
- Included: Ss fridge, stove, dishwasher, washer and dryer
NearbyArts centre, electric car charger, library, place of worship, public transit
- Close to: Arts centre, electric car charger, library, place of worship, public transit
Listing detailsW12941428, Terminated, Mar 31, 2026
- MLS® number: W12941428
- Status: Terminated
- Listed on: Mar 31, 2026
- Days on market: 7
- Updated: Apr 7, 2026
- Possession: 2026-04-26 / Flexible
- Occupied by: Owner
- Listing brokerage: RE/MAX REALTY SERVICES INC.
About this home
Unit 703, 800 Lawrence Avenue W, North York (Yorkdale-Glen Park), ON M6A 0B1
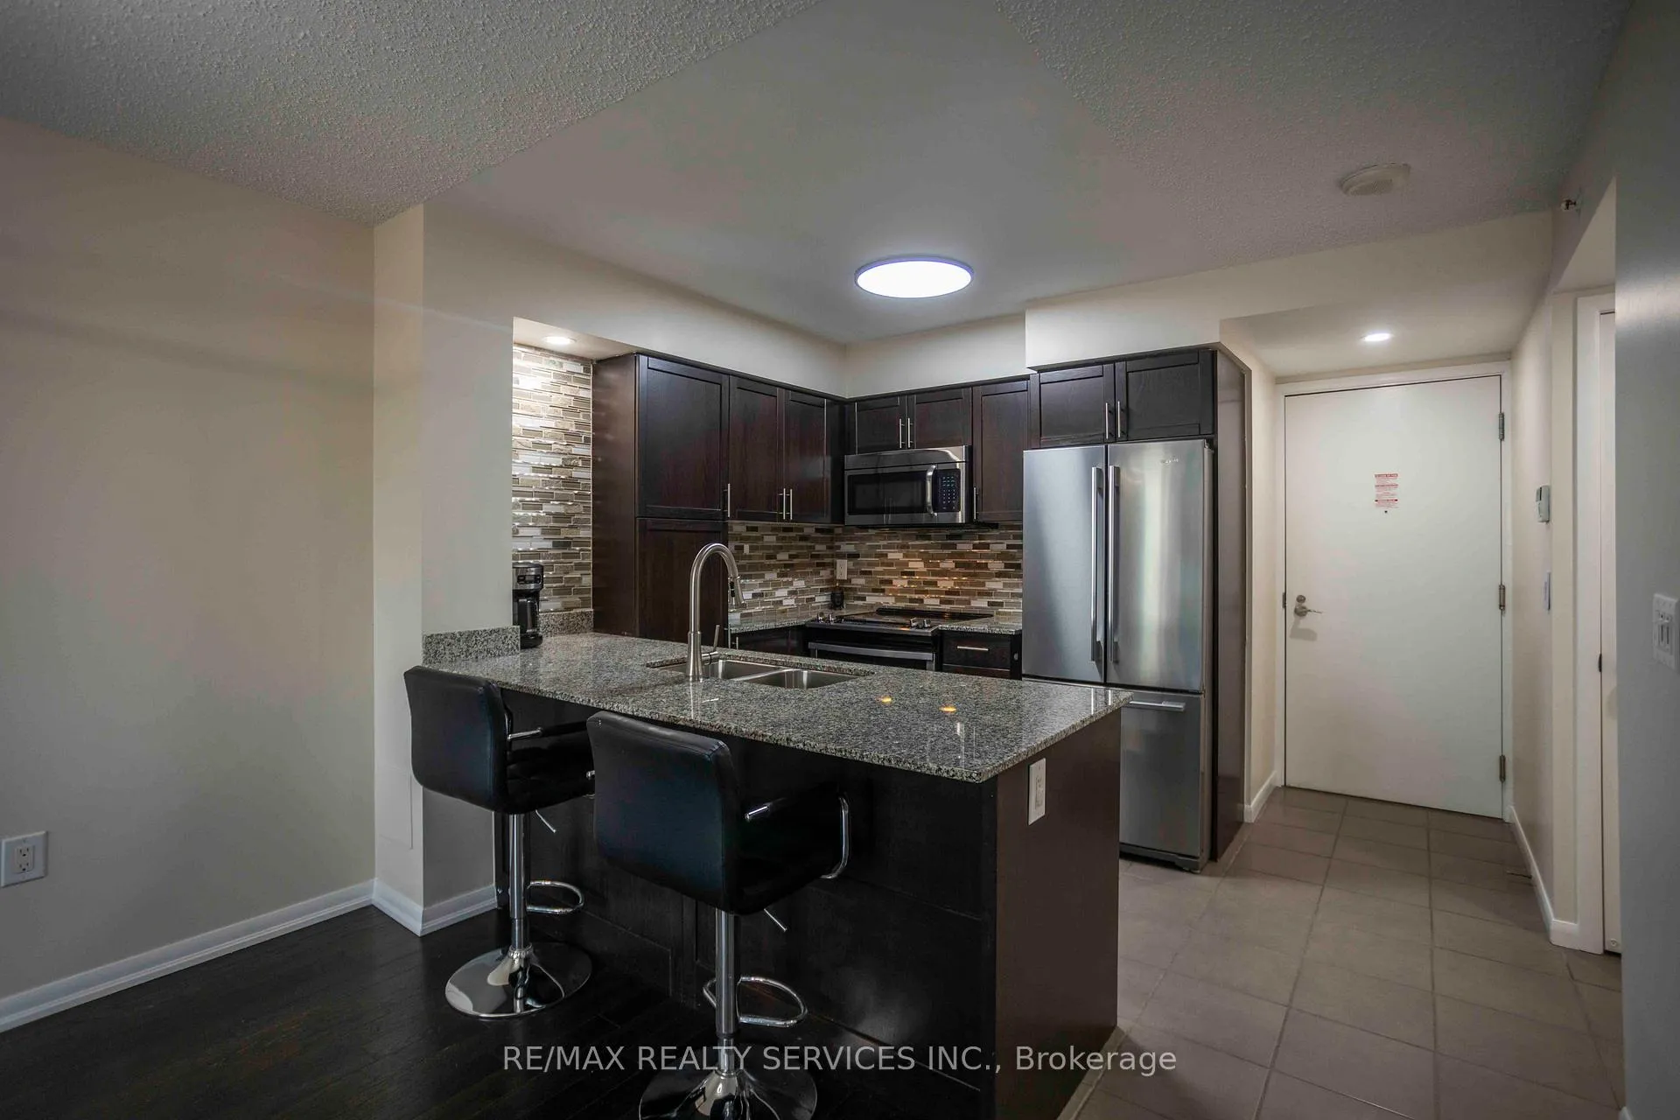
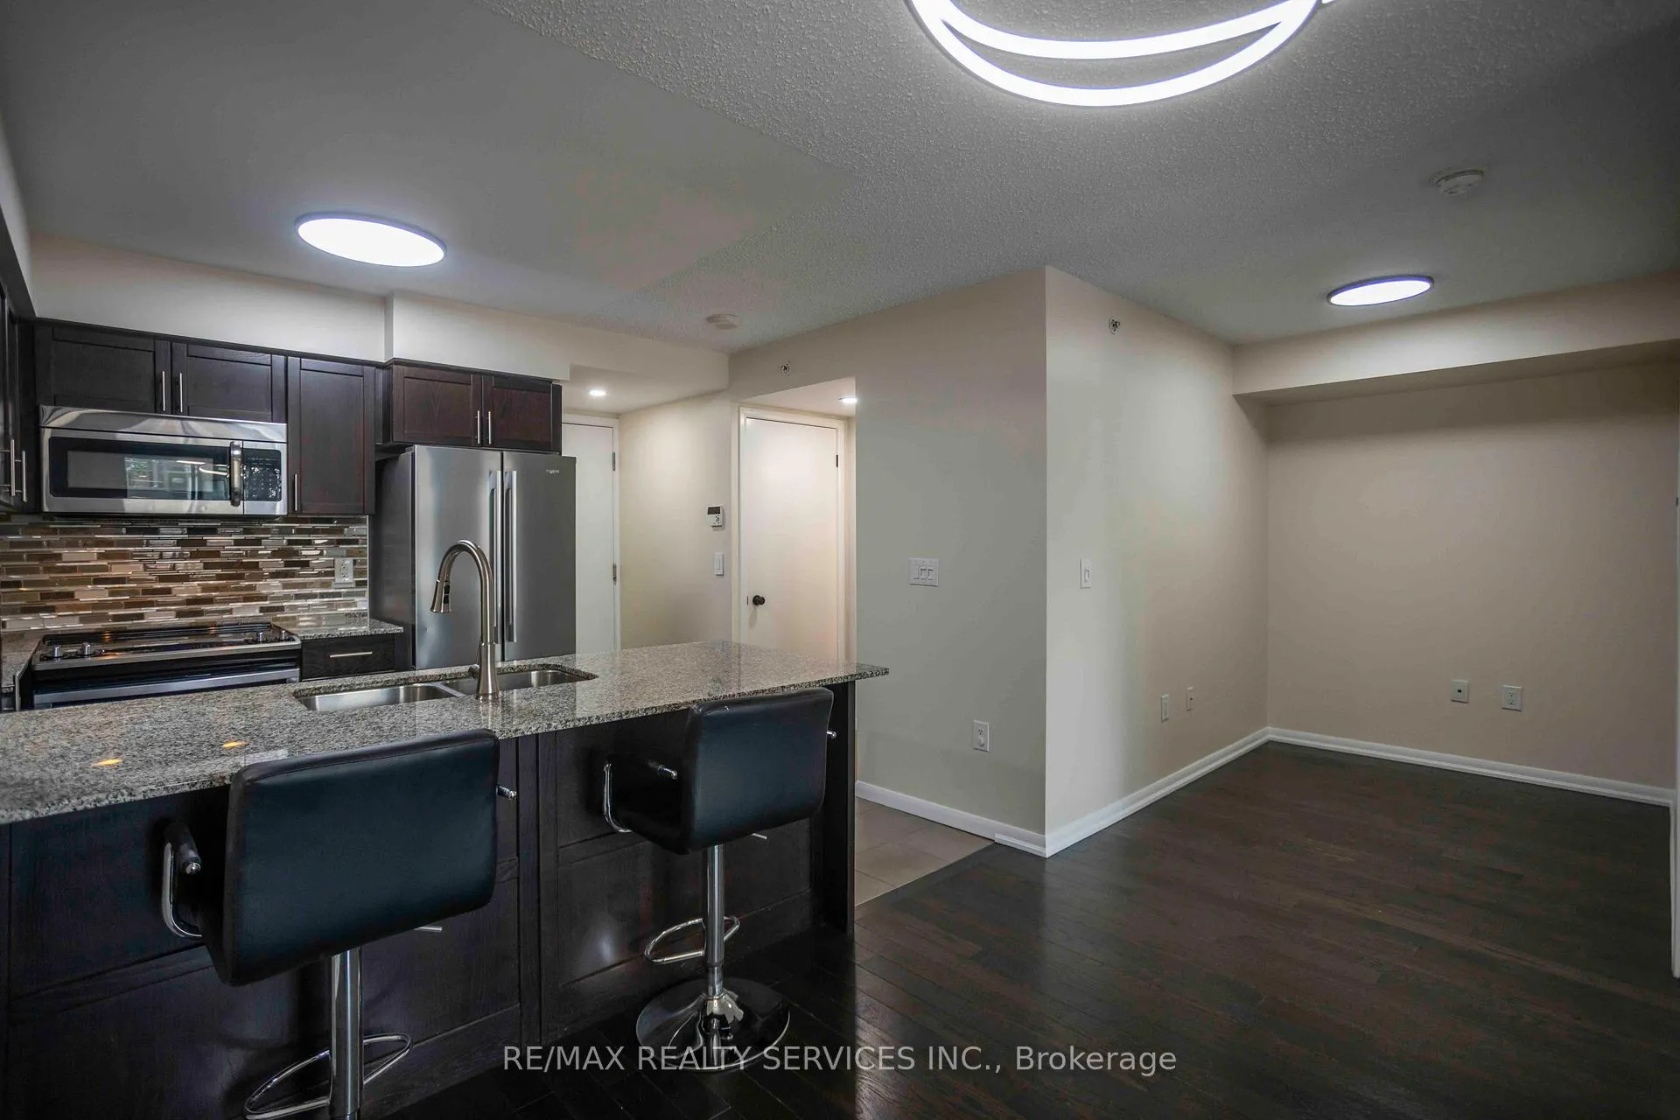
A must-see in person. Welcome to Treviso Condos by Latera Developments, ideally located in the vibrant Yorkdale/Glen Park neighbourhood. This freshly updated 1-bedroom + den suite offers the perfect blend of comfort, functionality, and modern condo living - ideal for end users, downsizers, or investors alike.Featuring fresh paint, updated lighting, laminate flooring throughout, and expansive floor-to-ceiling windows, the unit is filled with natural light and offers a bright, clean, move-in ready feel. The open-concept kitchen is equipped with stainless steel appliances, generous cabinetry, and ample counter space, seamlessly flowing into the dining and living areas - perfect for both everyday living and entertaining.The versatile den is ideal as a home office, nursery, or guest space, while the spacious primary bedroom comfortably fits a king-size bed and offers ample closet space. Step out onto your private west-facing terrace and enjoy peaceful views overlooking the fountains - the perfect spot to unwind and take in beautiful sunsets.Residents enjoy resort-style amenities including a grand lobby, rooftop pool and hot tub, fitness centre, steam room, party and games rooms, outdoor lounge, and BBQ area. The unit includes one parking space suitable for a large vehicle and one locker for added convenience.Treviso Condos is a short-term rental friendly building, making this an attractive option for Airbnb investors seeking flexibility and strong rental potential. Ideally located with TTC at your doorstep, approximately a 10-minute walk to Lawrence West Station, just 1 km to Yorkdale Mall, and minutes to parks, schools, restaurants, places of worship, and Highway 401.A rare opportunity to own a freshly updated, move-in ready unit in a vibrant and highly connected community.
Ask about this home
A HOMEH agent will answer your questions about this home.
Know more about Treviso Condos
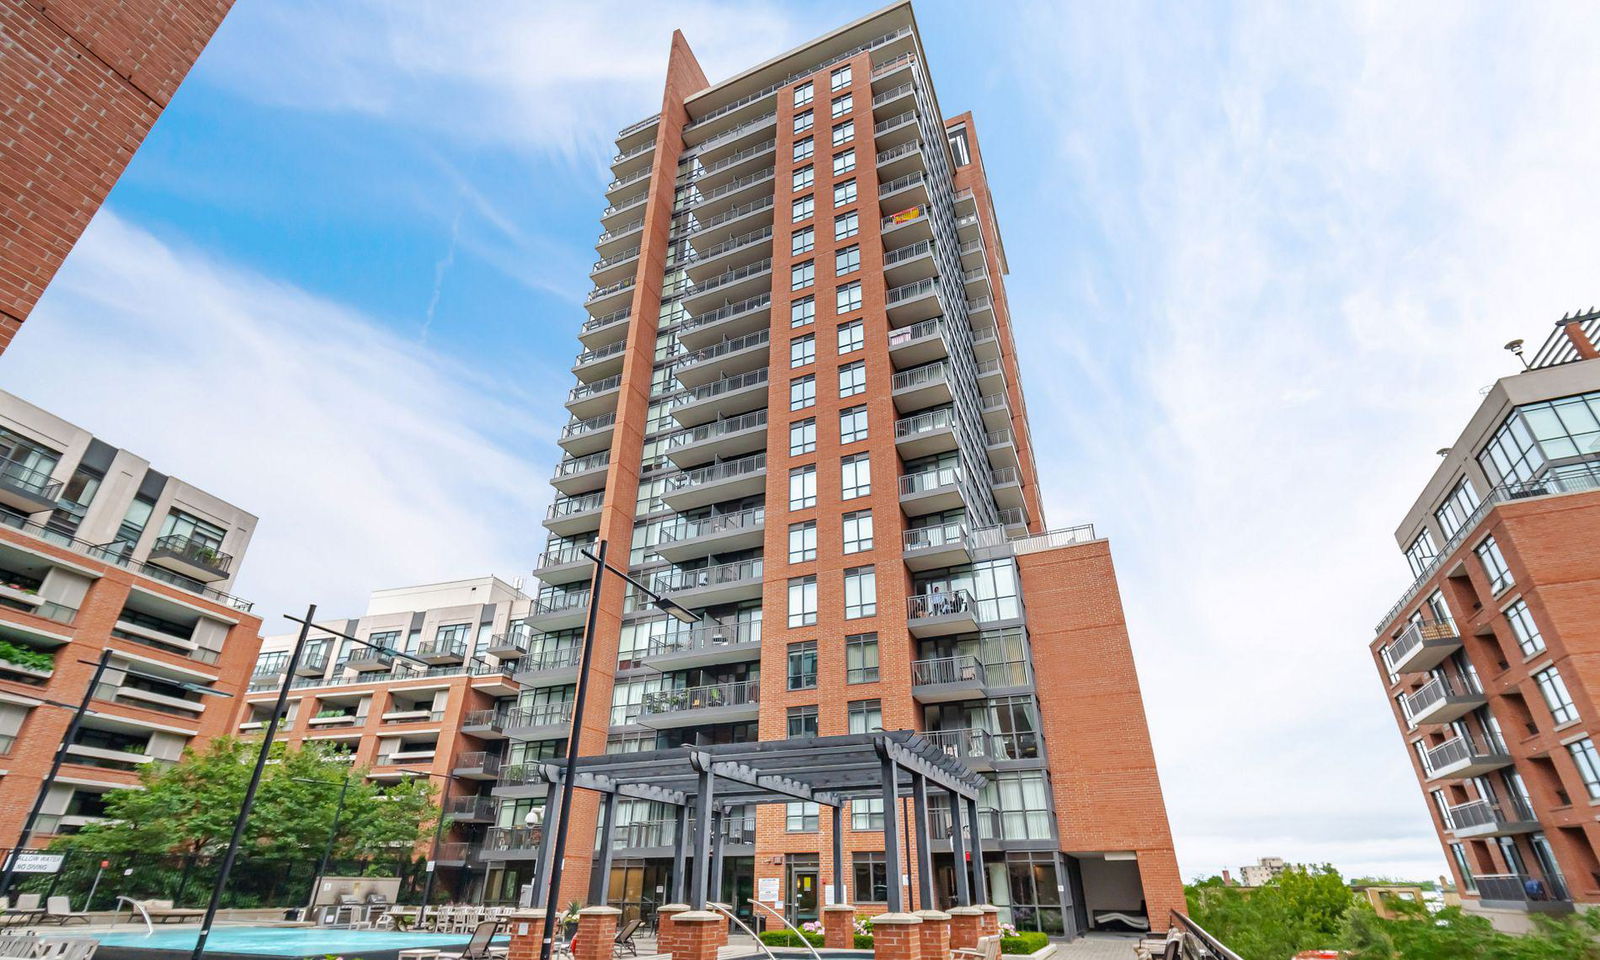
Condo building · 770 Lawrence Ave W
Treviso Condos is a 22-storey condo with 435 suites, built in 2015 by Lanterra Developments. No units are on the market here right now.
- 22storeys
- 435suites
- $827/sq ft
- 2015built
No similar units for sale in Treviso Condos right now.
Around this home
Daily convenience, out of 100, from the distances below
Schools nearby
School rating, out of 10.
Helpful calculators
Your HOMEH agent

"Priced 13% over the Hestimate. I would see it this week."