

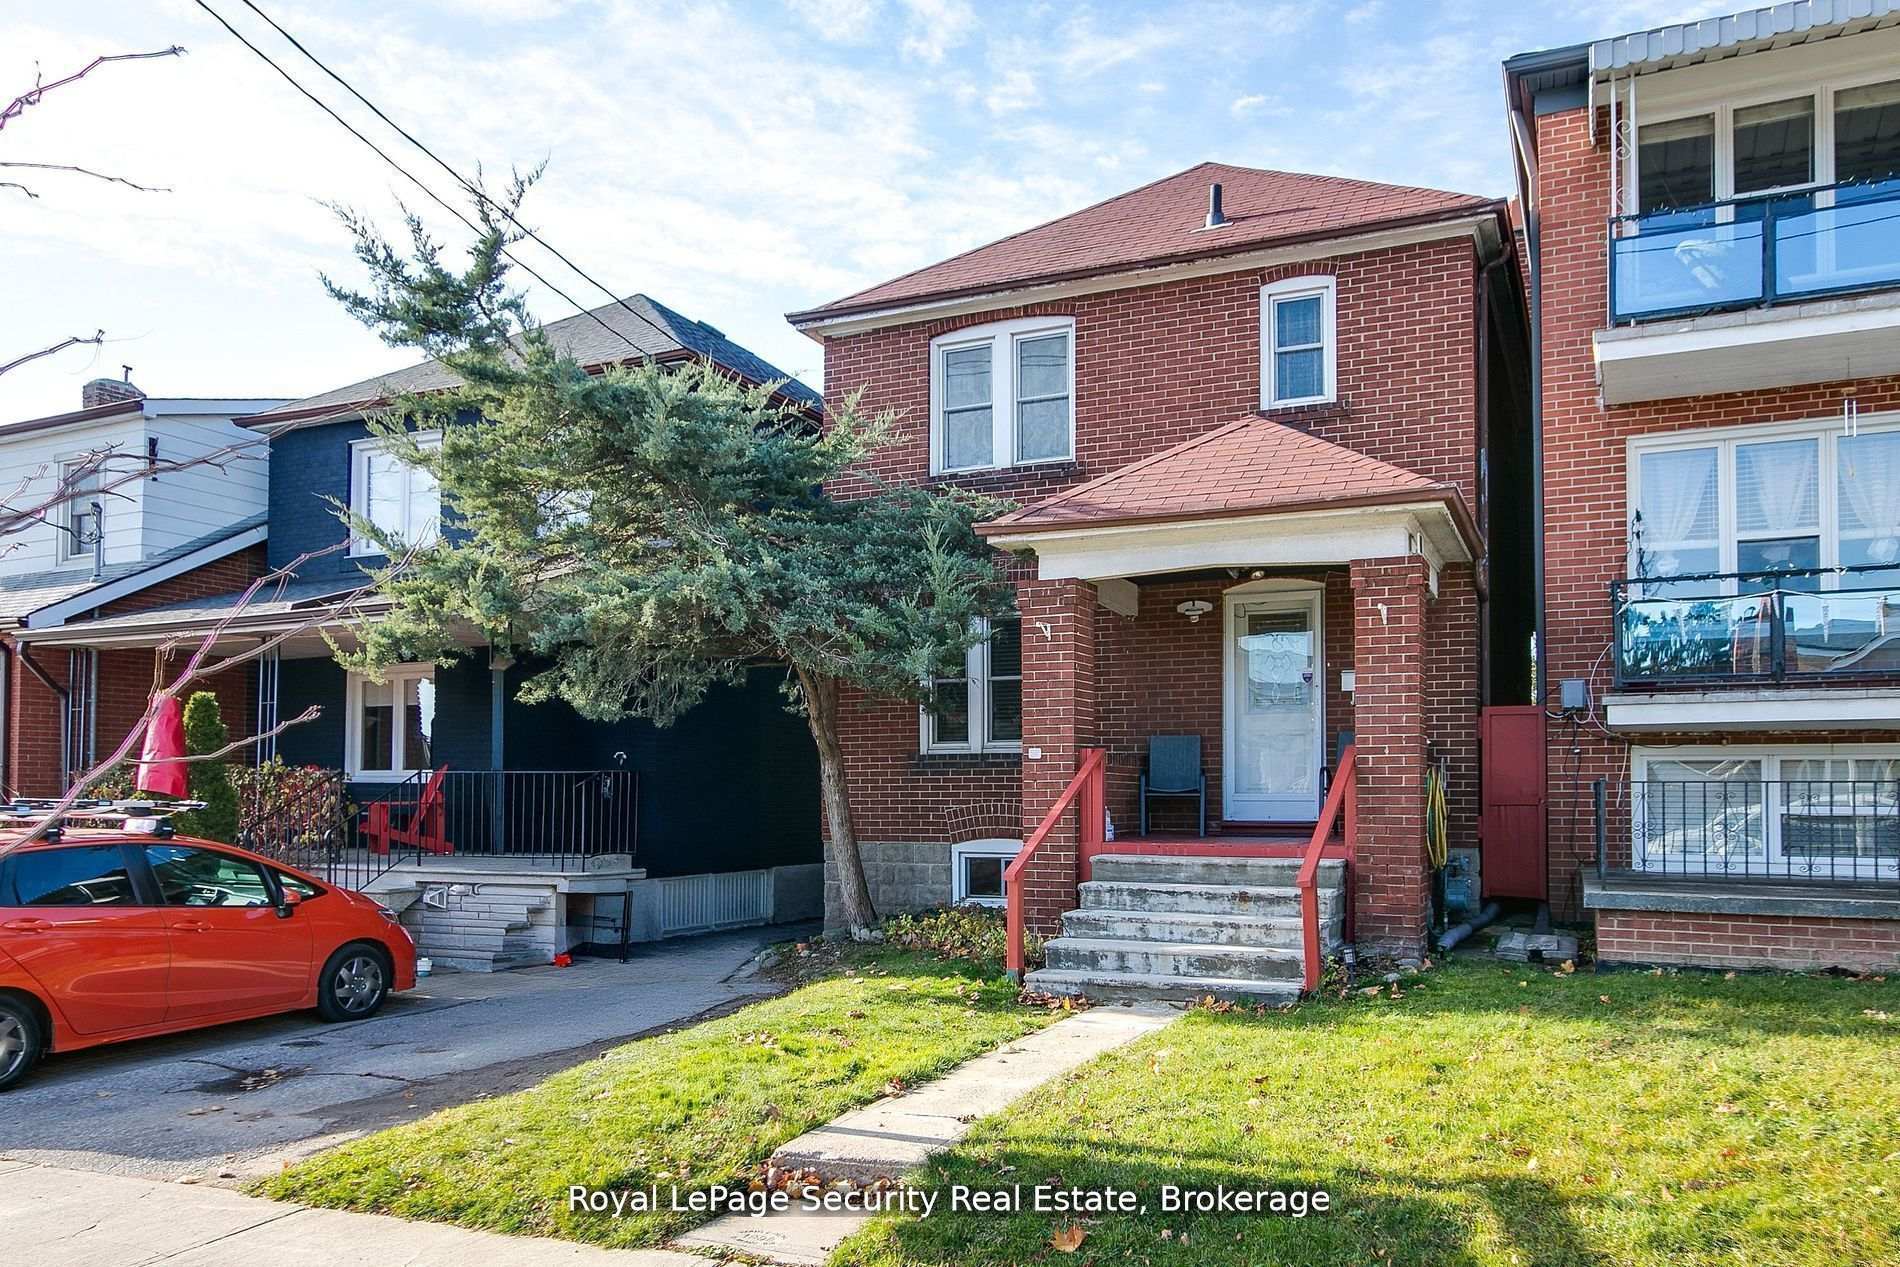
94 Fairbank Avenue
94 Fairbank Avenue
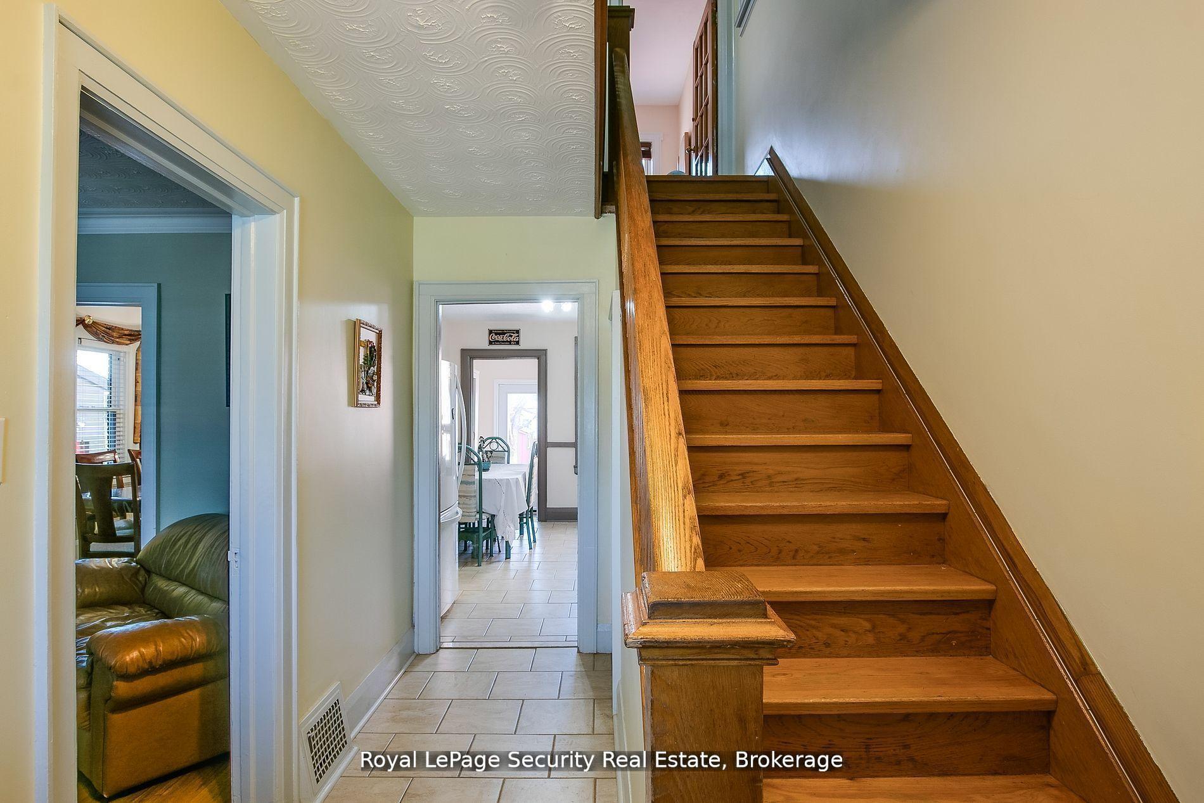
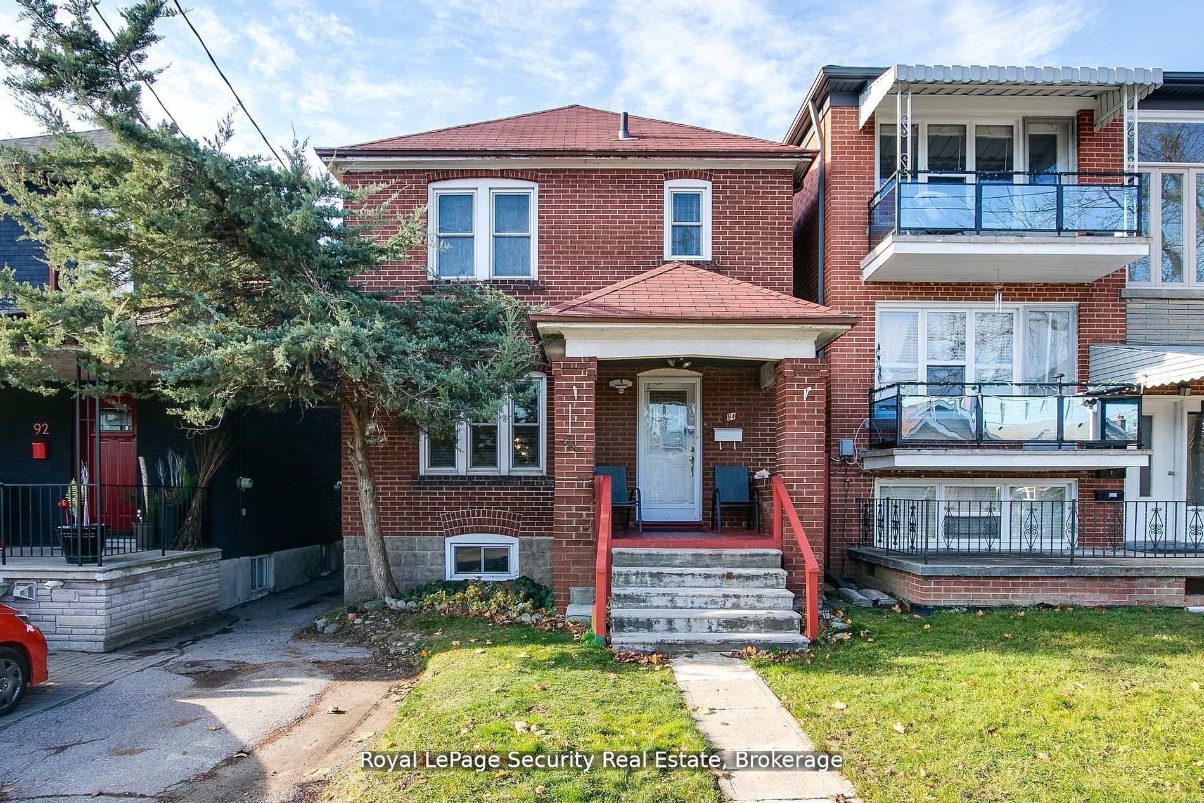
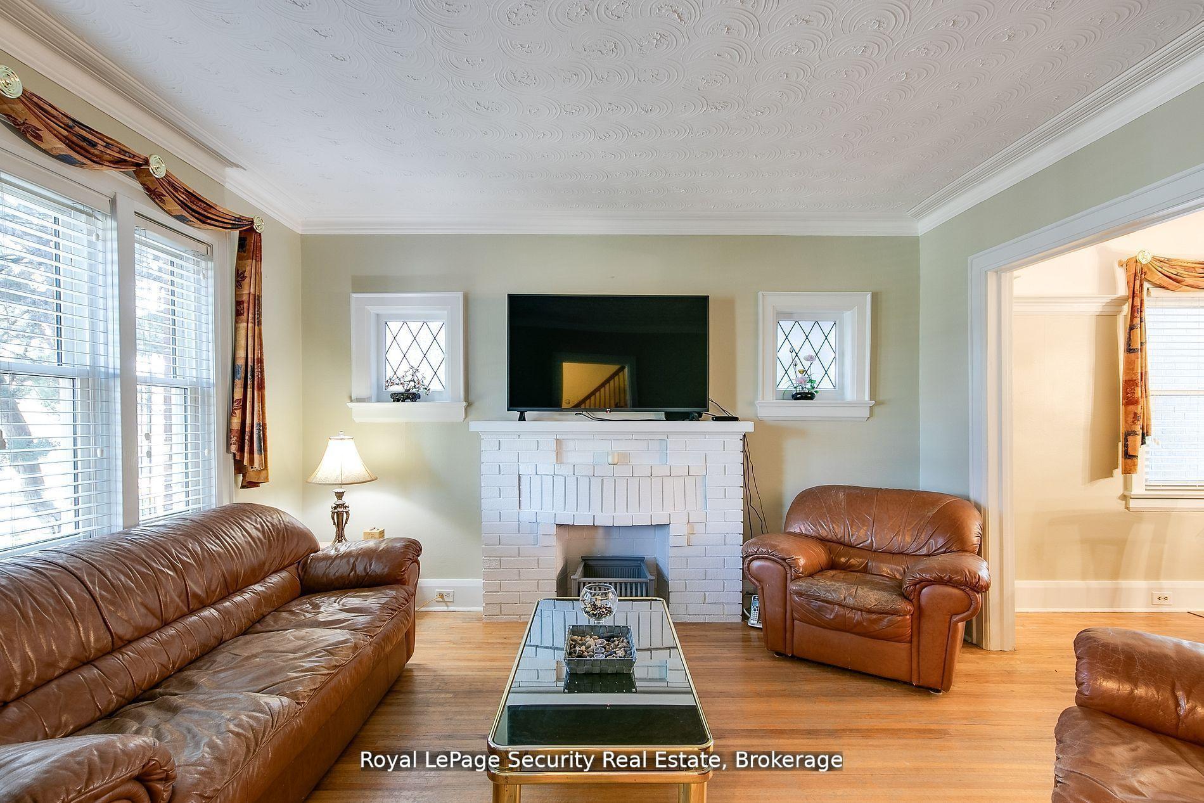
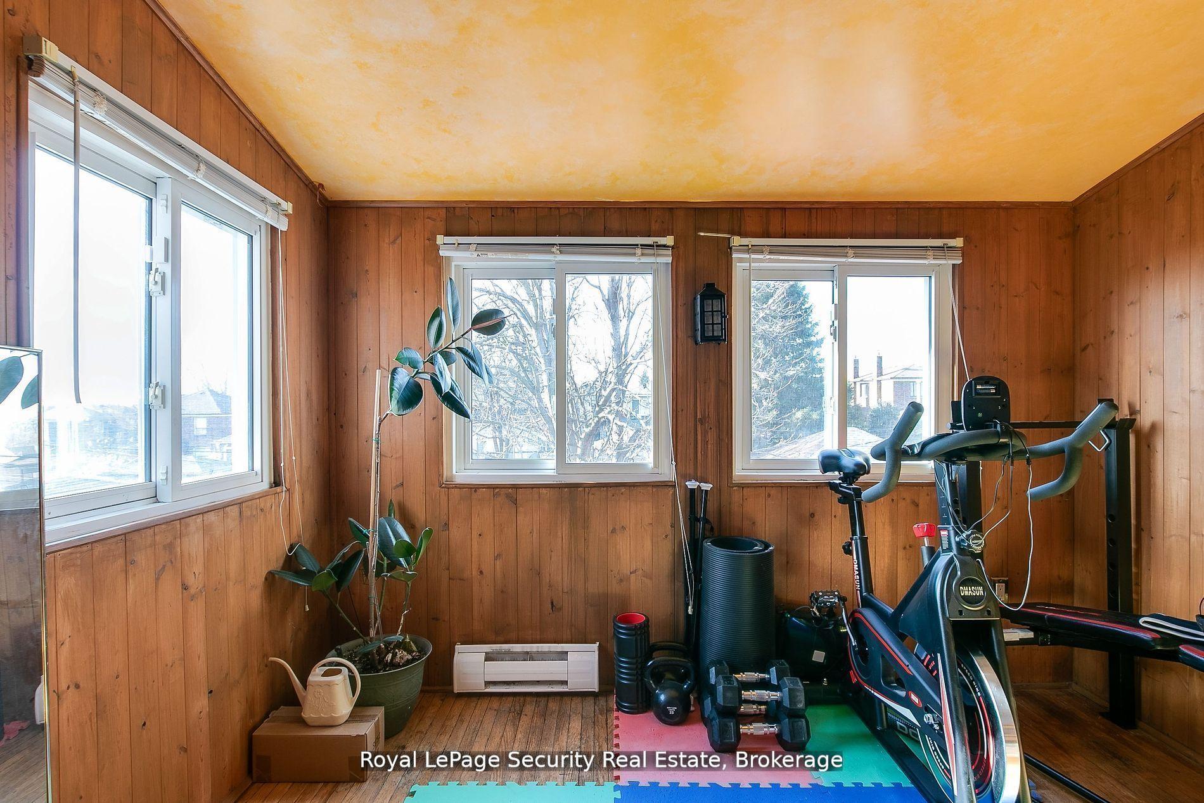 See all 28 photos
Property history
- $1,127,000TerminatedList: 2025-05-11|End: 2025-05-28|17 daysW12140271
- $868,000TerminatedList: 2025-05-05|End: 2025-05-11|6 daysW12125573
- $1,122,000TerminatedList: 2025-04-16|End: 2025-05-05|19 daysW12086382
- $1,139,000TerminatedList: 2025-03-31|End: 2025-04-15|15 daysW12051032
- $889,000TerminatedList: 2025-03-20|End: 2025-03-31|11 daysW12030887
- $1,198,000TerminatedList: 2025-01-28|End: 2025-03-18|49 daysW11943681
- $998,000TerminatedList: 2025-01-21|End: 2025-01-28|7 daysW11933527
- $1,235,000TerminatedList: 2024-12-06|End: 2025-01-21|46 daysW11884493
- $988,000TerminatedList: 2024-11-29|End: 2024-12-06|7 daysW11527962
Facts and features
- BasementPart finished
- Price per sq ft~$876
- Water, sewerMunicipal
- HeatingForced air
- Separate entrance
- Hardwood floors
- Central air
The homeDetached, 2-storey, 1,100–1,500 sq ft
- Type: Detached
- Style: 2-storey
- Living space: 1,100–1,500 sq ft
- Basement: Partially finished, separate entrance
InsideHardwood, Porcelain, Other, Rooms above ground 6
- Flooring: Hardwood, Porcelain
- Features: Other
- Rooms above ground: 6
- Bedrooms: 3
- Bathrooms: 1
- Kitchens: 1
Outside and lotBrick, Shingles, Block
- Exterior: Brick
- Roof: Shingles
- Foundation: Block
- Size: 25.03 × 125.72 ft
Parking1 Parking, Front yard parking
- Spaces: 1 Parking
- Driveway: Front yard parking
Heating, water and powerForced air, gas, Central air, Municipal water
- Heating: Forced air, gas
- Cooling: Central air
- Water: Municipal water
- Sewer: Municipal sewer
Costs and taxesTaxes $3,984 a year, HST included in the price, Hot water tank
- Taxes, 2024: $3,984 a year
- HST: HST included in the price
- Rental items: Hot water tank
Listing detailsW12051032, Terminated, Mar 31, 2025
- MLS® number: W12051032
- Status: Terminated
- Listed on: Mar 31, 2025
- Days on market: 15
- Updated: Apr 15, 2025
- Possession: 30-59 days
- Occupied by: Owner
- Listing brokerage: Royal LePage Security Real Estate
About this home
94 Fairbank Avenue, North York (Briar Hill-Belgravia), ON M6E 3Y7
Spacious 2-Storey Detached home in high demand area of Briar Hill- Belgravia. This well built home features very functional principle rooms on the main floor with bright open concept living and dining rooms and an eat-in kitchen ($15K spent on kitchen renovations) with walk-out to deck and private fenced backyard. The direct walk out from the basement provides many possibilities including options for multi-generational families! Walking distance to the future Eglinton LRT, many excellent shops, restaurants, schools and the highly popular Belt-Line Trail. Minutes to Yorkdale Mall, Allen Road and 401. **EXTRAS** Fridge, Stove, Microwave, Washer, Dryer, Electric Light Fixtures and Window Coverings.
Ask about this home
A HOMEH agent will answer your questions about this home.
Around this home
Daily convenience, out of 100, from the distances below
Schools nearby
School rating, out of 10.
Helpful calculators
Your HOMEH agent

"Priced 34% over the Hestimate. I would see it this week."