

Unit 622, 102 Grovewood Common
Unit 622, 102 Grovewood Common
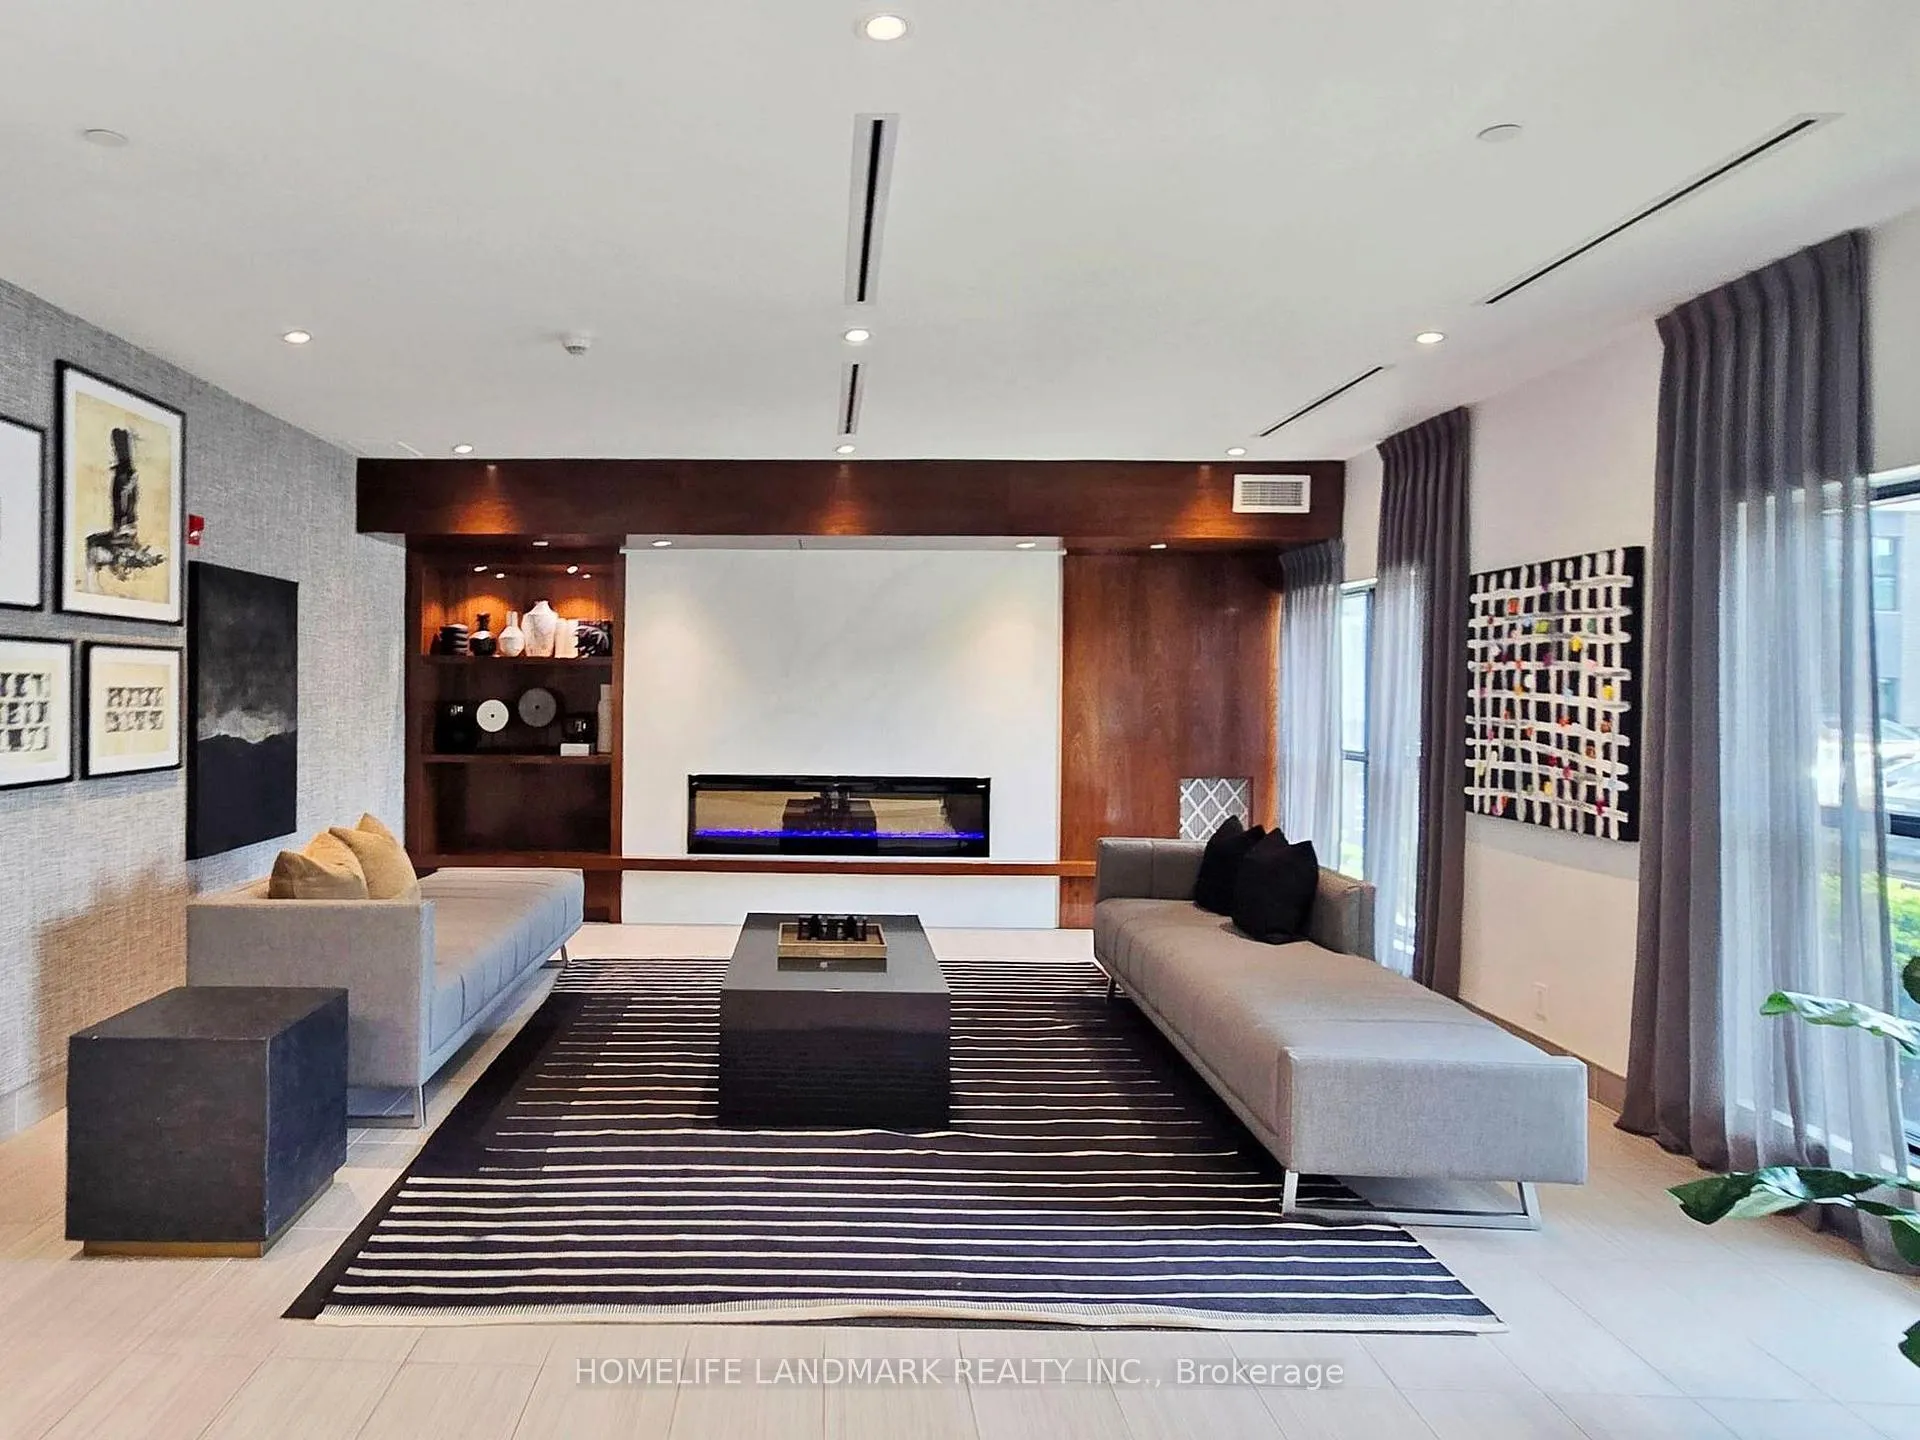 See all 43 photos
Included in condo fee: Central air, Parking, Building Insurance, Common Elements
Property history
- $829,000ExpiredList: 2026-06-14|End: 2026-09-30|108 daysW13442512
Facts and features
- ExposureSouth west
- LaundryIn-suite
- LockerOwned
- BalconyOpen
- Hardwood floors
- Central air
- Party room/meeting room
- Gym
The homeCondo Apartment, Apartment, Age 0–5 years
- Type: Condo Apartment
- Style: Apartment
- Age: 0–5 years
- Living space: 900–999 sq ft
- Basement: None
- Exposure: South West
- View: Pond, lake, city
InsideHardwood, Ceramic, In-suite laundry, Carpet free
- Flooring: Hardwood, Ceramic
- Laundry: In-suite laundry
- Features: Carpet free
- Security: Security system
- Rooms above ground: 5
- Rooms in the basement: 1
- Bedrooms: 2 + 1 in the basement
- Bathrooms: 2
- Kitchens: 1
OutsideConcrete, Open, Recreational area, privacy
- Exterior: Concrete
- Balcony: Open
- Features: Recreational area, privacy
Parking and locker2 Parking, Underground, Parking type Owned
- Spaces: 2 Parking
- Garage: Underground
- Parking type: Owned
- Locker: Owned
- Locker unit: 442
- Locker level: A
BuildingBower condo, Storeys 6, Units 262
- Name: Bower condo
- Storeys: 6
- Units: 262
- Registered: 2021
- Condo corporation: 733
- Amenities: Visitor parking, party room/meeting room, gym
- Pets: Allowed
Heating, water and powerForced air, gas, Central air
- Heating: Forced air, gas
- Cooling: Central air
Costs and taxesTaxes $3,068 a year, Condo fee $548 a month, Cac included, building insurance included, parking included, common elements included
- Taxes, 2026: $3,068 a year
- Condo fee: $548 a month
- Fee includes: Cac included, building insurance included, parking included, common elements included
- HST: HST included in the price
- Rental items: None
Included in the saleS/s fridge, s/s stove, built-in dishwasher, s/s exhaust, washer and dryer, light fixtures & window coverings., Not included None
- Included: S/s fridge, s/s stove, built-in dishwasher, s/s exhaust, washer and dryer, light fixtures & window coverings.
- Not included: None
NearbySchool, rec./commun.centre, public transit, park, lake/pond, library
- Close to: School, rec./commun.centre, public transit, park, lake/pond, library
Listing detailsW13442512, Expired, Jun 14, 2026
- MLS® number: W13442512
- Status: Expired
- Listed on: Jun 14, 2026
- Days on market: 108
- Updated: Sep 30, 2026
- Possession: 2026-09-01 / 30-59 days
- Occupied by: Tenant
- Listing brokerage: HOMELIFE LANDMARK REALTY INC.
About this home
Unit 622, 102 Grovewood Common, Oakville (Glenorchy), ON L6H 0X2
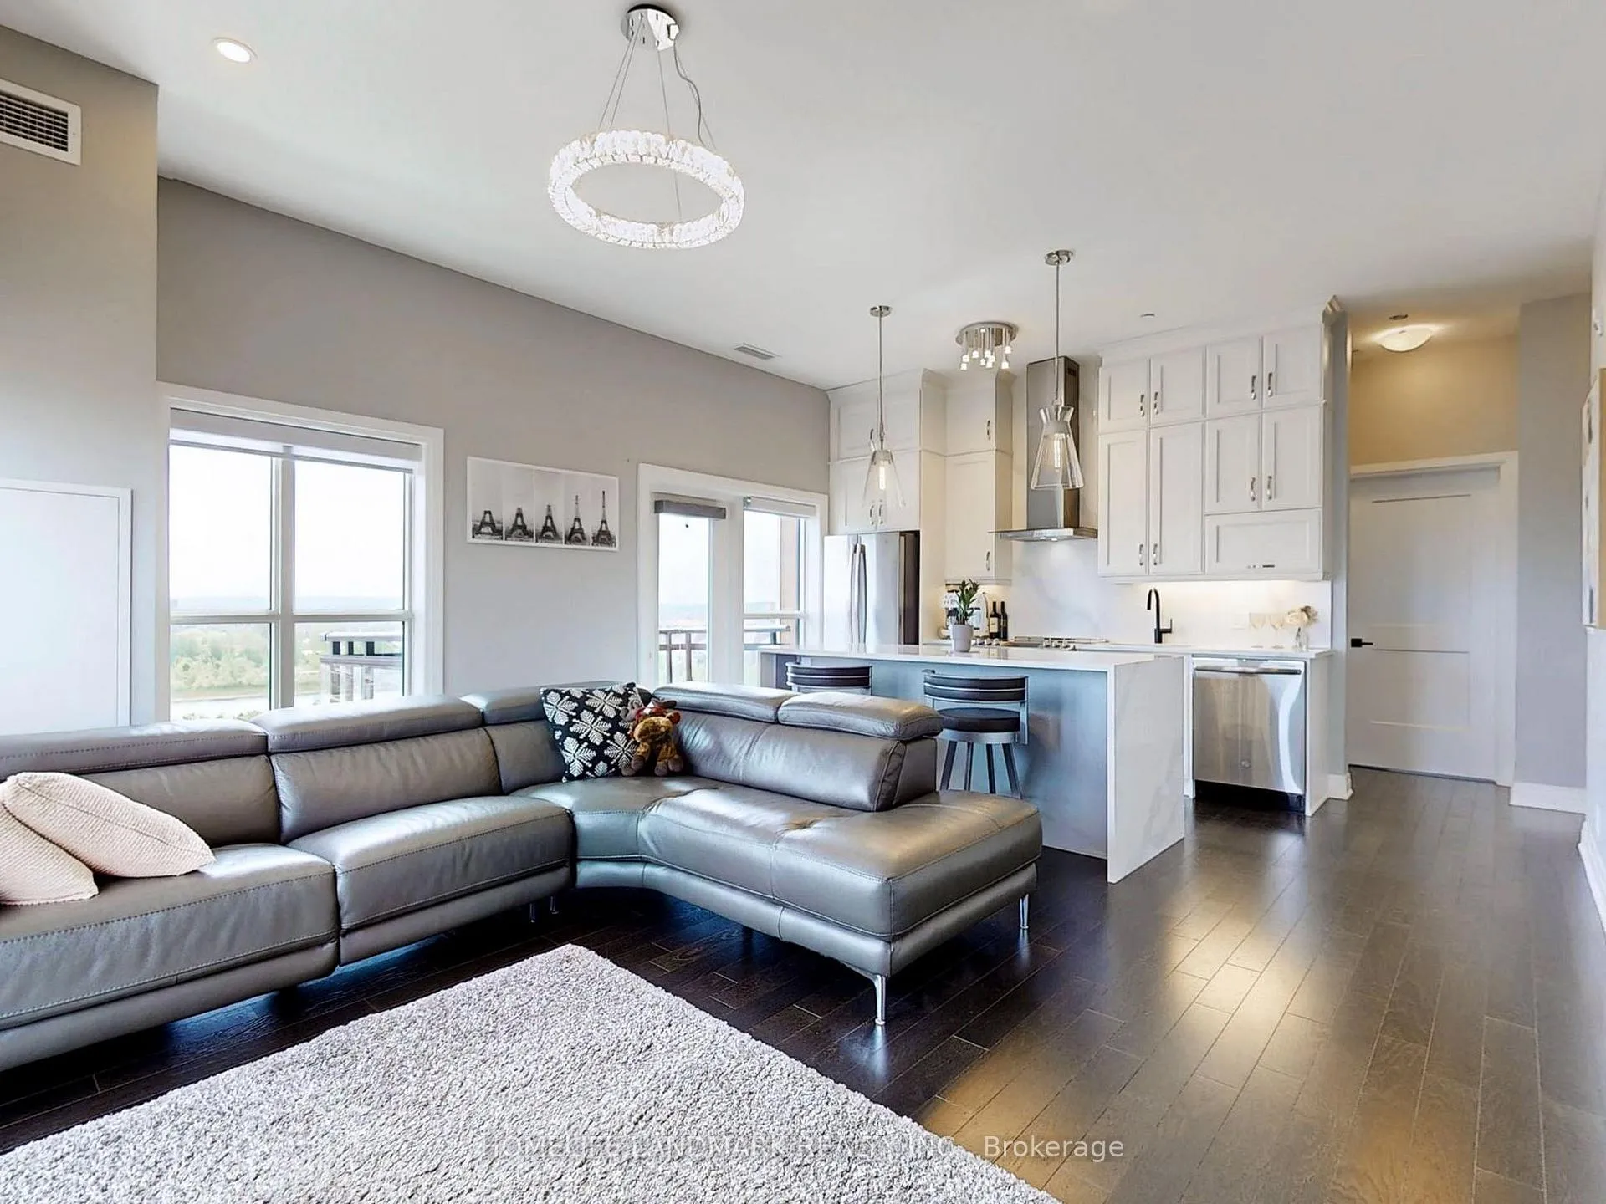
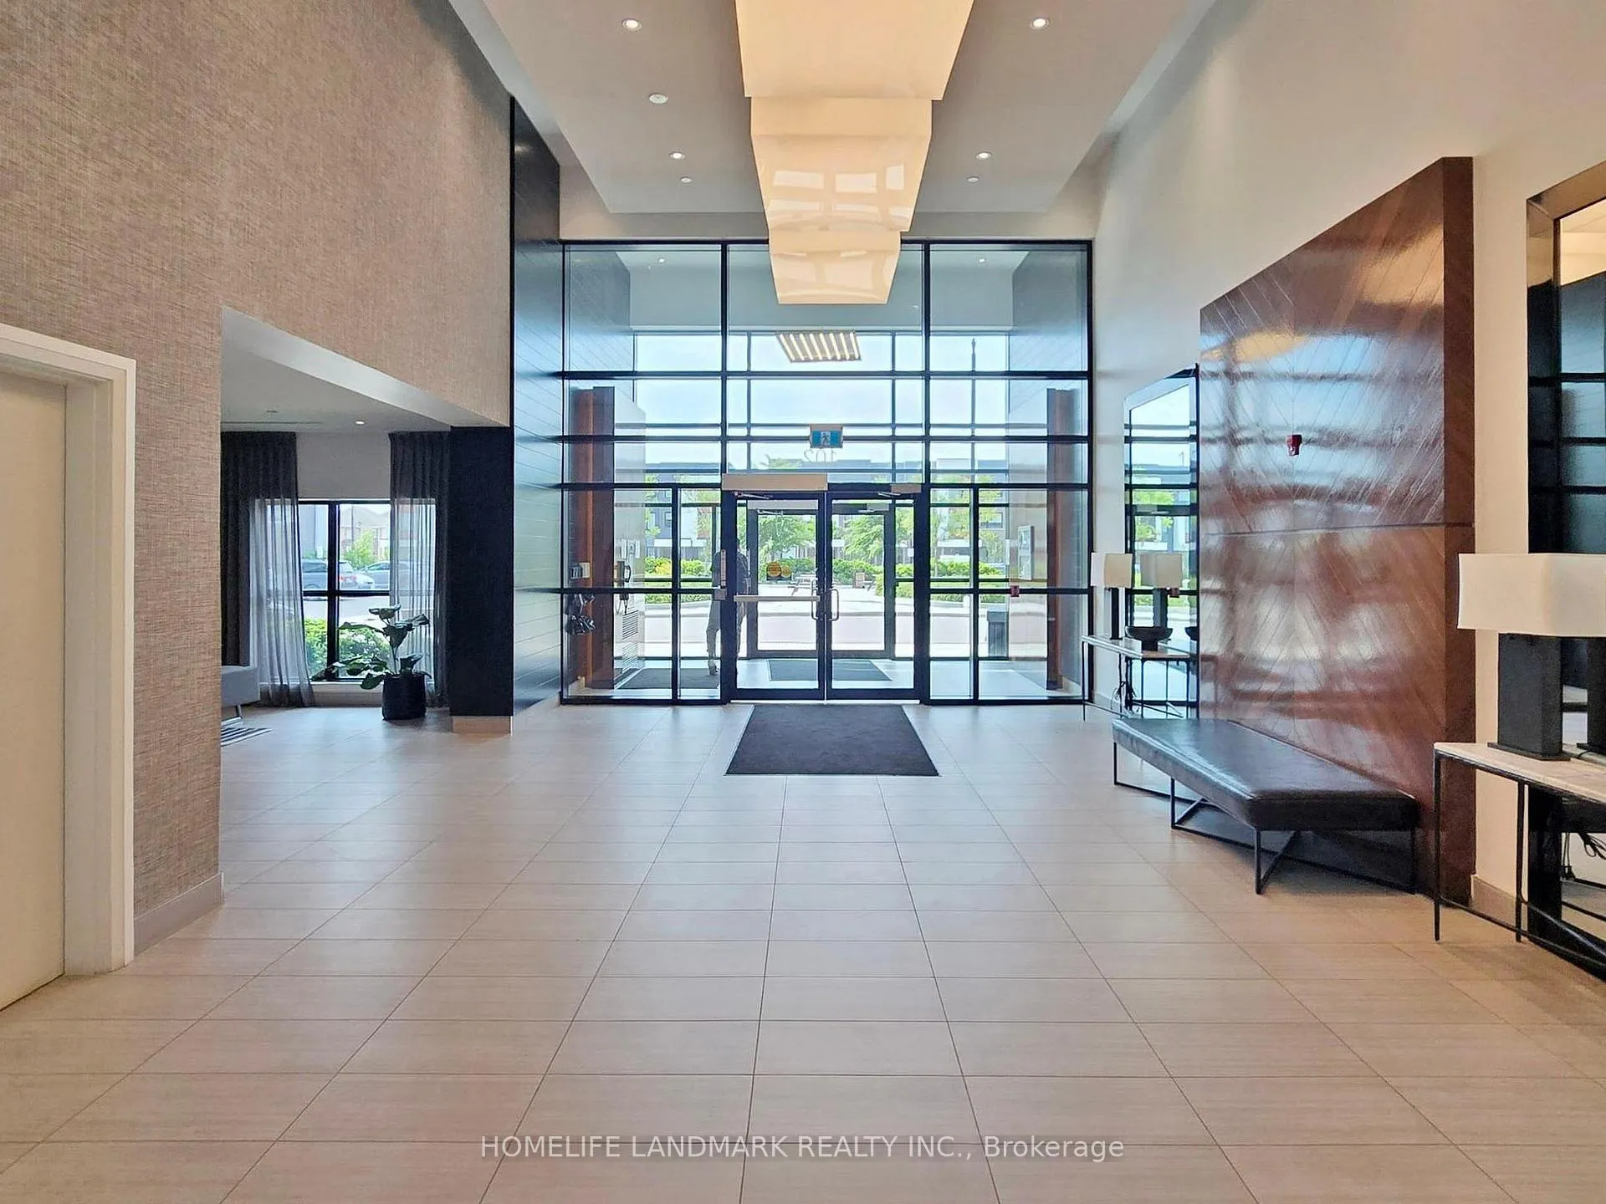
Luxury Condo In The Heart Of Oakville, Large Corner 2br+Den W/2 Full Bathrooms, 2 balconies, 2 Parking And 1 Locker! Gorgeous 10 Foot Ceilings! Den Could Be Used As The 3rd Bedroom. Private Entrance area, Contemporary Design, Bright Light-Filled Space, SW exposure with stunning sunset and lake/pond view! Modern Kitchen W/S/S Appliances & Breakfast Bar. Top of the line upgrades including floors, tiles, appliances and washroom fixtures. $$$ Spent On Upgrades Including High End Appliances, Pot Lights, Lighting Fixtures, Extended Cabinets For Extra Storage, Soft Close Hardware, Kitchen Undermount Single Sink, Kitchen Entertainment Island With Upgraded Quartz Countertop Waterfall Gable, Quartz Counters In Kitchen And Bathrooms, Master En-suite Shower, Backsplash, Baseboard, Hardwood Floorings And Upgraded Tiles & Smooth Ceiling Finish Throughout The Whole suite, Etc. Amenities Include Party Room, Visitor Parking, Exercise Room. Easy Access to QEW, 403, 407, bus stops And go station. A dynamic neighbourhood offers shops, dining options, and convenient amenities just steps away. Walk to all essentials: shopping, GO and public transit, parks, hiking/biking trails, Sheridan College, hospital and more! Upgrade list attached. Incredible opportunity you won't want To Miss!
Ask about this home
A HOMEH agent will answer your questions about this home.
Know more about Bower Condos
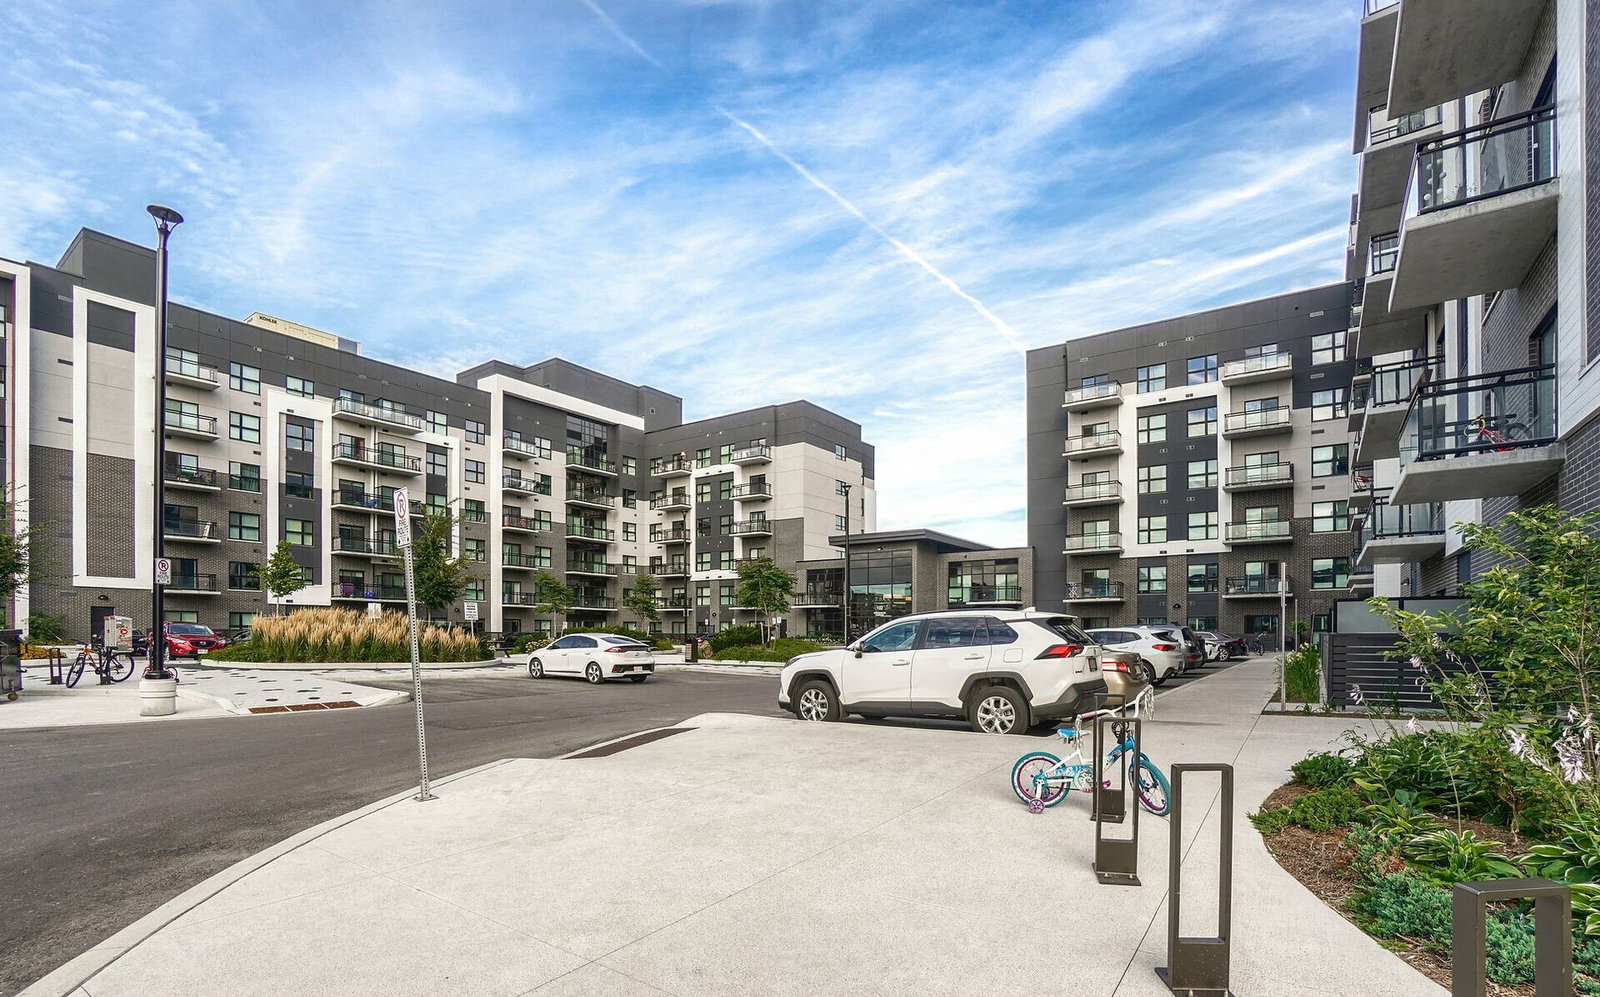
Condo building · 79-105 Grovewood Common
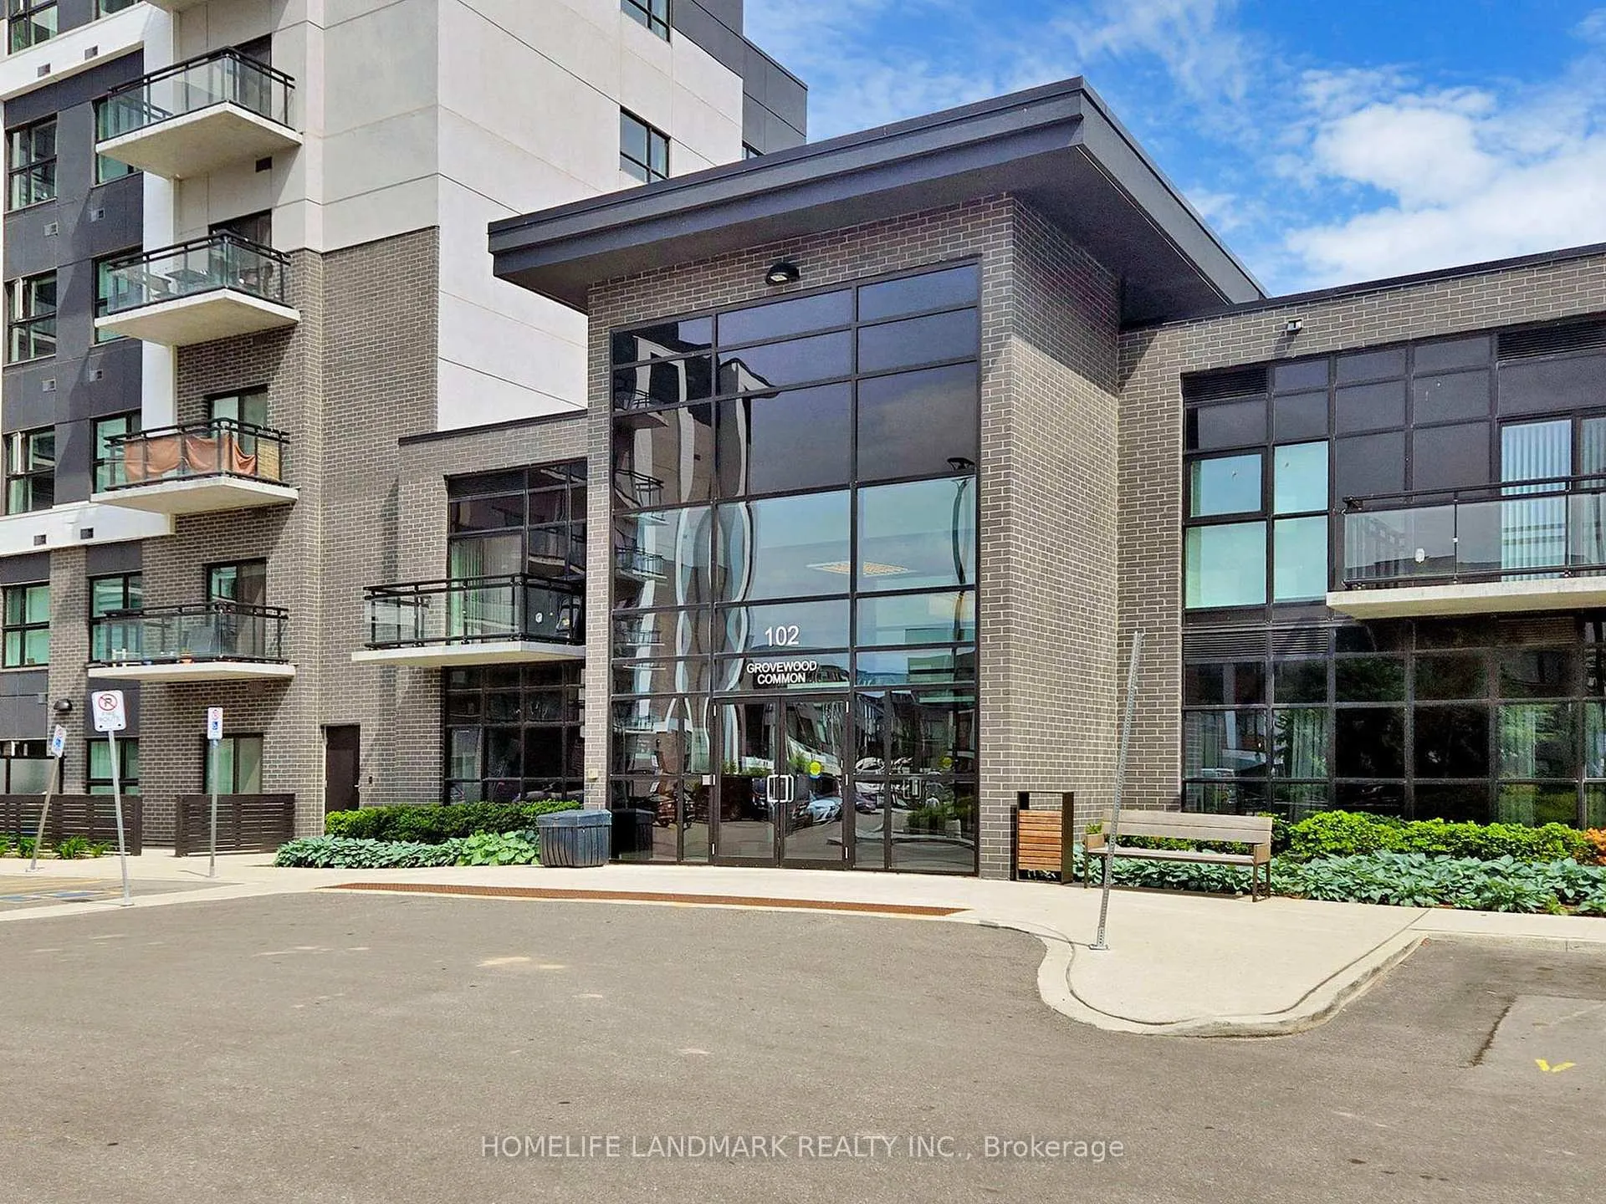
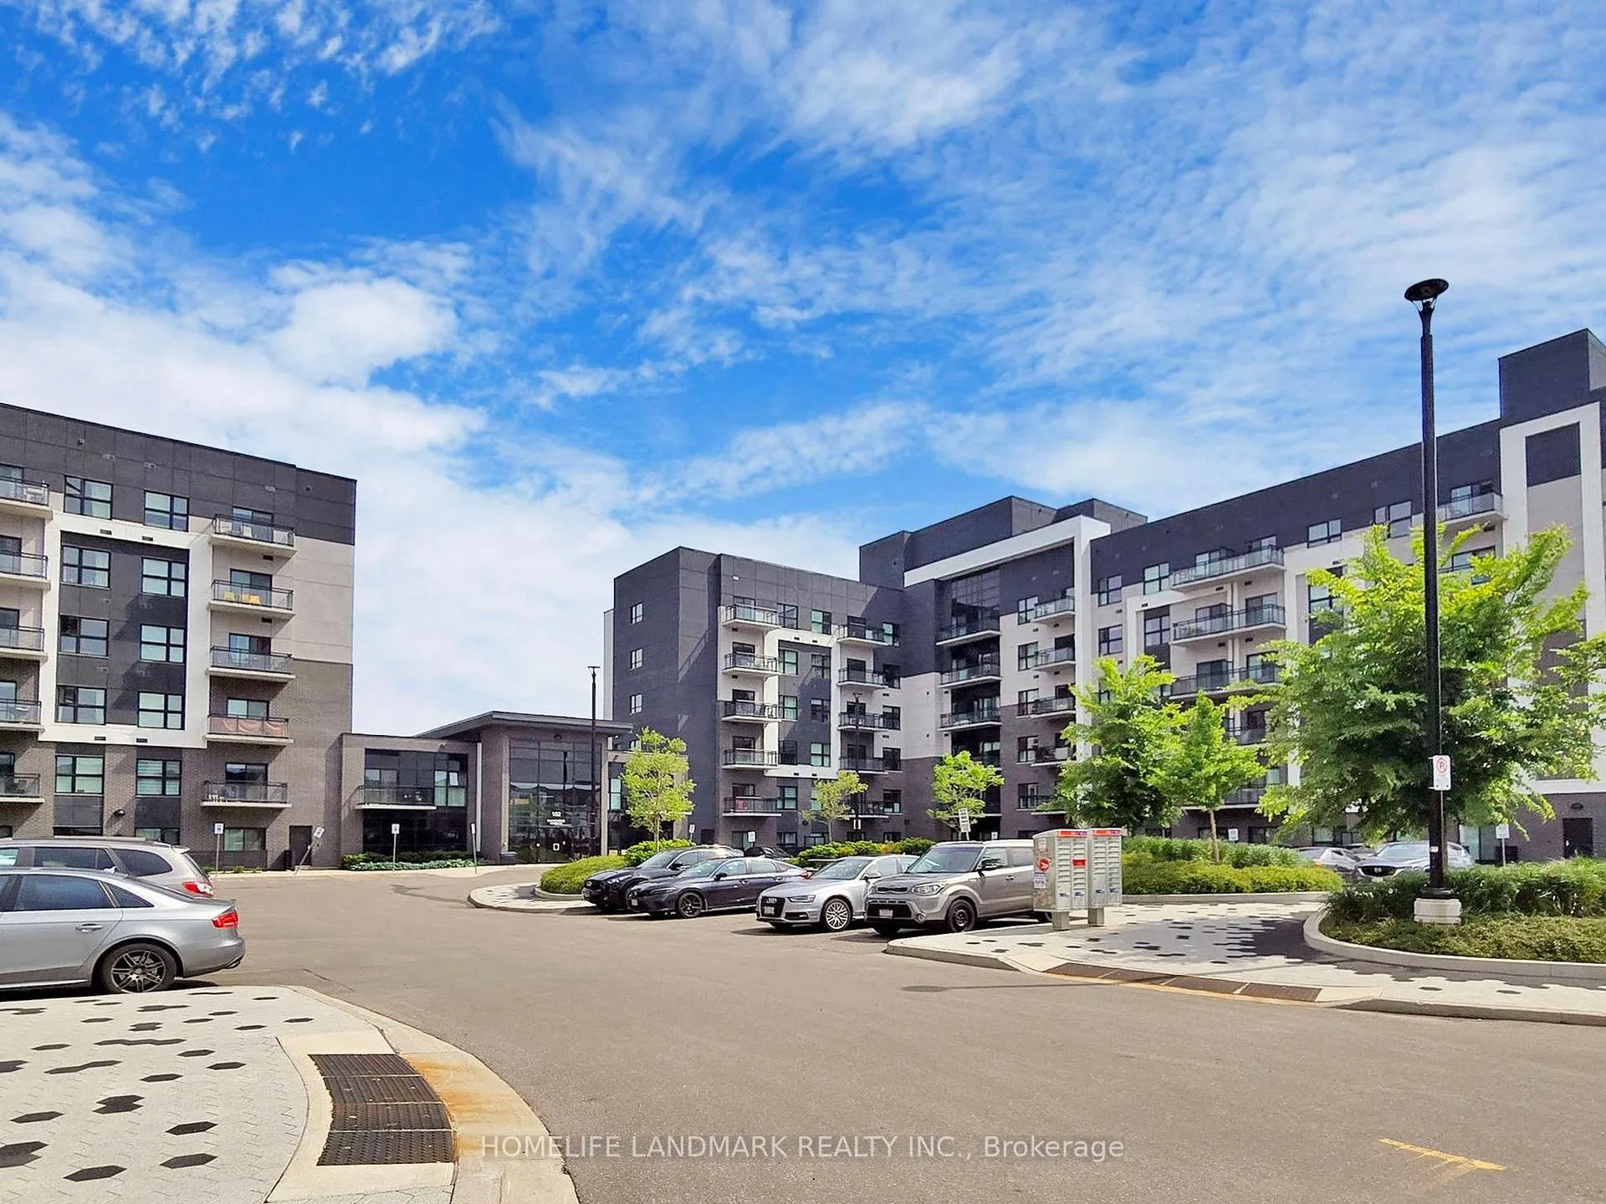
Bower Condos is a 6-storey condo with 262 suites, built in 2021 by Mattamy Homes Canada. Right now 3 for sale and 2 for rent are on the market here.
- 6storeys
- 262suites
- $741/sq ft
- 2021built
No similar units for sale in Bower Condos right now.
Around this home
Daily convenience, out of 100, from the distances below
Schools nearby
School rating, out of 10.
Helpful calculators
Your HOMEH agent

"Priced 9% over the Hestimate. I would see it this week."