

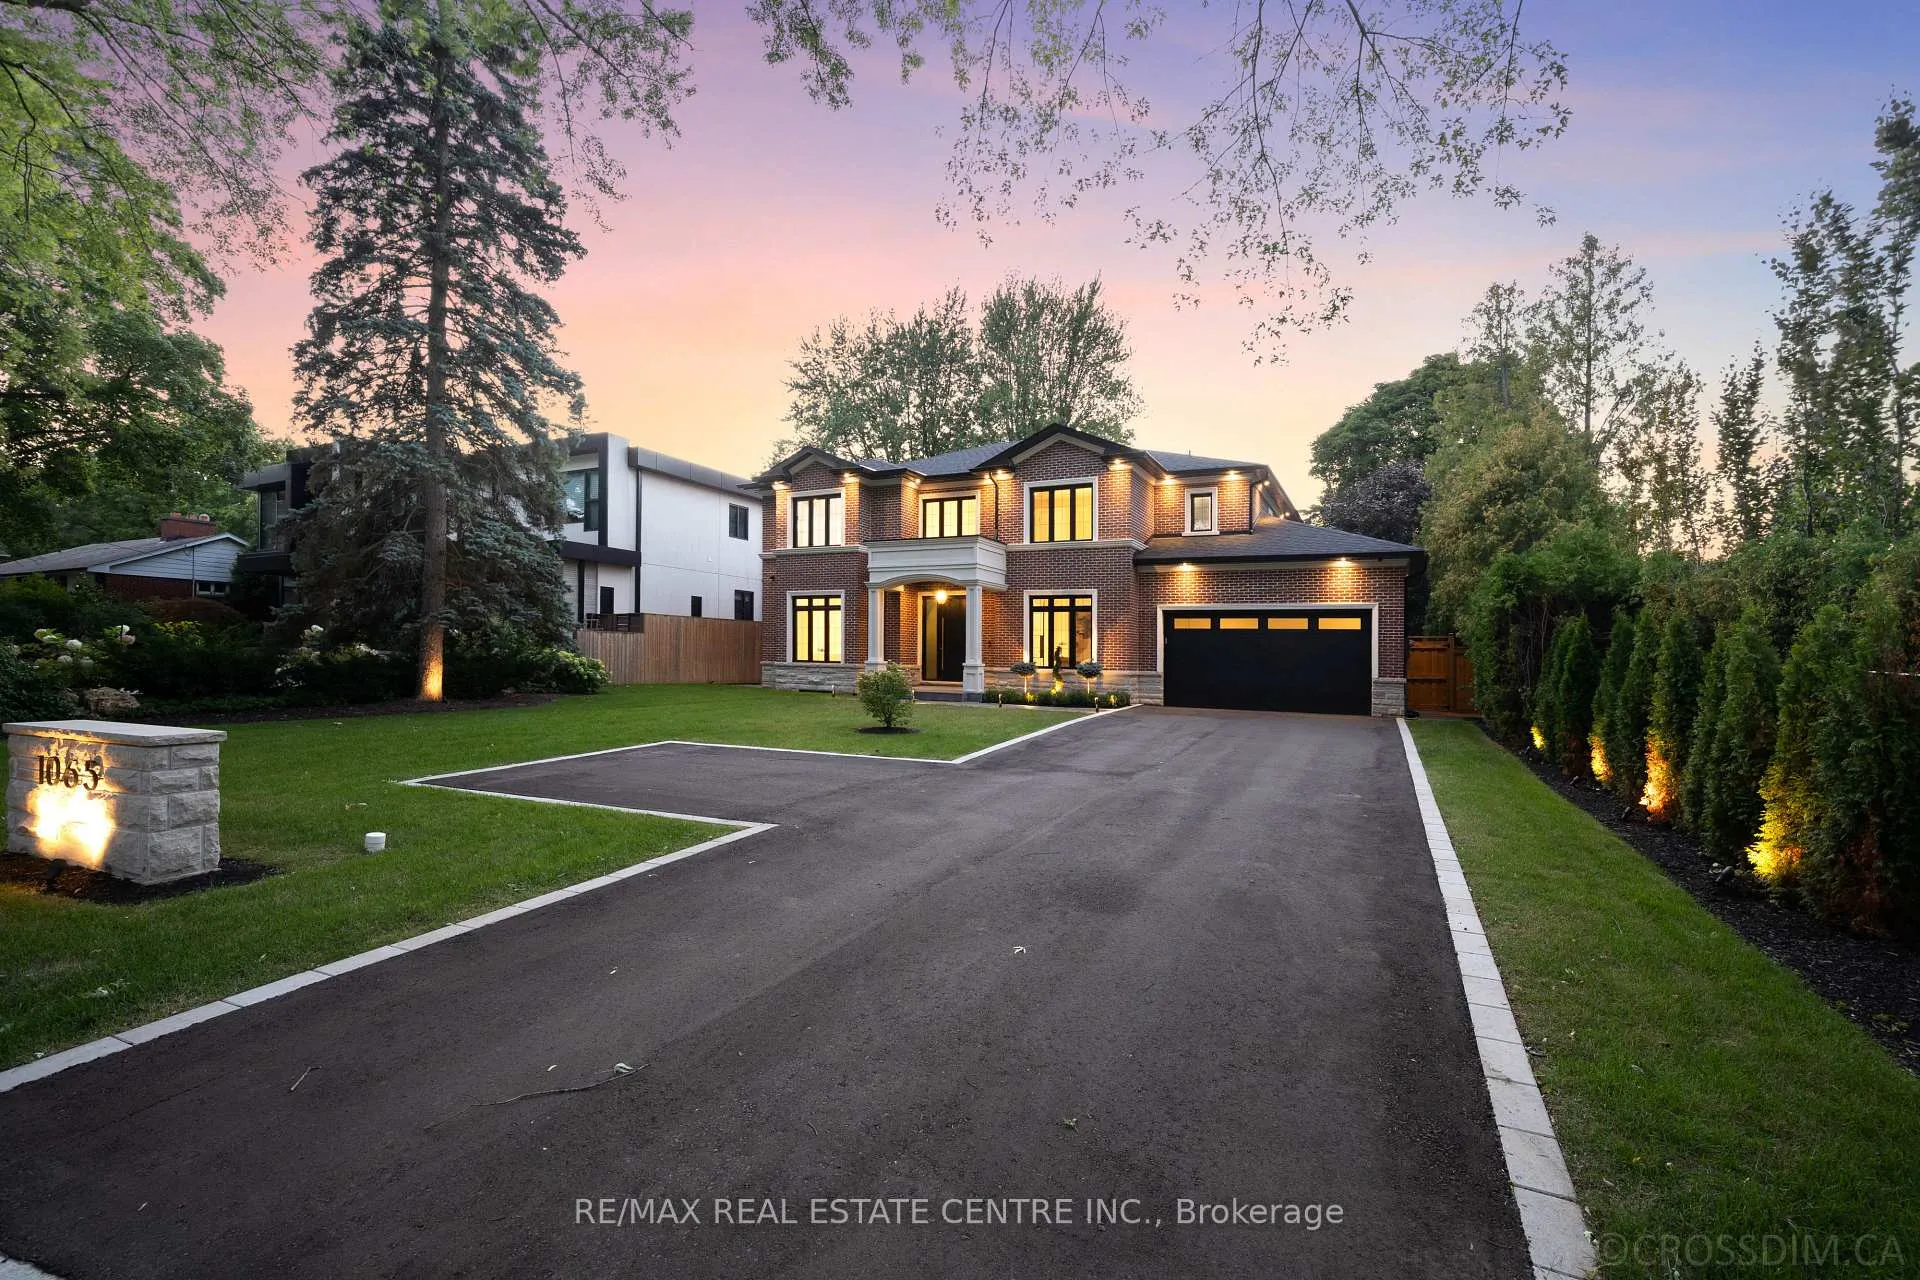
1065 Rebecca Street
1065 Rebecca Street
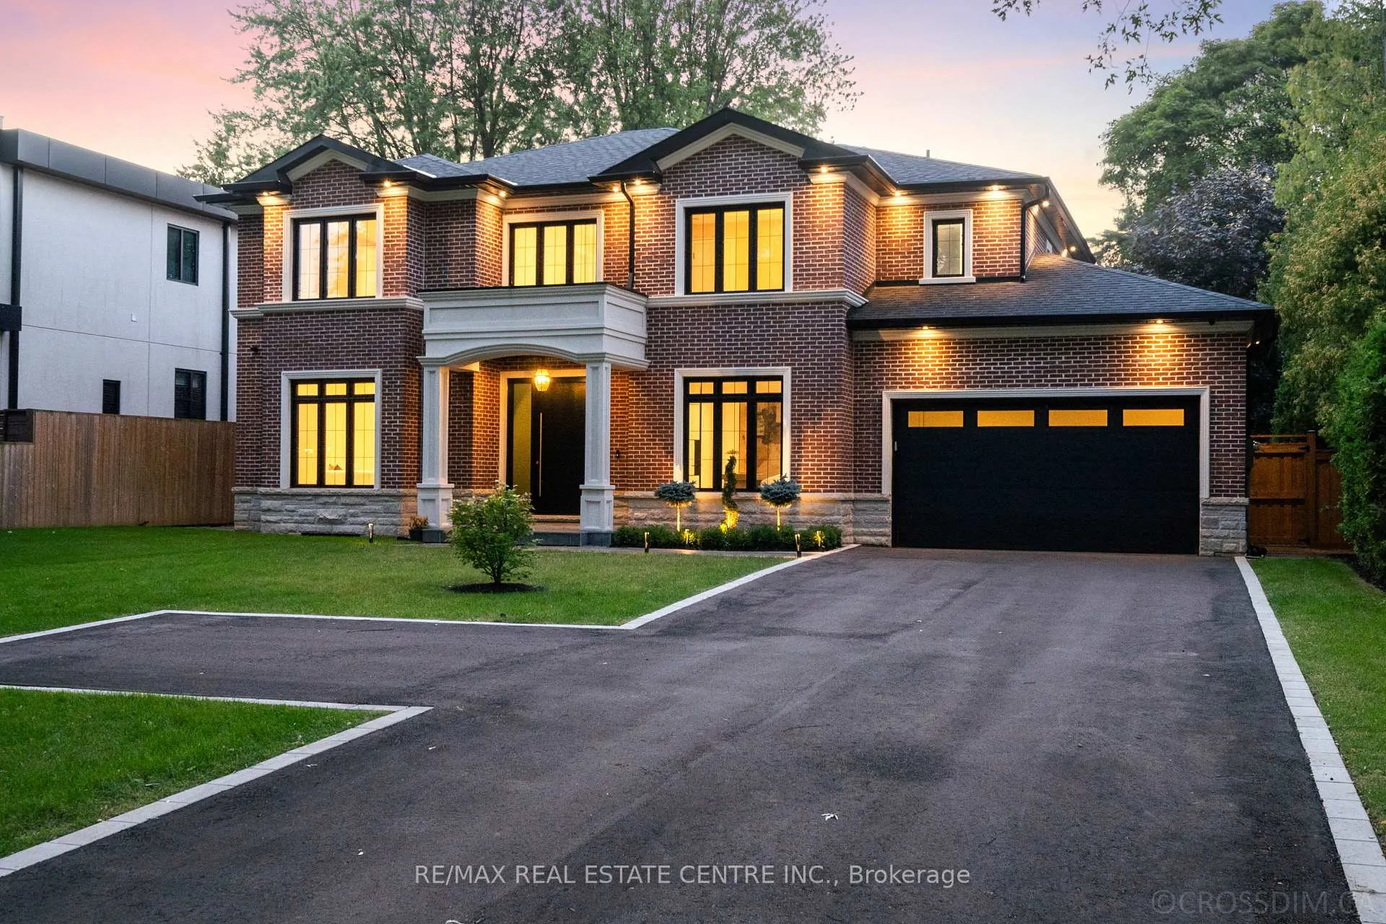
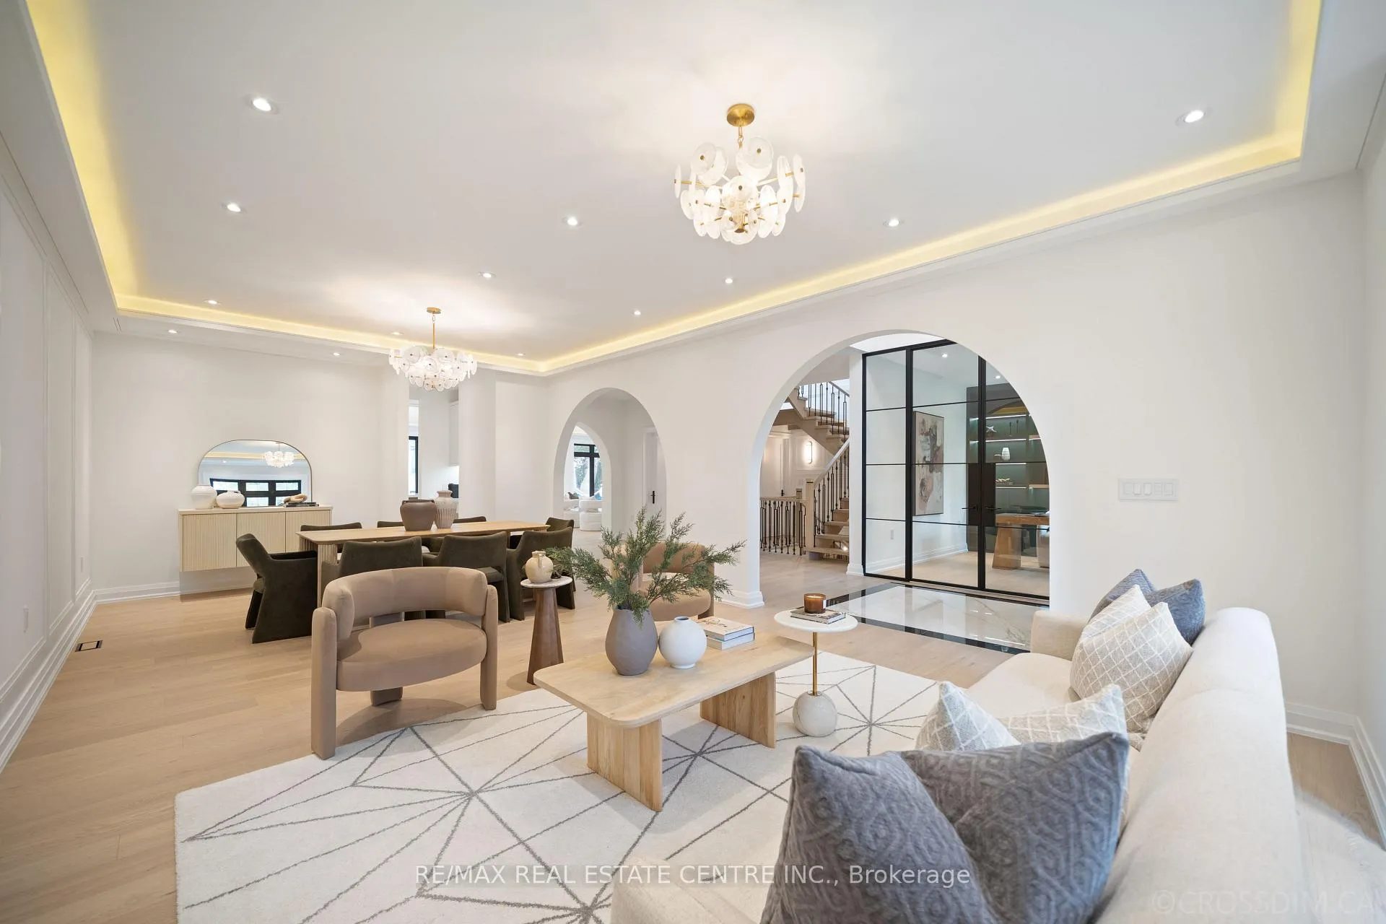
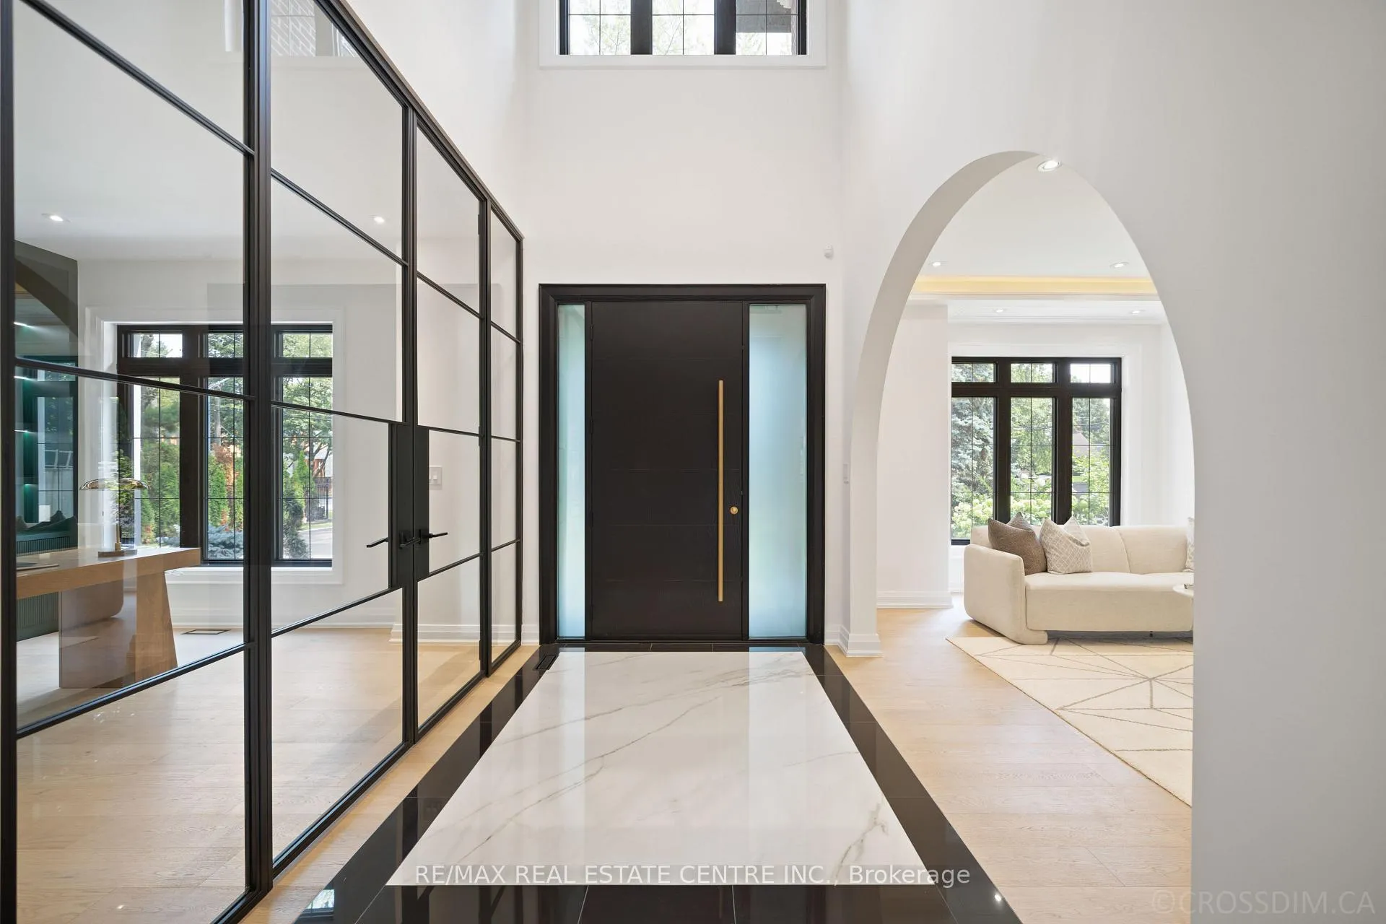
 See all 40 photos
Property history
- $3,999,900TerminatedList: 2026-04-10|End: 2026-05-27|47 daysW12982352
- $3,999,900TerminatedList: 2026-02-09|End: 2026-04-09|59 daysW12771180
- $4,299,900TerminatedList: 2025-11-11|End: 2026-01-31|81 daysW12534216
- $4,459,900TerminatedList: 2025-09-15|End: 2025-11-11|57 daysW12404426
Facts and features
- BasementFinished
- Price per sq ft~$941
- Water, sewerMunicipal
- HeatingForced air
- Hardwood floors
- Fireplace
- Central air
The homeDetached, 2-storey, 3,500–5,000 sq ft
- Type: Detached
- Style: 2-storey
- Living space: 3,500–5,000 sq ft
- Basement: Finished
InsideFireplace Yes, Hardwood, Broadloom, Lower level
- Fireplace: Yes
- Flooring: Hardwood, Broadloom
- Laundry: Lower level
- Features: Auto garage door remote, built-in oven, central vacuum, water heater owned, erv/hrv, ventilation system
- Security: Security system, alarm system
- Rooms above ground: 14
- Rooms in the basement: 2
- Bedrooms: 4 + 2 in the basement
- Bathrooms: 7
- Kitchens: 1
Outside and lotBrick, Asphalt shingle, Poured concrete
- Exterior: Brick
- Roof: Asphalt shingle
- Foundation: Poured concrete
- Features: Lawn sprinkler system, deck, patio, lighting
- Size: 75 × 151.92 ft
Parking2 Garage, Attached, Private double
- Spaces: 2 Garage
- Garage: Attached
- Driveway: Private double
Heating, water and powerForced air, gas, Central air, Municipal water
- Heating: Forced air, gas
- Cooling: Central air
- Water: Municipal water
- Sewer: Municipal sewer
Costs and taxesTaxes $7,169 a year, HST included in the price
- Taxes, 2025: $7,169 a year
- HST: HST included in the price
Included in the saleThermador appliances, lg washer & dryer, pot filler, smarthome technology, security camera system, 400 amp panel with ev charger, built-in sound system, built-in smart sprinkler irrigation system, central vacuum, double car garage with epoxy flooring, hot water heater owned, b/i exterior pot lights, gdo, 2 fireplaces, exterior gas bbq hookup, heated flooring in all upper level baths.
- Included: Thermador appliances, lg washer & dryer, pot filler, smarthome technology, security camera system, 400 amp panel with ev charger, built-in sound system, built-in smart sprinkler irrigation system, central vacuum, double car garage with epoxy flooring, hot water heater owned, b/i exterior pot lights, gdo, 2 fireplaces, exterior gas bbq hookup, heated flooring in all upper level baths.
NearbyFenced yard, park, public transit, school, lake/pond, electric car charger
- Close to: Fenced yard, park, public transit, school, lake/pond, electric car charger
Listing detailsW12771180, Terminated, Feb 9, 2026
- MLS® number: W12771180
- Status: Terminated
- Listed on: Feb 9, 2026
- Days on market: 59
- Updated: Apr 9, 2026
- Possession: 2026-03-10 / Flexible
- Occupied by: Owner
- Listing brokerage: RE/MAX REAL ESTATE CENTRE INC.
About this home
1065 Rebecca Street, Oakville (West), ON L6L 1Y6
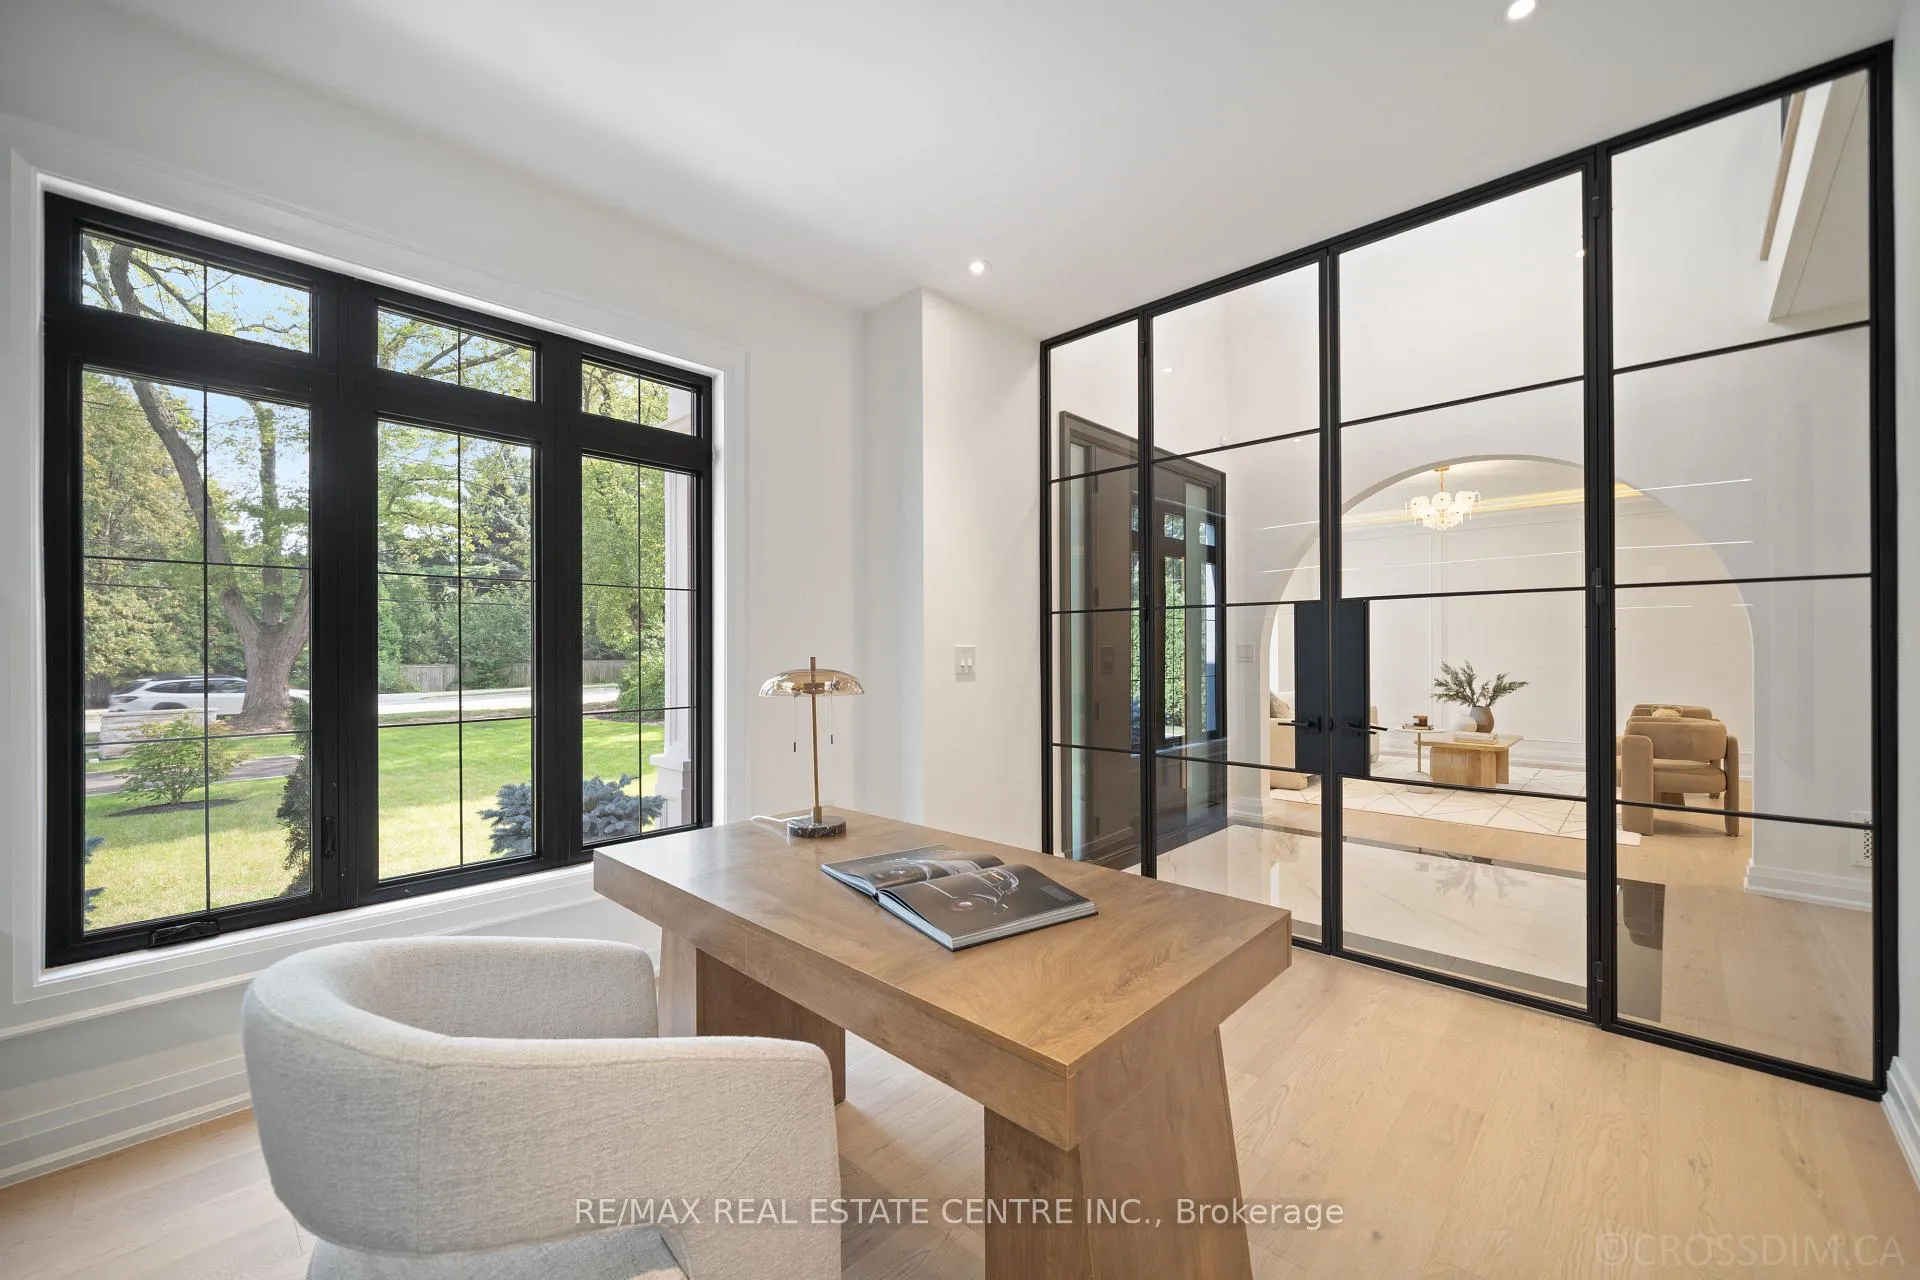
Redefine Elegance In This Masterfully Designed Residence Where Timeless Architecture Meets Modern Sophistication. Created By Rohit Bhoite, An Internationally Renowned Interior Designer With An Unwavering Passion For High-End Finishes, This Custom Home Is A Rare Statement Of Artistry And Craftsmanship. Situated On An Impressive 75X150 Ft Lot With Over 6000 SqFt Of Meticulously Designed, Functional Living Space Across 3 Levels. Located In The Prestigious Pocket Of Southwest Oakville Surrounded By Amenities And Walking Distance To Lake And Top Rated Schools Including Appleby College. Step Into The Welcoming Entryway Framed By Graceful Archways And Soaring Ceilings Leading To Open Concept Living And Dining Room With Luxury Trimwork And Integrated LED Cove Lighting. The Home Office Is A True Statement Of Space With Its Bold Character And Dramatic Windows To Create An Atmosphere Designed To Inspire And Ignite Creativity. The Gourmet Chefs Kitchen Is A True Showpiece Offering A Sleek, Oversized Calacatta Quartz Waterfall Island, Two-Tone Custom Cabinetry, Integrated Thermador Appl, Luxury Porcelain Backsplash Complete With W/I Pantry And Servery. The Family Room Showcases Italian Marble Fireplace Mantle Highlighted By Graceful Travertine-Inspired Archways And B/I Shelving. The Main Level Is Complete With W/O To Deck And Fully Enclosed Yard, Direct Access To The Dbl Car Garage And Mudroom, And Iconic Milano-Inspired Powder Room. Upper Level Offers 3 Skylights, Full Laundry Room And 4 Spacious Bedrooms, All With Ensuite Baths And Spacious Closets. The Primary Retreat Features Spacious His&Hers W/I Closets Complete With B/I Custom Shelving, Elevated Lighting, Fireplace And 5Pc Spa-Quality Bath. Fully Finished Lower Level Offers 2 Additional Bedrooms, 1.5 Baths, Custom Glass Enclosed Wine Bottle Storage, Fitness Centre, Home Theatre And Expansive Living Area With Kitchenette. Experience The Perfect Balance Of Luxury Modern Design And Timeless Warmth. Your Dream Home Awaits!
Ask about this home
A HOMEH agent will answer your questions about this home.
Around this home
Daily convenience, out of 100, from the distances below
Schools nearby
School rating, out of 10.
Helpful calculators
Your HOMEH agent

"Priced 12% over the Hestimate. I would see it this week."