

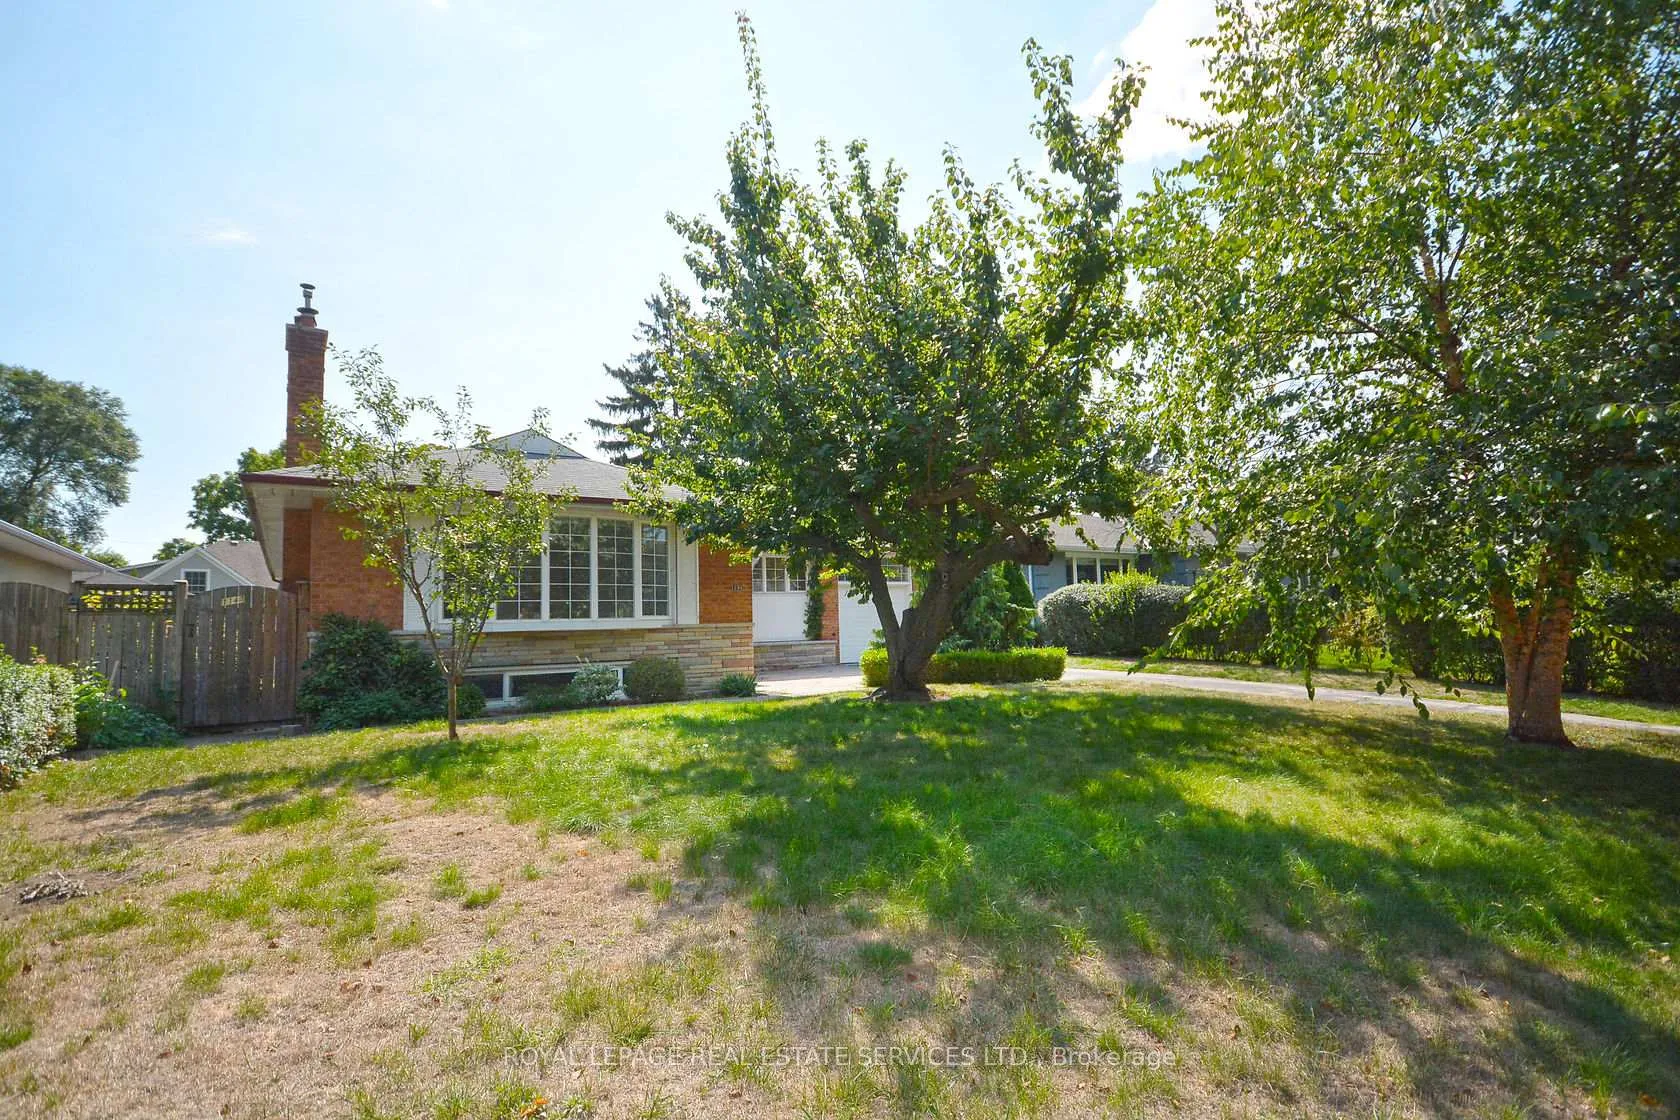
Upper, 1144 Sarta Road
Detached Terminated
1/23Upper, 1144 Sarta Road
Detached Terminated
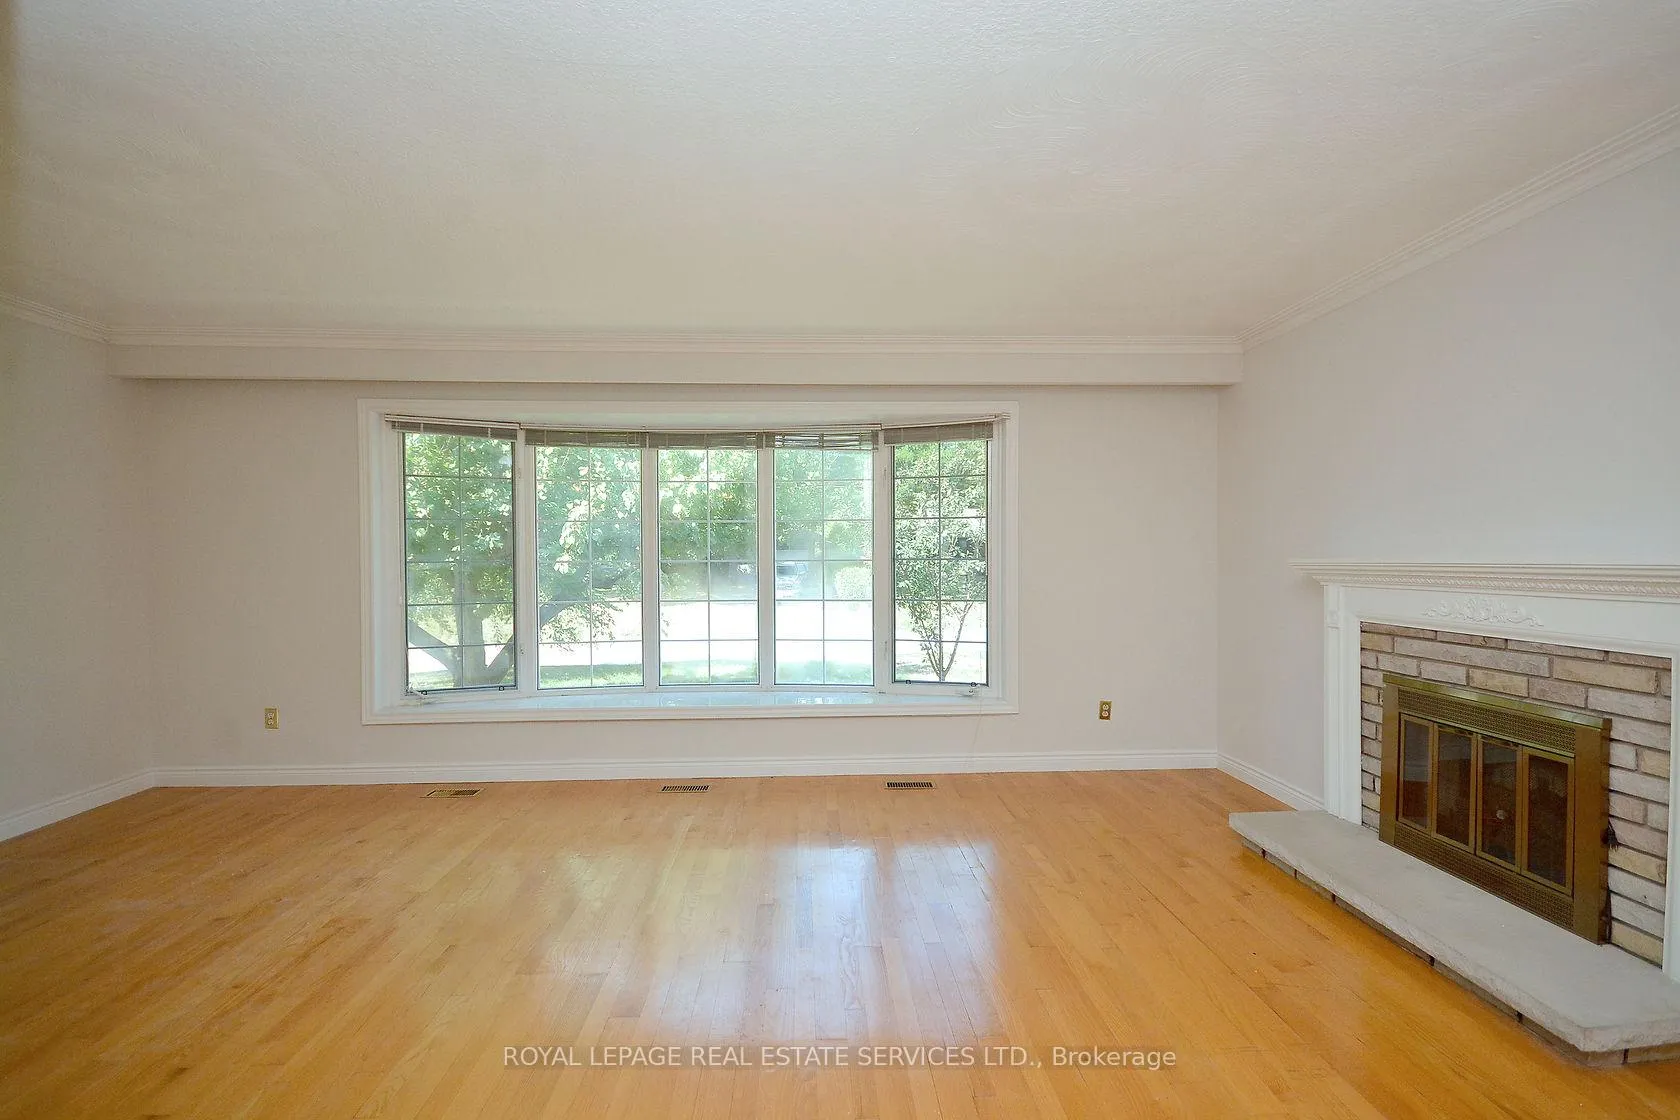 See all 23 photos
3 Bedrooms
1 Bathroom
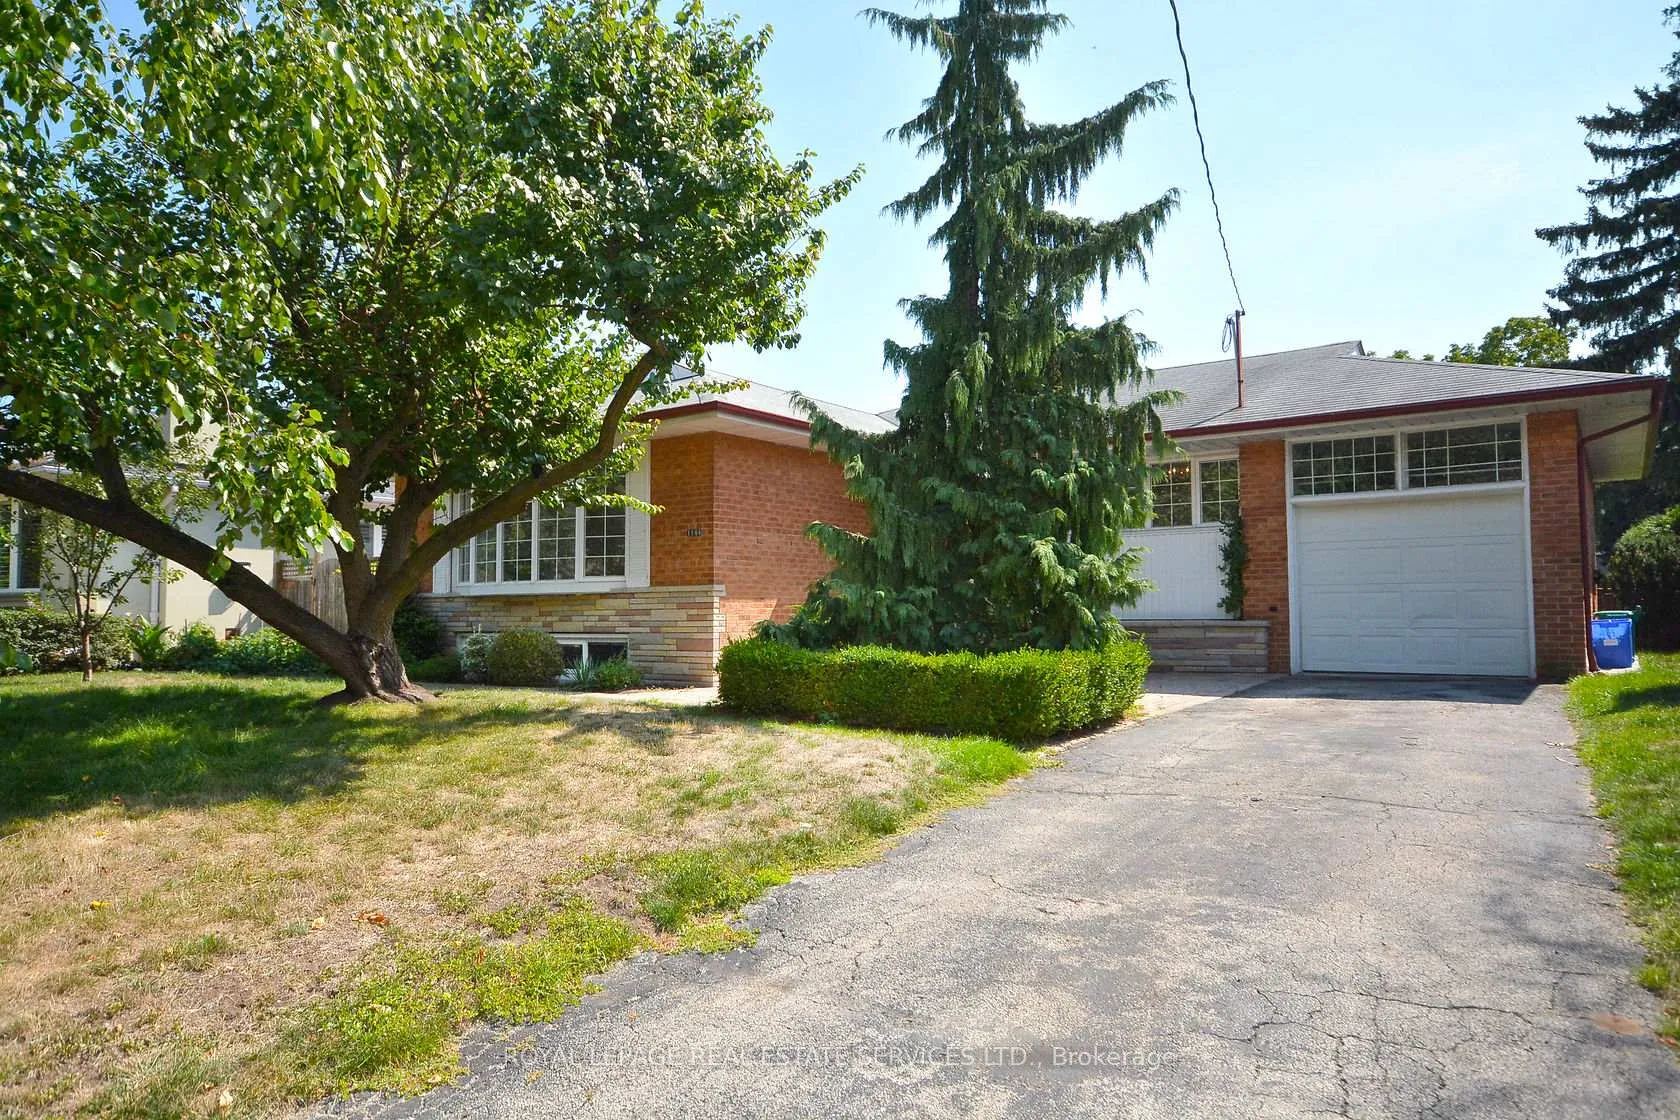
1 Garage
1.5K–2K sq.ft
Main Floor
— Unit
Property history
- $3,200TerminatedList: 2025-10-20|End: 2026-01-06|78 daysW12471371
Facts and features
- BasementNone
- Lot size63 × 122 ft
- Lease term12 months
- FurnishedUnfurnished
What stands out
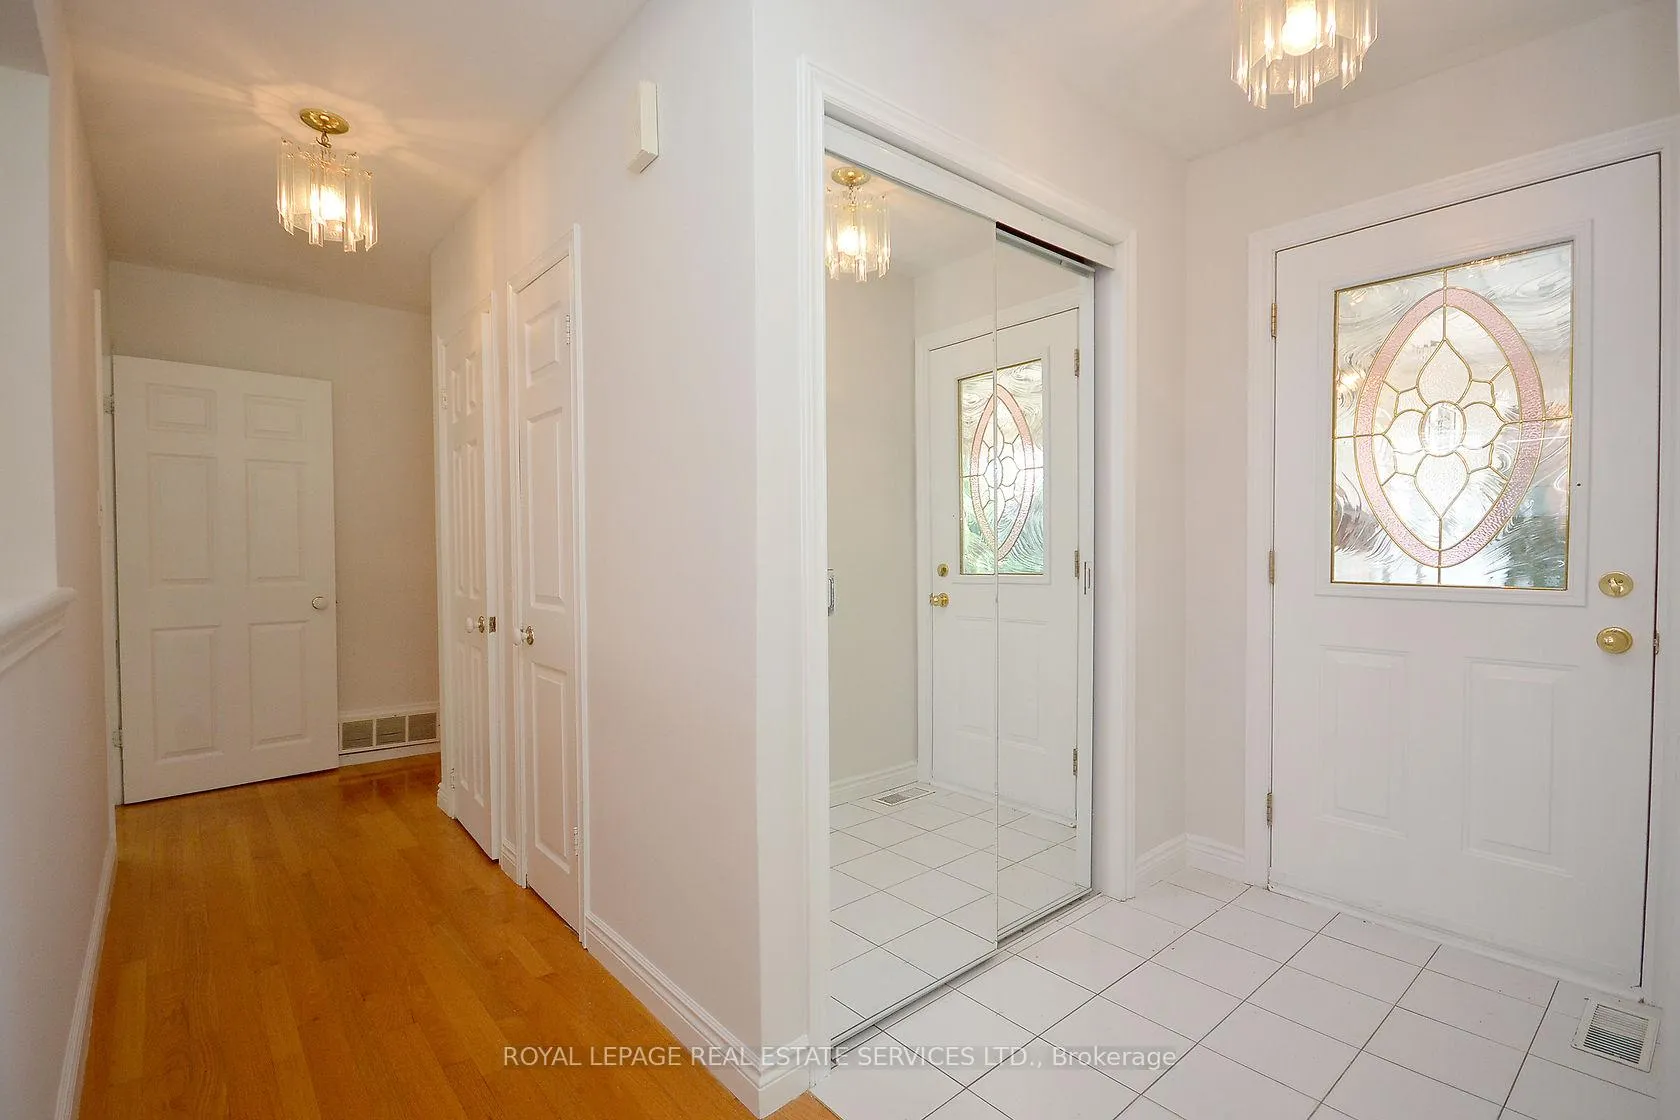
- Hardwood floors
- Fireplace
- Central air
The homeDetached, Bungalow, 1,500–2,000 sq ft
- Type: Detached
- Style: Bungalow
- Living space: 1,500–2,000 sq ft
- Basement: None
InsideFireplace Yes, electric, Hardwood, Tile, In kitchen, main level
- Fireplace: Yes, electric
- Flooring: Hardwood, Tile
- Laundry: In kitchen, main level
- Features: Carpet free
- Rooms above ground: 7
- Bedrooms: 3
- Bathrooms: 1
- Kitchens: 1
Outside and lotBrick, Asphalt shingle, Concrete block
Outside
- Exterior: Brick
- Roof: Asphalt shingle
- Foundation: Concrete block
- Size: 63 × 121.5 ft
Parking1 Garage, Attached, Private
- Spaces: 1 Garage
- Garage: Attached
- Driveway: Private
Heating, water and powerForced air, gas, Central air, Municipal water
- Heating: Forced air, gas
- Cooling: Central air
- Water: Municipal water
- Sewer: Municipal sewer
Rent and termsRent $3,200 a month, Main, Unfurnished
- Rent: $3,200 a month
- Space for rent: Main
- Furnished: Unfurnished
- Lease: 12 months
- Paid: Monthly
- Rent includes: Heat
- Deposit: Required
- Credit check: Required
- Employment letter: Required
- Rental application: Required
- References: Required
IncludedAll existing appliances, all light fixtures, window coverings, Items belonging to current tenant
- Included: All existing appliances, all light fixtures, window coverings
- Not included: Items belonging to current tenant
Listing detailsW12471371, Terminated, Oct 20, 2025
- MLS® number: W12471371
- Status: Terminated
- Listed on: Oct 20, 2025
- Days on market: 78
- Updated: Jan 6, 2026
- Possession: 2025-12-01 / 60-89 days
- Occupied by: Tenant
- Listing brokerage: ROYAL LEPAGE REAL ESTATE SERVICES LTD.
About this home
Upper, 1144 Sarta Road, Oakville (West), ON L6L 2P2
Carpet Free
This Main Floor Family Home Offers Tons Of Living Space In A Quiet Neighbourhood Minutes To Everything. Hardwood Floors Throughout, Living Room With Bay Window And Fireplace, Kitchen With Built-In Appliances, Breakfast Area With Walkout To Deck And Gardens. 3 Good Sized Bedrooms With Hardwood Floors And Closets, Updated Main Bath, Parking And Laundry
Read more
Ask about this home
A HOMEH agent will answer your questions about this home.
Ask a question
Around this home
Lee and Bridge
Errands
Parks
Schools
Daily convenience, out of 100, from the distances below
ParkBrookdale Park · 6 within 1 km8 min walk506 m
GroceryOkhee's Corner Store15 min walk947 m
SchoolBrookdale Public School8 min walk470 m
PharmacyShoppers Drug Mart25 min walk1.5 km
Cafés & foodMachu Picchu · 2 within 1 km16 min walk990 m
Gym & rec centreBrookdale Pool8 min walk516 m
LibraryOakville Public Library - Woodside Branch13 min walk783 m
WalkDriveStraight-line distance, open map data
Grocery0.9 km
Park0.5 km
Dining1.0 km
Gym1.0 km
Schools nearby
School rating, out of 10.
Brookdale Public Schoolelementary · Public · 0.5 km
6.9/10Good
St. Nicholas Catholic Elementary Schoolelementary · Catholic · 0.5 km
—
Thomas A Blakelock High Schoolsecondary · Public · 0.5 km
8.1/10Excellent
Contact agent
Helpful calculators
Rent vs buy
Affordability
Mortgage
Down payment
Stress test
CMHC insurance
Your HOMEH agent

KimHOMEH agent · Oakville
"I would see it this week."
Ask Kim