

1192 Falgarwood Drive
1192 Falgarwood Drive
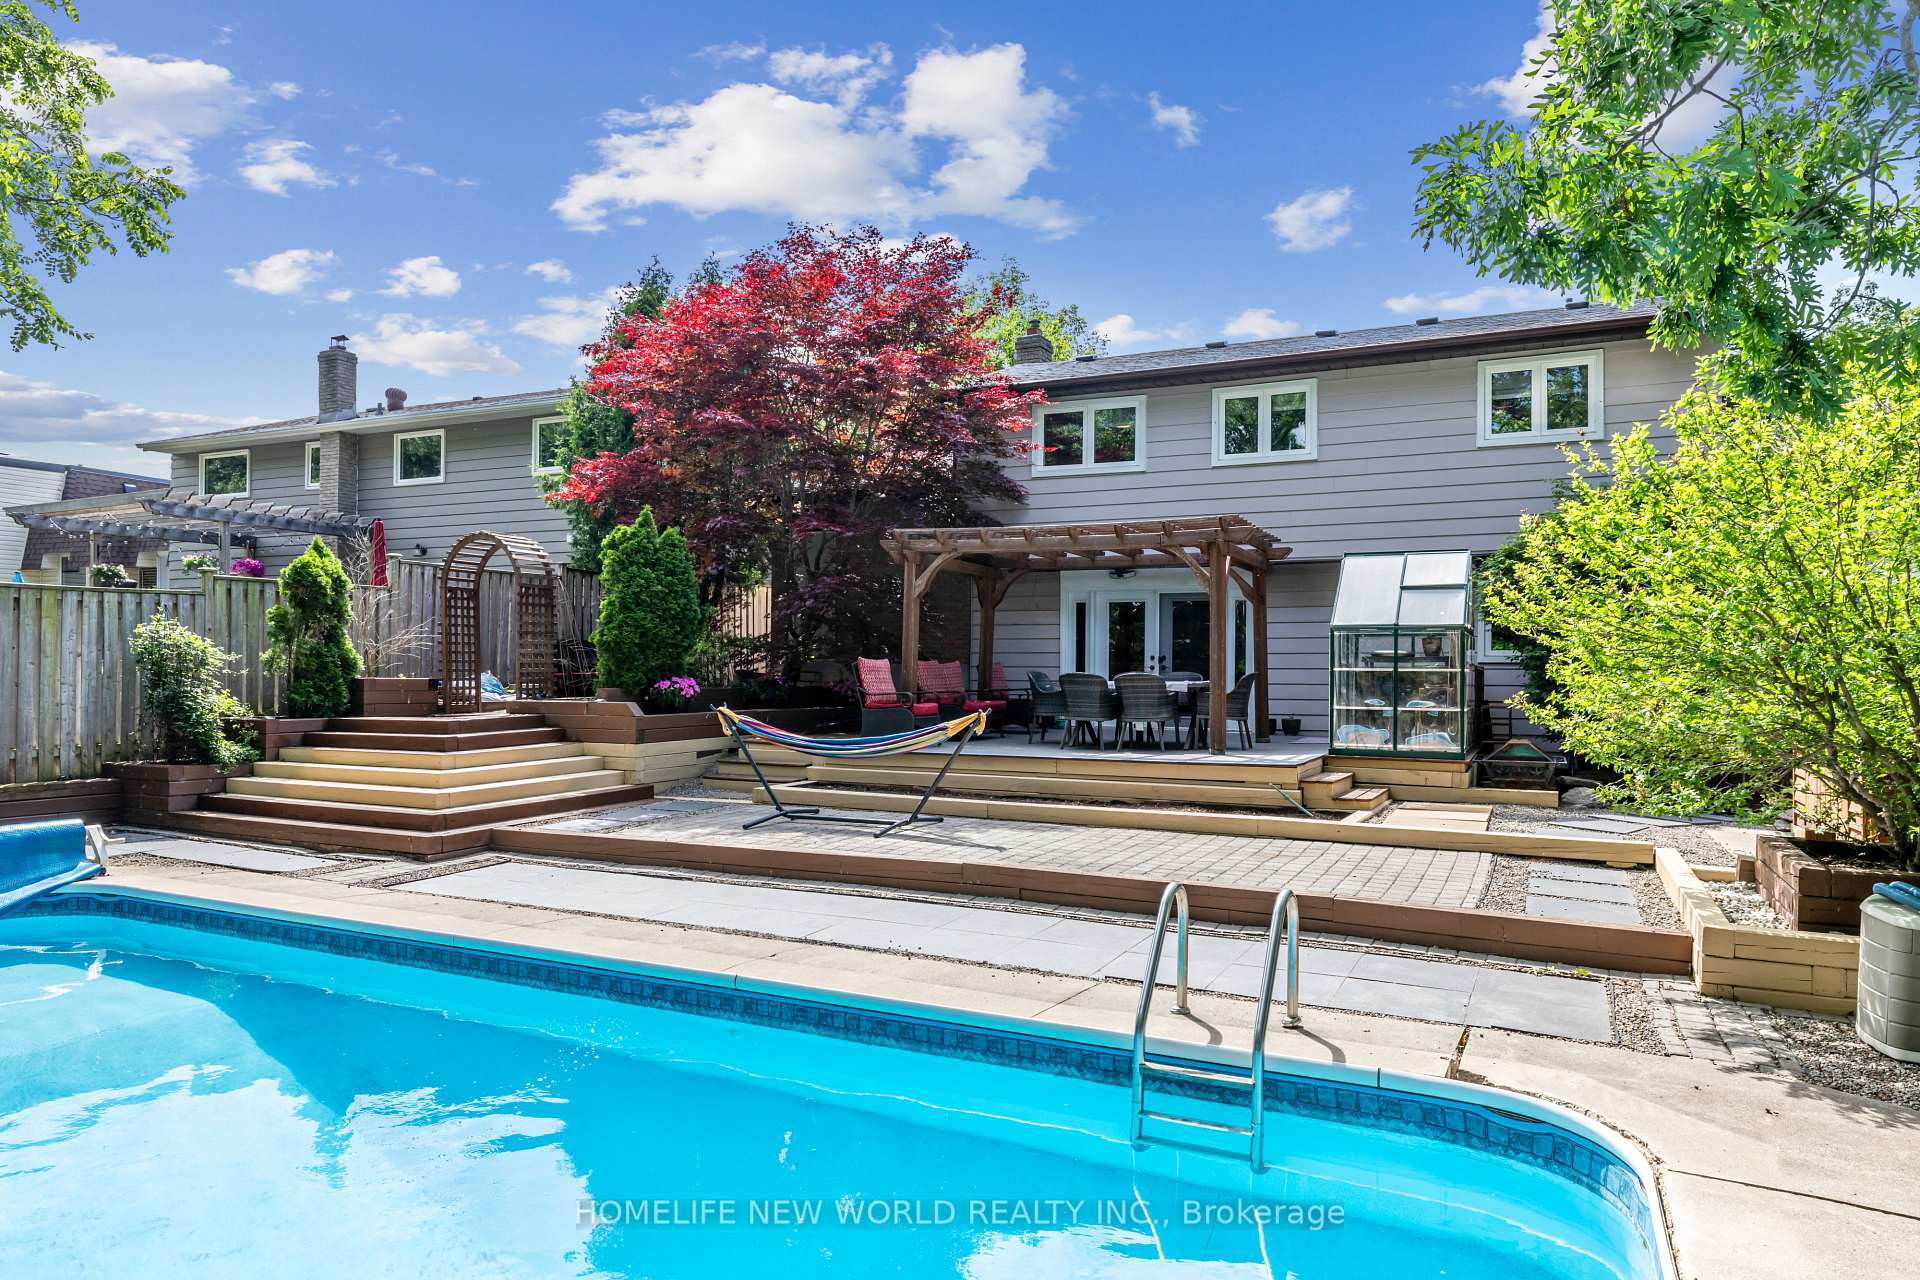 See all 45 photos
Property history
- $1,500,000TerminatedList: 2025-07-26|End: 2025-09-02|38 daysW12308972
- $1,550,000TerminatedList: 2025-06-23|End: 2025-07-25|32 daysW12238808
Facts and features
- BasementFinished
- Age of home51–99 years
- Price per sq ft~$1,154
- Water, sewerMunicipal
- Fireplace
- Central air
- Inground pool
The homeDetached, Backsplit 4, Age 51–99 years
- Type: Detached
- Style: Backsplit 4
- Age: 51–99 years
- Living space: 1,100–1,500 sq ft
- Basement: Crawl space, finished
- View: Forest
InsideFireplace Yes, family room, Lower level, Auto garage door remote, carpet free
- Fireplace: Yes, family room
- Laundry: Lower level
- Features: Auto garage door remote, carpet free
- Rooms above ground: 9
- Bedrooms: 4
- Bathrooms: 3
- Kitchens: 1
- Family room: Yes
Outside and lotBrick veneer, Asphalt shingle, Brick
- Exterior: Brick veneer
- Roof: Asphalt shingle
- Foundation: Brick
- Pool: Inground
- Features: Deck, privacy, landscaped
- Size: 52 × 129.18 ft
Parking1 Garage, Attached
- Spaces: 1 Garage
- Garage: Attached
Heating, water and powerForced air, gas, Central air, Municipal water
- Heating: Forced air, gas
- Cooling: Central air
- Water: Municipal water
- Sewer: Municipal sewer
Costs and taxesTaxes $5,850 a year, HST No HST, Water heater : $39/month
- Taxes, 2025: $5,850 a year
- HST: No HST
- Rental items: Water heater : $39/month
Included in the saleDigital fridge, electric stove on center island, energy saver dishwasher, washer and dryer. oven and microwave, central air conditioning, furnace with built in humidifier, pool equipment including cover, brushes, 4 filter cartridges, hoses and rods. all curtains, 2 garage remote openers.
- Included: Digital fridge, electric stove on center island, energy saver dishwasher, washer and dryer. oven and microwave, central air conditioning, furnace with built in humidifier, pool equipment including cover, brushes, 4 filter cartridges, hoses and rods. all curtains, 2 garage remote openers.
Listing detailsW12308972, Terminated, Jul 26, 2025
- MLS® number: W12308972
- Status: Terminated
- Listed on: Jul 26, 2025
- Days on market: 38
- Updated: Sep 2, 2025
- Possession: 2025-07-26 / Immediate
- Occupied by: Owner
- Listing brokerage: HOMELIFE NEW WORLD REALTY INC.
About this home
1192 Falgarwood Drive, Oakville (Falgarwood), ON L6H 2L3
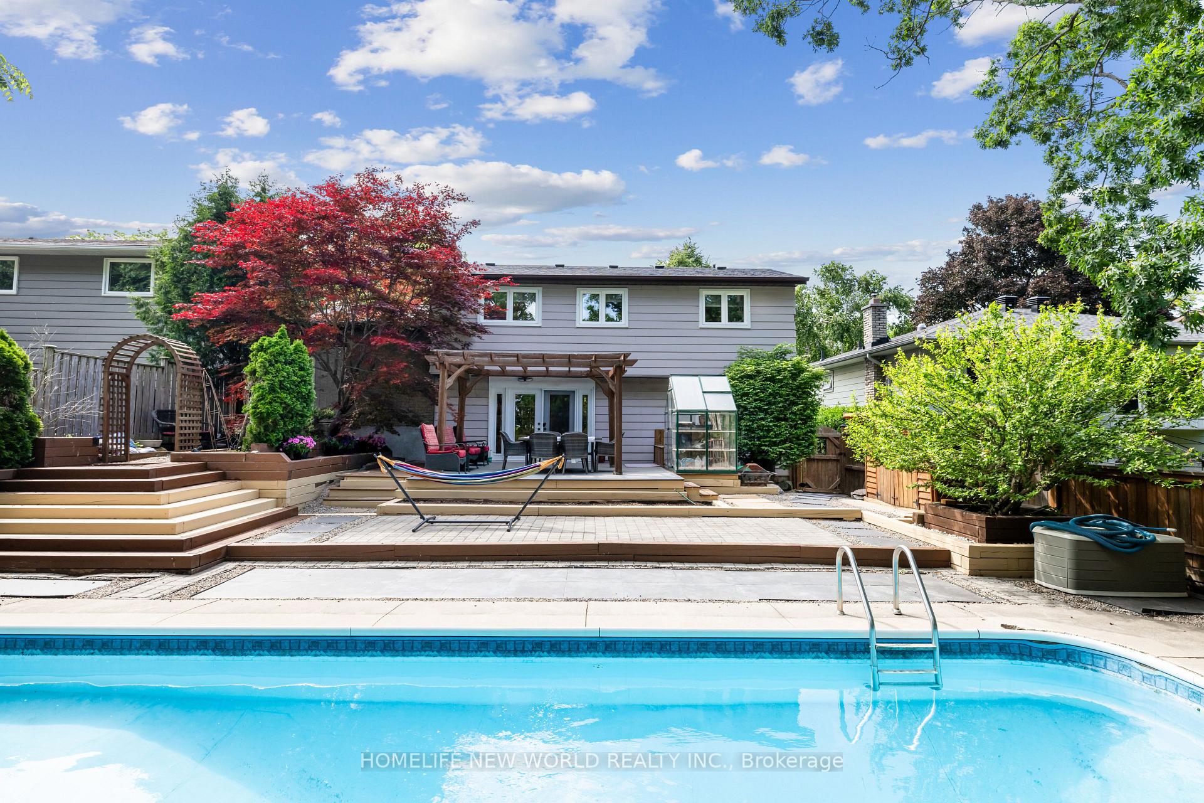
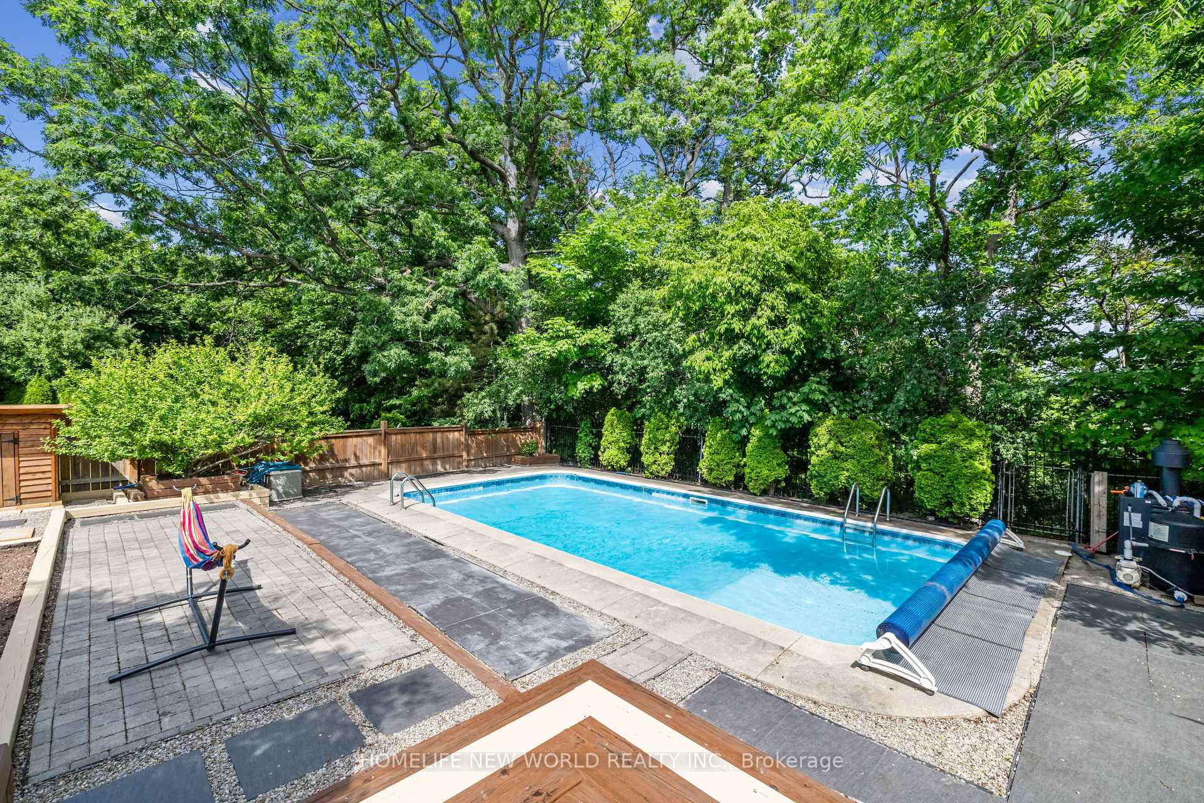
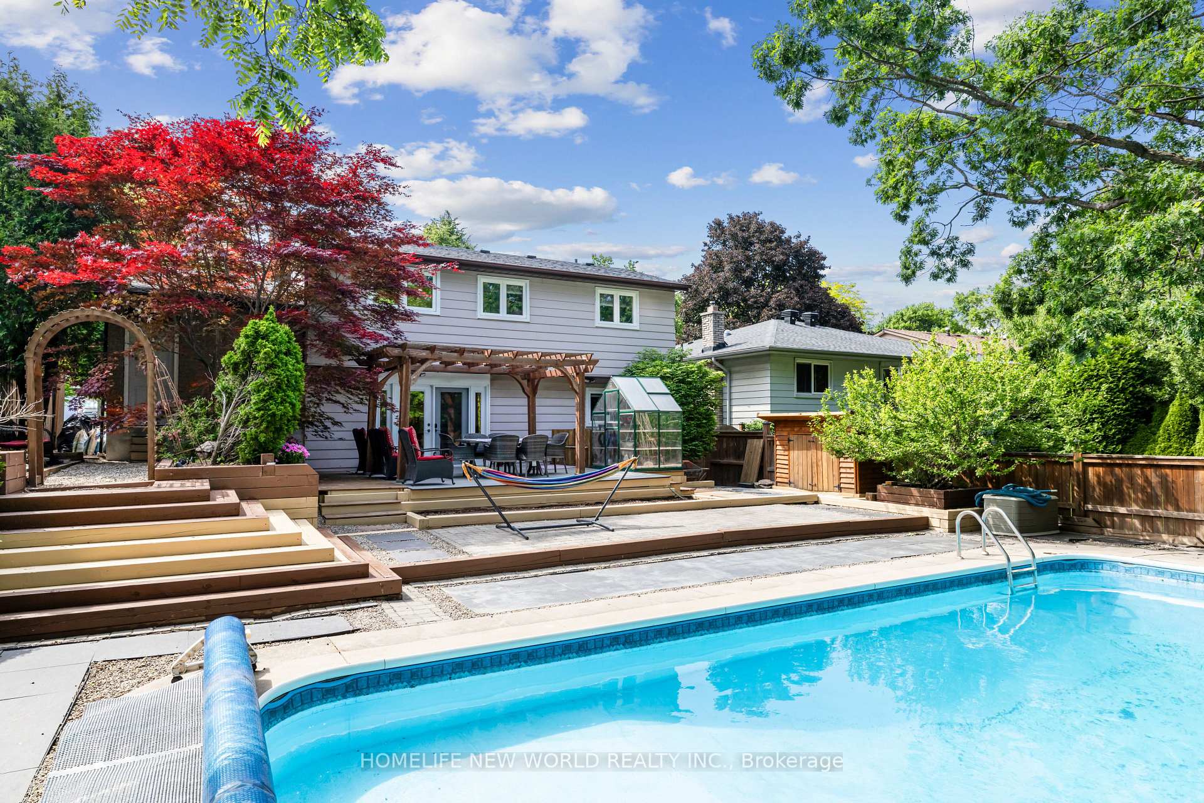
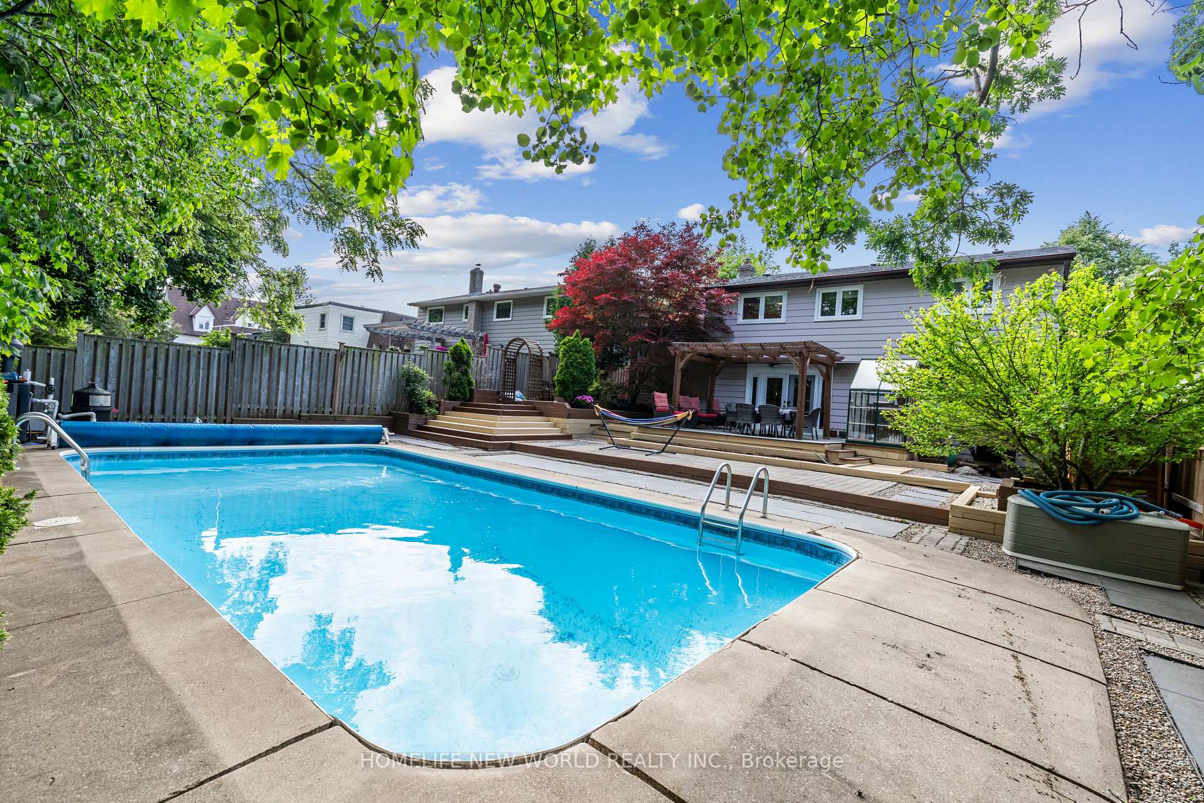
Welcome to your own hidden heaven nestled in the heart of one of Oakville's most beloved neighborhoods- Falgarwood. This beautifully maintained 4-level split home offers not just a place to live, but a place to breathe - a serene retreat where nature and comfort coexist in perfect harmony. Awaken each morning to birdsong and the soft sway of mature trees, surrounding you with the feeling of being far from the bustle yet only moments from all that matters. Whether you're sipping your morning coffee on the sun-drenched deck or watching golden light spill through the family room at dusk, this home invites you to slow down and rediscover the beauty in simple, everyday moments. Key Features You'll Fall in Love With: A bright, open-concept kitchen with quartz countertops, a large central island, and sleek stainless steel appliances perfect for gathering, cooking, and conversation. 3+1 generously sized bedrooms and 3 full bathrooms, ideal for growing families or guests. Light-filled main floor living and dining areas with expansive windows, and a cozy family room with walk-out access to your private backyard. A finished lower level with flexible space use it as a home office, gym, rec room, or creative studio. A rare backyard oasis: no rear neighbors, backing onto a lush ravine and conservation lands, complete with a saltwater pool for sun-soaked summer afternoons and moonlit swims. Situated on a peaceful, tree-lined street with a double driveway and carport garage, this home offers a quiet, tucked-away feel without sacrificing location. You're in the highly sought-after Iroquois Ridge HS and Munns/Falgarwood Elementary school zones, with effortless access to QEW/403, GO Transit, parks, and every convenience.
Ask about this home
A HOMEH agent will answer your questions about this home.
Around this home
Daily convenience, out of 100, from the distances below
Schools nearby
School rating, out of 10.
Helpful calculators
Your HOMEH agent

"I would see it this week."