

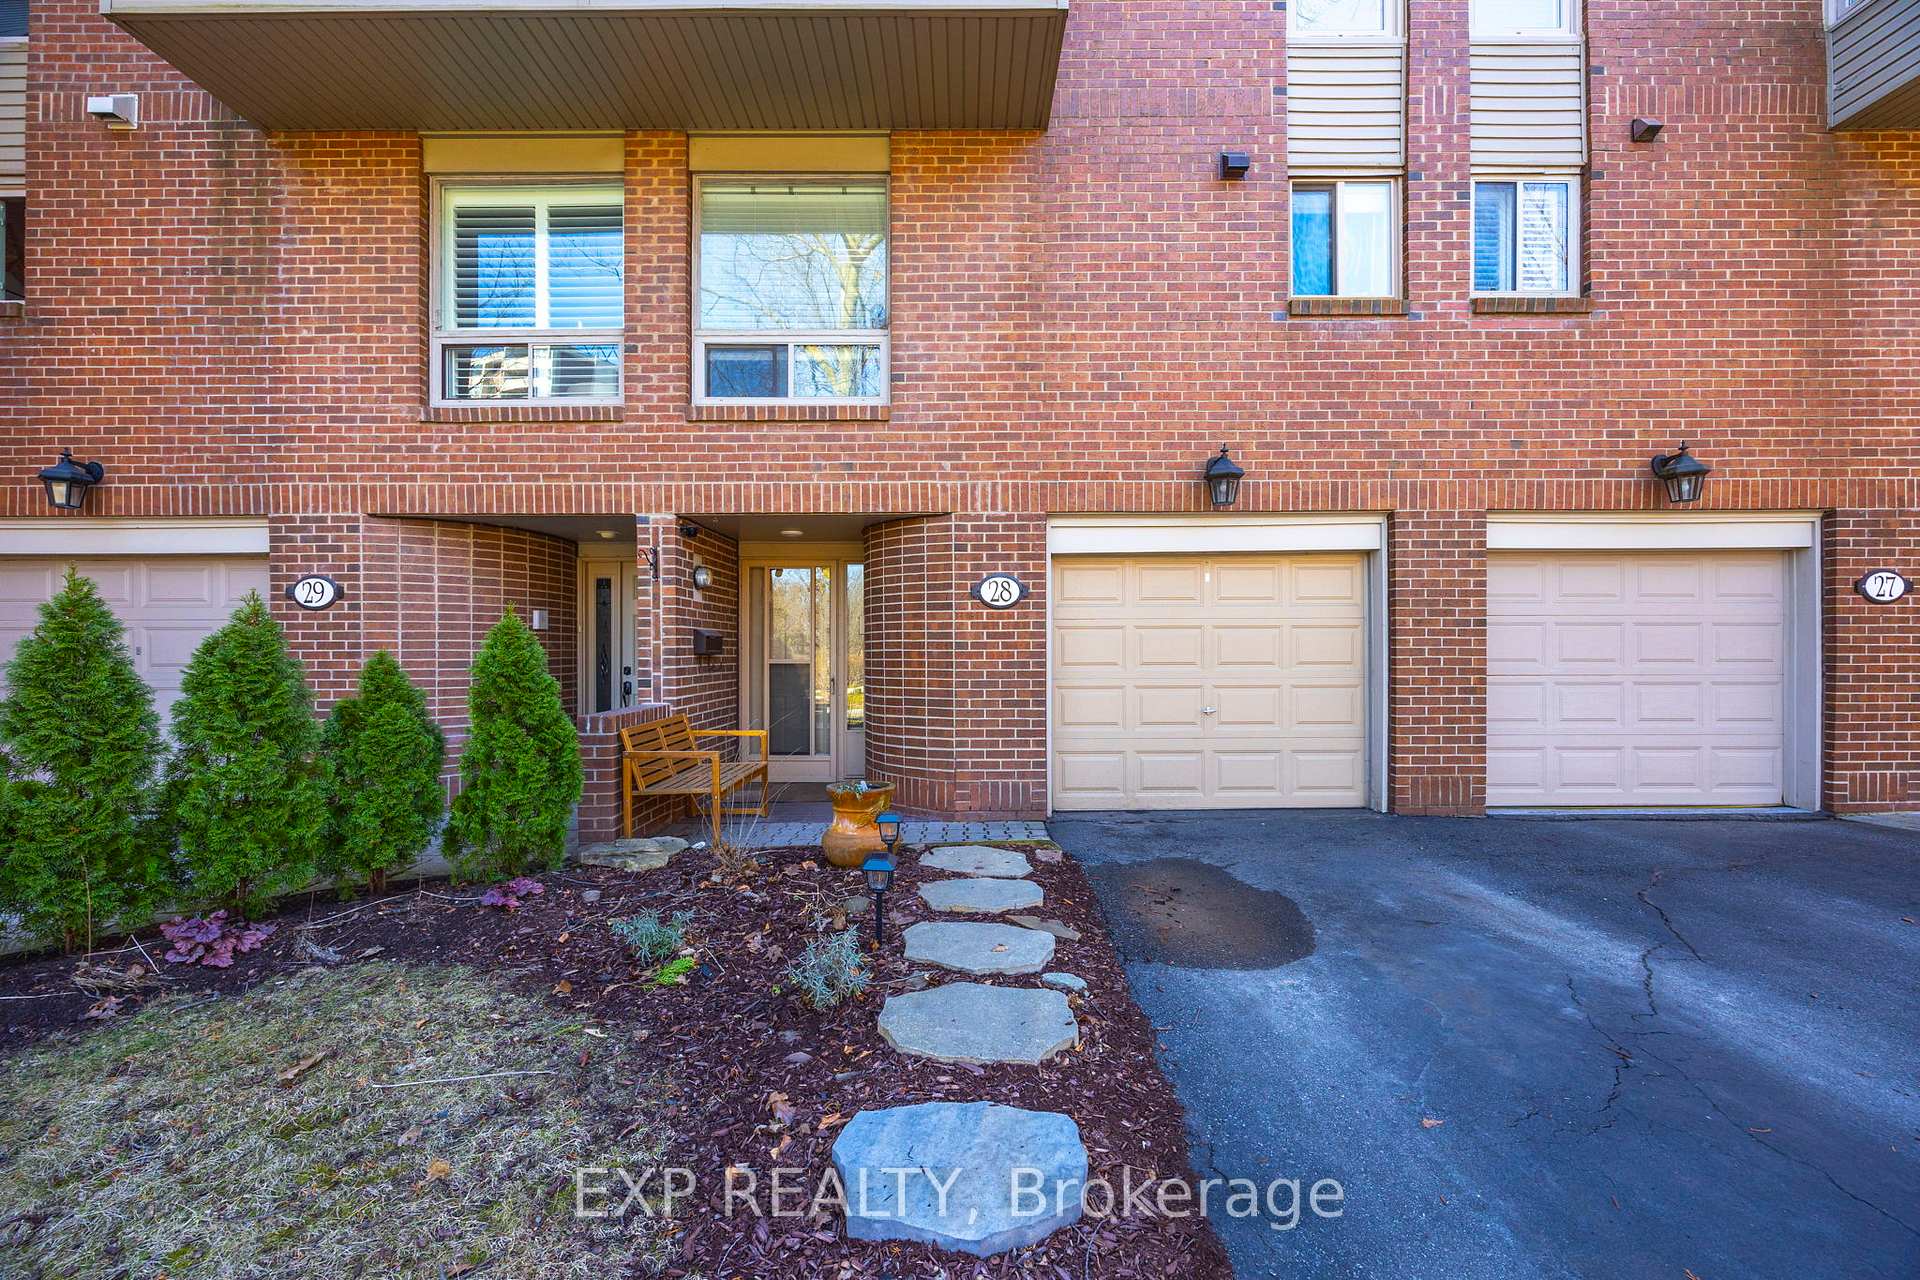
Unit 28, 1250 Marlborough Court
Unit 28, 1250 Marlborough Court
 See all 40 photos
Property history
- $868,000TerminatedList: 2025-08-13|End: 2025-11-28|107 daysW12341394
- $889,000TerminatedList: 2025-04-09|End: 2025-08-11|124 daysW12073690
Facts and features
- BasementWalk-out
- Age of home31–50 years
- ExposureEast
- LaundryOwn room
- Fireplace
- Central air
The homeCondo Townhouse, 3-storey, Age 31–50 years
- Type: Condo Townhouse
- Style: 3-storey
- Age: 31–50 years
- Living space: 1,400–1,599 sq ft
- Basement: Finished with walk-out
- Exposure: East
- View: River, trees/woods
InsideFireplace Yes, Tile, Laundry room, lower level
- Fireplace: Yes
- Flooring: Tile
- Laundry: Laundry room, lower level
- Features: Central vacuum, water heater
- Rooms above ground: 8
- Bedrooms: 3
- Bathrooms: 2
- Kitchens: 1
- Family room: Yes
OutsideBrick, vinyl siding, Terrace
- Exterior: Brick, vinyl siding
- Balcony: Terrace
Parking and locker3 Parking (1 garage + 2 drive), Built-in, Parking type Owned
- Spaces: 3 Parking (1 garage + 2 drive)
- Garage: Built-in
- Parking type: Owned
- Driveway: Private
- Locker: None
BuildingTreetop estates, Storeys 2, Units 53
- Name: Treetop estates
- Storeys: 2
- Units: 53
- Registered: 1978
- Condo corporation: 73
- Pets: Allowed
Heating, water and powerForced air, gas, Central air
- Heating: Forced air, gas
- Cooling: Central air
Costs and taxesTaxes $4,140 a year, Condo fee $861 a month, Water included, parking included, common elements included, building insurance included
- Taxes, 2025: $4,140 a year
- Condo fee: $861 a month
- Fee includes: Water included, parking included, common elements included, building insurance included
- HST: HST included in the price
- Rental items: Assumable hot water heater with reliance
- Under contract: Hot water heater
Included in the saleFridge, mini fridge, stove, microwave, dishwasher, washer, dryer, all electrical light fixtures, all window coverings., Security cameras
- Included: Fridge, mini fridge, stove, microwave, dishwasher, washer, dryer, all electrical light fixtures, all window coverings.
- Not included: Security cameras
NearbyGreenbelt/conservation, park, school bus route, school, river/stream, wooded/treed
- Close to: Greenbelt/conservation, park, school bus route, school, river/stream, wooded/treed
Listing detailsW12341394, Terminated, Aug 13, 2025
- MLS® number: W12341394
- Status: Terminated
- Listed on: Aug 13, 2025
- Days on market: 107
- Updated: Nov 28, 2025
- Possession: 2025-11-13 / 60-89 days
- Occupied by: Owner
- Listing brokerage: eXp Realty
About this home
Unit 28, 1250 Marlborough Court, Oakville (College Park), ON L6H 2W7
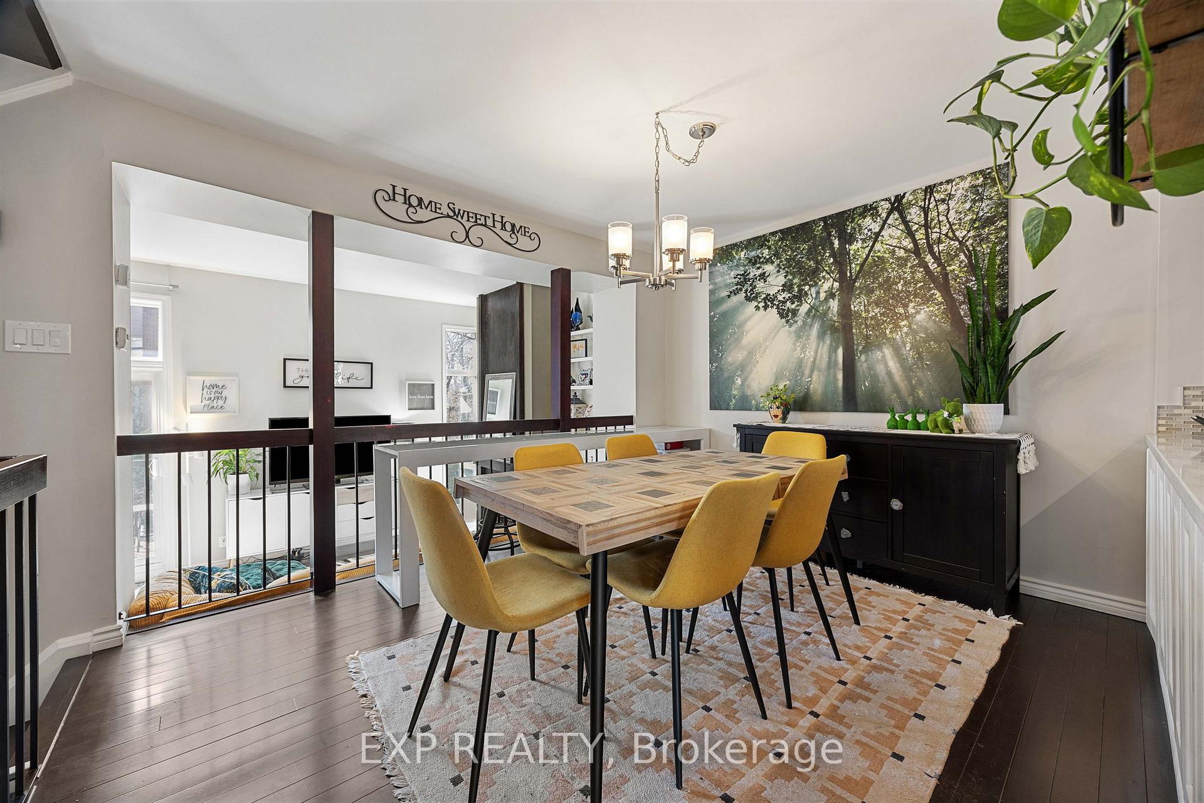
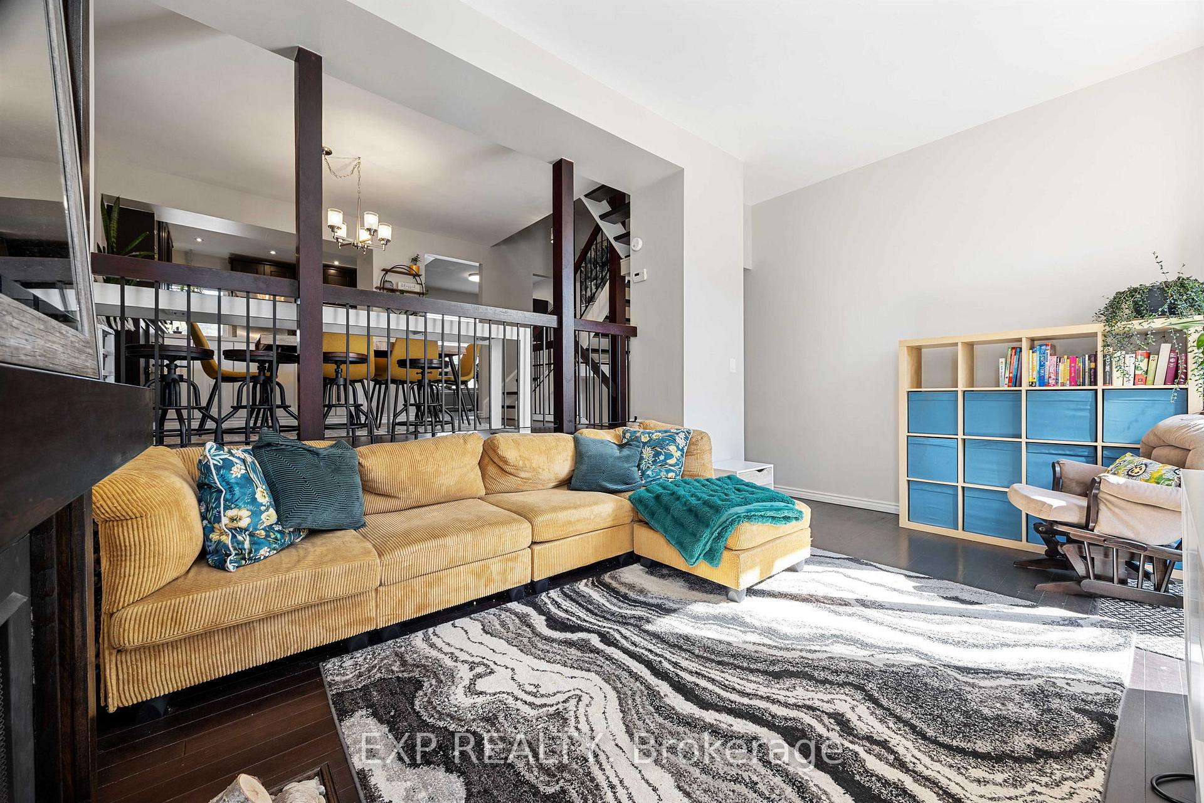
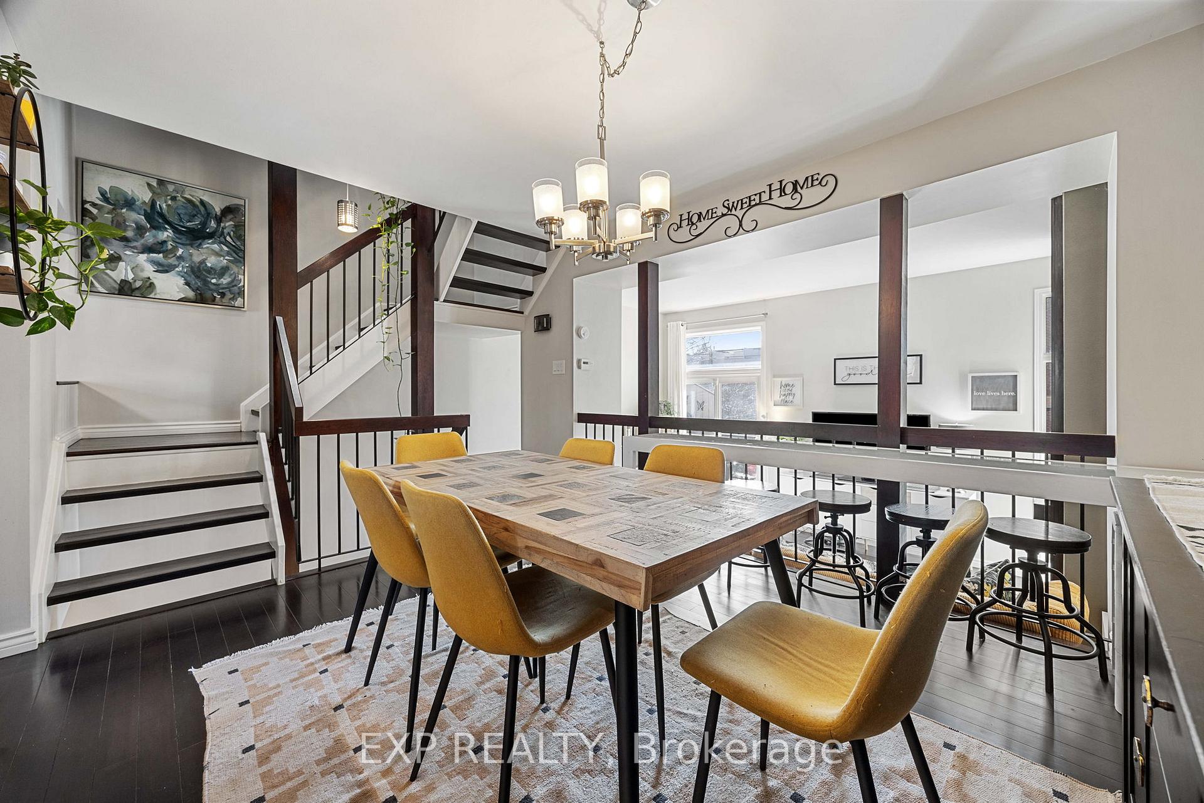
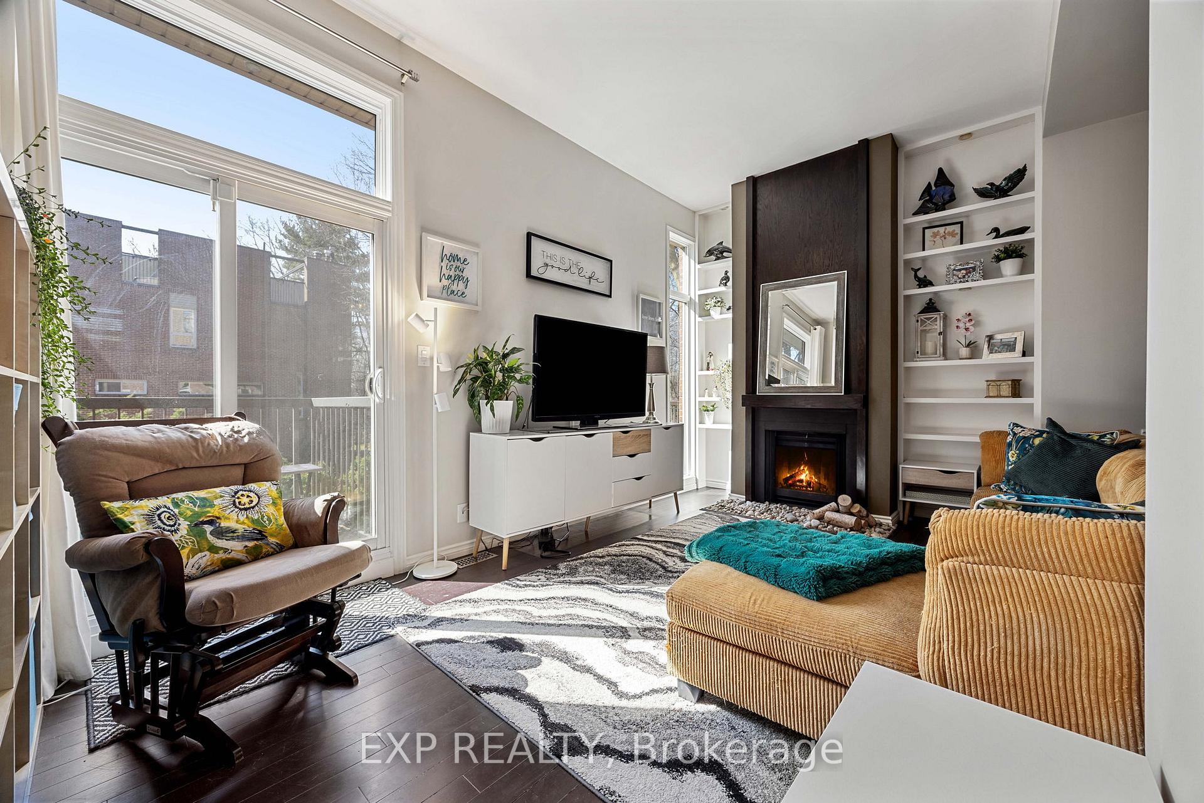
Welcome to the perfect combination of nature and modern living. Nestled in the picturesque Treetop Estates, this Frank Lloyd Wright-inspired townhome offers a personal Oasis. Imagine starting each day with a peaceful walk through the lush gardens or a jog along the McCraney Valley Trail. Natural light pours in from the skylight and through the open staircase, filling the home with radiance. With four sunny levels, 3 spacious bedrooms, and three bathrooms, this home is designed to cater to your family and busy lifestyle. The open concept main floor features a living room with a fireplace, built-in bookshelves, and a balcony that overlooks the backyard. The kitchen is complete with stainless steel appliances, quartz countertops, and ample storage, while the walkout lower level provides extra space for family gatherings or a cozy movie night. The large rooftop terrace is perfect for entertaining or simply soaking in the view. A home is more than just a place to live, it's where your story unfolds.
Ask about this home
A HOMEH agent will answer your questions about this home.
Know more about Treetop Estates Townhomes
Condo building · 1250 Marlborough Court
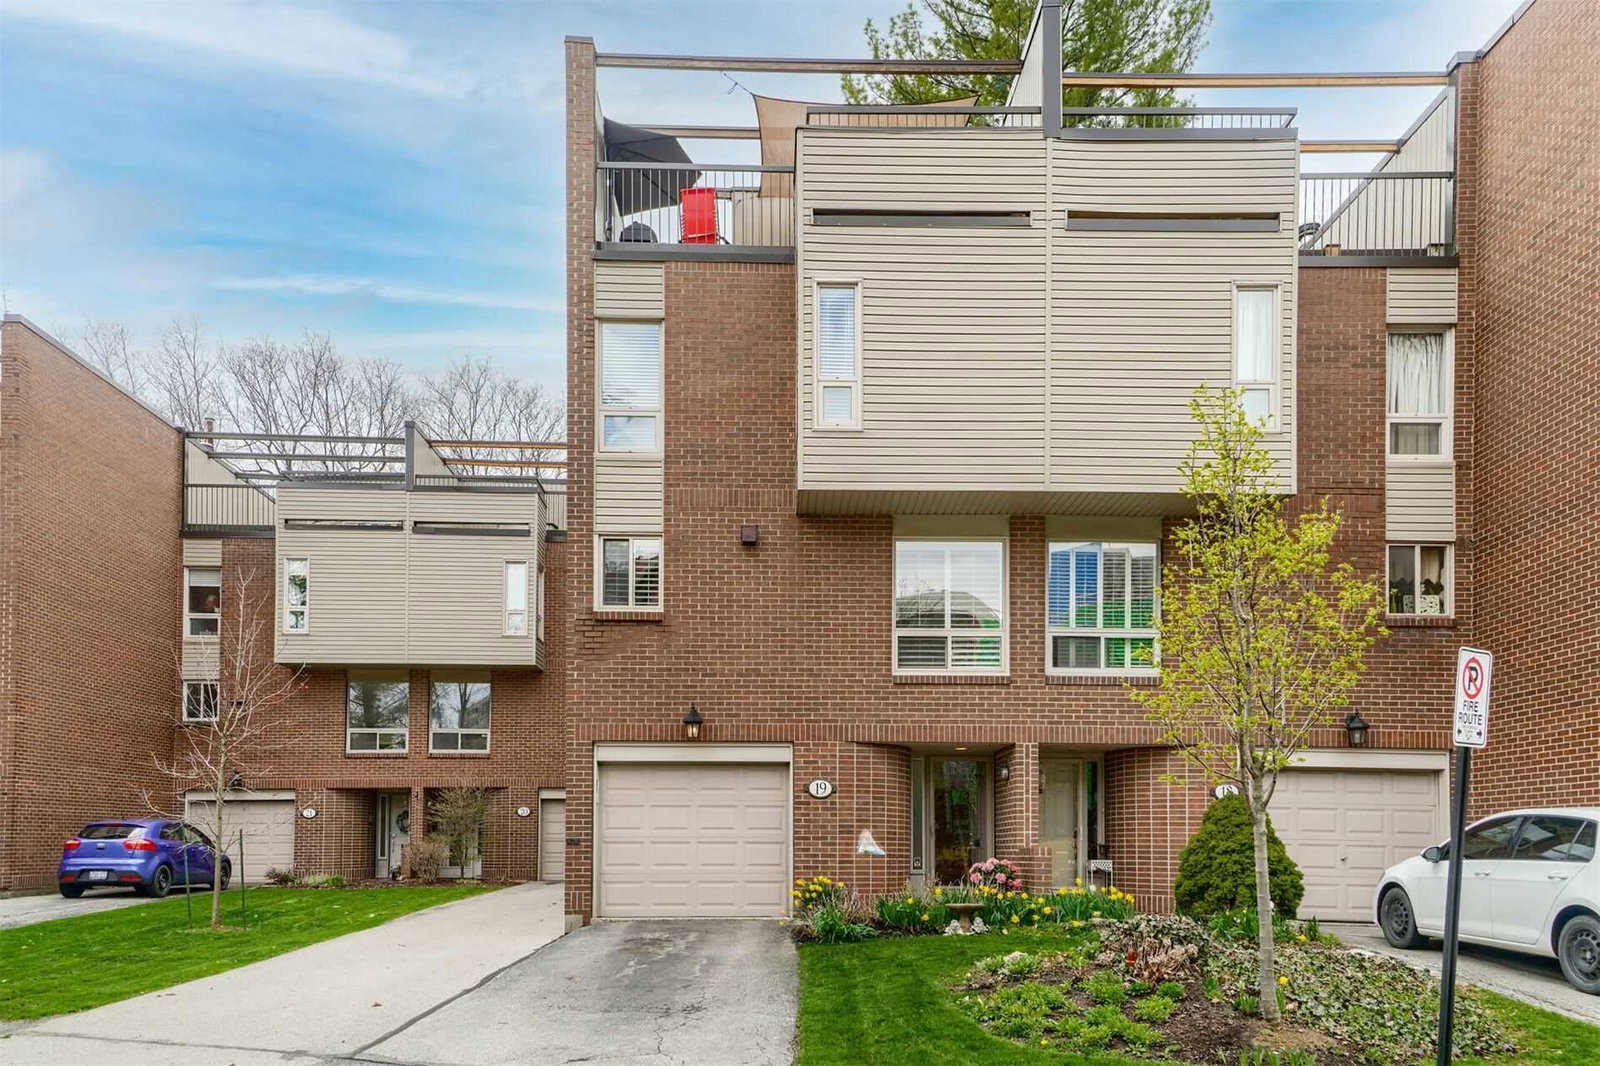
Treetop Estates Townhomes is a 2-storey condo with 53 suites, built in 1978. No units are on the market here right now.
- 2storeys
- 53suites
- $460/sq ft
- 1978built
No similar units for sale in Treetop Estates Townhomes right now.
Around this home
Daily convenience, out of 100, from the distances below
Schools nearby
School rating, out of 10.
Helpful calculators
Your HOMEH agent

"I would see it this week."