

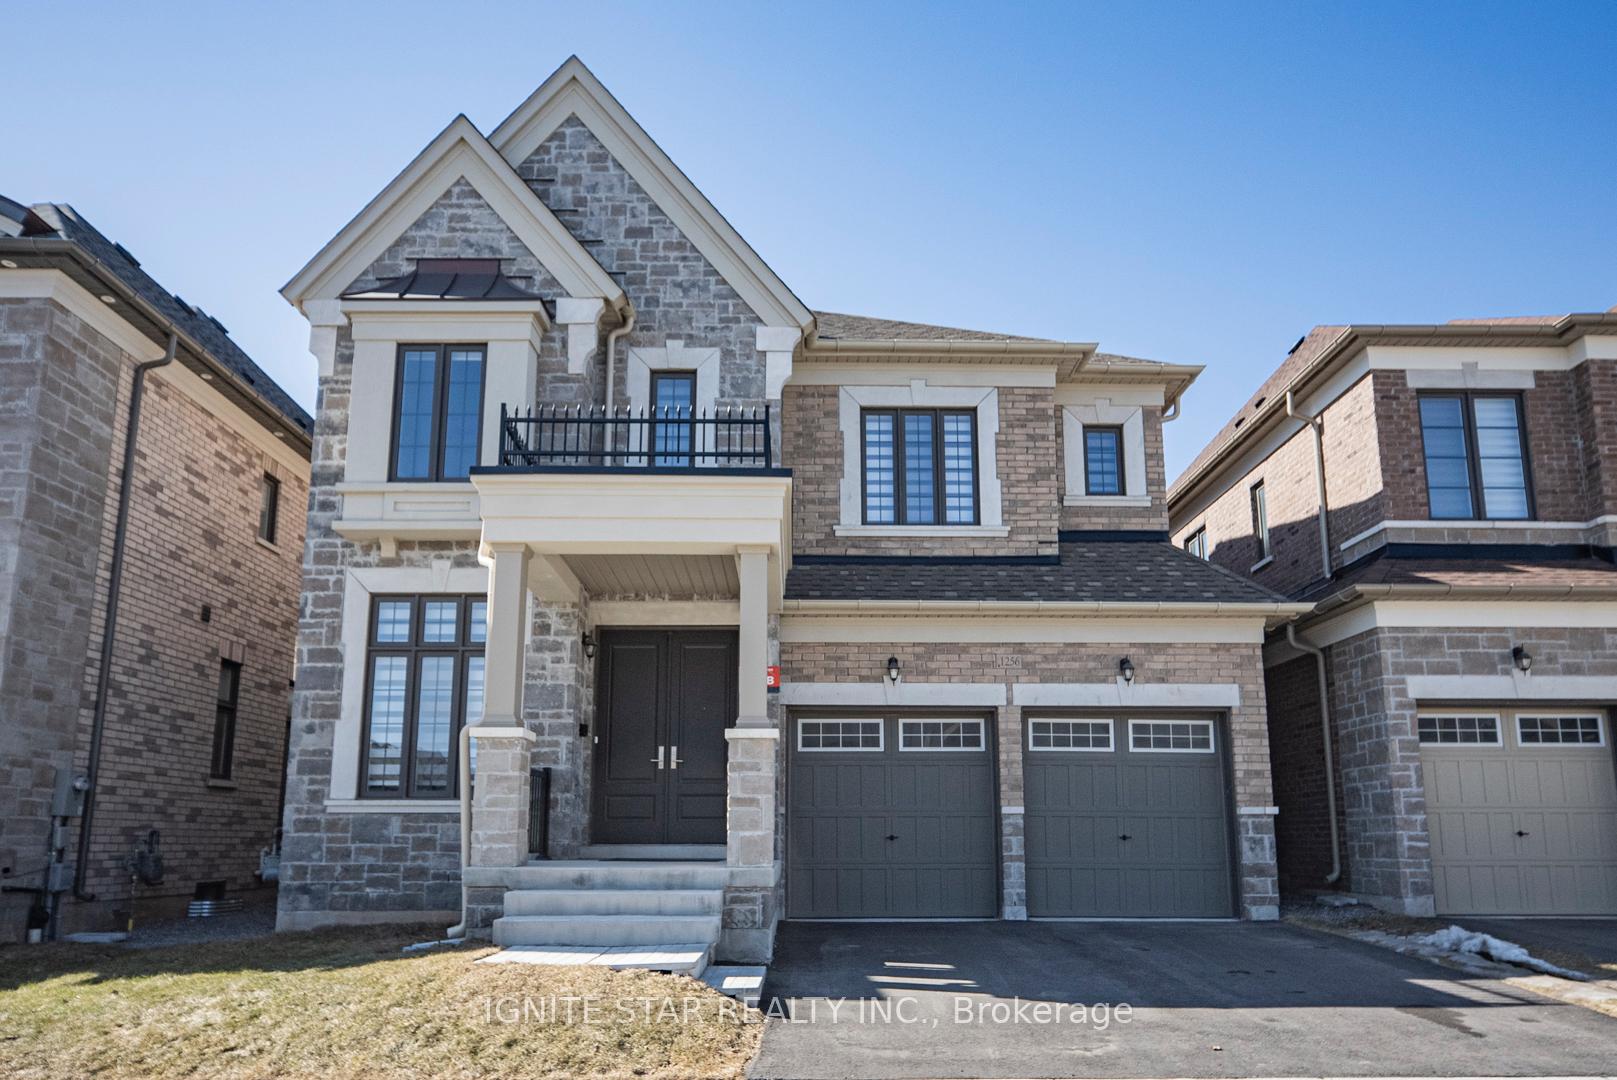
1256 Queens Plate Road
1256 Queens Plate Road
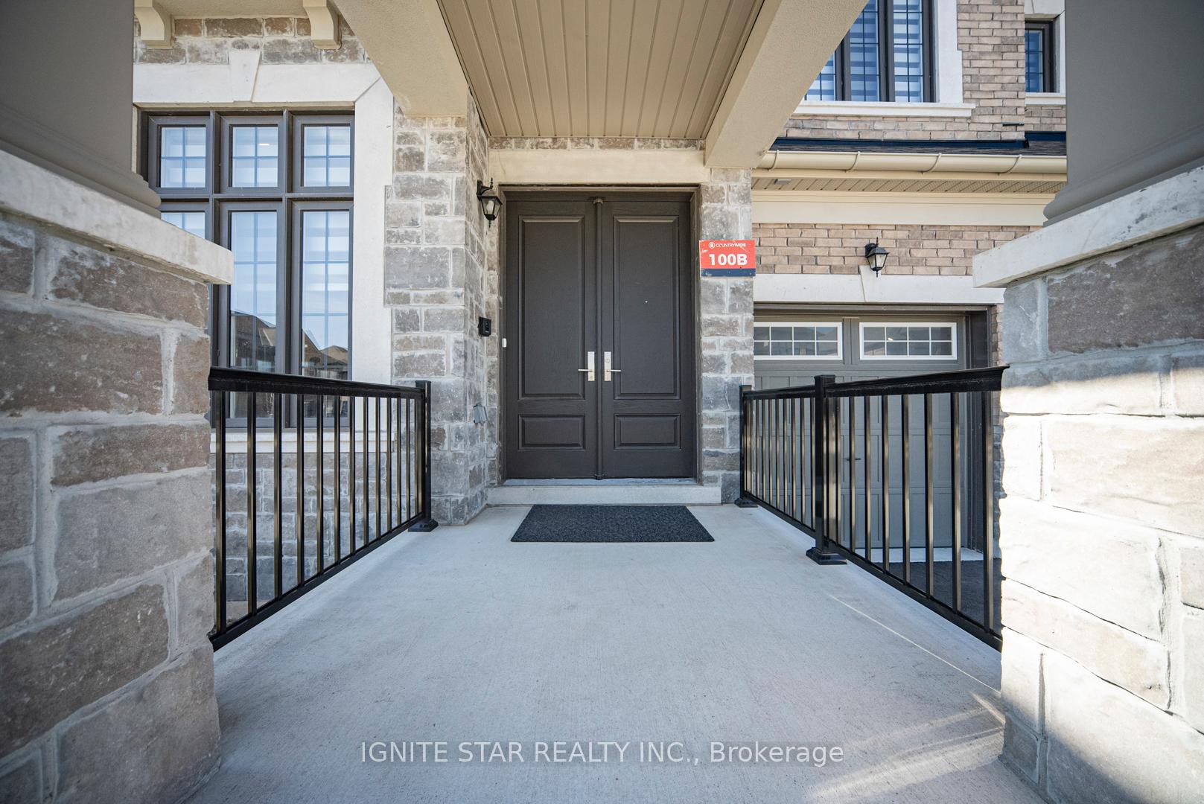
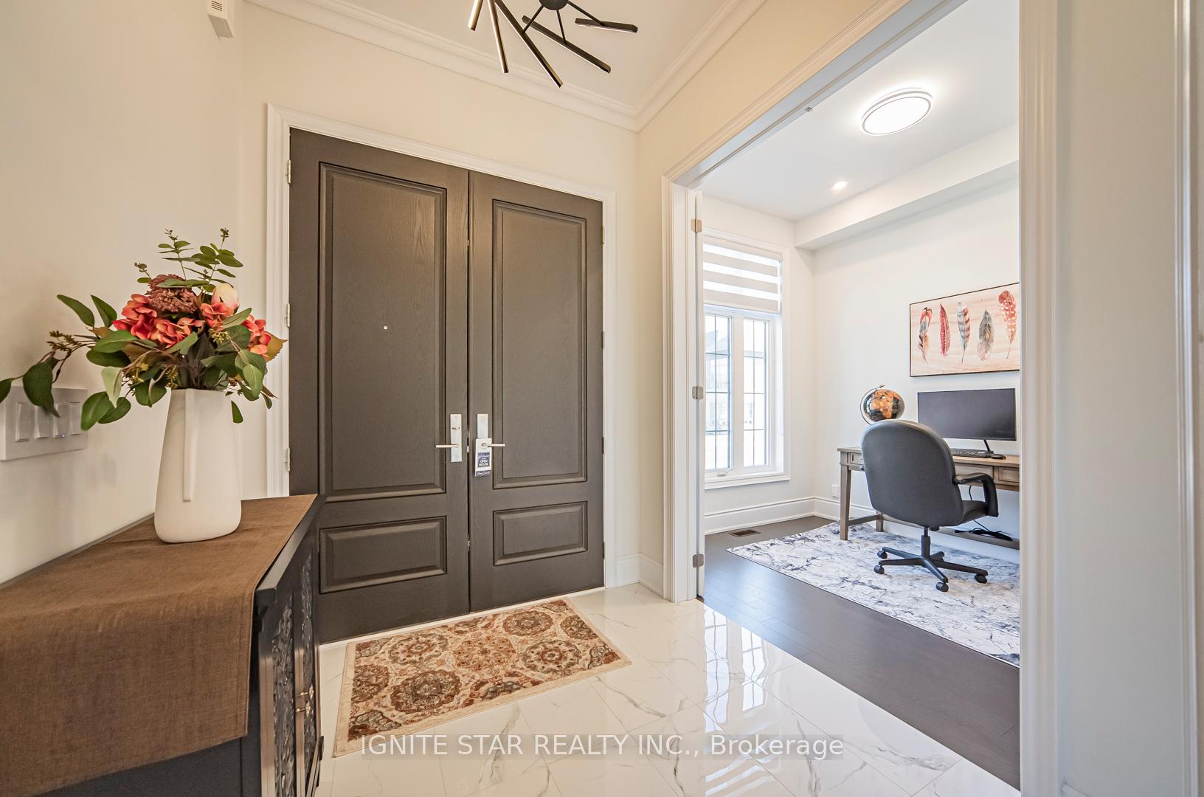
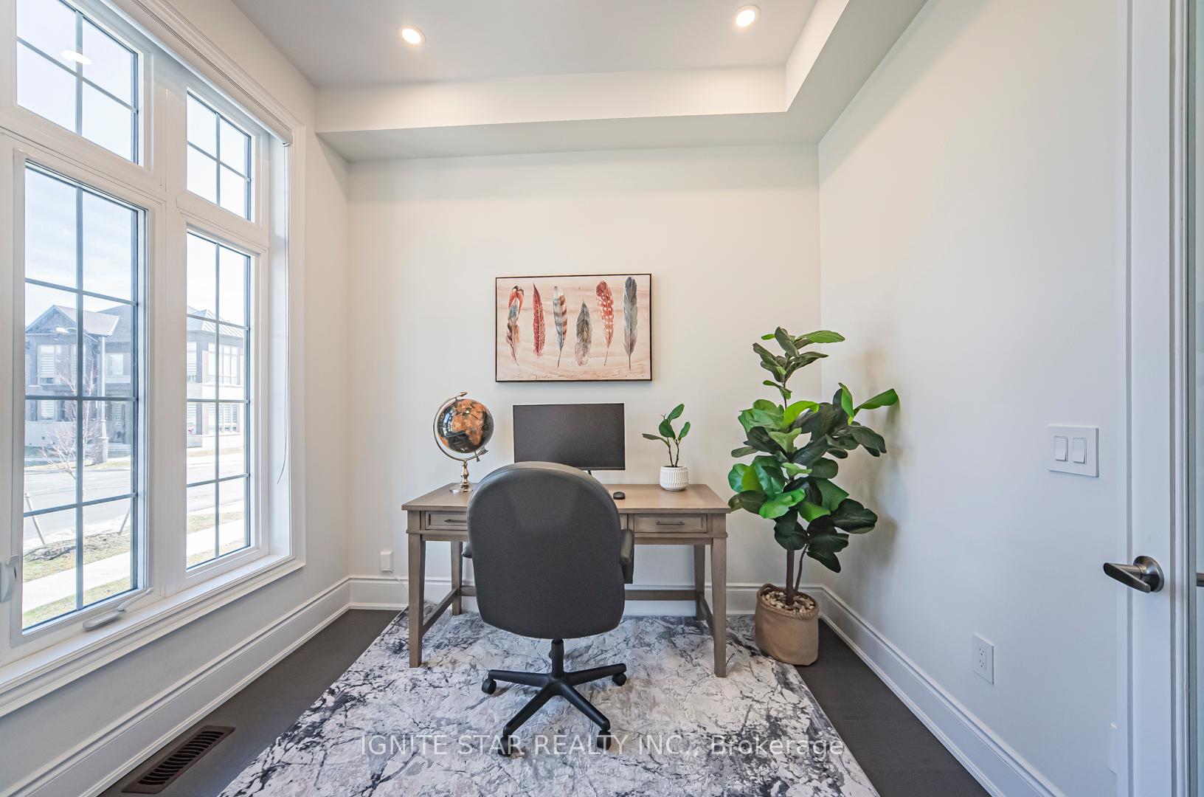
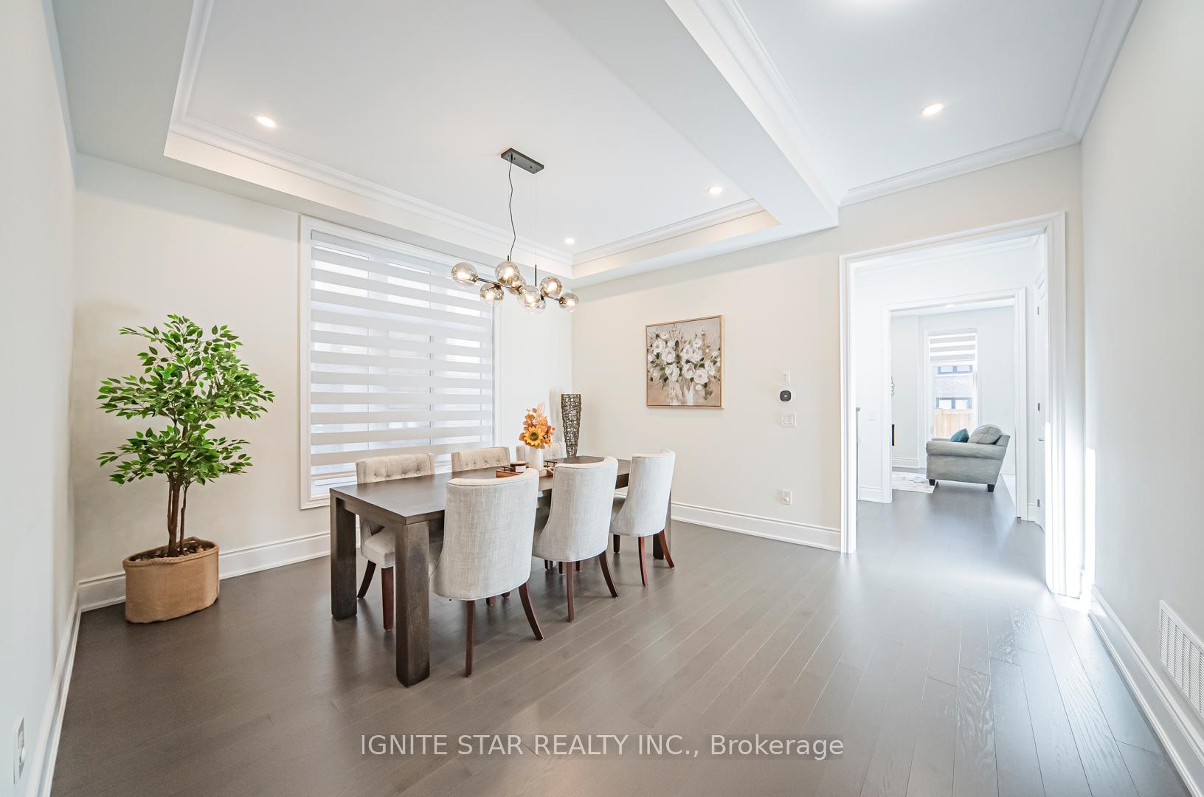 See all 26 photos
Property history
- $2,095,000TerminatedList: 2025-05-06|End: 2025-08-05|91 daysW12129858
- $2,095,000TerminatedList: 2025-03-19|End: 2025-04-29|41 daysW12031339
Facts and features
- BasementUnfinished
- Age of home0–5 years
- Price per sq ft~$762
- Water, sewerMunicipal
- Hardwood floors
- Fireplace
- Central air
The homeDetached, 2-storey, Age 0–5 years
- Type: Detached
- Style: 2-storey
- Age: 0–5 years
- Living space: 2,500–3,000 sq ft
- Basement: Unfinished, full
InsideFireplace Yes, Hardwood, Porcelain, Upper level
- Fireplace: Yes
- Flooring: Hardwood, Porcelain
- Laundry: Upper level
- Features: Ventilation system, sump pump, storage, central vacuum, air exchanger, auto garage door remote, carpet free, water heater
- Security: Carbon monoxide detectors, smoke detector
- Rooms above ground: 9
- Bedrooms: 4
- Bathrooms: 5
- Kitchens: 1
- Family room: Yes
Outside and lotBrick, stone, Asphalt shingle, Concrete
- Exterior: Brick, stone
- Roof: Asphalt shingle
- Foundation: Concrete
- Other structures: Fence - full
- Size: 42.08 × 90.37 ft
Parking2 Garage, Attached, Private double
- Spaces: 2 Garage
- Garage: Attached
- Driveway: Private double
Heating, water and powerForced air, gas, Central air, Municipal water
- Heating: Forced air, gas
- Cooling: Central air
- Water: Municipal water
- Sewer: Municipal sewer
- Natural gas: Yes
- Hydro: Yes
- Cable: Yes
Costs and taxesTaxes $7,544 a year, HST included in the price, Hot water heater
- Taxes, 2024: $7,544 a year
- HST: HST included in the price
- Rental items: Hot water heater
Included in the saleWolf 36" gas stove, sub zero fridge, asko dw, sirius hood fan, washer and dryer, central vaccum and all attachments, fireplace, furnace and a/c. garage door remote opener, zebra blinds, Fridge in basement
- Included: Wolf 36" gas stove, sub zero fridge, asko dw, sirius hood fan, washer and dryer, central vaccum and all attachments, fireplace, furnace and a/c. garage door remote opener, zebra blinds
- Not included: Fridge in basement
NearbyElectric car charger, fenced yard, golf, park, public transit, school
- Close to: Electric car charger, fenced yard, golf, park, public transit, school
Listing detailsW12031339, Terminated, Mar 19, 2025
- MLS® number: W12031339
- Status: Terminated
- Listed on: Mar 19, 2025
- Days on market: 41
- Updated: Apr 29, 2025
- Possession: Flexible
- Occupied by: Owner
- Listing brokerage: IGNITE STAR REALTY INC.
About this home
1256 Queens Plate Road, Oakville (Glen Abbey), ON L6M 5M2
Welcome to 1256 Queens Plate Road, an exquisite detached home nestled in the highly desirable Glen Abbey Encore neighbourhood. The property is situated within Ontario's top-ranking public school district---Abbey Park High School, and is just moments away from golf courses, 14 Mile Creek and Bronte Creek Provincial Park. Commuters will appreciate the convenient access to the Bronte GO Station, as well as major highways including the QEW, 403, and 407. This stunning home, seamlessly combines luxury and functionality. Boasting 4 bedrooms and 5 bathrooms, the residence features 10-foot ceilings on the main floor, 9-foot ceilings on the second floor and basement, and an exceptional layout designed for contemporary living. The main floor includes a spacious dining room, a generously sized home office with large windows, a mudroom with side entrance and garage access, and a bright family room with a linear fireplace overlooking the sleek, modern kitchen. The kitchen is equipped with high-end appliances, including a Wolf 36" Fuel Gas Stove, SubZero built-in refrigerator, Asko stainless steel dishwasher, and a Sirius hood fan. The second floor offers four spacious bedrooms, each with its own ensuite bathroom and closet. The primary suite is a true retreat, featuring a walk-in closet and a spa-like ensuite with a freestanding tub and a separate rainfall shower. Extra highlights include upper-level laundry, pot lights throughout the main floor, hardwood flooring, an oak staircase, a fully fenced yard, and an EV charger outlet. This home represents the perfect blend of sophistication and convenience, offering an exceptional lifestyle in one of Oakville's most sought-after and newest communities. Don't miss the opportunity to make this exceptional property your own!
Ask about this home
A HOMEH agent will answer your questions about this home.
Around this home
Daily convenience, out of 100, from the distances below
Schools nearby
School rating, out of 10.
Helpful calculators
Your HOMEH agent

"I would see it this week."