

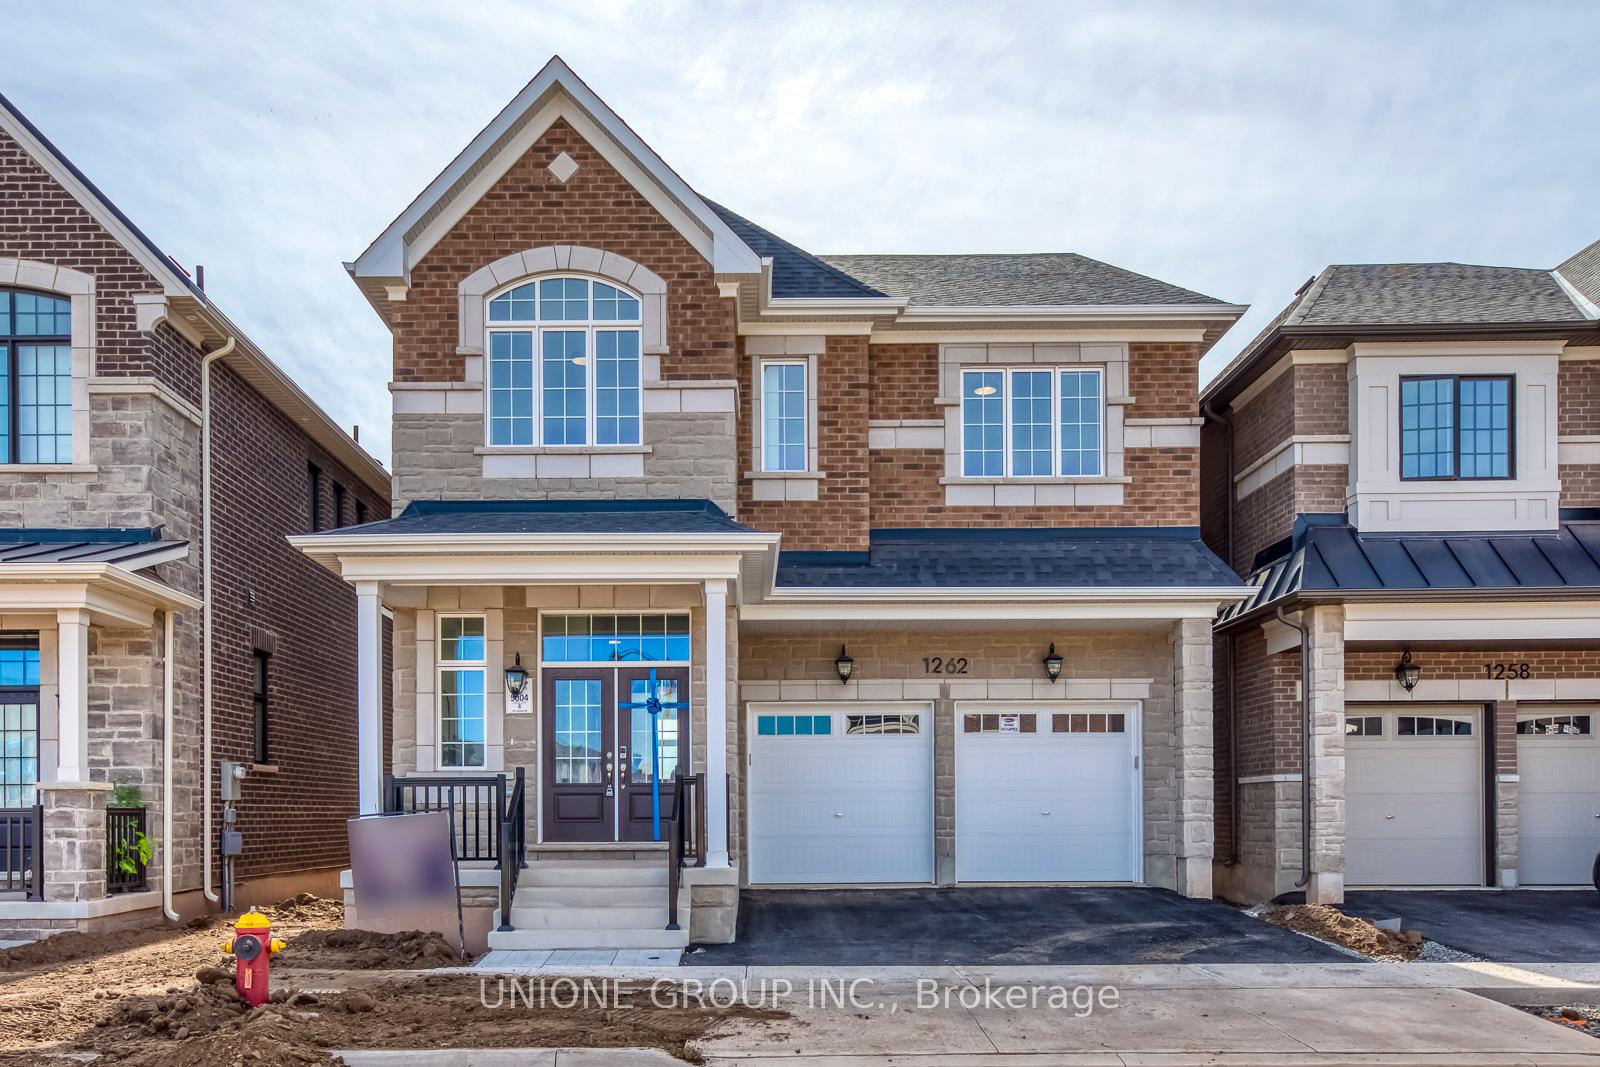
1262 Courtleigh Trail
1262 Courtleigh Trail
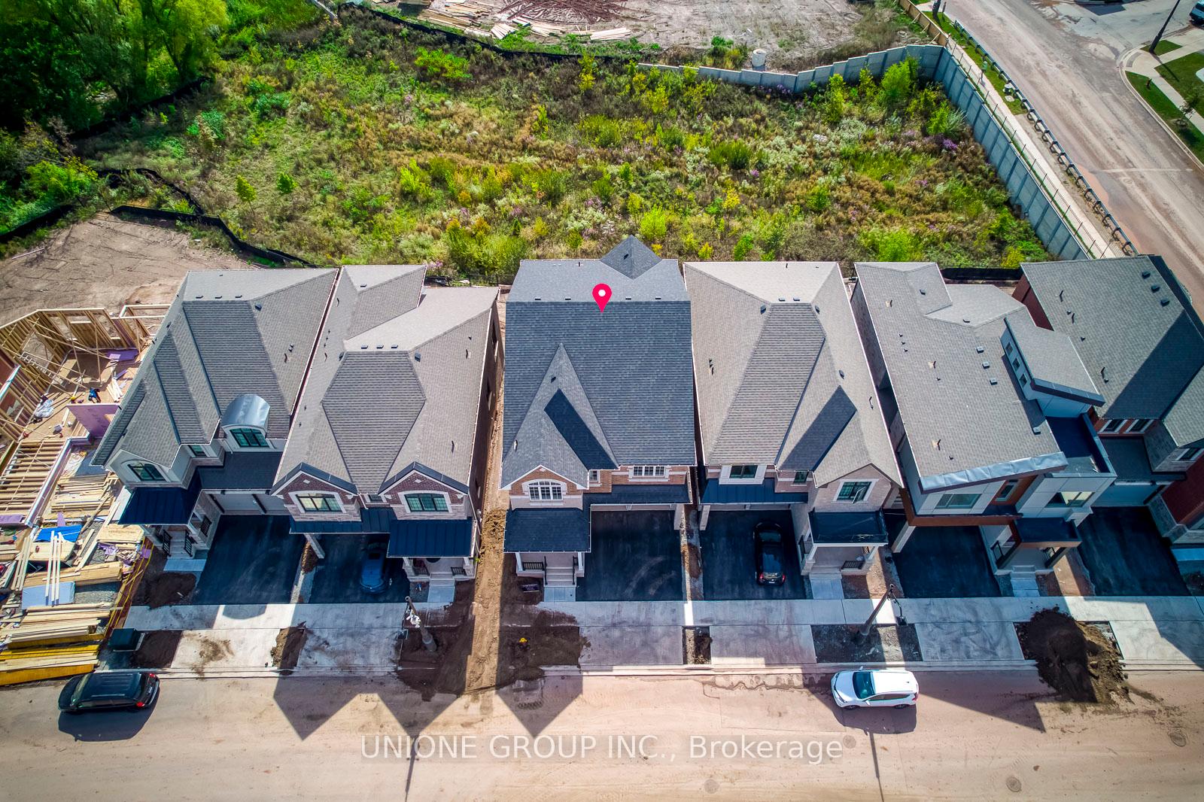
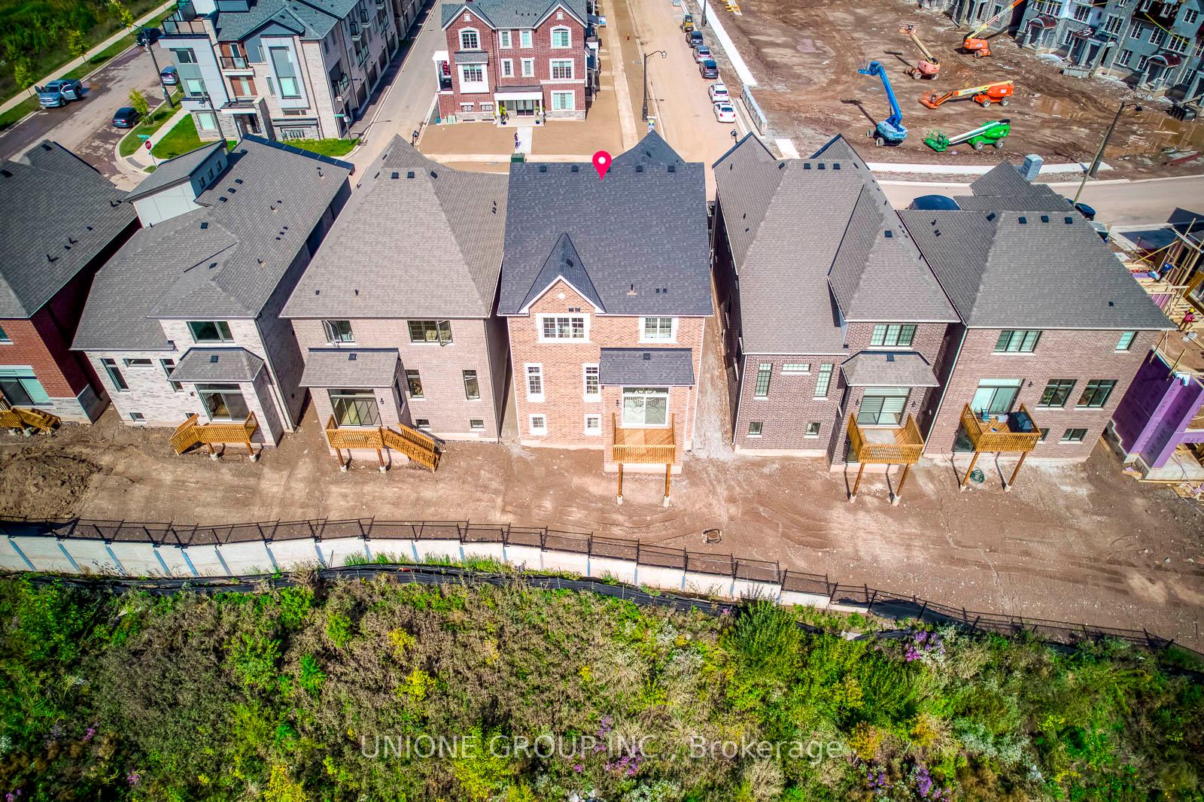
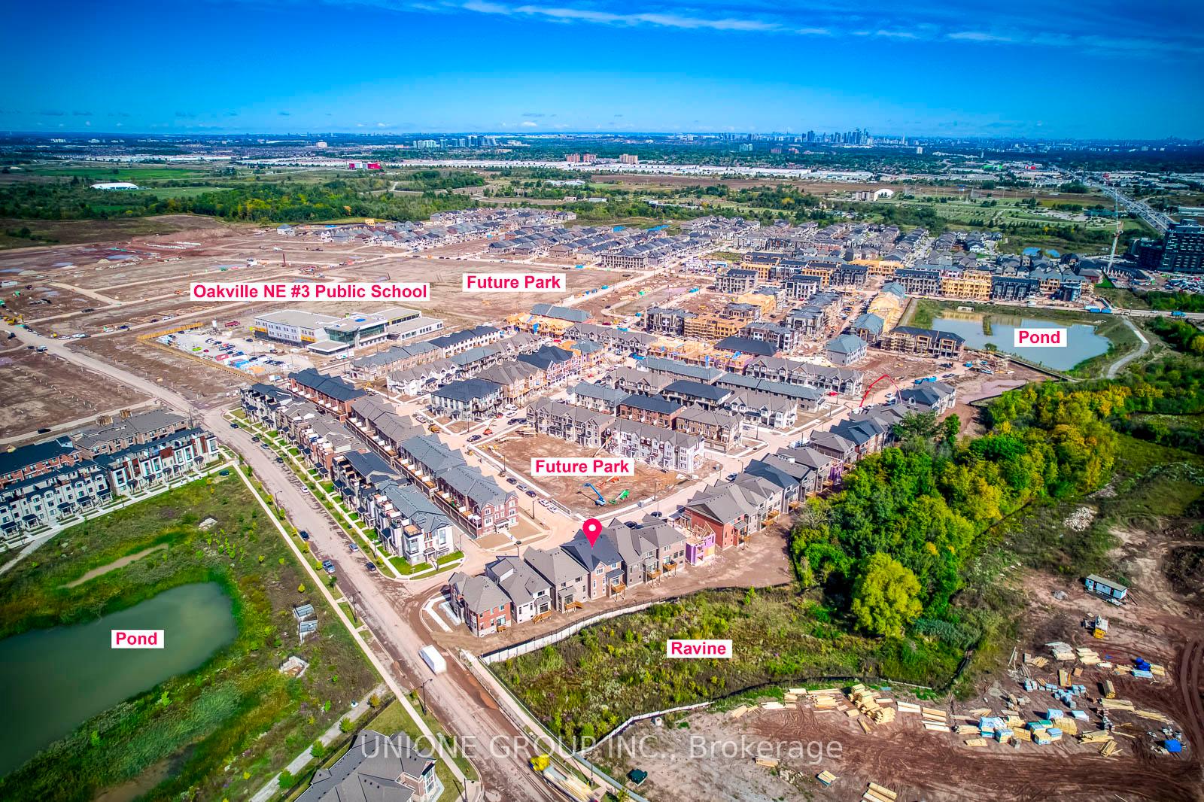
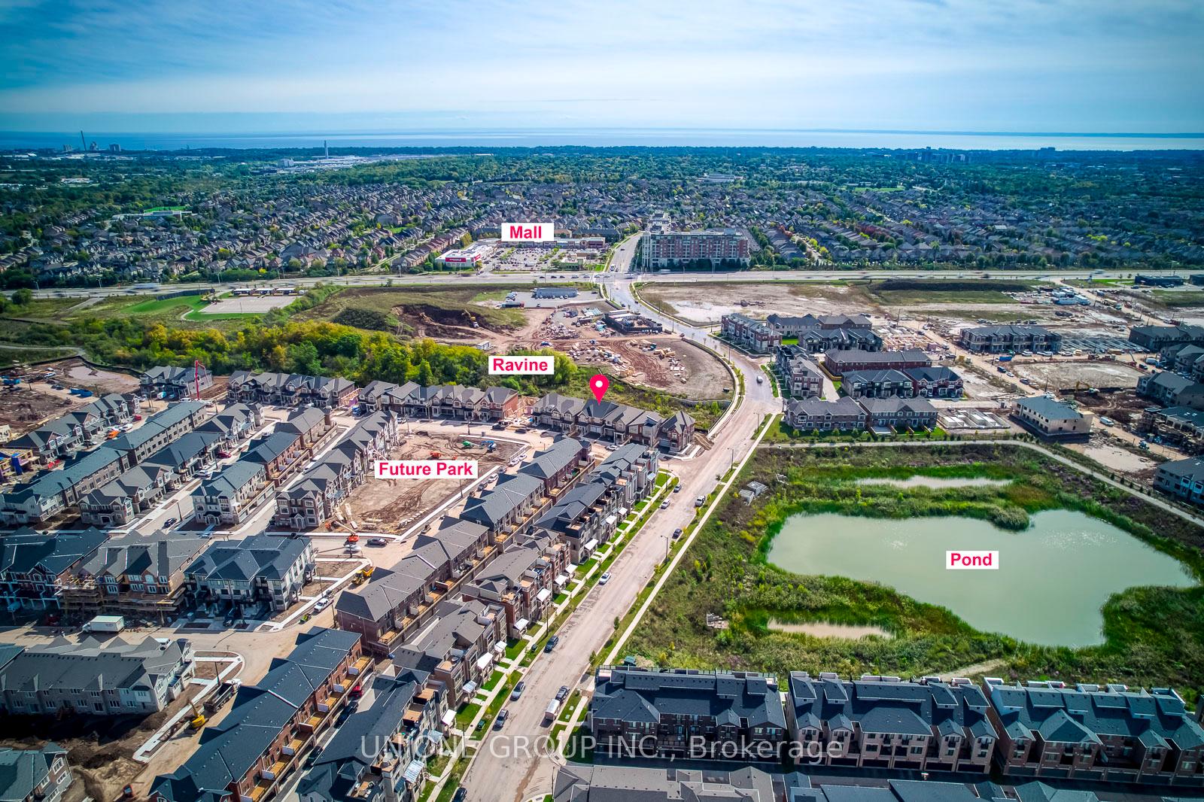 See all 34 photos
Property history
- $2,099,000SuspendedList: 2025-03-18|End: 2025-06-14|88 daysW12029548
- $2,150,000TerminatedList: 2025-01-09|End: 2025-03-12|62 daysW11915031
- $2,150,000SuspendedList: 2024-10-11|End: 2025-01-09|90 daysW9393952
Facts and features
- BasementWalk-out
- Age of homeNew
- Price per sq ft~$662
- Water, sewerMunicipal
- Hardwood floors
- Fireplace
- Central air
The homeDetached, 2-storey, New
- Type: Detached
- Style: 2-storey
- Age: New
- Living space: 3,000–3,500 sq ft
- Basement: Walk-out, unfinished
- Waterfront: None
InsideFireplace Yes, Hardwood, Tile, Other
- Fireplace: Yes
- Flooring: Hardwood, Tile
- Features: Other
- Rooms above ground: 12
- Bedrooms: 4
- Bathrooms: 4
- Kitchens: 1
- Family room: Yes
Outside and lotBrick, stone, Asphalt shingle, Poured concrete
- Exterior: Brick, stone
- Roof: Asphalt shingle
- Foundation: Poured concrete
- Size: 38.06 × 93.44 ft
- Zoning: H32-GU
Parking2 Garage, Attached, Private double
- Spaces: 2 Garage
- Garage: Attached
- Driveway: Private double
Heating, water and powerForced air, other, Central air, Municipal water
- Heating: Forced air, other
- Cooling: Central air
- Water: Municipal water
- Sewer: Municipal sewer
- Natural gas: No
- Hydro: Available
- Cable: Available
Costs and taxesTaxes $4,400 a year, Geothermal ground source heating/cooling system is $148/month +$14/month (first three years) +hst; hot water tank is owned (no monthly rental fee)
- Taxes, 2024: $4,400 a year
- Rental items: Geothermal ground source heating/cooling system is $148/month +$14/month (first three years) +hst; hot water tank is owned (no monthly rental fee)
Included in the saleRange hood, all light fixtures, garage door openers, Fridge, stove, dishwasher, washer, dryer, window coverings
- Included: Range hood, all light fixtures, garage door openers
- Not included: Fridge, stove, dishwasher, washer, dryer, window coverings
Listing detailsW9393952, Suspended, Oct 11, 2024
- MLS® number: W9393952
- Status: Suspended
- Listed on: Oct 11, 2024
- Days on market: 90
- Updated: Jan 9, 2025
- Possession: 2024-11-11 / November 11, 2024
- Occupied by: Vacant
- Listing brokerage: UNIONE GROUP INC.
About this home
1262 Courtleigh Trail, Oakville (Joshua Meadows), ON L6H 7G1
This exceptional property, located in the prestigious Upper Joshua Creek neighborhood, combines luxurious design with unparalleled comfort. Spanning 3,038 sq ft on a premium ravine lot, this home offers striking features, including 10' ceilings on the main level and 9' on the upper and lower levels. Engineered hardwood, a walk-out basement, and an electric car charger further elevate the homes appeal. The modern kitchen with quartz countertops, an oversized island with breakfast bar. Abundant natural light pours through the triple-glazed windows, showcasing stunning views of the ravine.The primary bedroom with walk-in closet, and a spa-like ensuite featuring a soaker tub and large glass shower. The upper level boasts three additional generously sized, sun-filled bedrooms, two full bathrooms, and an upstairs laundry room. The unfinished walk-out basement, with 9' ceilings, oversized sliding doors to the backyard, offers endless potential for customization.Located in a family-friendly community, this home is within walking distance of the upcoming elementary school, nearby parks, nature trails, and greenspaces. With convenient access to shops, restaurants, and major highways, this home offers the perfect balance of lifestyle and convenience. Thoughtfully designed with meticulous attention to detail, this masterpiece is both sophisticated and comfortablean opportunity not to be missed. (W/O Fridge, Stove, Dishwasher, Washer, Dryer, Window coverings)
Ask about this home
A HOMEH agent will answer your questions about this home.
Around this home
Daily convenience, out of 100, from the distances below
Schools nearby
School rating, out of 10.
Helpful calculators
Your HOMEH agent

"I would see it this week."