

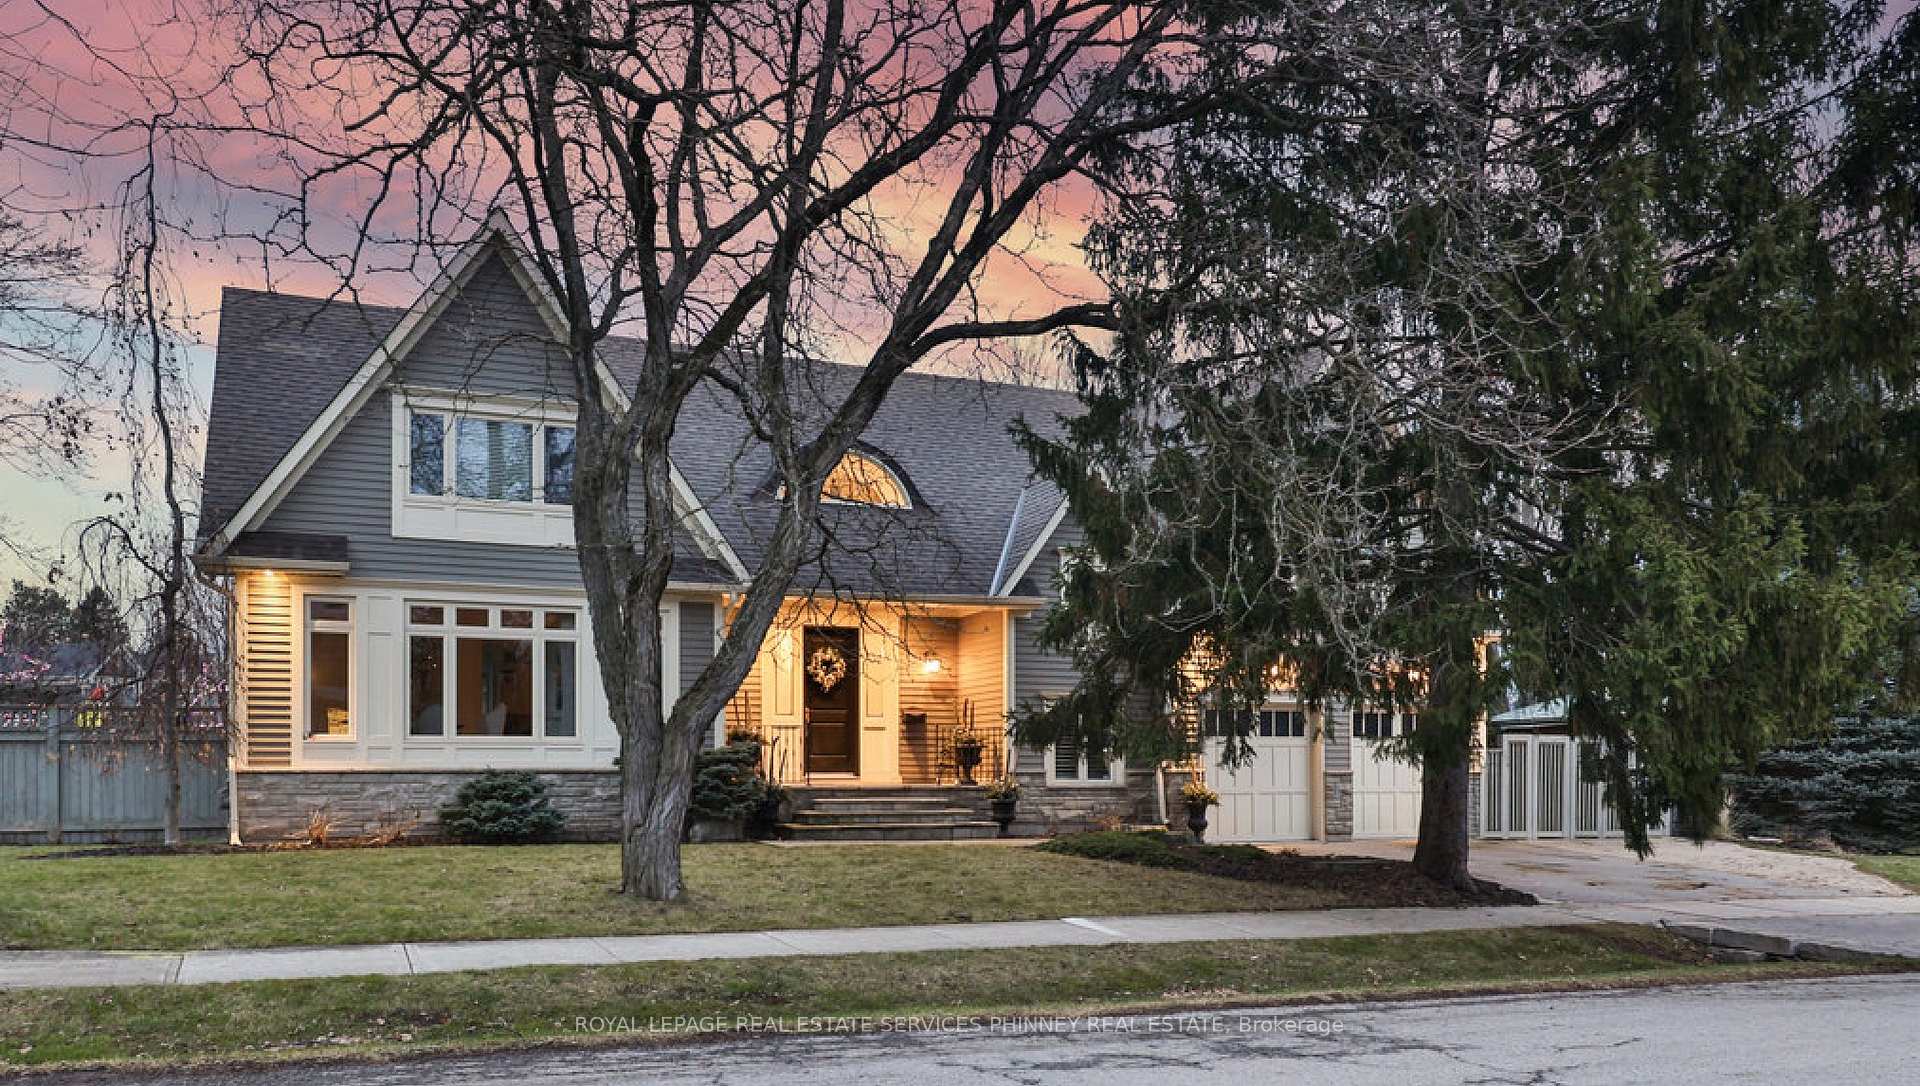
1359 Sedgewick Crescent
1359 Sedgewick Crescent
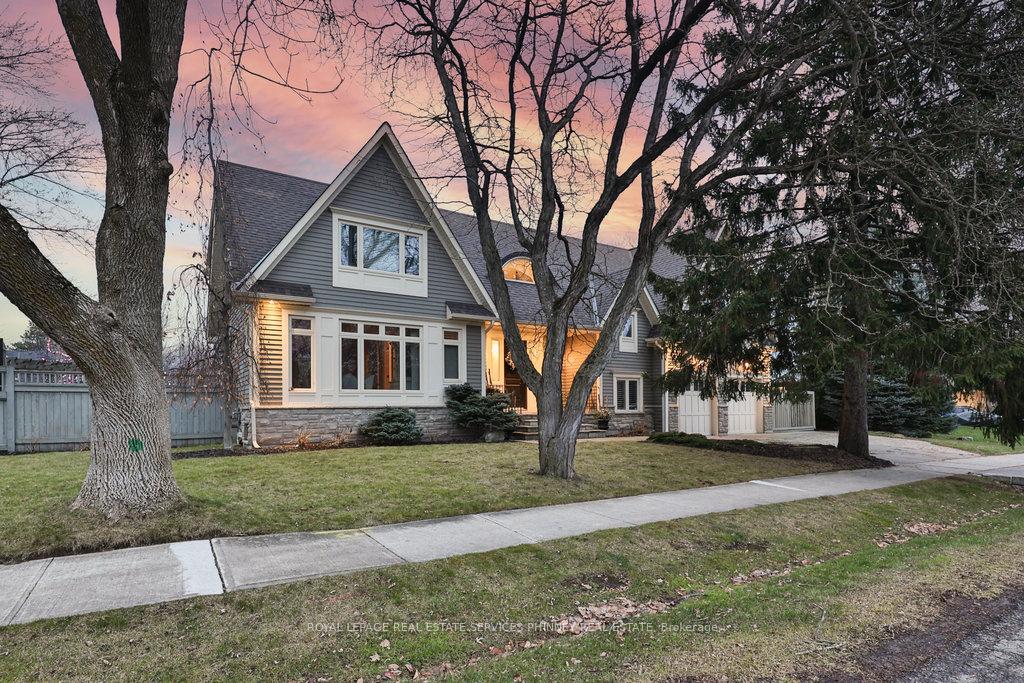
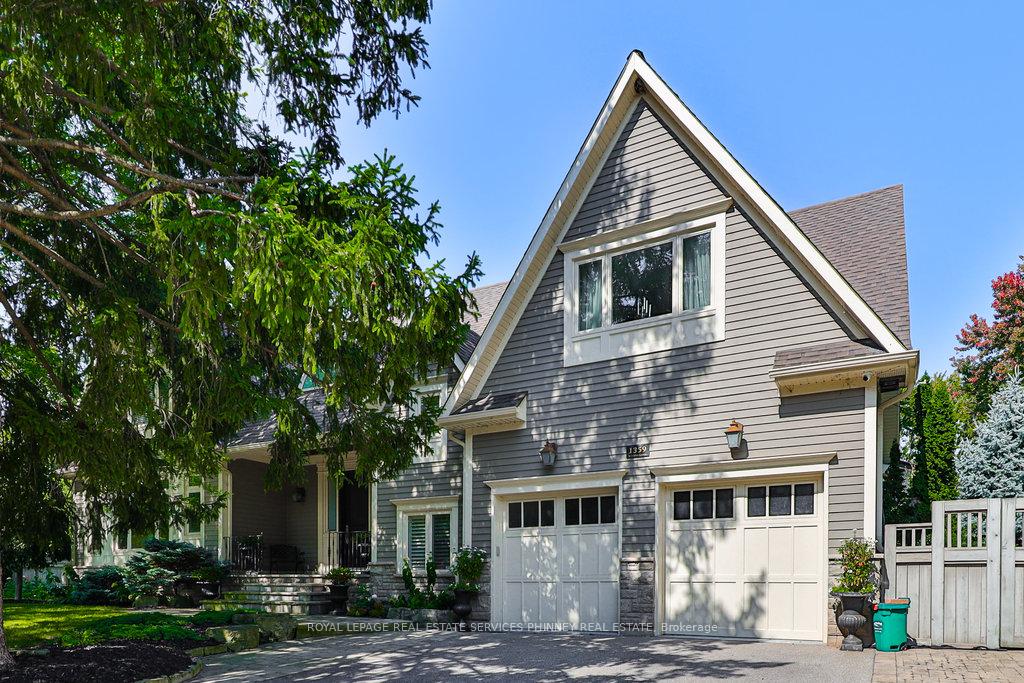
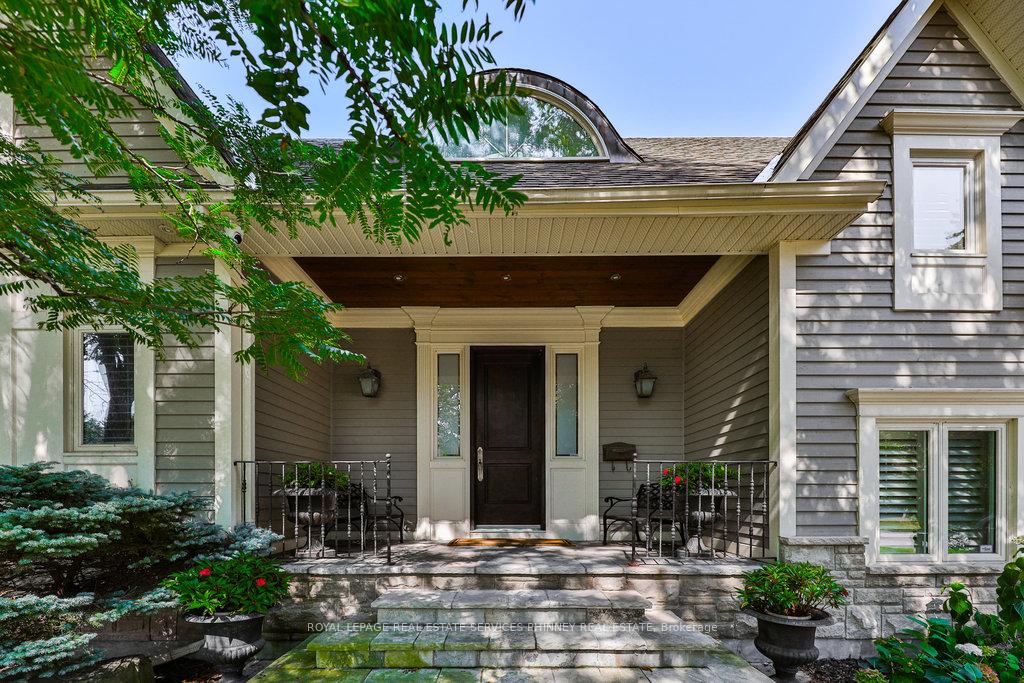
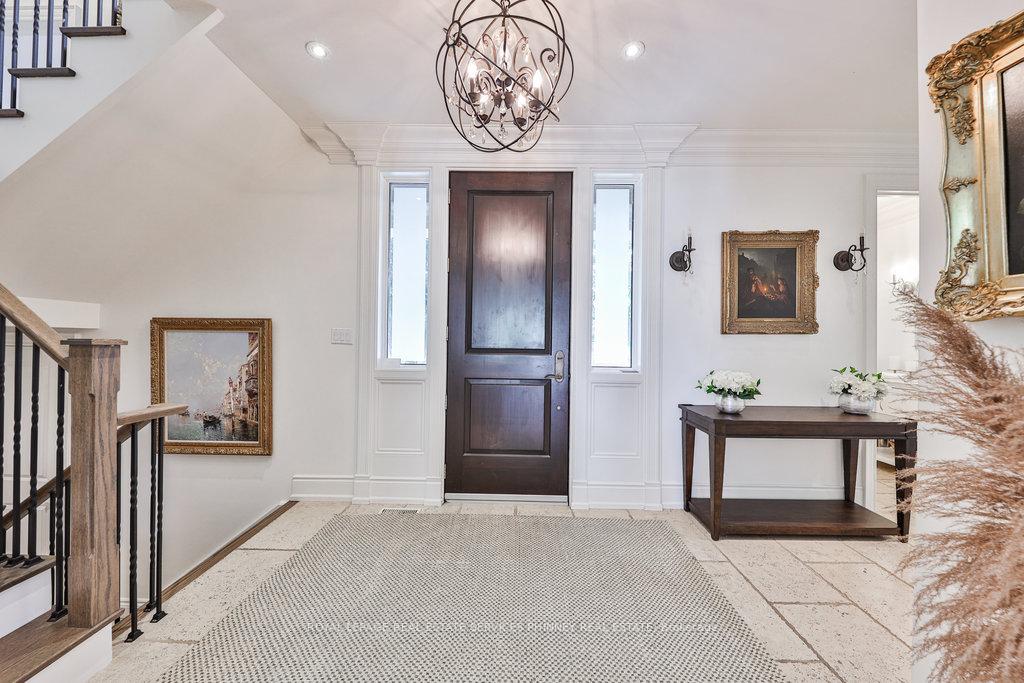 See all 38 photos
Property history
- $2,898,000TerminatedList: 2025-01-08|End: 2025-04-10|92 daysW11912930
- $2,998,000TerminatedList: 2024-09-20|End: 2025-01-08|110 daysW9360457
Facts and features
- BasementFinished
- Price per sq ft~$705
- Water, sewerMunicipal
- HeatingForced air
- Hardwood floors
- Fireplace
- Central air
The homeDetached, 2-storey, 3,500–5,000 sq ft
- Type: Detached
- Style: 2-storey
- Living space: 3,500–5,000 sq ft
- Basement: Finished, full
InsideFireplace Yes, family room, natural gas, living room, other, Hardwood, Main level
- Fireplace: Yes, family room, natural gas, living room, other
- Flooring: Hardwood
- Laundry: Main level
- Features: Auto garage door remote, central vacuum, water heater owned
- Rooms above ground: 9
- Rooms in the basement: 3
- Bedrooms: 4 + 1 in the basement
- Bathrooms: 5
- Kitchens: 1
- Family room: Yes
Outside and lotOther, stone, Asphalt shingle, Concrete block
- Exterior: Other, stone
- Roof: Asphalt shingle
- Foundation: Concrete block
- Features: Landscape lighting, hot tub, privacy, lawn sprinkler system
- Size: 135.01 × 75.13 ft
- Zoning: Single Family Residential
Parking2 Garage, Attached, Private double
- Spaces: 2 Garage
- Garage: Attached
- Driveway: Private double
Heating, water and powerForced air, gas, Central air, Municipal water
- Heating: Forced air, gas
- Cooling: Central air
- Water: Municipal water
- Sewer: Municipal sewer
Costs and taxesTaxes $12,757 a year, HST included in the price
- Taxes, 2024: $12,757 a year
- HST: HST included in the price
Included in the saleViking professional fridge, 6 burner viking professional range, bosch dishwasher, 2 viking ovens with convection and microwave options, washer and dryer, all window coverings, central vacuum, irrigation system
- Included: Viking professional fridge, 6 burner viking professional range, bosch dishwasher, 2 viking ovens with convection and microwave options, washer and dryer, all window coverings, central vacuum, irrigation system
NearbyFenced yard, lake/pond, library, park, public transit, school
- Close to: Fenced yard, lake/pond, library, park, public transit, school
Listing detailsW9360457, Terminated, Sep 20, 2024
- MLS® number: W9360457
- Status: Terminated
- Listed on: Sep 20, 2024
- Days on market: 110
- Updated: Jan 8, 2025
- Possession: To Be Determined
- Occupied by: Owner
- Listing brokerage: ROYAL LEPAGE REAL ESTATE SERVICES PHINNEY REAL ESTATE
About this home
1359 Sedgewick Crescent, Oakville (Southwest), ON L6L 1X9
Nestled in sought after South Oakville is this gorgeous custom built home on a private lot with professional landscaping. The home offers hardwood floors, built-in speakers, upgraded trim, doors and crown moulding. The main floor features a stunning formal dining room with coffered ceilings great for family gatherings. The sun filled family room offers a great space to unwind with a stunning fireplace and feature wall and a seamless flow to the Chefs kitchen. The exquisite kitchen offers custom cabinetry, Viking professional grade appliances and a large island. A secluded office with custom cabinetry overlooking the backyard completes the main level. The second level offers four spacious bedrooms including the attractive primary retreat with cozy 2-wayfireplace and 5 piece spa like bath offering heated floors, marble counters, large soaker tub, his and her sinks and glass shower. The lower level offers a spacious family room with large above grade windows, fireplace and built-in cabinetry. The backyard oasis offers a 6 person hot tub, gas BBQ hookup and a large patio with plenty of greenery. Close to parks, schools and waterfront trails.
Ask about this home
A HOMEH agent will answer your questions about this home.
Around this home
Daily convenience, out of 100, from the distances below
Schools nearby
School rating, out of 10.
Helpful calculators
Your HOMEH agent

"I would see it this week."