

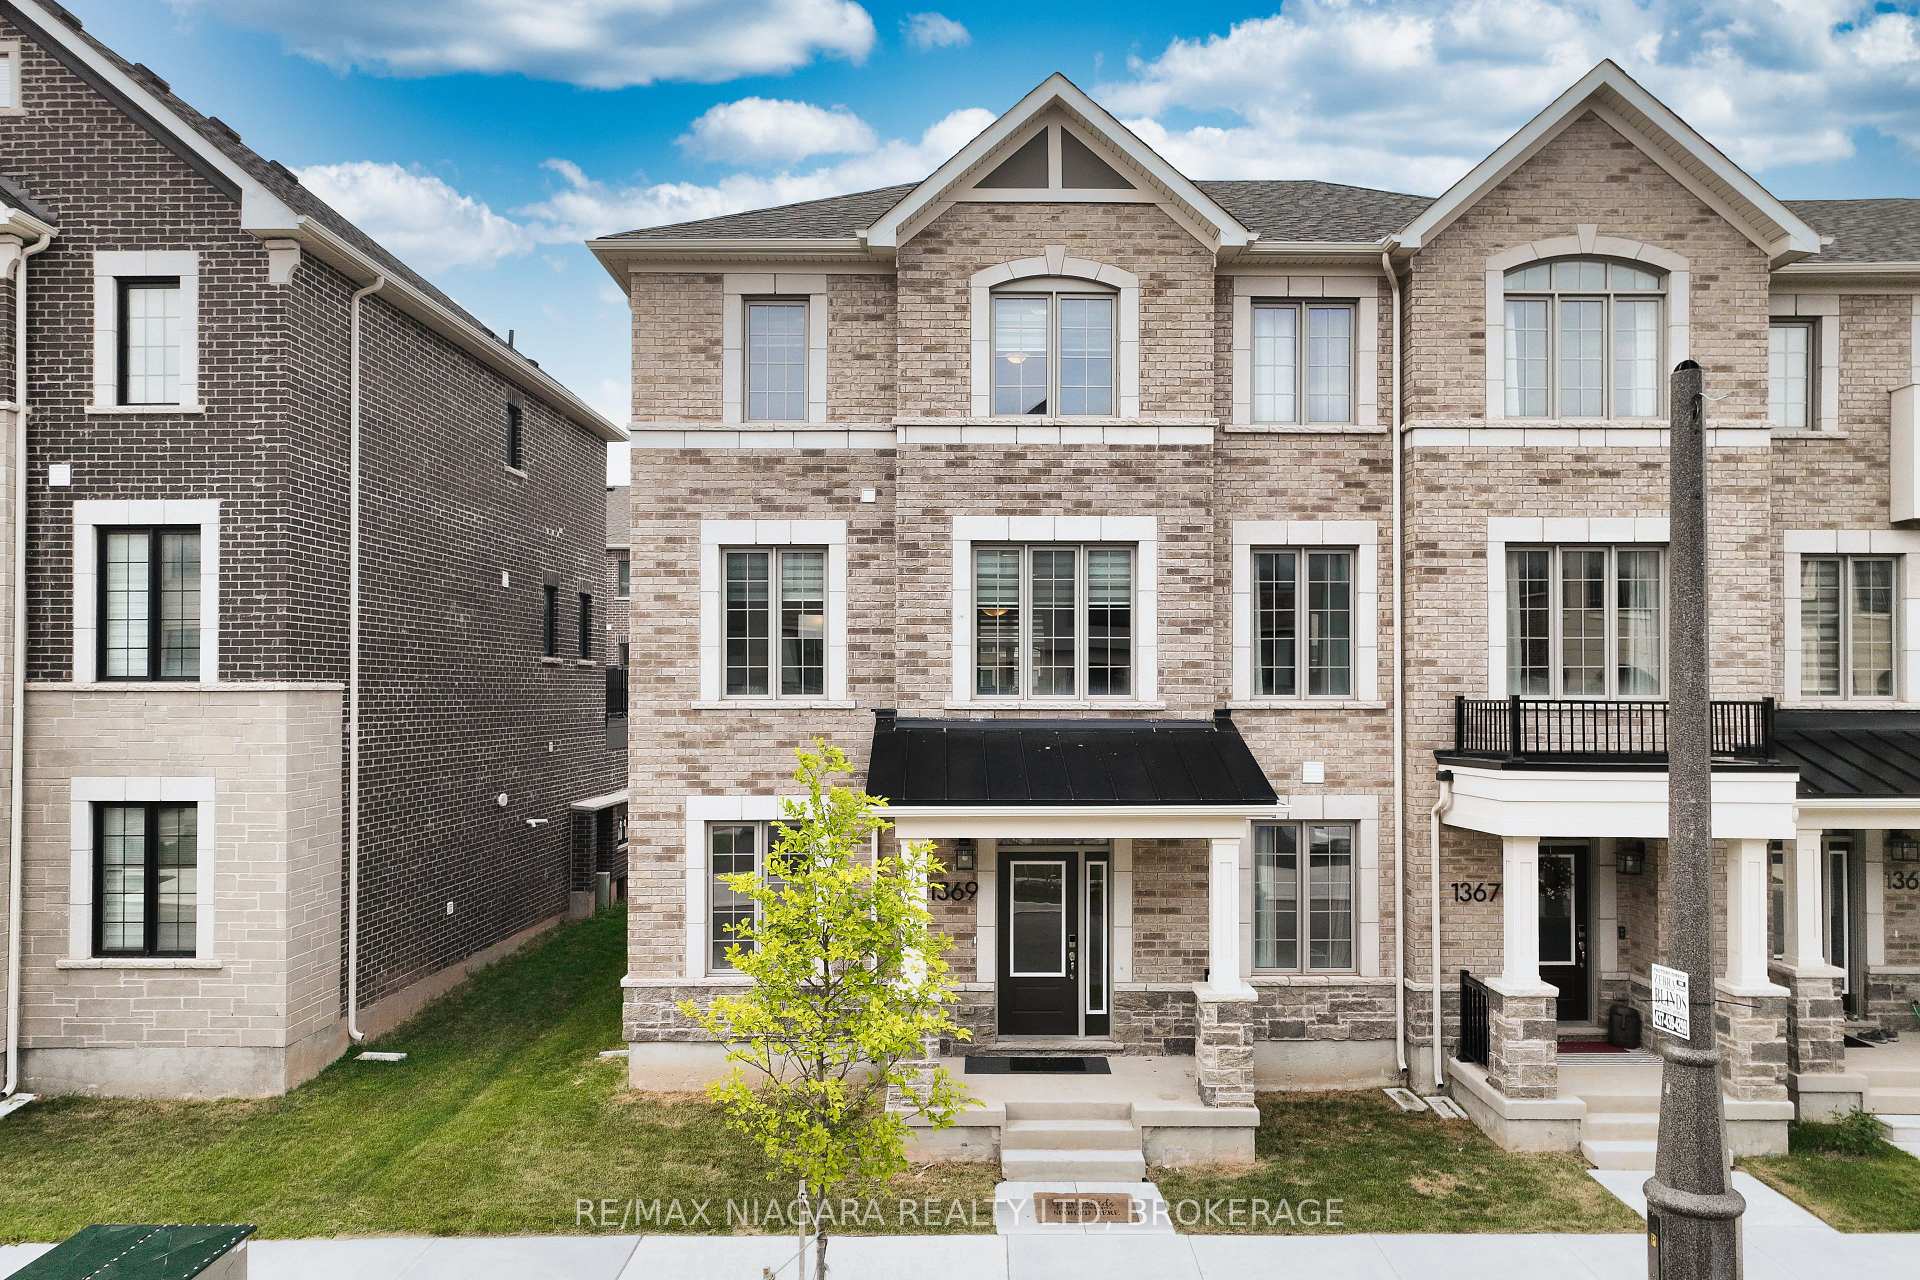
1369 Kobzar Drive
1369 Kobzar Drive
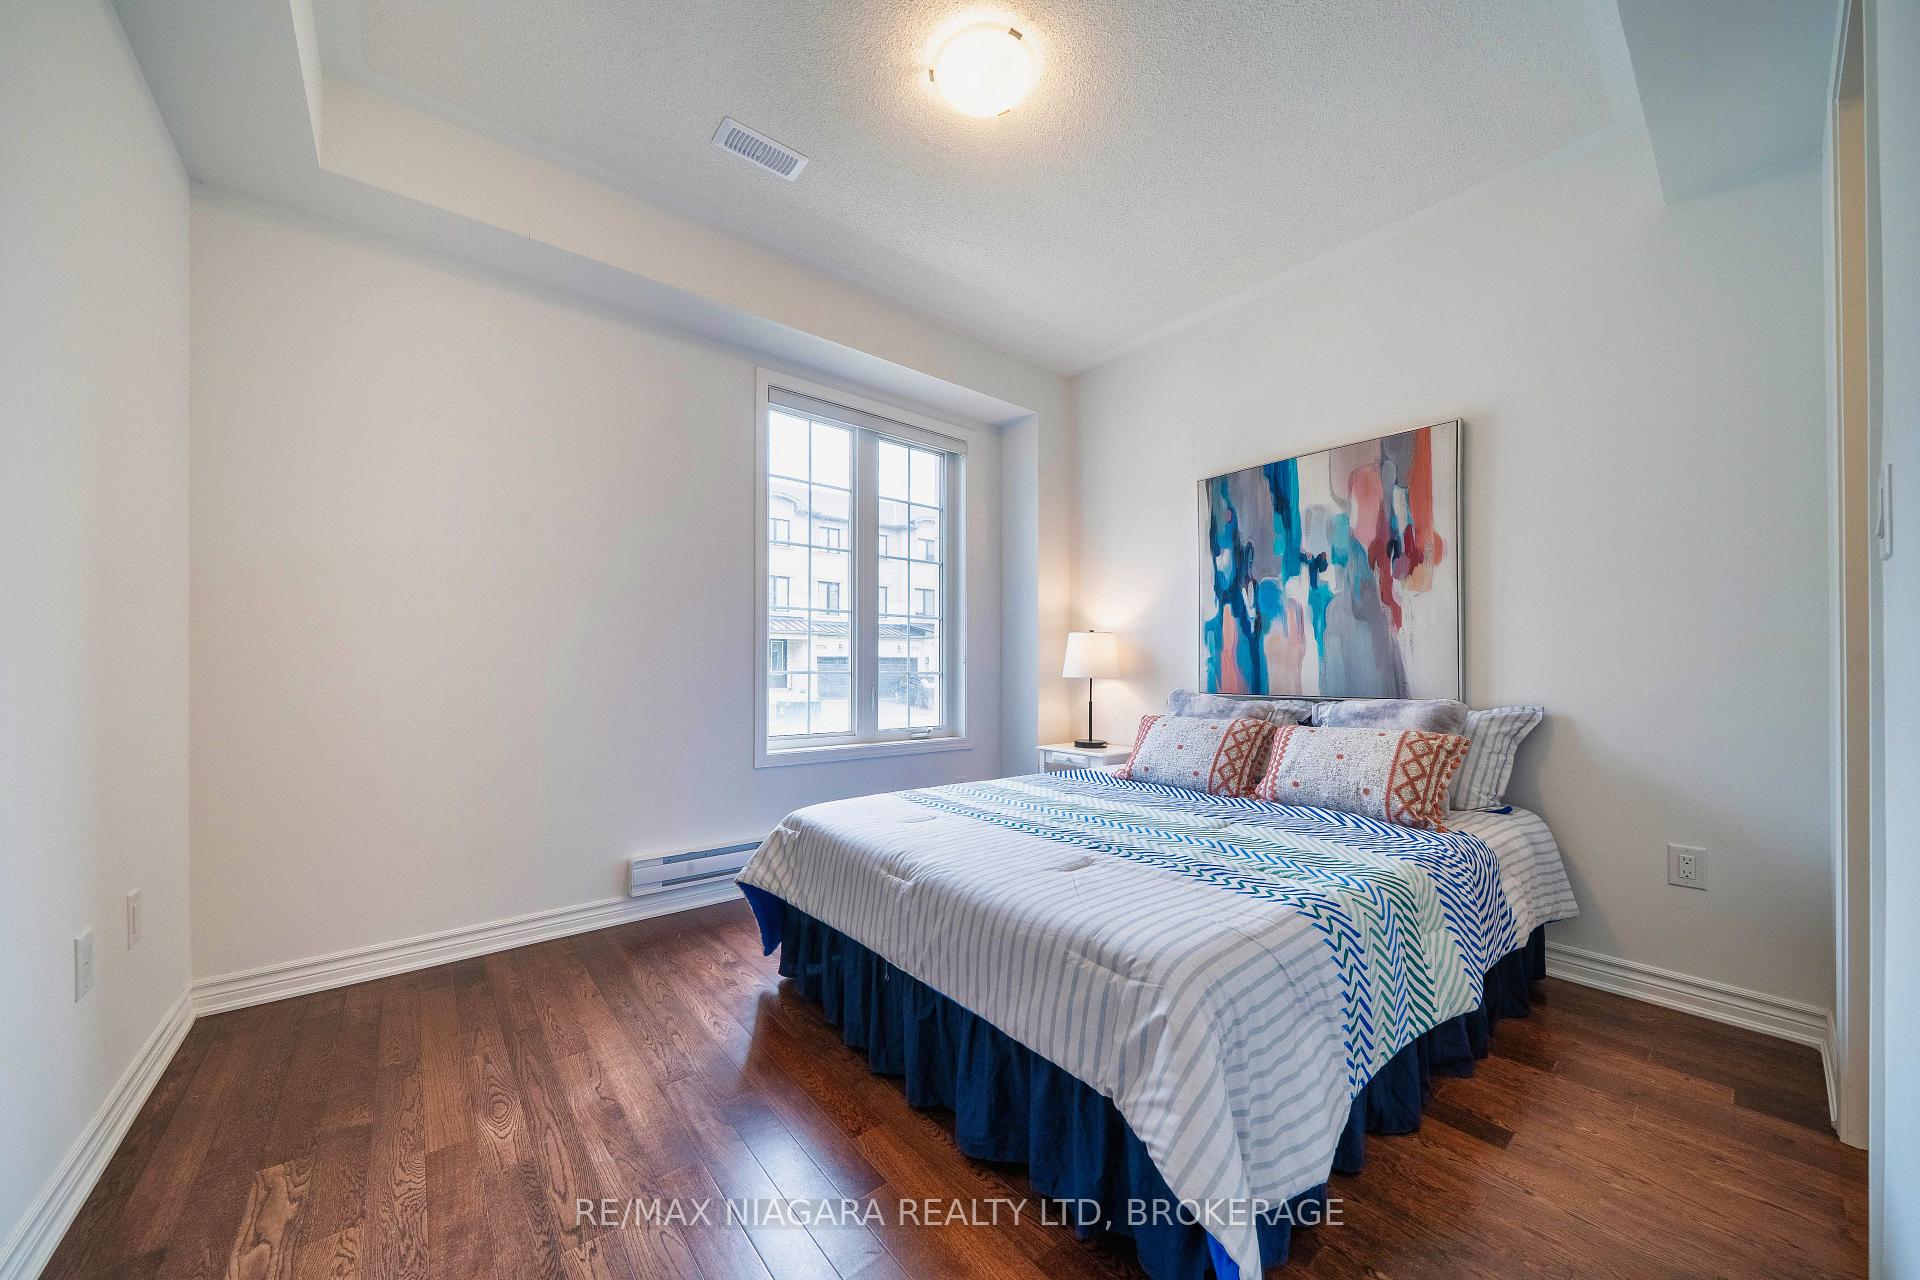 See all 46 photos
Property history
- $1,089,000TerminatedList: 2025-09-16|End: 2025-10-26|40 daysW12406980
- $999,900TerminatedList: 2025-09-08|End: 2025-09-16|8 daysW12388813
- $1,169,000TerminatedList: 2025-07-30|End: 2025-09-08|40 daysW12320966
Facts and features
- BasementNone
- Age of home0–5 years
- Price per sq ft~$520
- Water, sewerMunicipal
- Hardwood floors
- Central air
The homeFreehold Townhouse, 3-storey, Age 0–5 years
- Type: Freehold Townhouse
- Style: 3-storey
- Age: 0–5 years
- Living space: 2,000–2,500 sq ft
- Basement: None
InsideHardwood, Tile, Carpet free, Rooms above ground 11
- Flooring: Hardwood, Tile
- Features: Carpet free
- Rooms above ground: 11
- Bedrooms: 4
- Bathrooms: 4
- Kitchens: 1
- Family room: Yes
Outside and lotBrick, stone, Asphalt shingle, Poured concrete
- Exterior: Brick, stone
- Roof: Asphalt shingle
- Foundation: Poured concrete
- Size: 26.64 × 50.23 ft
Parking2 Garage, Built-in
- Spaces: 2 Garage
- Garage: Built-in
Heating, water and powerForced air, gas, Central air, Municipal water
- Heating: Forced air, gas
- Cooling: Central air
- Water: Municipal water
- Sewer: Municipal sewer
Costs and taxesHST included in the price, Hot water tank, Hot water heater
- HST: HST included in the price
- Rental items: Hot water tank
- Under contract: Hot water heater
Included in the saleWasher, dryer, stove, fridge, dishwasher
- Included: Washer, dryer, stove, fridge, dishwasher
Listing detailsW12320966, Terminated, Jul 30, 2025
- MLS® number: W12320966
- Status: Terminated
- Listed on: Jul 30, 2025
- Days on market: 40
- Updated: Sep 8, 2025
- Possession: Flexible
- Occupied by: Vacant
- Listing brokerage: RE/MAX NIAGARA REALTY LTD, BROKERAGE
About this home
1369 Kobzar Drive, Oakville (Northwest), ON L6M 5P2
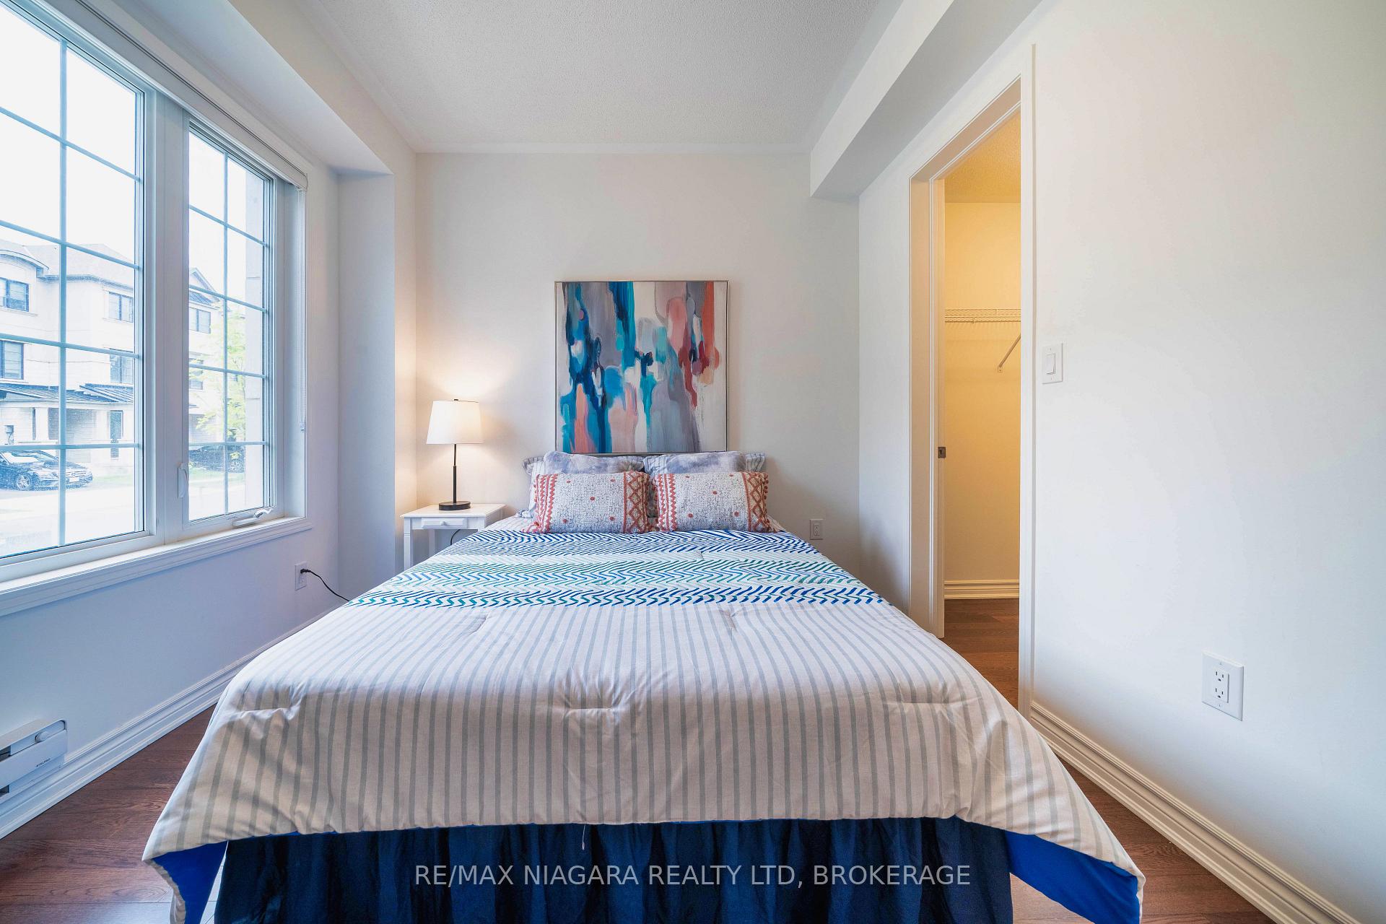
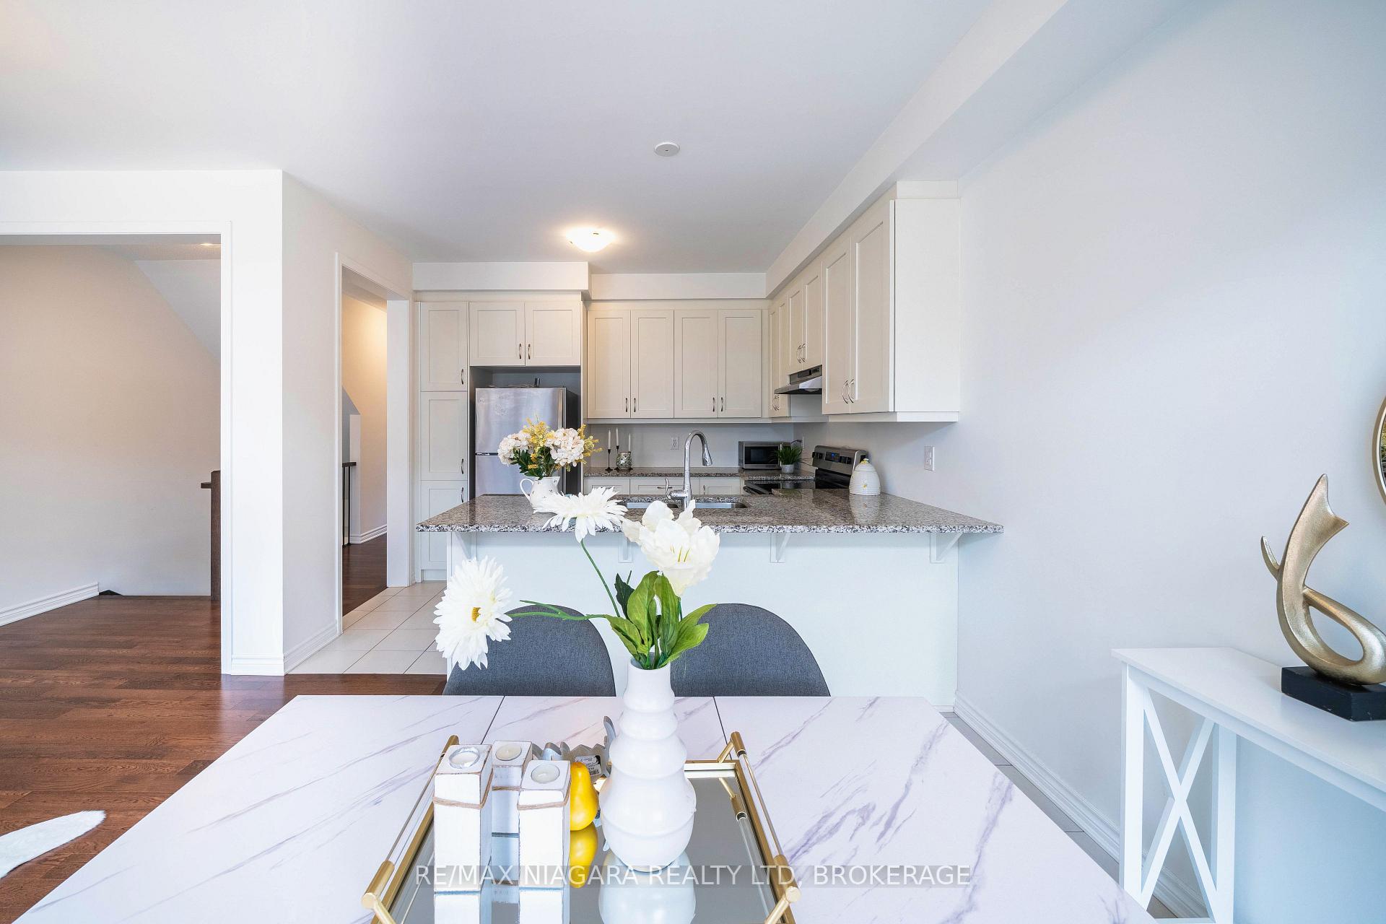
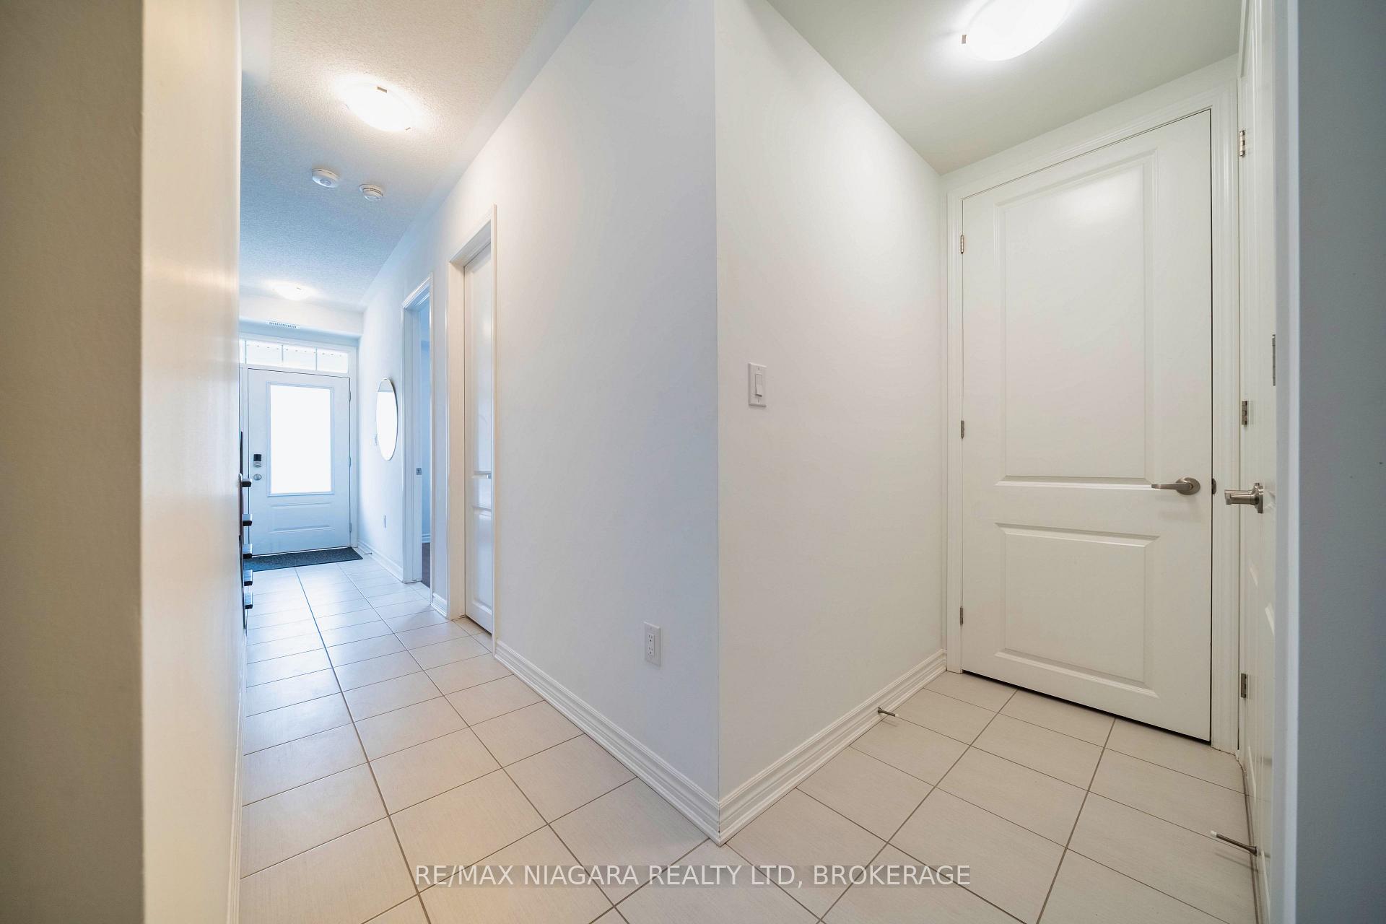
Magnificent Freehold Townhome in Prestigious Oakville Preserve WestWelcome to this exquisite 3-storey freehold townhome, offering over 2,000 sq. ft. of refined living space with 4 spacious bedrooms and 3.5 luxurious bathrooms. Nestled in the highly sought-after Oakville Preserve West community, this residence seamlessly combines modern elegance with everyday comfortno detail has been overlooked.The main level features a well-appointed bedroom and a full 3-piece bathroom, thoughtfully designed for multi-generational living or guest accommodations.On the second floor, the open-concept layout showcases a chef-inspired kitchen with upgraded stainless steel appliances, quartz countertops, and a stylish dining area with walk-out access to a large balconyperfect for entertaining. A cozy family room and convenient laundry room complete this level.Upstairs, the home continues to impress with three generously sized bedrooms, including a serene primary suite featuring a private 3-piece ensuite and walk-in closet. The additional two bedrooms share a modern 3-piece main bath.Surrounded by the natural beauty of the 16 Mile Creek park system, this home is just a short walk to the new Oakville Trafalgar Memorial Hospital. Located in a newly developed neighborhood with easy access to QEW, Hwy 403, Hwy 407, public transit, top-rated schools, shopping, dining, and all your lifestyle needs. ***Upgraded kitchen appliances, cabinets and countertop for the bathrooms. 200 amp service, all hardwood flooring in the bedroom, and more!***
Ask about this home
A HOMEH agent will answer your questions about this home.
Around this home
Daily convenience, out of 100, from the distances below
Schools nearby
School rating, out of 10.
Helpful calculators
Your HOMEH agent

"I would see it this week."