

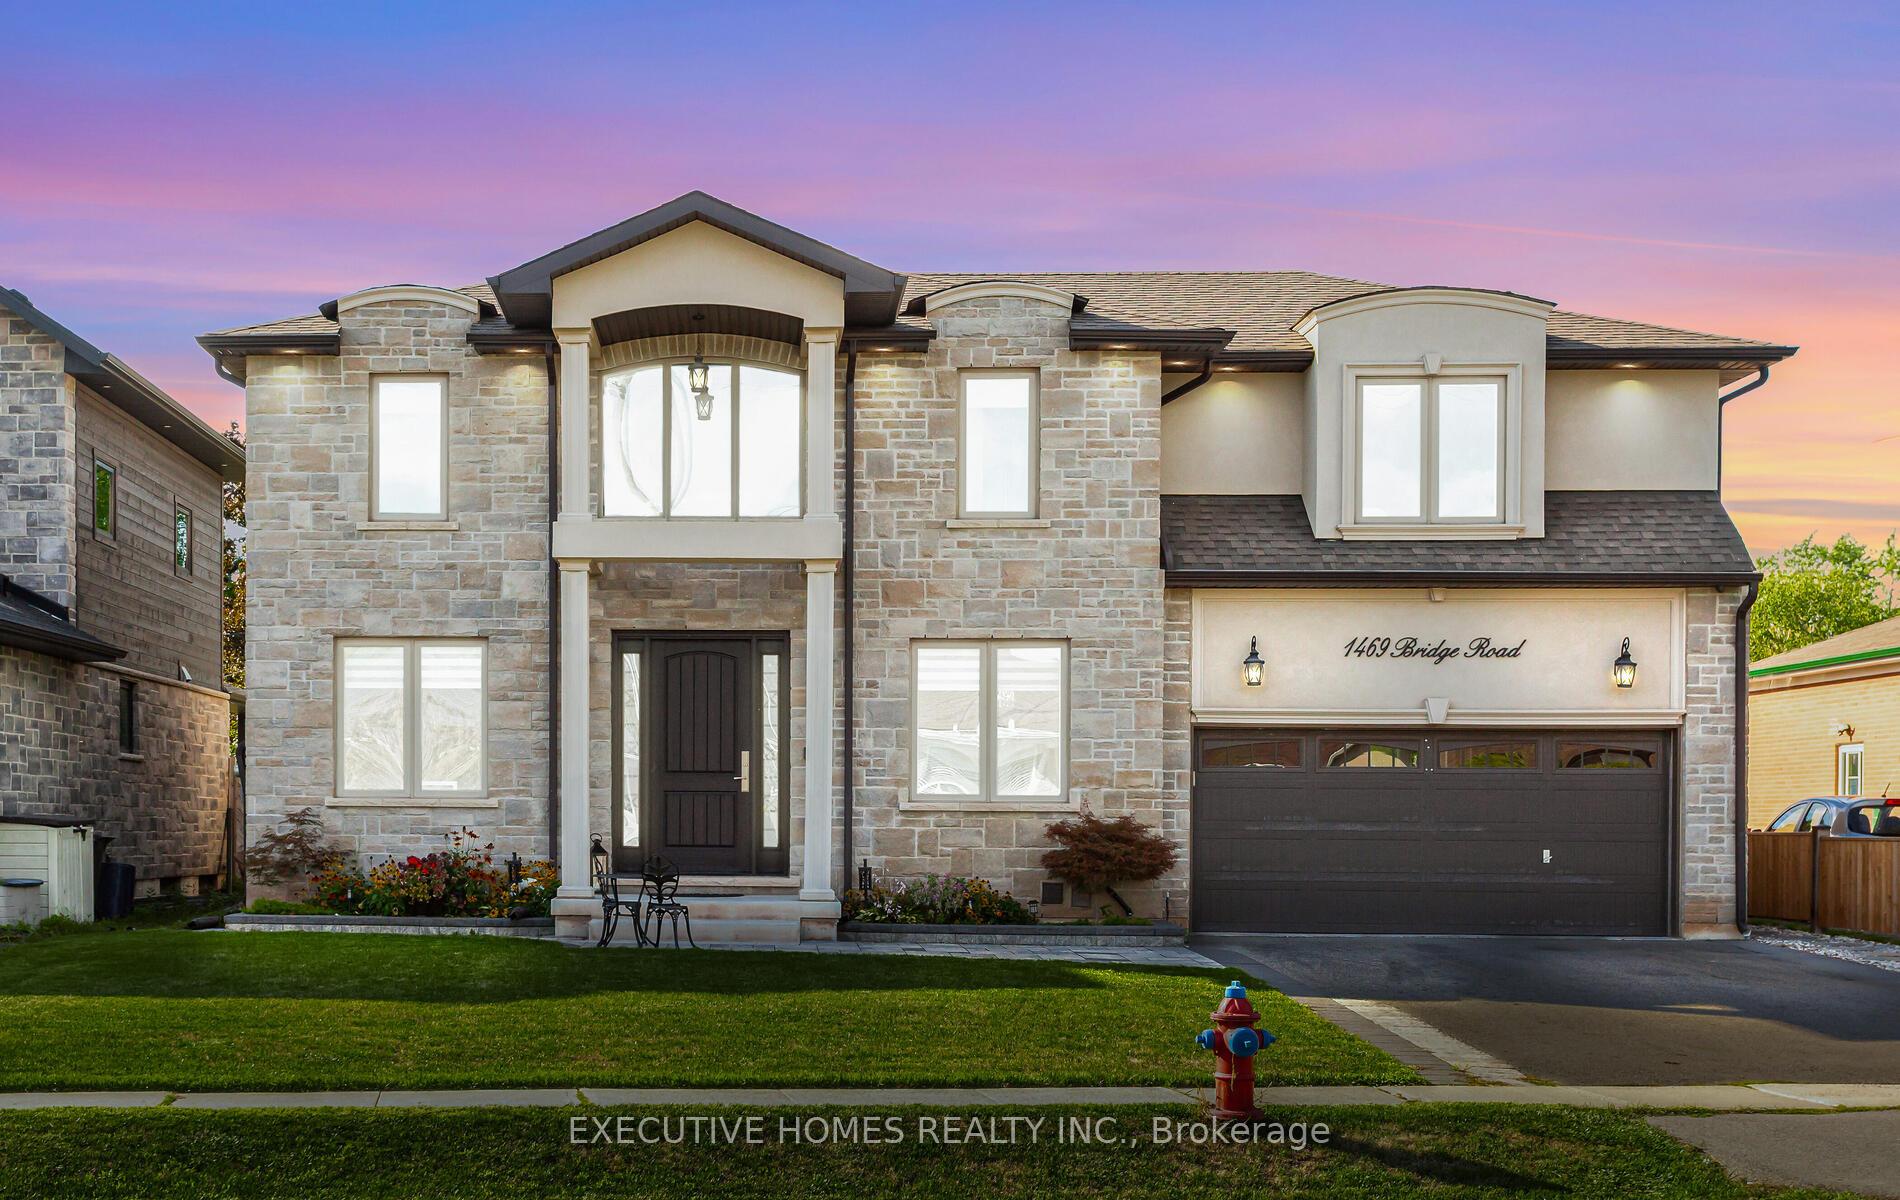
1469 Bridge Road
1469 Bridge Road
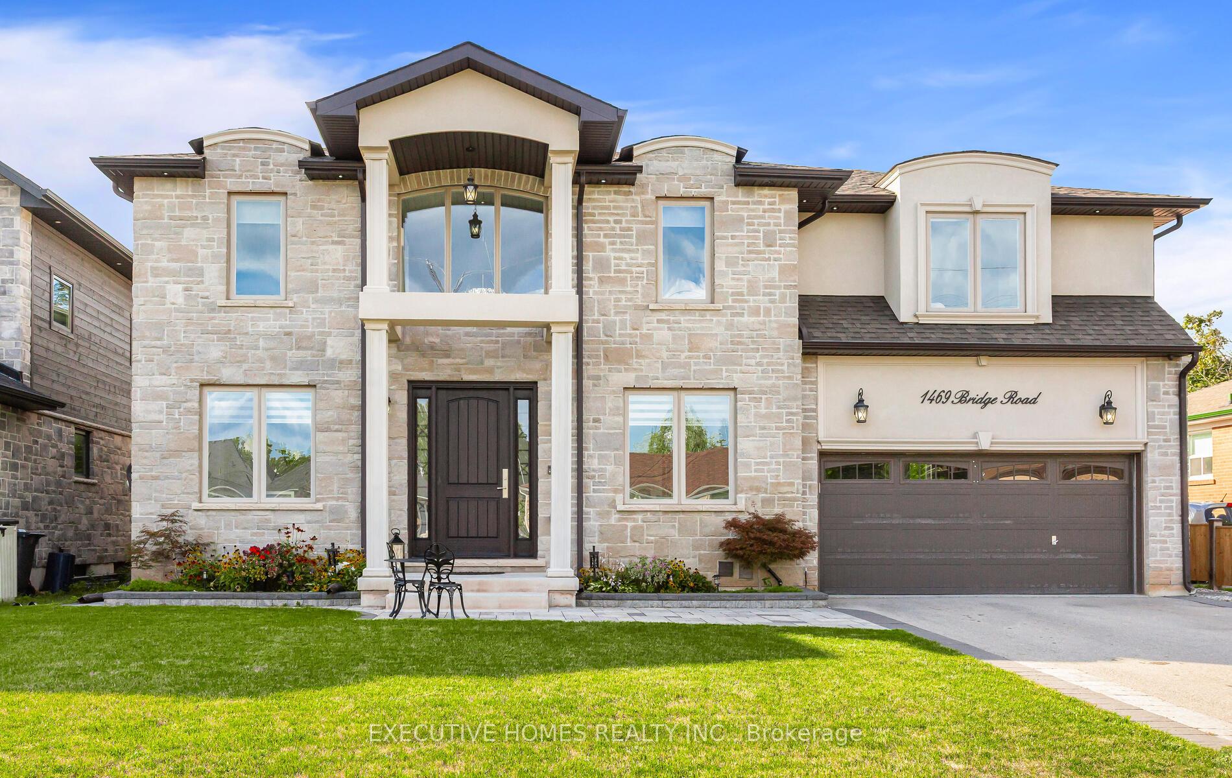
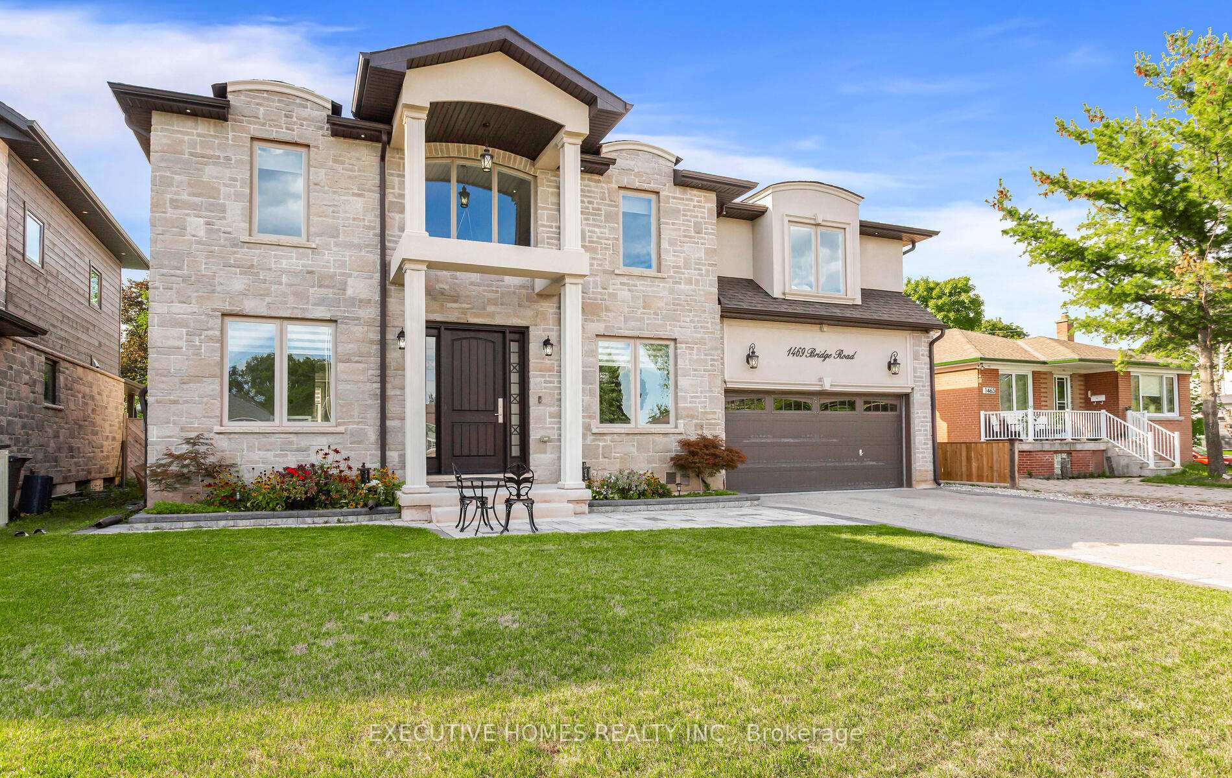
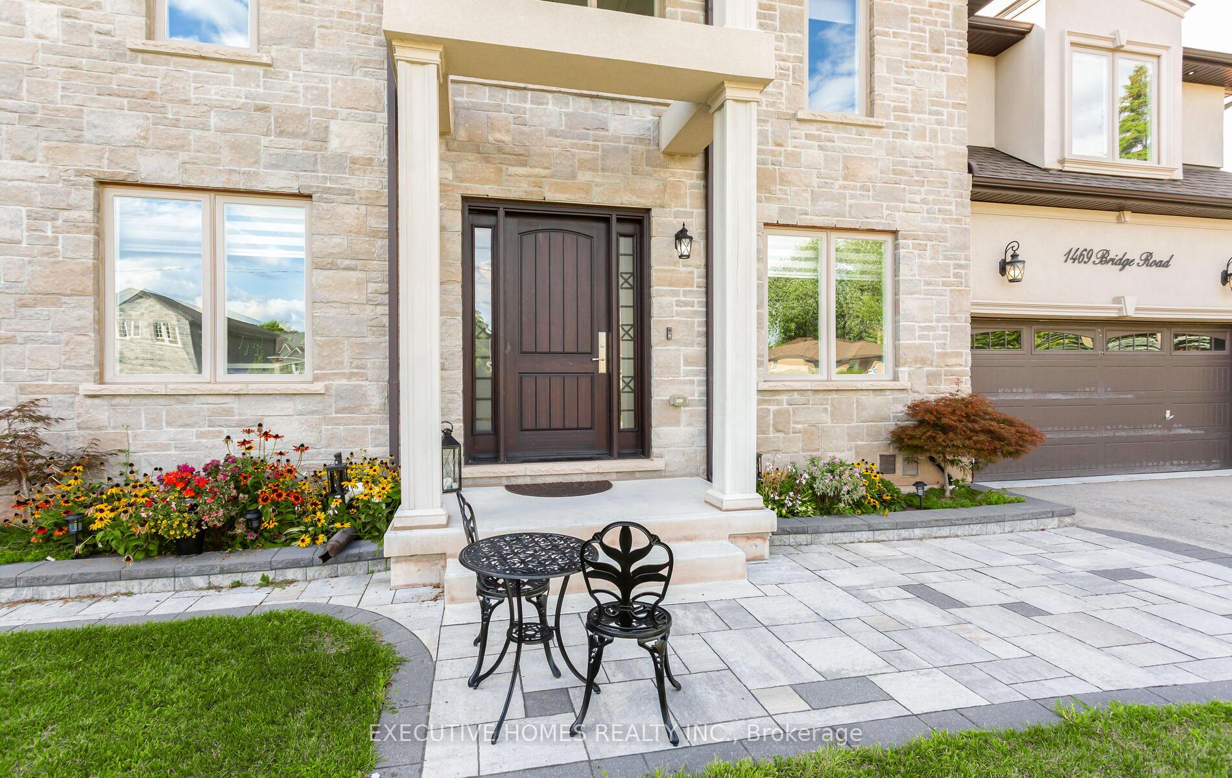
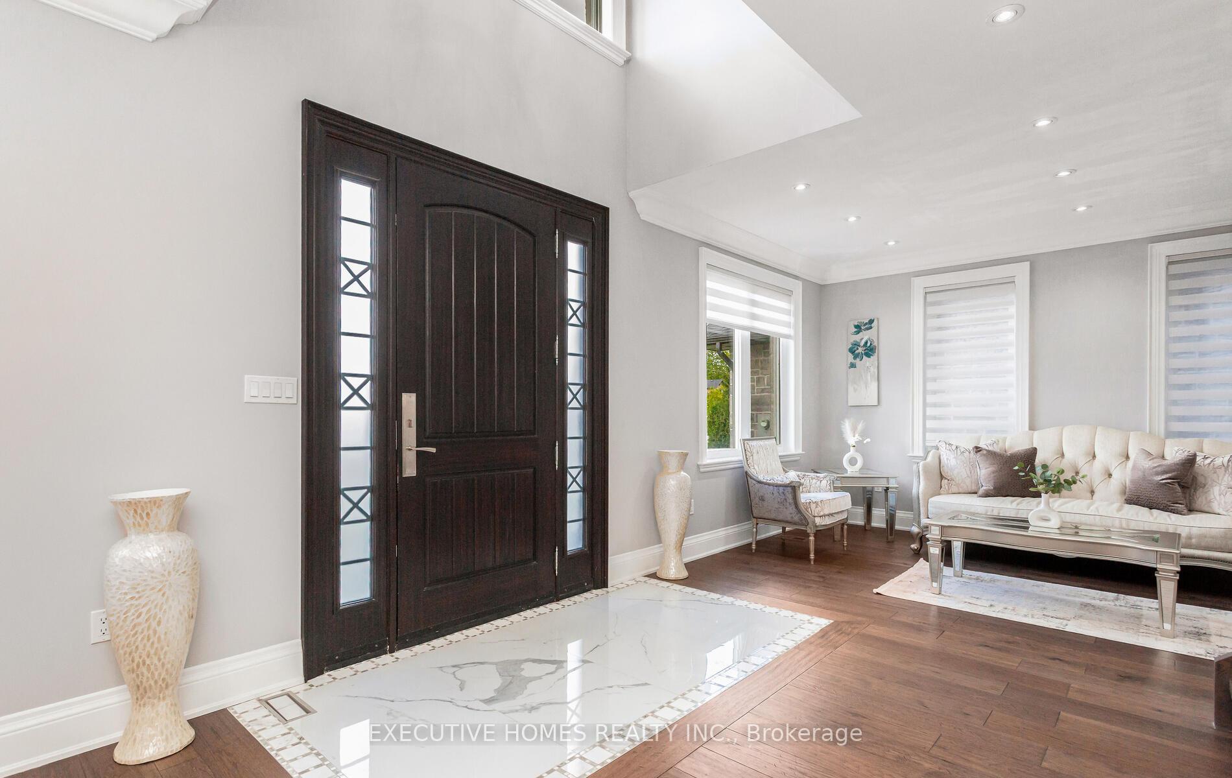 See all 50 photos
Property history
- $2,499,000TerminatedList: 2025-08-29|End: 2025-12-01|94 daysW12371667
- $2,549,000SuspendedList: 2025-05-08|End: 2025-06-25|48 daysW12133781
Facts and features
- BasementPart finished
- Age of home6–15 years
- Price per sq ft~$769
- Water, sewerMunicipal
- Separate entrance
- Hardwood floors
- Fireplace
- Central air
The homeDetached, 2-storey, Age 6–15 years
- Type: Detached
- Style: 2-storey
- Age: 6–15 years
- Living space: 3,000–3,500 sq ft
- Basement: Separate entrance, partially finished
InsideFireplace Yes, natural gas, Hardwood, Porcelain, Ceramic, Heated, Upper level
- Fireplace: Yes, natural gas
- Flooring: Hardwood, Porcelain, Ceramic, Heated
- Laundry: Upper level
- Features: Carpet free, built-in oven, countertop range, sump pump, water heater owned, central vacuum
- Rooms above ground: 15
- Rooms in the basement: 1
- Bedrooms: 4
- Bathrooms: 5
- Kitchens: 1
- Family room: Yes
Outside and lotStone, brick, Asphalt shingle, Concrete
- Exterior: Stone, brick
- Roof: Asphalt shingle
- Foundation: Concrete
- Size: 60.08 × 126.1 ft
Parking2 Garage, Attached, Private double
- Spaces: 2 Garage
- Garage: Attached
- Driveway: Private double
Heating, water and powerForced air, gas, Central air, Municipal water
- Heating: Forced air, gas
- Cooling: Central air
- Water: Municipal water
- Sewer: Municipal sewer
Costs and taxesTaxes $11,101 a year, HST included in the price
- Taxes, 2025: $11,101 a year
- HST: HST included in the price
Included in the saleAll existing light fixtures, window coverings, stainless steel stove, stainless steel fridge, stainless steel built-in oven and microwave, stainless steel dishwasher, washer and dryer. hot water tank(owned). garage door openers with remote control. central vacuum
- Included: All existing light fixtures, window coverings, stainless steel stove, stainless steel fridge, stainless steel built-in oven and microwave, stainless steel dishwasher, washer and dryer. hot water tank(owned). garage door openers with remote control. central vacuum
Listing detailsW12371667, Terminated, Aug 29, 2025
- MLS® number: W12371667
- Status: Terminated
- Listed on: Aug 29, 2025
- Days on market: 94
- Updated: Dec 1, 2025
- Possession: Flexible
- Occupied by: Owner
- Listing brokerage: EXECUTIVE HOMES REALTY INC.
About this home
1469 Bridge Road, Oakville (West), ON L6L 2E2
Welcome to Elevated Luxury in Oakville's Prestigious Southwest Community!Not just own a houselive with style in this 4 Bedrooms & 5 bathrooms custom-built masterpiece. From the grand foyer with soaring open-to-above ceilings to the expansive windows flooding the home with natural light, every element is designed for elegance and sophistication. The main floor boasts rich hardwood floors, a family room with a striking marble-surround fireplace and coffered ceiling, and a designer kitchen featuring premium appliances, a spacious island, and glass doors opening to a beautifully landscaped, oversized backyard perfect for entertaining. Upstairs offers 4 generously sized bedrooms, each with walk-in closets and custom built-in organizers. The luxurious primary suite showcases his and hers closets and a spa-like ensuite with heated floors, while the second bathroom includes a skylight for natural light. Additional features include a legal separate entrance to the basement, partially finished with a full bathroom, potential for a second dwelling, and a rough-in for an additional bathroom, offering incredible versatility. With premium finishes, timeless design, and a functional layout, this home delivers unmatched comfort and upscale living.Must see! Dont miss this opportunity to own one of Oakvilles most stunning homes.
Ask about this home
A HOMEH agent will answer your questions about this home.
Around this home
Daily convenience, out of 100, from the distances below
Schools nearby
School rating, out of 10.
Helpful calculators
Your HOMEH agent

"I would see it this week."