
15 Chartwell Road
Oakville (Old Oakville), ON L6J 3Z3
- 4+1Bedrooms
- 6Bathrooms
- 2Garage
- 5000 +Sq Ft
- $46,798Tax
- 90×245 ftLot Size
 Estimated Value:$8,671,184See Free Estimate Report

Sale & Price History for 15 Chartwell Road, Oakville, Old Oakville
| Start Date | End Date | Price | Event | MLS# |
|---|---|---|---|---|
| No listing history available | ||||
Real estate boards require you to or to see the full details of this property.
*Sold prices and complete sale & price history are regulated data. Under the Trust in Real Estate Services Act, 2002 (TRESA) and the rules of the Real Estate Council of Ontario (RECO), and pursuant to the Multiple Listing Service® rules of the Canadian Real Estate Association (CREA) and the Toronto Regional Real Estate Board (TRREB), this information may be shown only to registered users who have agreed to the applicable terms of use (a Virtual Office Website, or "VOW," arrangement). HOMEH Inc., Brokerage therefore provides it to signed-in members only. Creating an account is free and takes under a minute.
About 15 Chartwell Road, Oakville, Old Oakville
Summarized Description
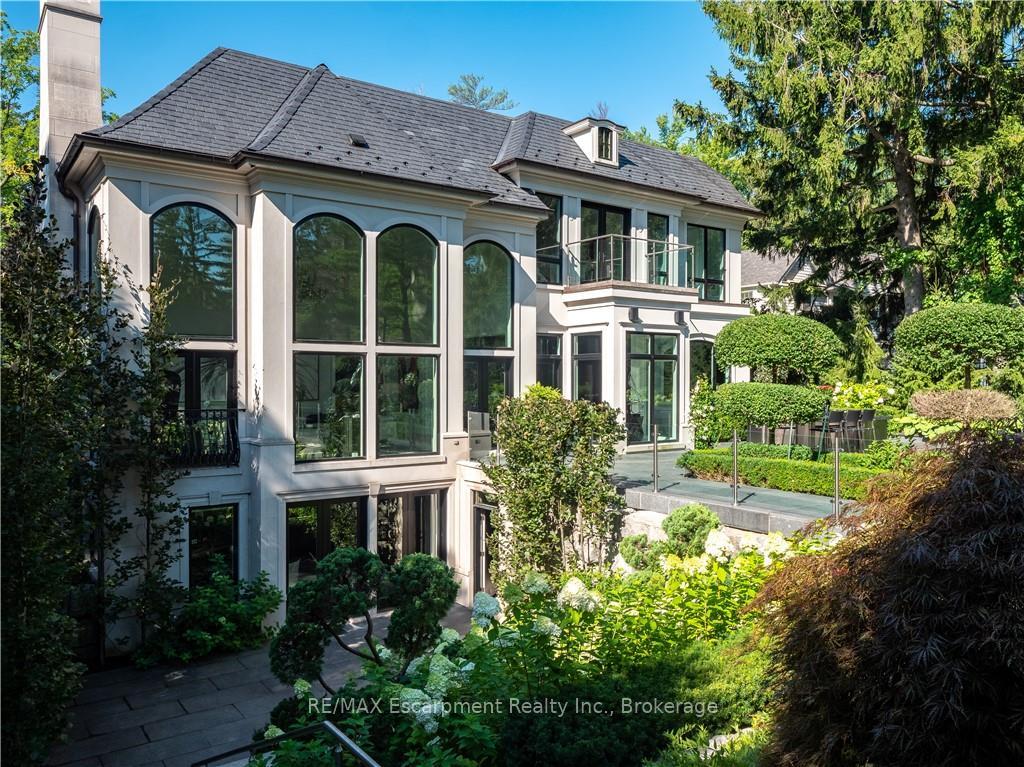
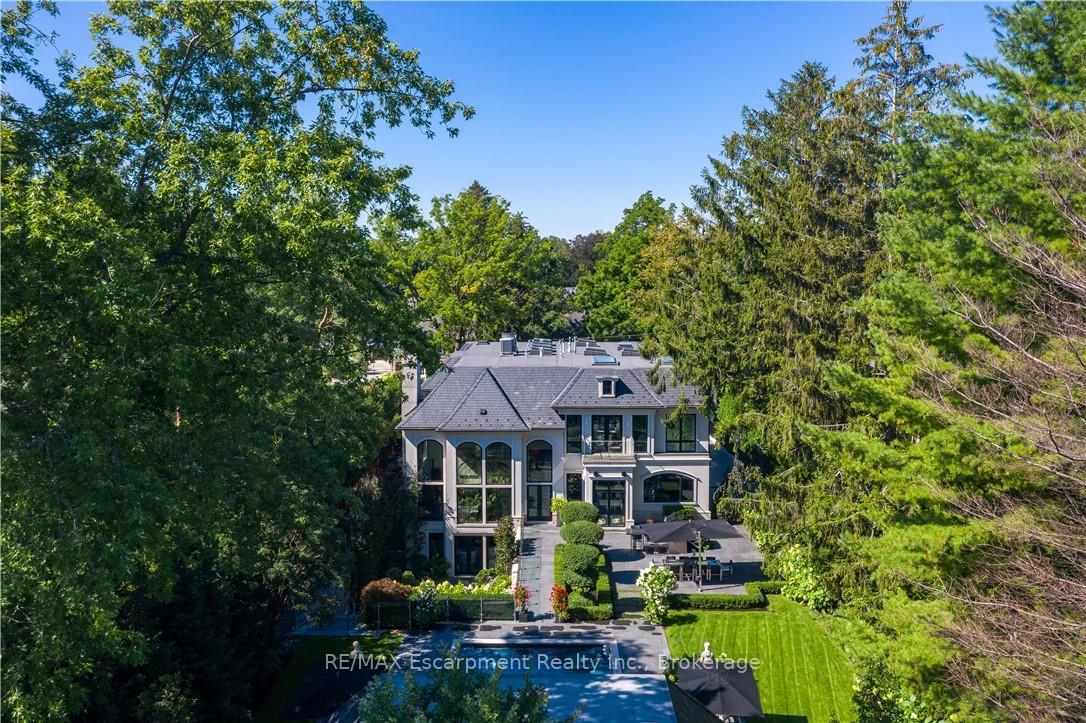
- Located on a prestigious half acre lot.
- Stunning contemporary limestone architecture.
- Expansive great room with 18-ft ceilings.
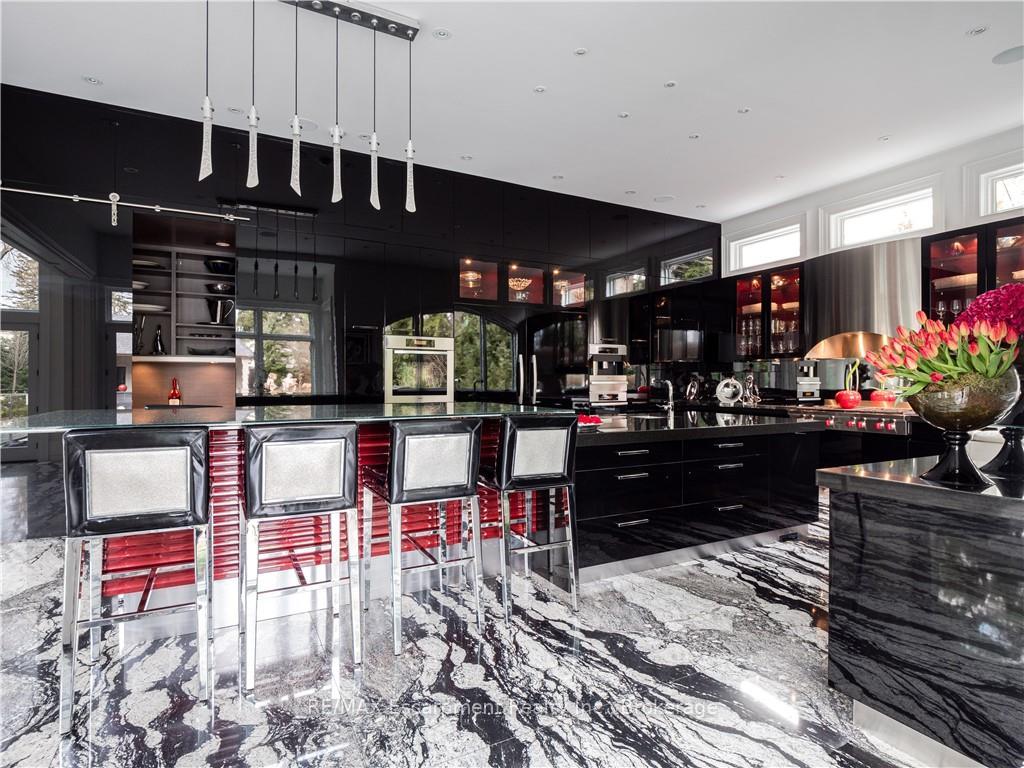
- Gourmet kitchen with top-tier appliances.
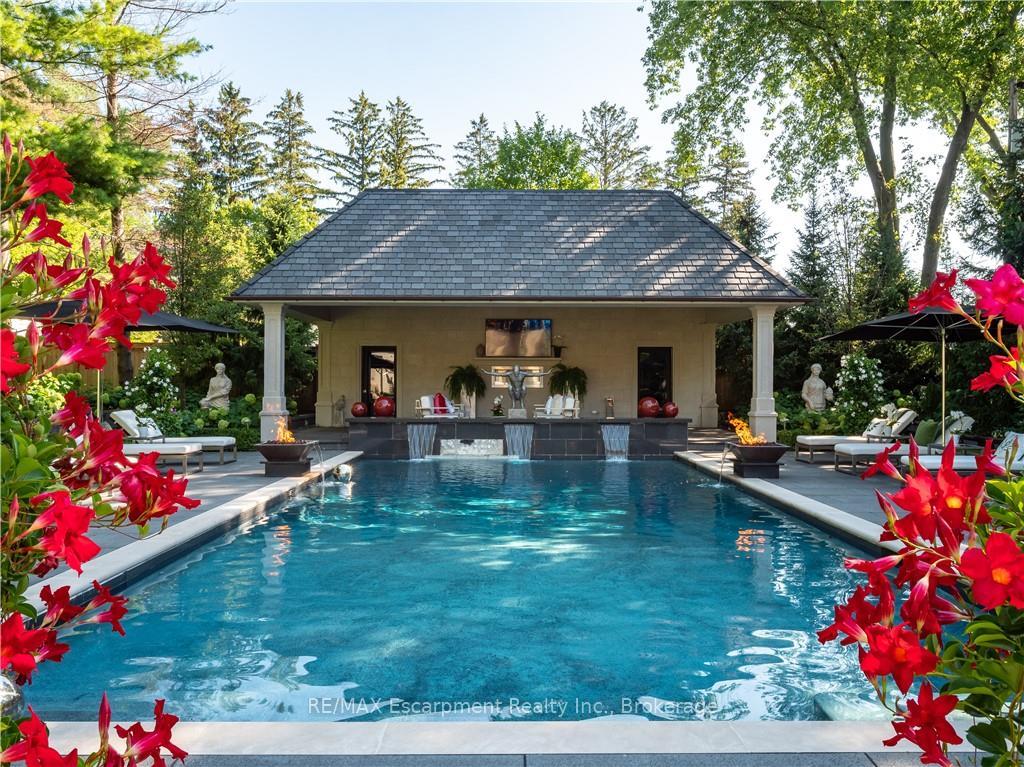
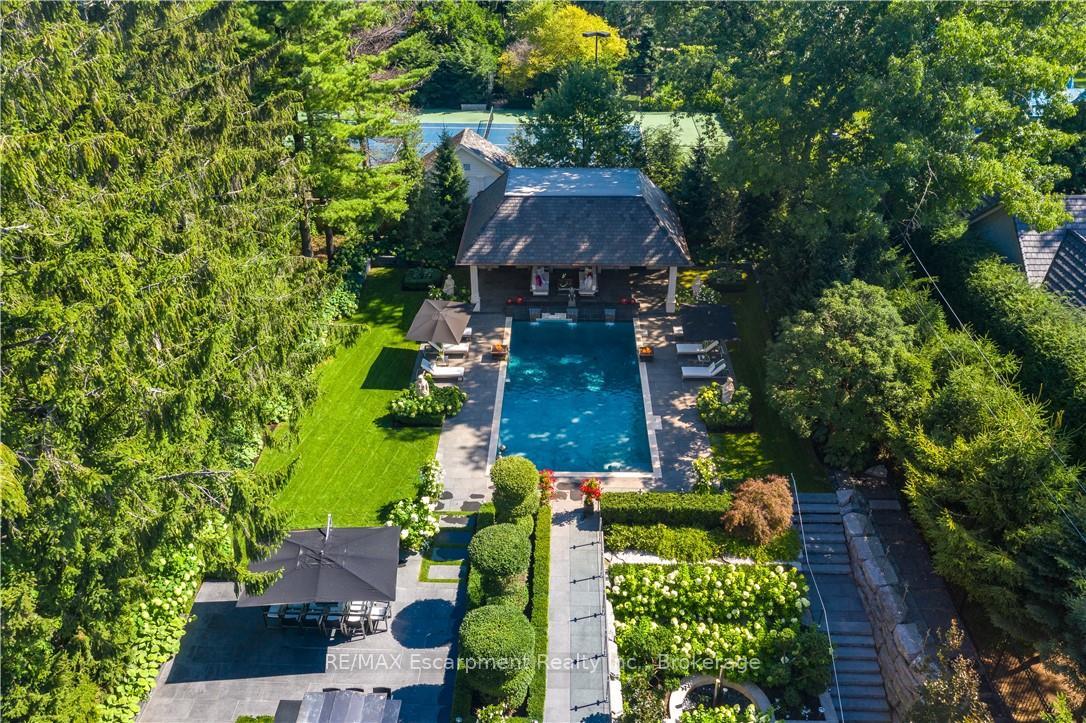
- Resort-style backyard with gunite pool.
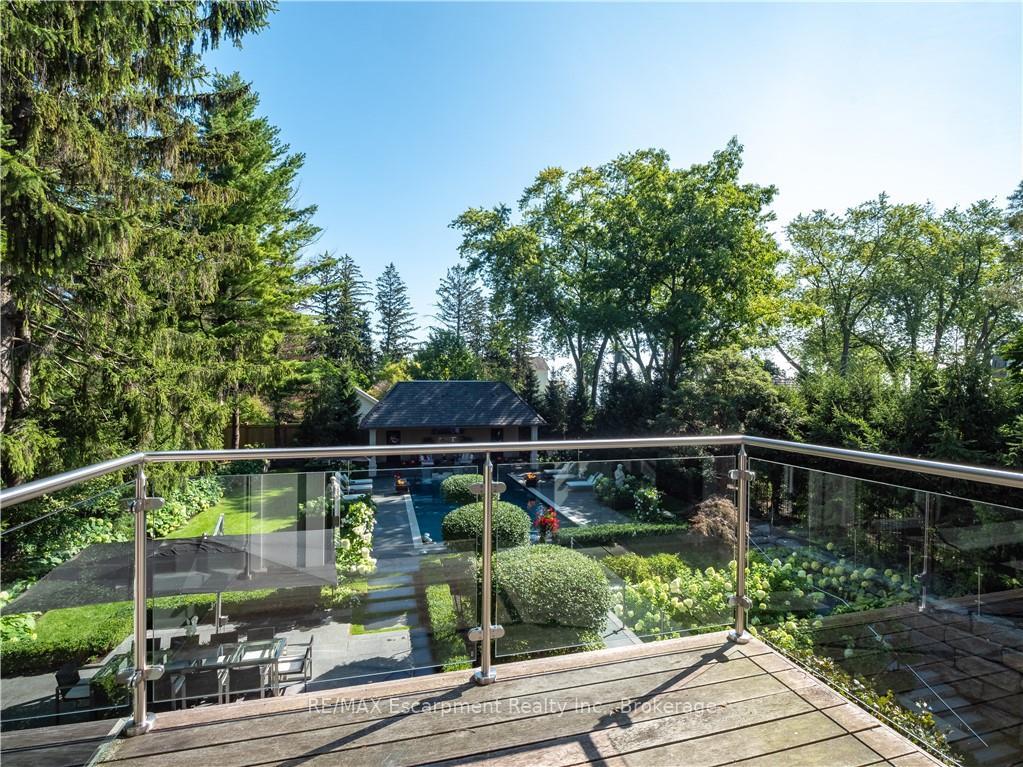
- Private balcony overlooking lush gardens.
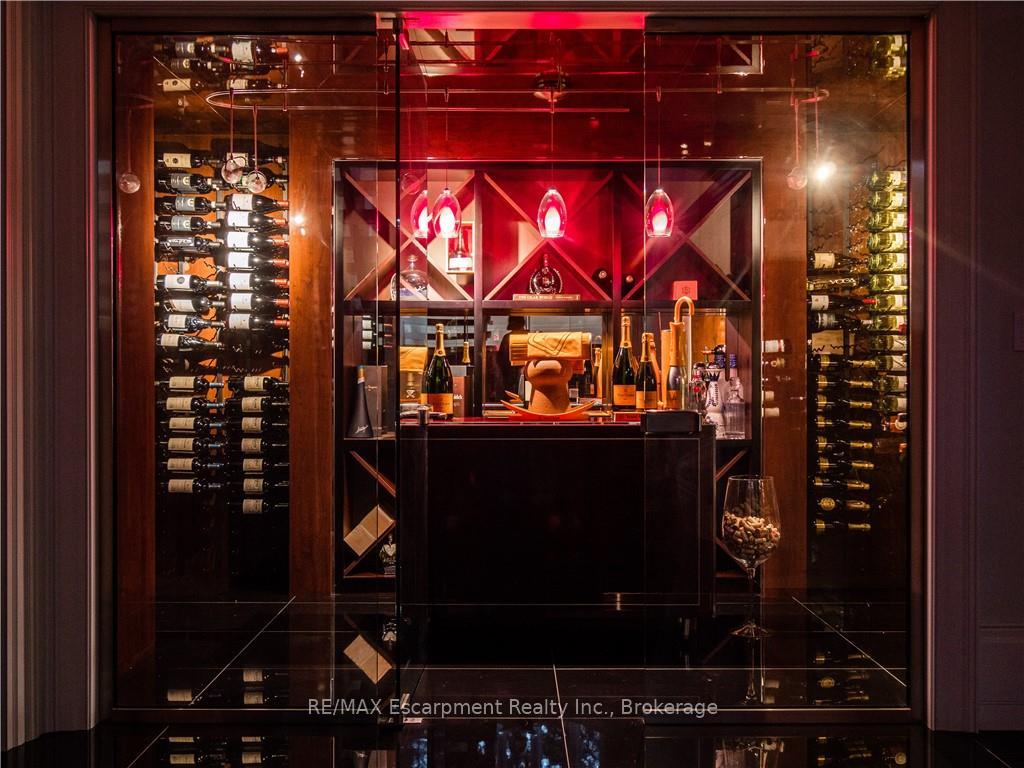
- Includes a wine cellar and home theatre.
- Designed by renowned Bill Hicks.
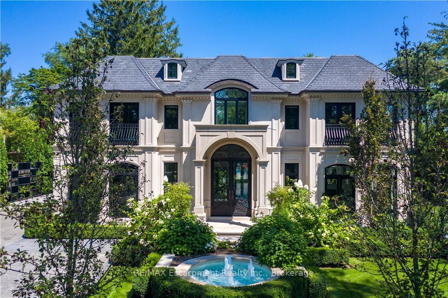
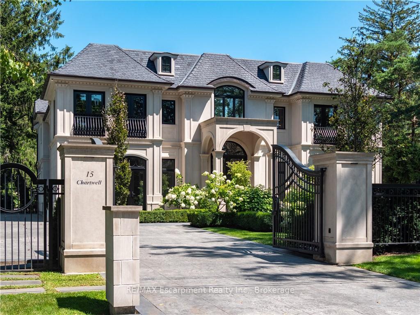
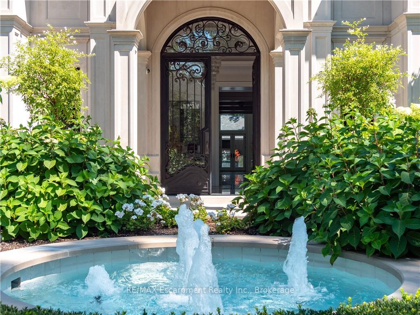
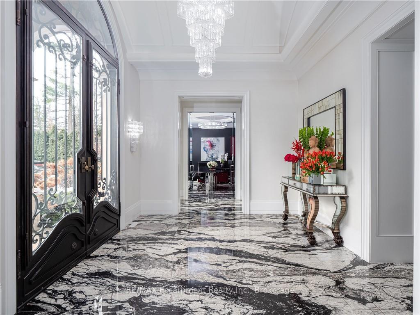
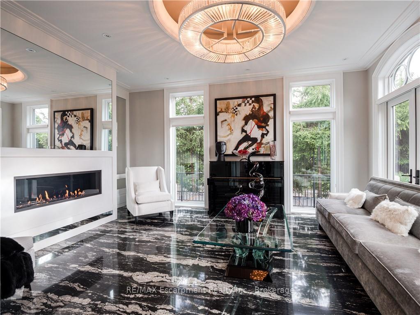
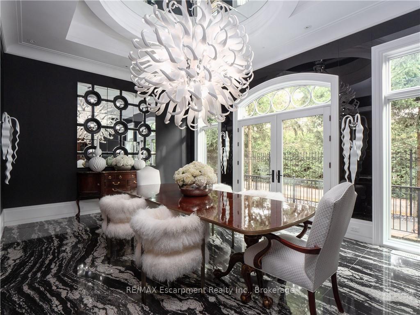
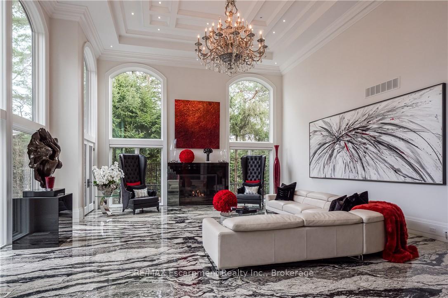
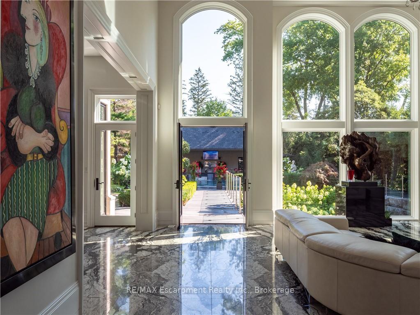
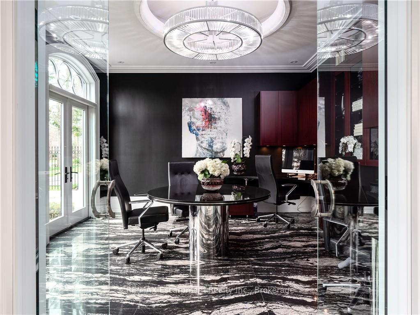
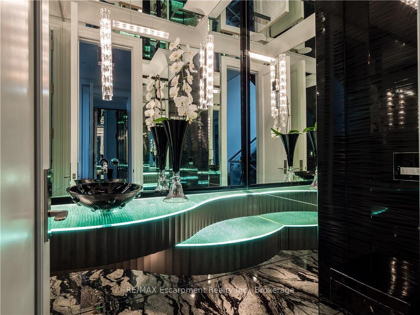
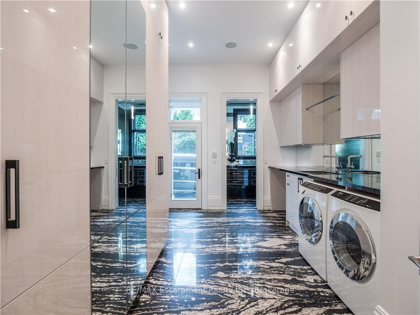
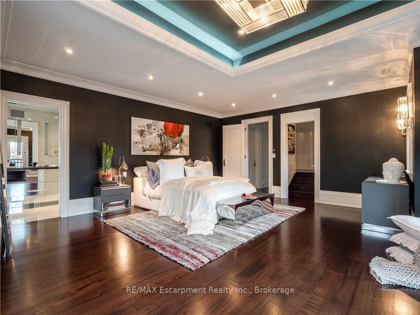
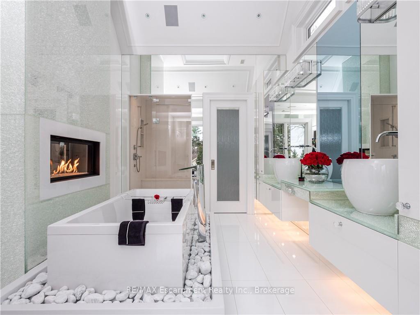
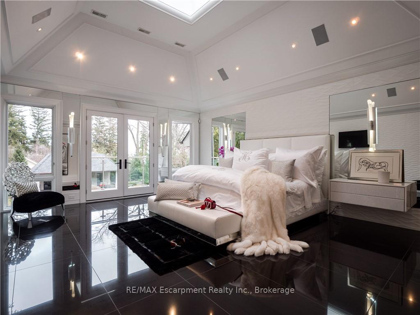
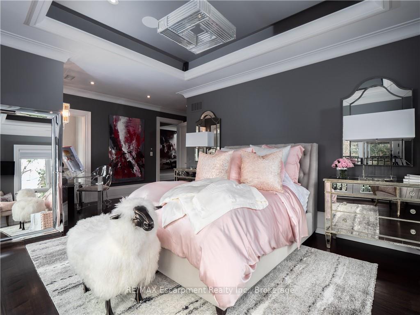
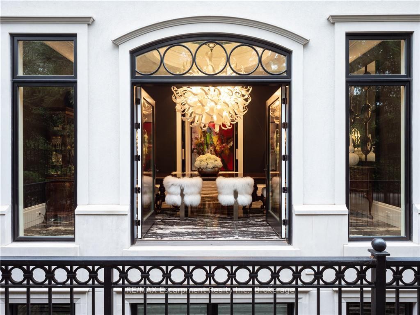
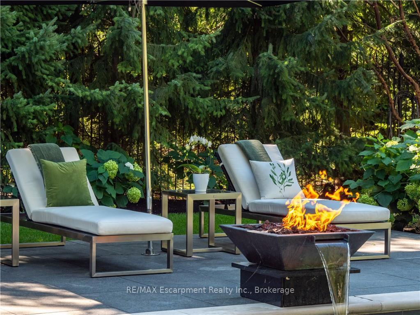
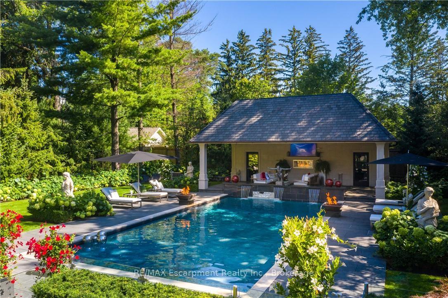
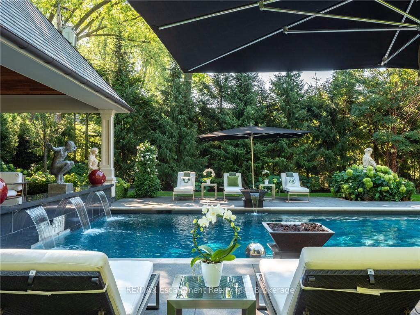
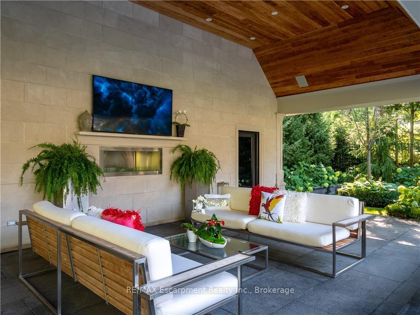
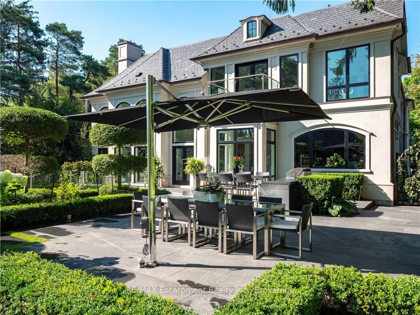
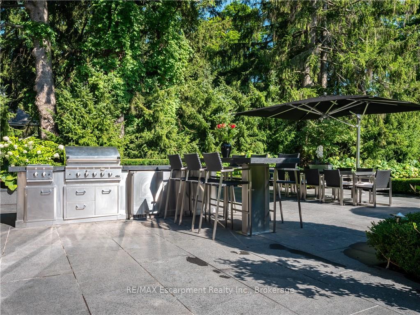
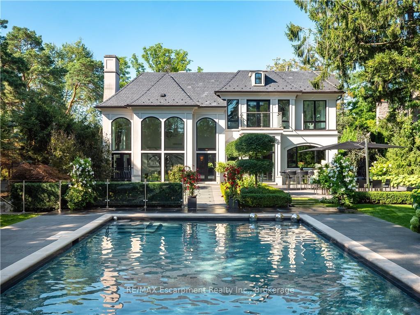
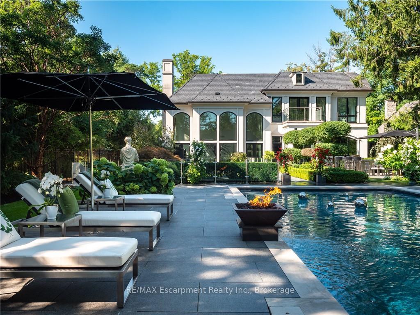
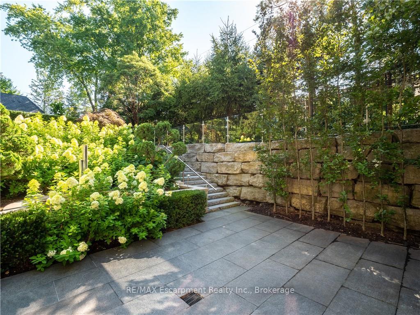
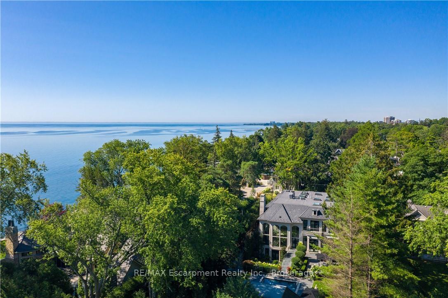
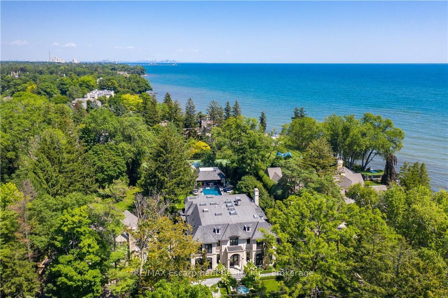
15 Chartwell Rd offers a lifestyle of unparalleled luxury. Drive through the gates & discover the grandeur of this palatial estate. South of Lakeshore,1 door from the lake on a HALF ACRE LOT. Painstakingly curated, the contemporary limestone masterpiece you've been waiting for. Solid iron doors lead to a grand foyer revealing the opulent book matched marble floors. Floor to ceiling wdws & French doors flood the house with light. Cascading waterfalls fank the hall.The Dining Room has statement lighting & servery making hosting a breeze. Soaring 18-ft ceilings & a grand gas f/p are focal points of the Great Room,w/captivating views of the resort style yard. Experience culinary excellence in the black lacquer& glass kitchen by NEFF that features top of the line appliances & a B/I coffee machine & butlers pantry. The intimate Living Room with f/p is the ideal retreat. A main floor office w/built-in cabinetry.2 powder & 2 laundry rooms. The backyard oasis has a gunite pool, waterfalls, fire bowls, covered terrace & outdoor kitchen & f/p.The pool house has a change room,3-pc bath & servery. Towering trees surround the home & are positioned to create privacy. A stone driveway,circular fountain & lush gardens create a breathtaking landscape.Floating marble stairs divide the 3 levels of this home or, you can take the elevator. Skylights make the upstairs airy & bright.The principal suite has nearly 13-ft ceilings, an exquisite 6-piece ensuite & 2 W/I closets. A private balcony overlooks the yard.3 add'l bdrms have 10-ft ceilings,private ensuites & W/I closets. The LL caters to all family members. A 5th bdrm/ensuite makes an ideal guest suite.Gym,R/I Golf Simulator,home theatre,Wine Cellar& doggie Spa. The Games & Rec Rooms have a 2nd kitchen & W/O.Heated garage,baths &LL flrs.Automation. Designed by Bill Hicks & features the artistic creativity of the KT Design Group. Located on Oakville's Street of Dreams, this is an iconic living space designed to impress! LUXURY CERTIFIED
Key Facts & Features
Property Costs
- Annual Property Tax Amount
- $46,798
- Land Transfer Tax Fee
- $236,350
Rental Items
- Rental Equipment
- Hot Water Heater
- Under Contract
- Hot Water Heater
- Basement Type
- Finished, Full
Interior Features
- Laundry Level
- Upper Level
- Interior Extras
- Bar Fridge, Built-In Oven, Carpet Free, Central Vacuum, Floor Drain, Storage Area Lockers, Sump Pump
- View
- Garden, Pool
- Security Features
- Alarm System
- Fireplace/Stove
- Yes
- Fireplace Features
- Family Room, Living Room, Rec Room, Natural Gas
- Elevator
- Yes
Exterior Features
- Exterior Extras
- Built-In-BBQ, Landscape Lighting, Landscaped, Lawn Sprinkler System, Lighting, Patio, Privacy, Security Gate
- Pool
- Inground
- Property Features
- Cul de Sac/Dead End, Fenced Yard, Lake/Pond, Marina, Park, Place Of Worship
Building
- Building Type
- Detached
- Building Style
- 2-Storey
- Approx Age
- 6-15
Construction
- Exterior Finish
- Stone
- Roof
- Other
- Foundation Details
- Poured Concrete
- Special Designation
- Unknown
Lot
- Lot Front
- 90.00 ft
- Lot Depth
- 245.00 ft
- Lot Size
- 0.509
- Lot Shape
- Rectangular
Inclusions
- Inclusions
- See Schedule C
Exclusions
- Exclusions
- See Schedule C
Parking & Garages
- Garage Type
- Attached
- Garage Spaces
- 2
- Parking Spaces
- 6
- Total Garage And Parking Spaces
- 8
Heating & Cooling
- Heat Source
- Gas
- Heat Type
- Forced Air
- Air Conditioning
- Central Air
- Water
- Municipal
- Sewers
- Sewer
- Bedrooms
- 4 + 1
- Washrooms
- 6
- Kitchens
- 2
- Family / bonus room
- Yes
Room sizes
- Bathroom—Main level, 2 Pc Bath
- Bathroom—Lower level, 3 Pc Bath
- Bathroom—Second level, 3 Pc Ensuite
- Bathroom—Second level, 4 Pc Ensuite
- Bathroom—Second level, 5 Pc Ensuite
- Bathroom—Second level, 4 Pc Ensuite
- Bathroom—Lower level, 4 Pc Ensuite
- Dining Room—Main level
- Other—Lower level
- Office—Main level
- Recreation—Lower level
- Bedroom—Second level, 3 Pc Ensuite
- Laundry—Second level
- Great Room—Main level
- Bedroom—Second level, 4 Pc Ensuite
- Game Room—Lower level
- Foyer—Main level
- Primary Bedroom—Second level, 5 Pc Ensuite
- Laundry—Main level
- Exercise Room—Lower level
- Other—Second level
- Kitchen—Main level
- Other—Lower level
- Bedroom—Lower level, 4 Pc Ensuite
- Living Room—Main level
- Kitchen—Lower level
- Other—Lower level
- Utility Room—Lower level
- Other—Lower level
- Bedroom—Second level, 4 Pc Ensuite
- Other—Second level
Washrooms
- 5-piece, Second
- 4-piece, Second
- 3-piece, Second
- 4-piece, Lower
- 3-piece, Lower
- Municipality
- Oakville
- Neighbourhood
- Old Oakville
- Main cross streets
- -
- Directions
- Lakeshore Road E to S on Chartwell Road.
- MLS® number
- W13707486
- Data source
- Toronto Regional Real Estate Board
- Listed on
- 2026-08-24
- Updated on
- 2026-09-02
- Days on market
- 56 days
- Possession type
- Flexible
- Co-op commission
- 2.5%
- Seller
- Listed by
- RE/MAX Escarpment Realty Inc., Brokerage
Home Market Value
Current home valuation for 15 Chartwell Road, Oakville, Old Oakville, Oakville, ON. Listed for $9,995,000
HOMEH Estimate
$8,671,184
Estimated Sales Range
$5,202,710 - $12,139,658
HOMEH Estimate for 15 Chartwell Road, Oakville, Old Oakville
Calculated with a real agent's CMA method — 45+ years of experience, codified. Not an AI guess.
For the owner
Is this your home? Track its value.
Get this home's HOMEH Estimate by email once a month, with how many homes are for sale around you.
Mortgage Payment Calculator
Compare up to 4 down payment scenarios
20% required for homes $1.5M or more
$1,999,000
| Scenario 1 | Scenario 2 | Scenario 3 | Scenario 4 | |
|---|---|---|---|---|
−Down payment | % $ | % $ | % $ | % $ |
+CMHC insurance | $0 | $0 | $0 | $0 |
=Total mortgage | $7,996,000 | $7,496,250 | $6,996,500 | $6,496,750 |
Amortization | ||||
Mortgage rate | % | % | % | % |
| Payment frequency | ||||
=Mortgage payment | $39,040monthly | $36,600monthly | $34,160monthly | $31,720monthly |
Land Transfer Tax
$236,350
$236,350
Around this home
Data provided by OpenStreetMap & Fraser Institute School Rankings
Ask HOMEH
New!Hi there!
👋Text or call (416) 301-9001
Recommended for you
Based on homes you've looked at.
No recommended properties found.
Nearby similar homes
No nearby properties found.
More real estate resources
Other homes nearby
Explore this area
Nearby neighbourhoods
No nearby listings available.