

1534 Heritage Way
1534 Heritage Way
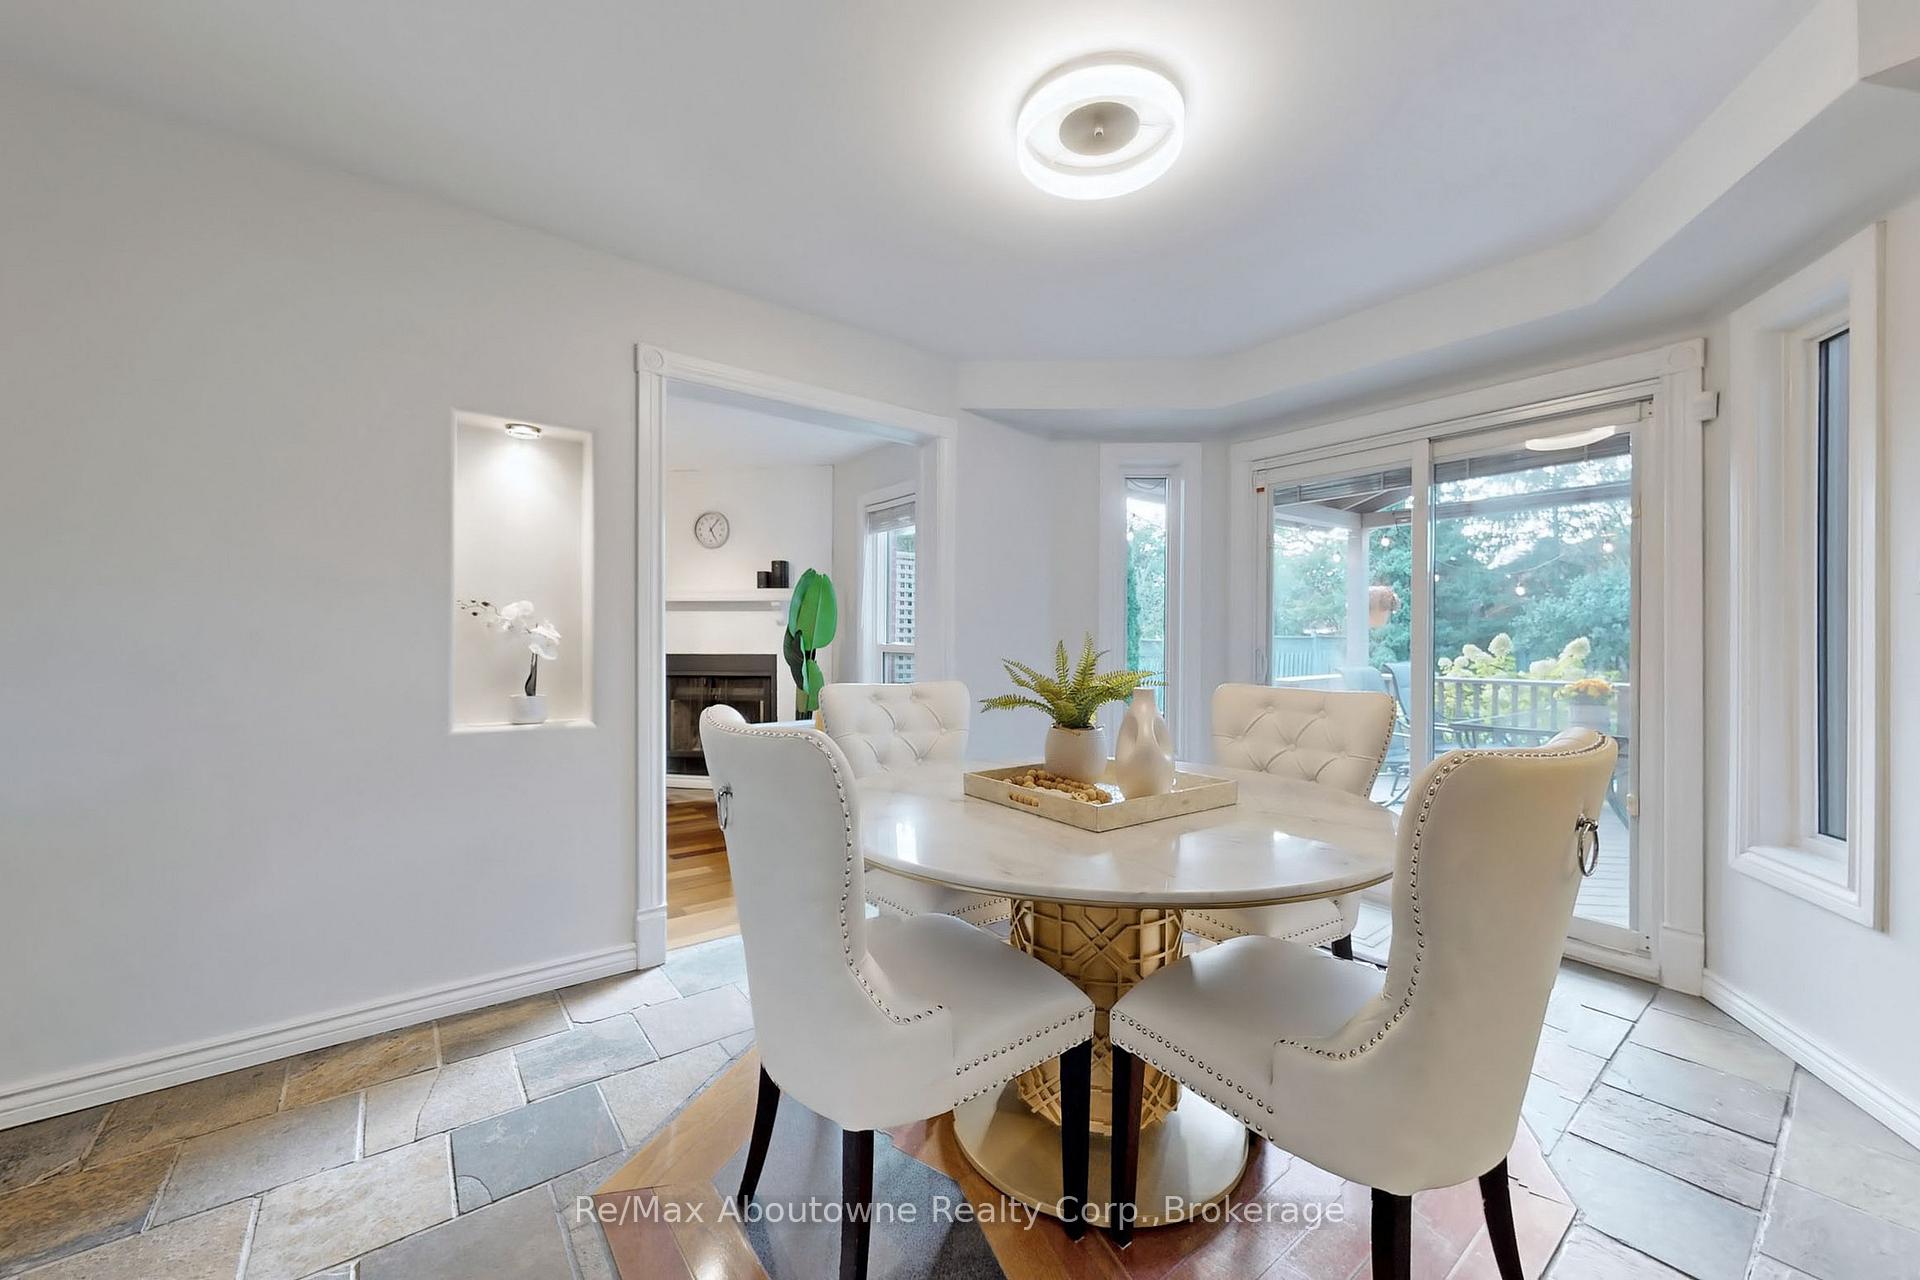 See all 8 photos
Property history
- $1,750,000TerminatedList: 2025-06-05|End: 2025-06-23|18 daysW12197994
- $1,750,000TerminatedList: 2025-02-04|End: 2025-06-05|121 daysW11954895
- $1,880,000TerminatedList: 2024-09-29|End: 2025-02-03|127 daysW9372979
Facts and features
- BasementPart finished
- Age of home31–50 years
- Price per sq ft~$836
- Water, sewerMunicipal
- Hardwood floors
- Fireplace
- Central air
- Inground pool
The homeDetached, 2-storey, Age 31–50 years
- Type: Detached
- Style: 2-storey
- Age: 31–50 years
- Living space: 2,000–2,500 sq ft
- Basement: Full, partially finished
- Special designation: Accessibility
InsideFireplace Yes, wood, Hardwood, Tile, Broadloom, Main level
- Fireplace: Yes, wood
- Flooring: Hardwood, Tile, Broadloom
- Laundry: Main level
- Features: Central vacuum, auto garage door remote
- Rooms above ground: 8
- Rooms in the basement: 2
- Bedrooms: 4
- Bathrooms: 3
- Kitchens: 1
Outside and lotBrick, Asphalt shingle, Poured concrete
- Exterior: Brick
- Roof: Asphalt shingle
- Foundation: Poured concrete
- Pool: Inground
- Size: 47.53 × 148.82 ft
- Shape: Irregular
- Zoning: RL5
Parking2 Garage, Attached, Private double
- Spaces: 2 Garage
- Garage: Attached
- Driveway: Private double
Heating, water and powerForced air, gas, Central air, Municipal water
- Heating: Forced air, gas
- Cooling: Central air
- Water: Municipal water
- Sewer: Municipal sewer
- Natural gas: Available
- Hydro: Available
- Cable: Available
- Telephone: Available
Costs and taxesTaxes $6,400 a year, HST included in the price, Hot water heater
- Taxes, 2023: $6,400 a year
- HST: HST included in the price
- Rental items: Hot water heater
- Under contract: Hot water heater
Included in the saleGas stove and oven, built-in microwave, central vac, dishwasher, garage door opener, refrigerator, washer, dryer, window coverings, pool equipment
- Included: Gas stove and oven, built-in microwave, central vac, dishwasher, garage door opener, refrigerator, washer, dryer, window coverings, pool equipment
NearbyHospital, park, public transit, river/stream, rec./commun.centre, school
- Close to: Hospital, park, public transit, river/stream, rec./commun.centre, school
Listing detailsW9372979, Terminated, Sep 29, 2024
- MLS® number: W9372979
- Status: Terminated
- Listed on: Sep 29, 2024
- Days on market: 127
- Updated: Feb 3, 2025
- Possession: 2024-10-18 / October 18, 2024
- Occupied by: Owner
- Listing brokerage: Re/Max Aboutowne Realty Corp.,Brokerage
About this home
1534 Heritage Way, Oakville (Glen Abbey), ON L6M 2Z7
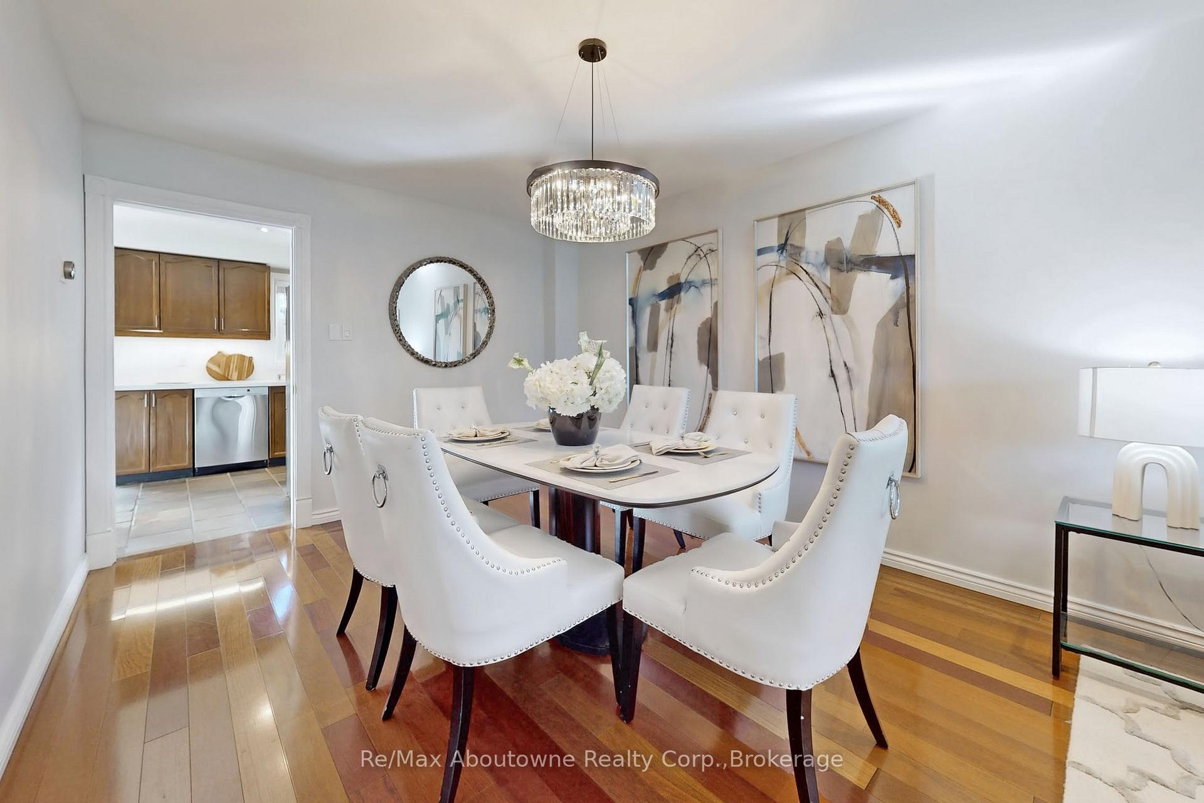
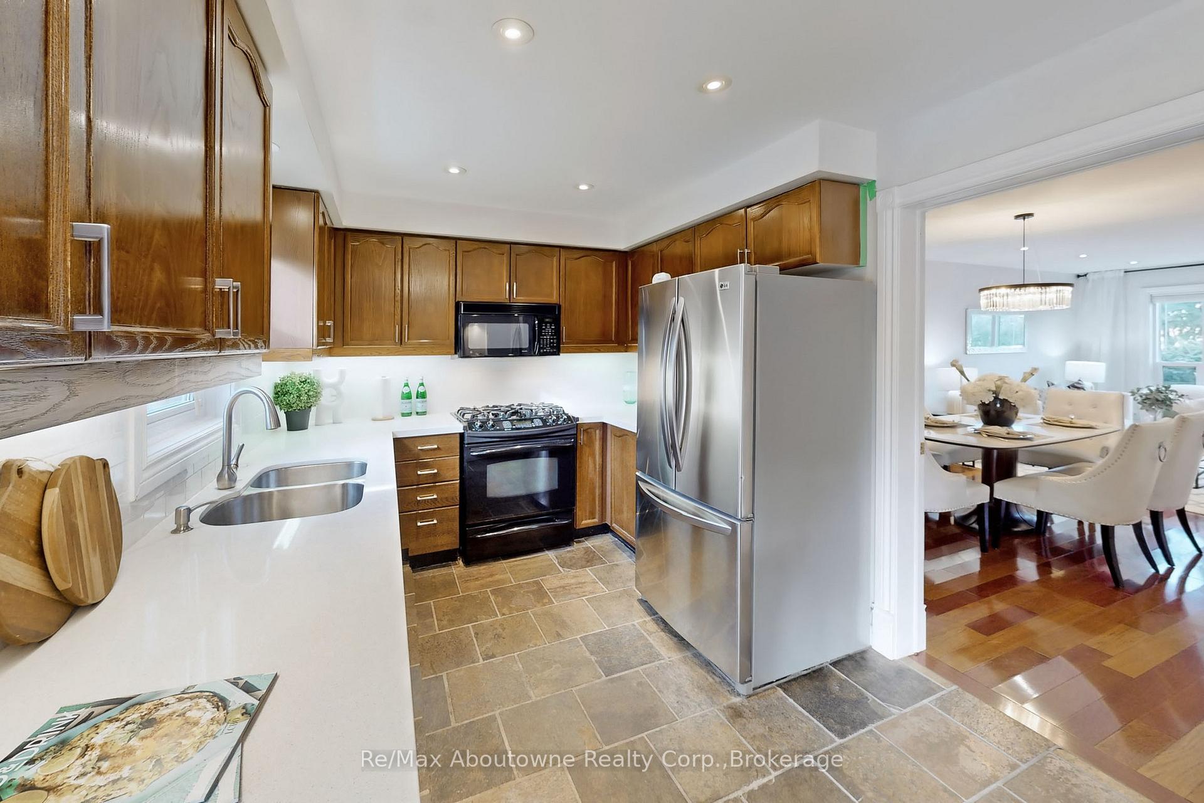
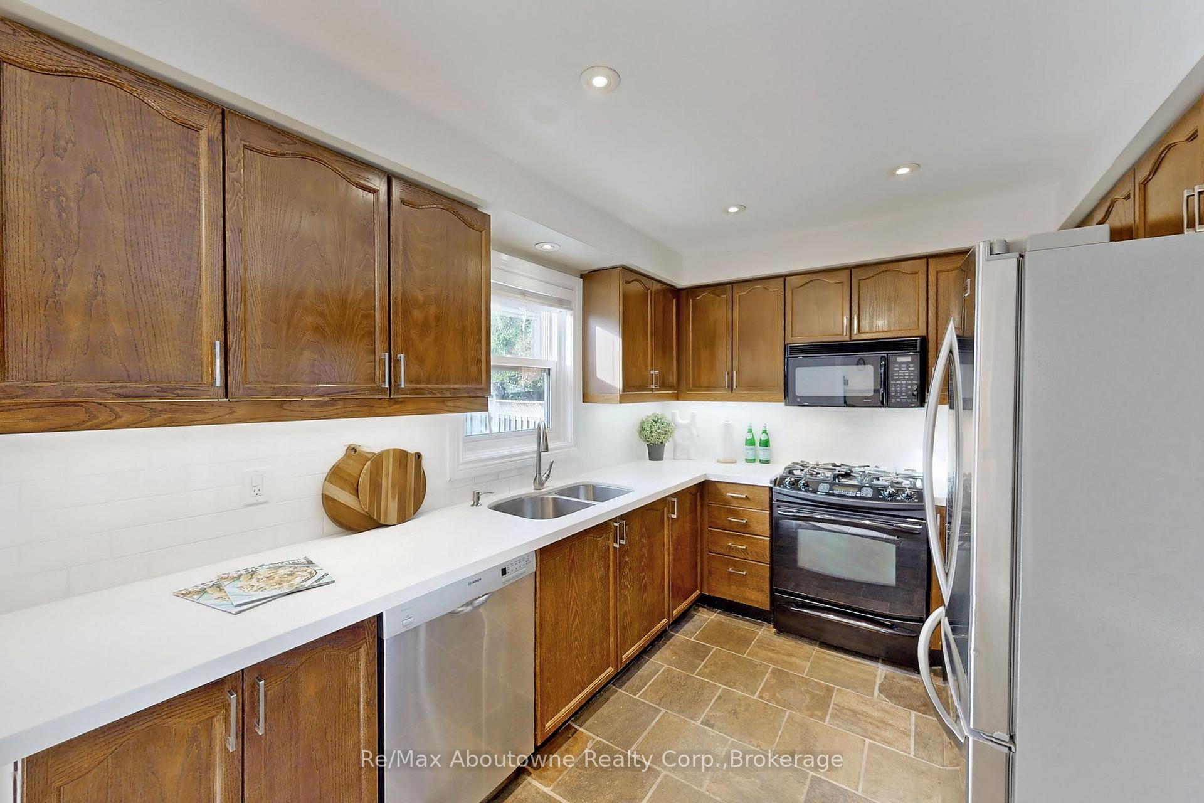
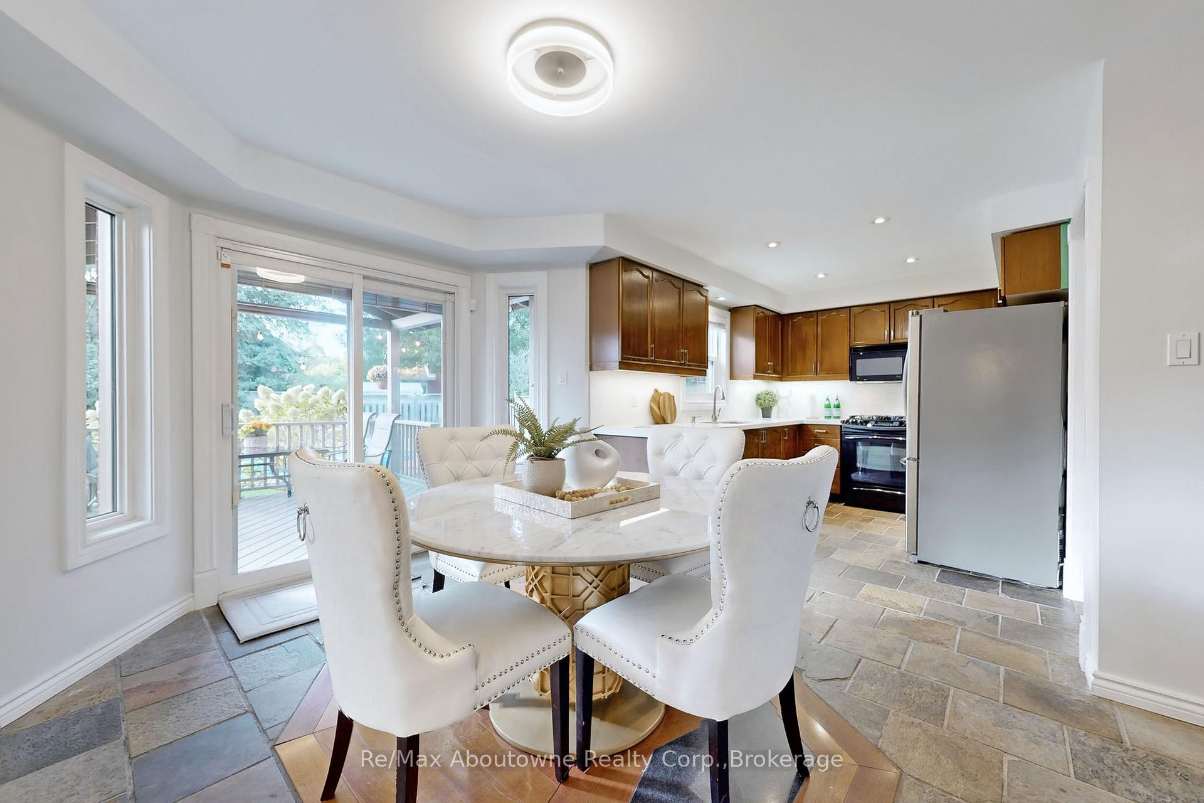
Sought-After Glen Abbey! 150' Deep Lot with Saltwater Pool! Welcome to 1534 Heritage Way, a perfect home for families looking to establish roots in one of Oakville's most coveted neighbourhoods. This beautifully designed home offers a blend of elegance and functionality, ideal for both everyday living and entertaining.Upon entering, the main level features a spacious living room that flows into the formal dining room, both enhanced by rich cherry hardwood floors. The kitchen, with its quartz countertops and subway tile backsplash, is adjoined by a bright breakfast area, leading seamlessly to the backyard deck. The family room offers a cozy retreat with a wood-burning fireplace, perfect for gatherings.On the second floor, the expansive primary bedroom boasts double entrance doors, dark-stained hardwood flooring, a walk-in closet, and a luxurious ensuite with a freestanding tub and a frameless glass shower. Three additional well-sized bedrooms and an updated four-piece bathroom complete this floor.The backyard is a true highlight, offering a rare 150-foot depth, ensuring plenty of space for relaxation and play. The yard features a heated saltwater pool, a large grassy area perfect for children or pets, and a spacious, partially covered deck and porch. The professionally landscaped garden adds beauty and privacy, creating a serene outdoor oasis.Other features include extensive pot lights, updated windows, a central vacuum system, and a recently replaced roof.Located in the heart of Glen Abbey, this home is within walking distance of top-rated elementary and high schools, making it ideal for families. Additionally, you'll enjoy easy access to local parks, trails, a renowned golf course, and a vibrant community centre.
Ask about this home
A HOMEH agent will answer your questions about this home.
Around this home
Daily convenience, out of 100, from the distances below
Schools nearby
School rating, out of 10.
Helpful calculators
Your HOMEH agent

"I would see it this week."