

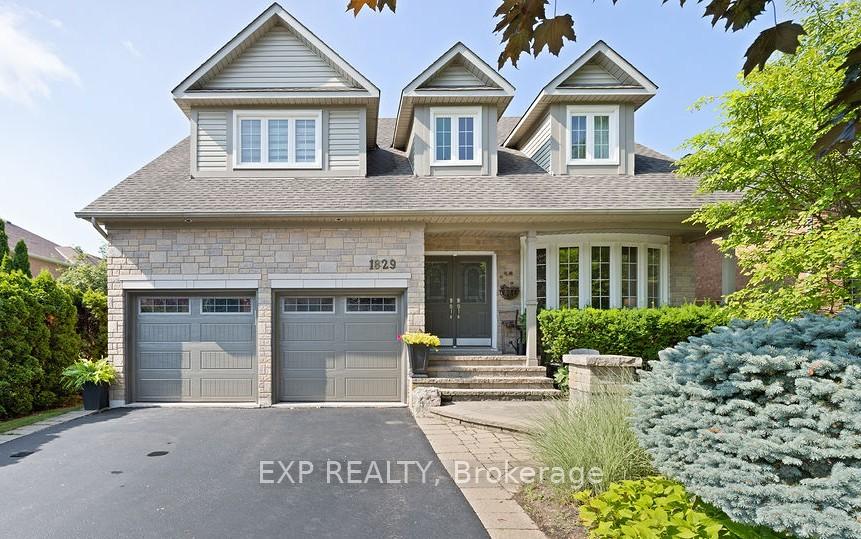
1829 Glenvista Drive
1829 Glenvista Drive
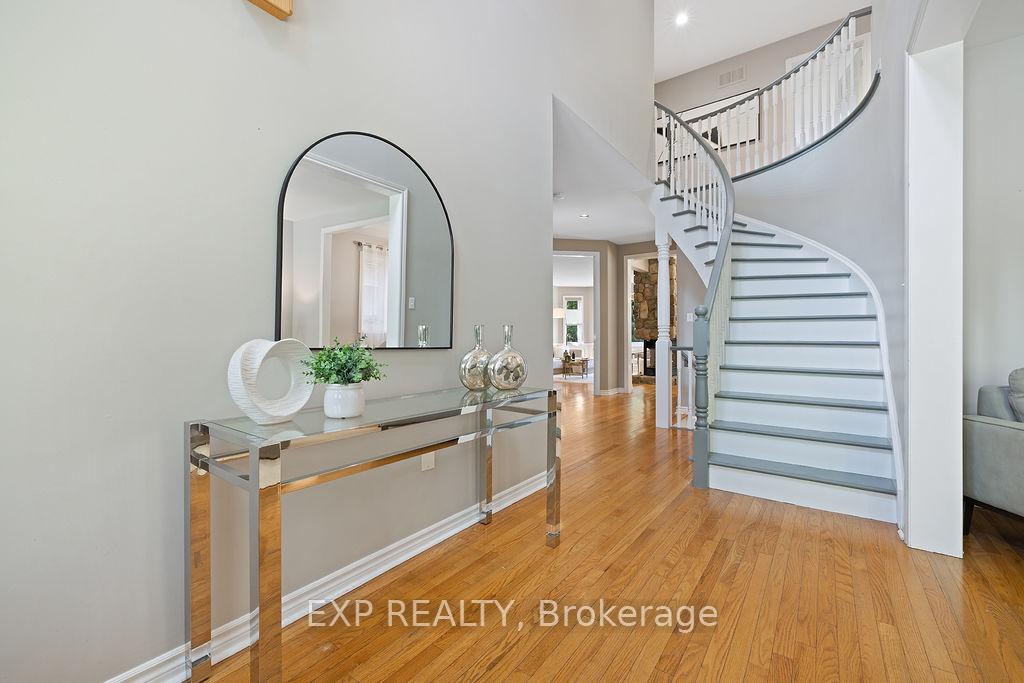 See all 41 photos
Property history
- $2,199,900TerminatedList: 2025-07-22|End: 2025-08-19|28 daysW12299751
- $2,300,000TerminatedList: 2025-07-13|End: 2025-07-22|9 daysW12281992
Facts and features
- BasementFinished
- Age of home16–30 years
- Price per sq ft~$708
- Water, sewerMunicipal
- Fireplace
- Central air
The homeDetached, 2-storey, Age 16–30 years
- Type: Detached
- Style: 2-storey
- Age: 16–30 years
- Living space: 3,000–3,500 sq ft
- Basement: Finished
- Waterfront: None
InsideFireplace Yes, natural gas, Main level, Auto garage door remote, guest accommodations, in-law capability, upgraded insulation
- Fireplace: Yes, natural gas
- Laundry: Main level
- Features: Auto garage door remote, guest accommodations, in-law capability, upgraded insulation
- Rooms above ground: 12
- Rooms in the basement: 5
- Bedrooms: 4 + 1 in the basement
- Bathrooms: 4
- Kitchens: 1
- Family room: Yes
Outside and lotBrick, aluminum siding, Asphalt shingle, Poured concrete
- Exterior: Brick, aluminum siding
- Roof: Asphalt shingle
- Foundation: Poured concrete
- Features: Lawn sprinkler system
- Size: 49.21 × 114.83 ft
- Shape: Irregular
- Zoning: RL5 sp:45
Parking2 Garage, Attached
- Spaces: 2 Garage
- Garage: Attached
Heating, water and powerForced air, gas, Central air, Municipal water
- Heating: Forced air, gas
- Cooling: Central air
- Water: Municipal water
- Sewer: Municipal sewer
Costs and taxesTaxes $9,200 a year, HST included in the price, Hot water heater
- Taxes, 2024: $9,200 a year
- HST: HST included in the price
- Rental items: Hot water heater
Included in the saleWasher, dryer, dishwasher, oven, range hood, refrigerator, Not included None
- Included: Washer, dryer, dishwasher, oven, range hood, refrigerator
- Not included: None
NearbyFenced yard, rec./commun.centre, wooded/treed, public transit, school bus route
- Close to: Fenced yard, rec./commun.centre, wooded/treed, public transit, school bus route
Listing detailsW12281992, Terminated, Jul 13, 2025
- MLS® number: W12281992
- Status: Terminated
- Listed on: Jul 13, 2025
- Days on market: 9
- Updated: Jul 22, 2025
- Possession: Flexible
- Occupied by: Owner
- Listing brokerage: eXp Realty
About this home
1829 Glenvista Drive, Oakville (Joshua Creek), ON L6H 6K5
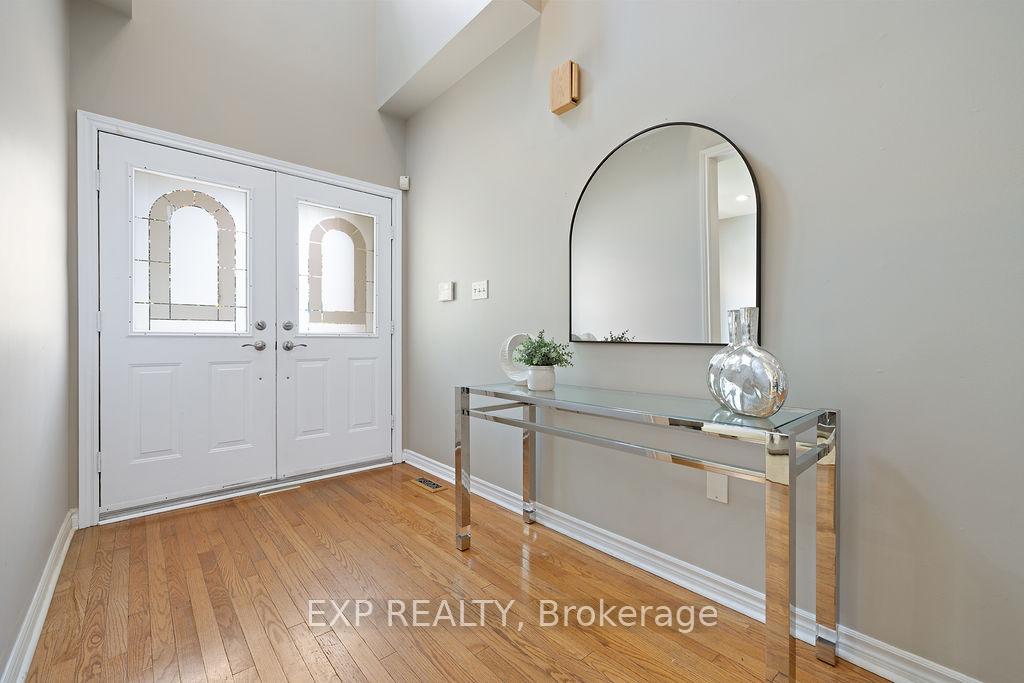
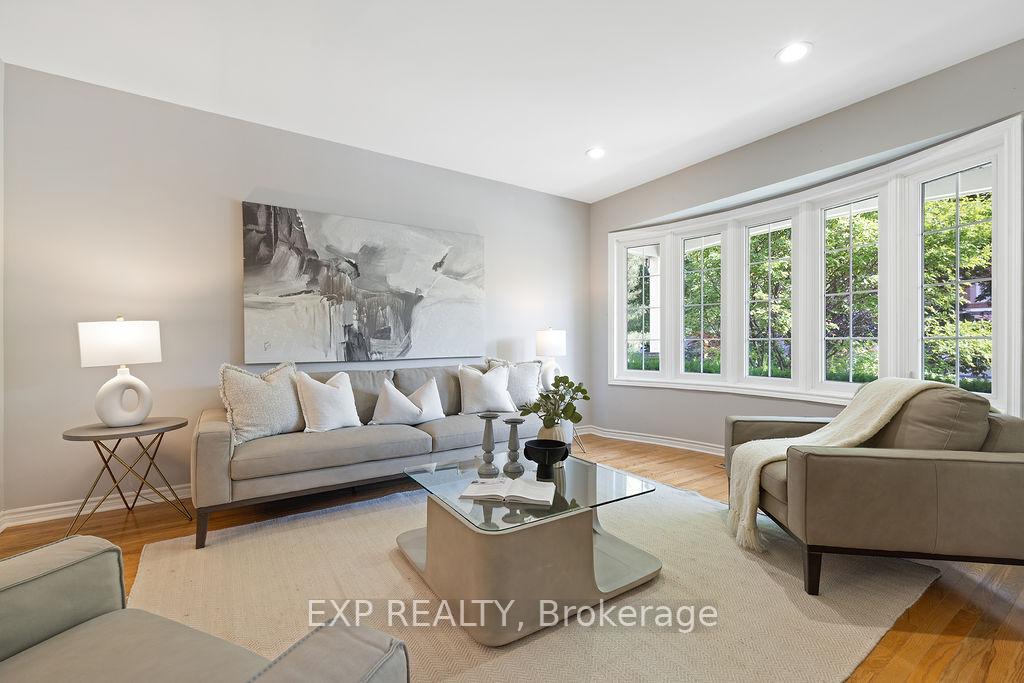
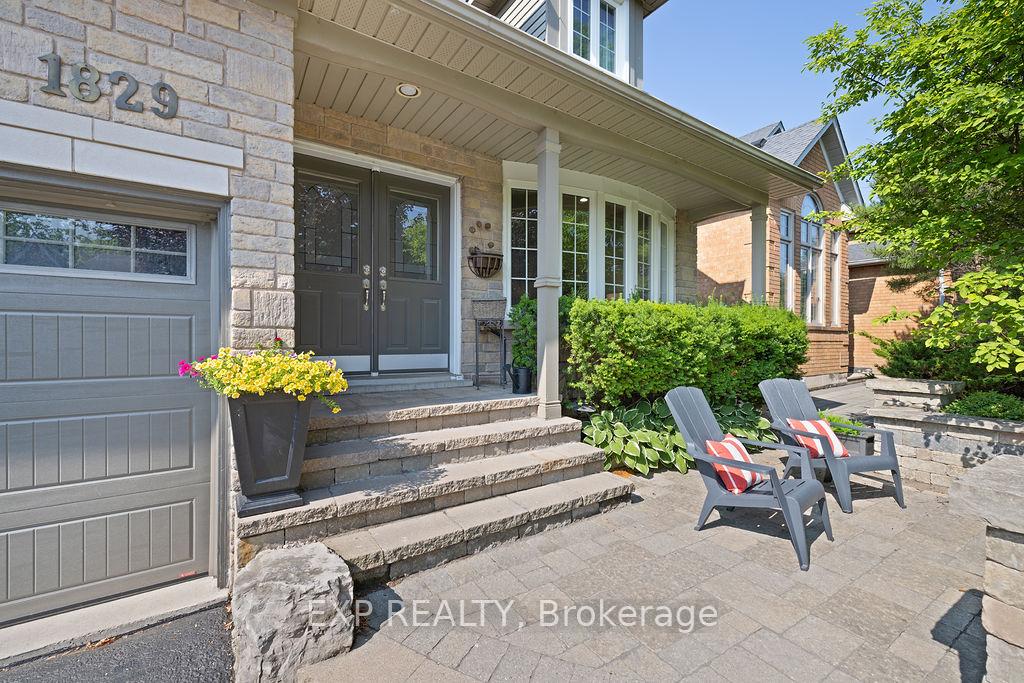
Welcome to 1829 Glenvista Drive in the coveted Joshua Creek area of Oakville, ON. After 20 years of beloved ownership, this home is ready for its new owners to continue with the love, joy and care that have existed within these walls for years. Although there are many great streets in Joshua Creek, Glenvista Drive is known for its community-focus and incredible neighbours. Sitting at the top of the street, and steps from a playground and close to 6km of wooded and ravine trails, life has a quiet and tranquil feel. This beautiful 5 bdrm, 4 bath home with 9ft ceilings throughout the main floor sits within district to Oakville's top schools and walking distance to community centres, library, courts, fields and pools. Plenty of space to grow, play and thrive! The lower level was designed specifically for a private and separate space to accommodate a nanny or in-law quarters. Alternatively, it serves perfectly as an office and guest room with jack-and-jill washroom. The location is ideal for taking a morning walk to fitness, coffee or through the beautiful trails. Close to major highway arteries and GO transit. The Ford exit off the QEW saves significant time for commuters travelling between Oakville and Toronto. You will feel it as you first step into the foyer - this is HOME!
Ask about this home
A HOMEH agent will answer your questions about this home.
Around this home
Daily convenience, out of 100, from the distances below
Schools nearby
School rating, out of 10.
Helpful calculators
Your HOMEH agent

"I would see it this week."