

192 Waneta Drive
192 Waneta Drive
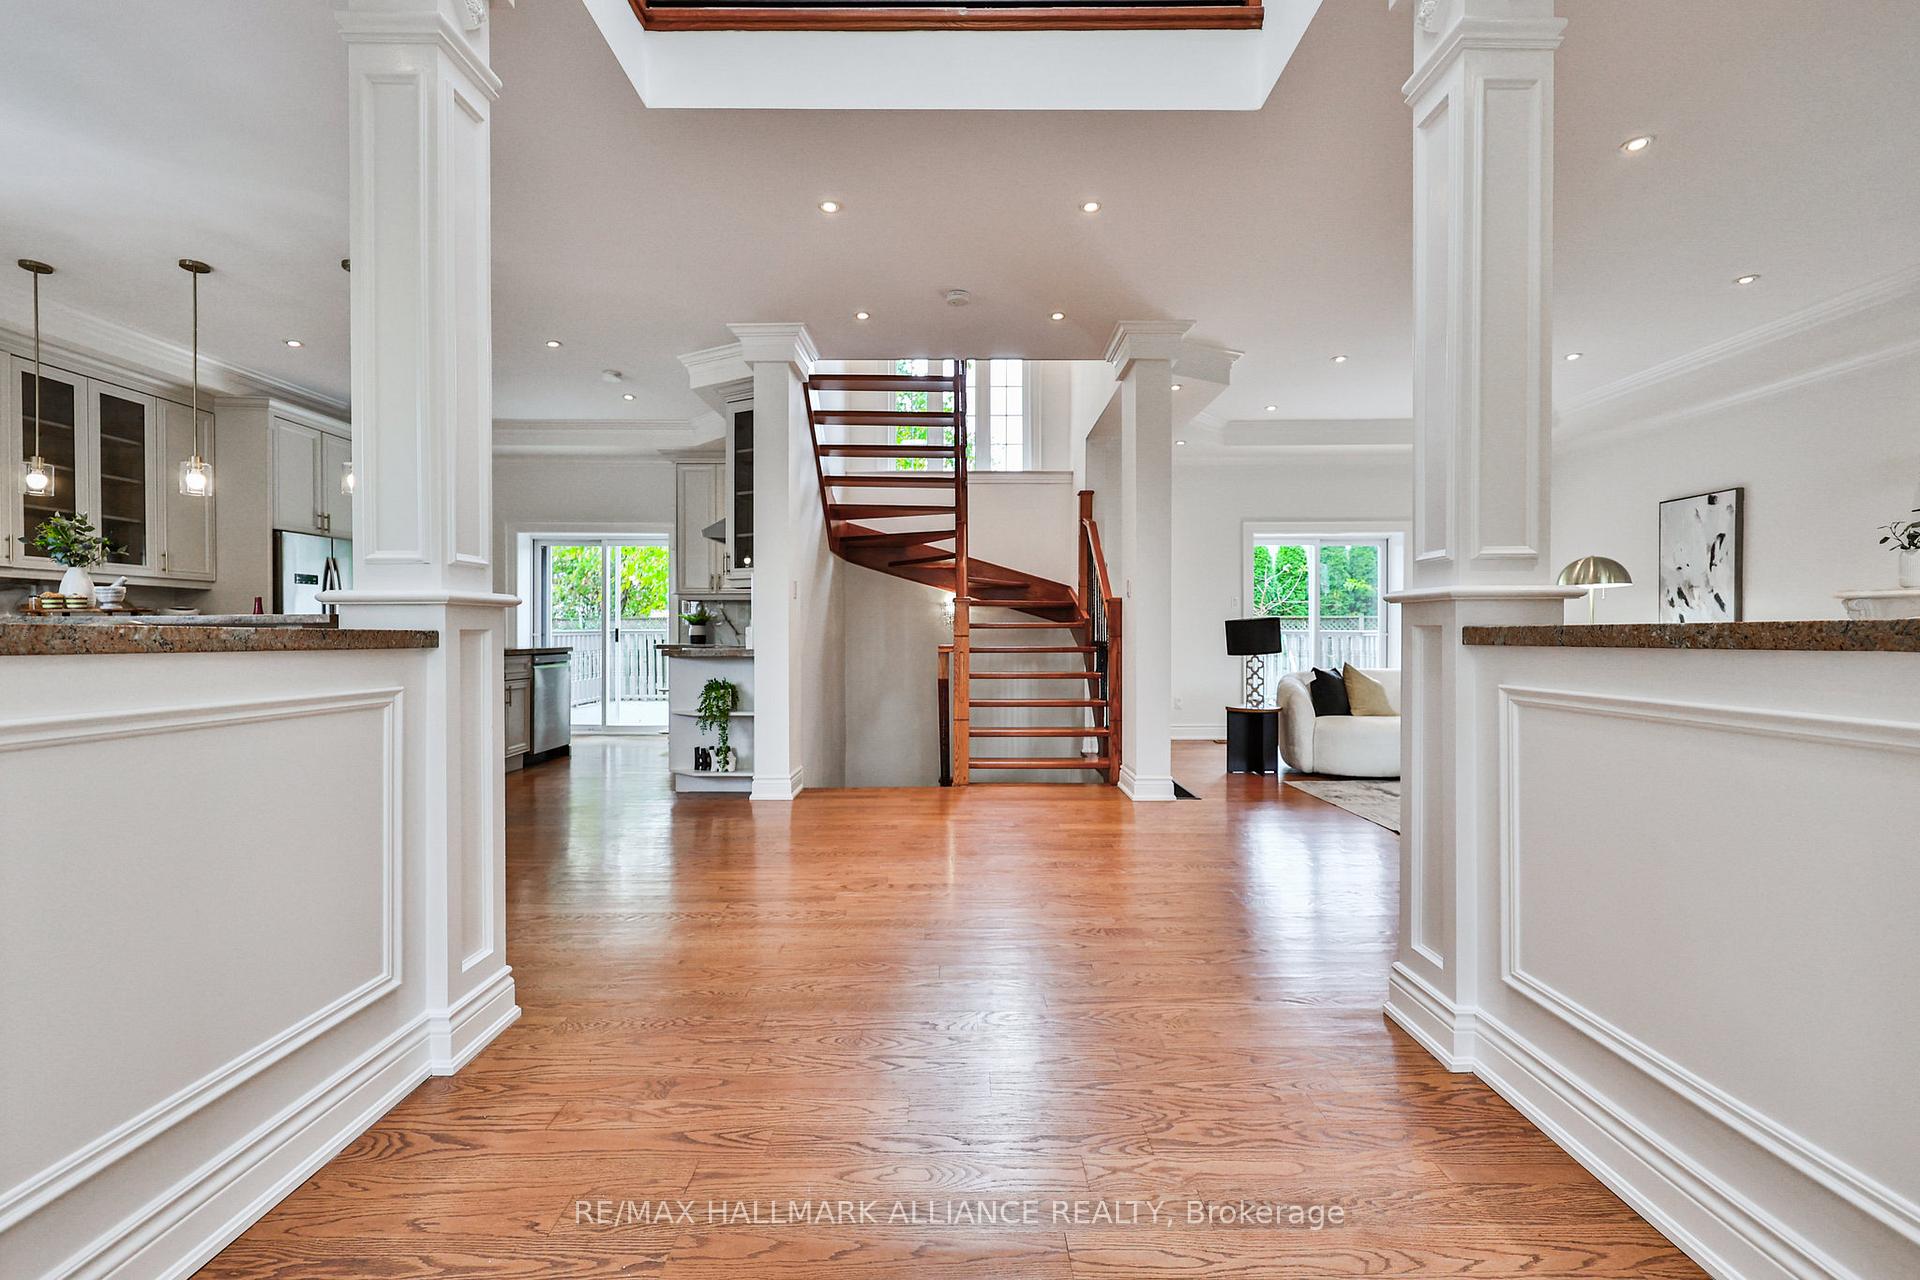 See all 49 photos
Property history
- $2,199,000ExpiredList: 2025-03-17|End: 2025-06-30|105 daysW12022381
- $2,299,000ExpiredList: 2025-01-29|End: 2025-06-30|152 daysW11944849
Facts and features
- BasementFinished
- Age of home16–30 years
- Price per sq ft~$800
- Water, sewerMunicipal
- Hardwood floors
- Fireplace
- Central air
The homeDetached, 2-storey, Age 16–30 years
- Type: Detached
- Style: 2-storey
- Age: 16–30 years
- Living space: 2,500–3,000 sq ft
- Basement: Finished, full
InsideFireplace Yes, Hardwood, Granite, Ceramic, Broadloom, Upper level
- Fireplace: Yes
- Flooring: Hardwood, Granite, Ceramic, Broadloom
- Laundry: Upper level
- Features: Central vacuum, storage
- Rooms above ground: 9
- Rooms in the basement: 3
- Bedrooms: 4
- Bathrooms: 4
- Kitchens: 1
- Family room: Yes
Outside and lotStone, stucco (plaster), Asphalt shingle, Unknown
- Exterior: Stone, stucco (plaster)
- Roof: Asphalt shingle
- Foundation: Unknown
- Size: 73.37 × 118.25 ft
- Shape: Irregular
- Zoning: RL3-0
Parking2 Garage, Built-in, Private double
- Spaces: 2 Garage
- Garage: Built-in
- Driveway: Private double
Heating, water and powerForced air, gas, Central air, Municipal water
- Heating: Forced air, gas
- Cooling: Central air
- Water: Municipal water
- Sewer: Municipal sewer
Costs and taxesTaxes $8,197 a year, HST included in the price, Hot water heater, furnace, ac
- Taxes, 2024: $8,197 a year
- HST: HST included in the price
- Rental items: Hot water heater, furnace, ac
NearbyFenced yard, library, marina, public transit, school
- Close to: Fenced yard, library, marina, public transit, school
Listing detailsW12022381, Expired, Mar 17, 2025
- MLS® number: W12022381
- Status: Expired
- Listed on: Mar 17, 2025
- Days on market: 105
- Updated: Jun 30, 2025
- Possession: Flexible
- Occupied by: Owner
- Listing brokerage: RE/MAX HALLMARK ALLIANCE REALTY
About this home
192 Waneta Drive, Oakville (West), ON L6K 2T5
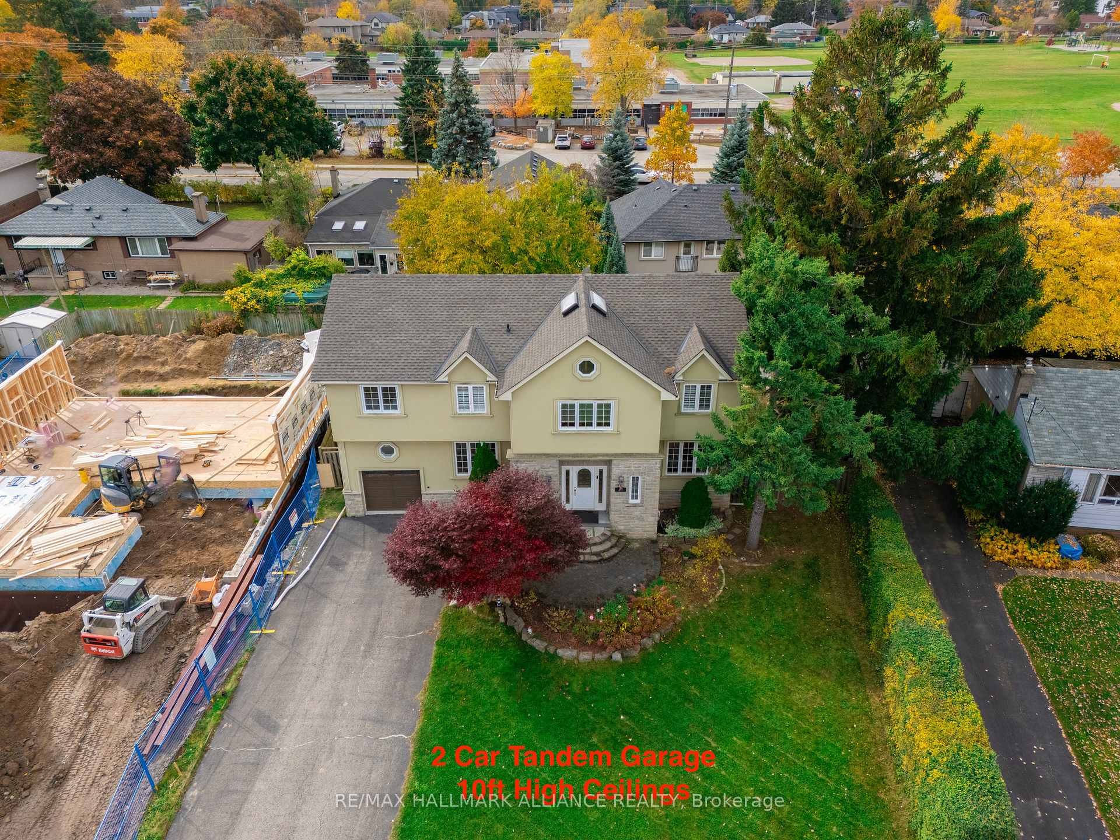
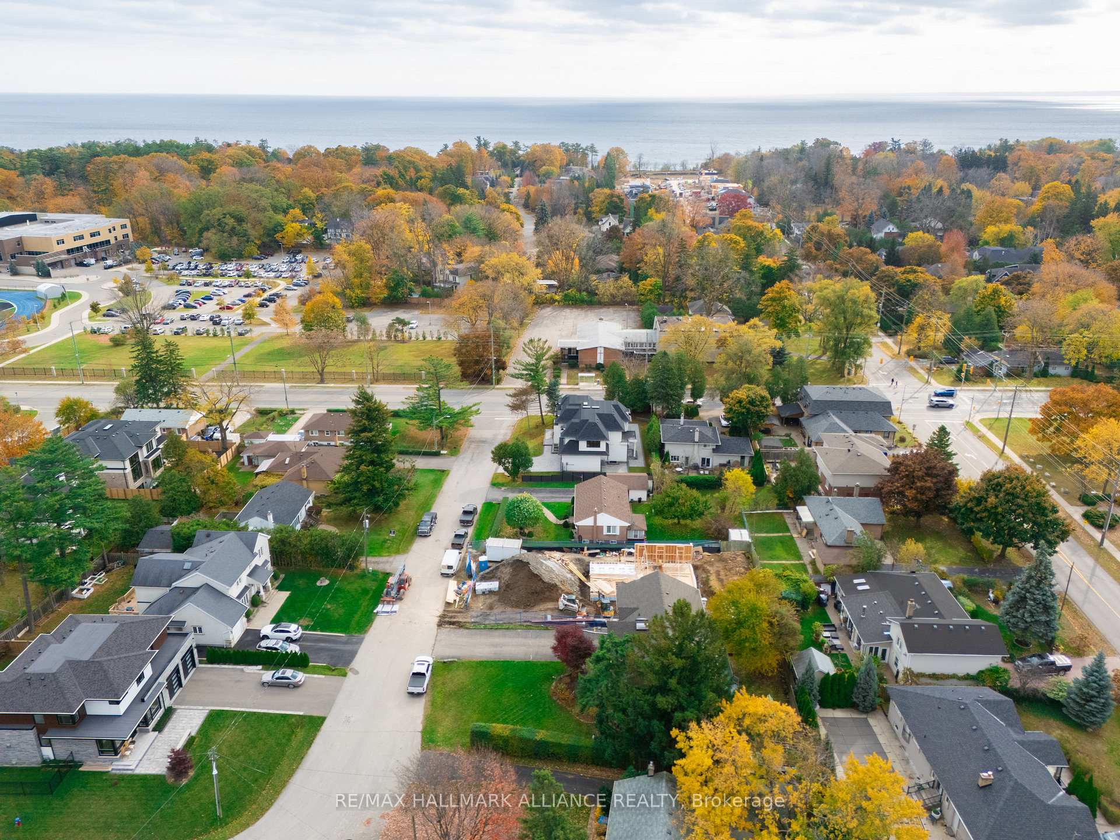
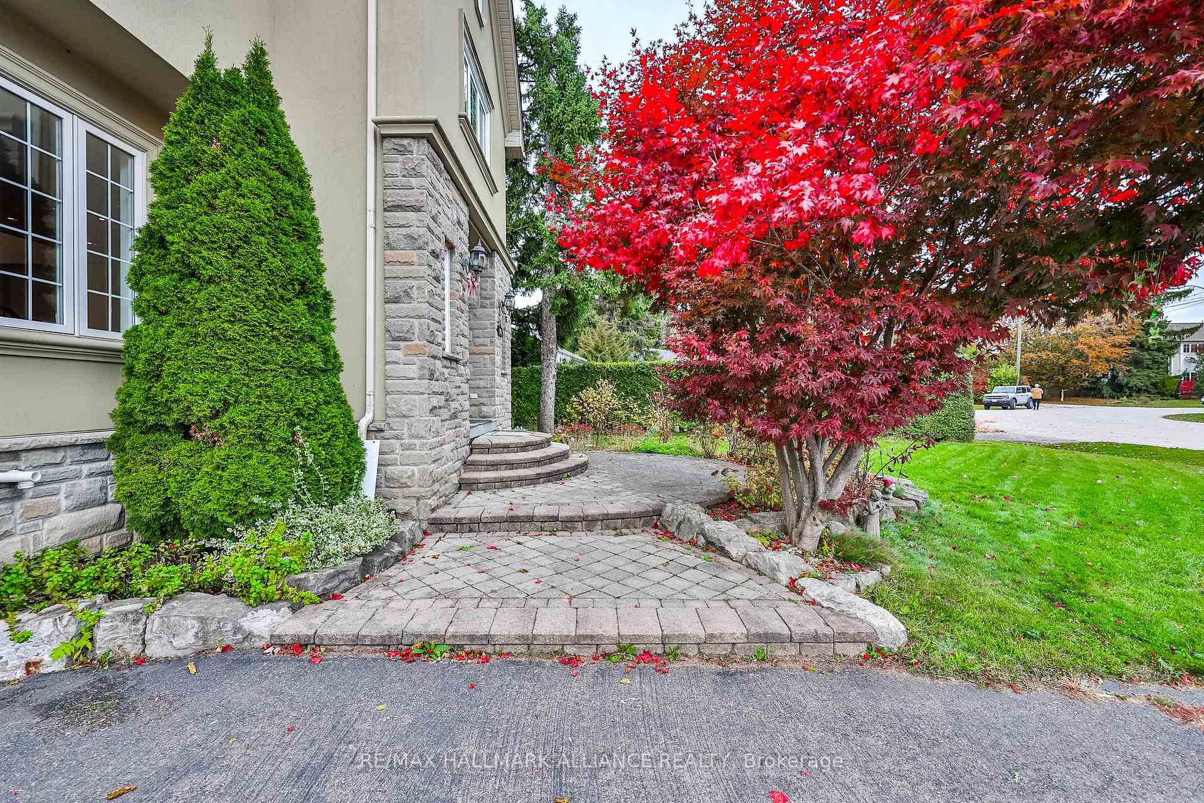
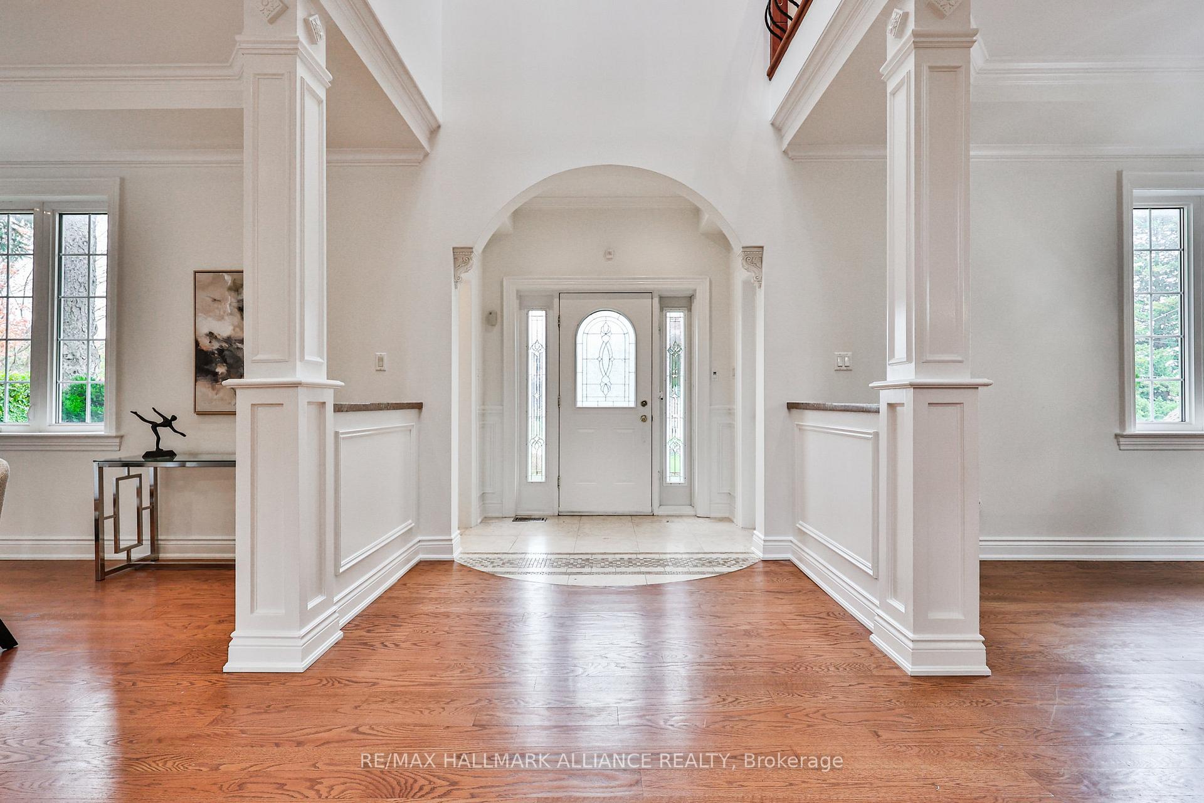
Step into this extraordinary custom-built home on a tranquil crescent, just minutes from Lake Ontario, Appleby College, and downtown Oakville. Combining timeless elegance with modern updates, this property offers a refined luxury living style and exceptional potential. Set on a sun-drenched lot, the professionally landscaped front yard features a stunning rose and tulip garden that blooms for half a year. The backyard is an entertainers paradise, boasting a 50-ft large deck with two walkouts, a pergola-covered dining area, a stylish lounge, a playground, a vibrant flower garden, and a spacious side yard. A rare-find driveway provides parking for up to 10 cars. Inside, an impressive foyer with a 20+ft skylight welcomes you, with 10ft ceilings enhancing the main floors airy ambiance. Classic details abound: giant stairway windows, elegant posts, pillars, and hollow stairs maximizing natural light. The living area centers around a limestone fireplace, and the chefs kitchen impresses with an island, granite countertops, high-end cabinetry, and a built-in wine rack. The second floor features four spacious bedrooms, an office, and a lounge. Both bathrooms include luxurious jacuzzis, and the primary suite offers a 5-piece ensuite and a walk-in closet. The fully finished lower level expands your living space with a theatre room, gym, entertainment area, and a cozy living room. Recent updates include a new roof, renovated kitchen, California shutters, new lighting fixtures, and backyard landscaping. Situated in a prestigious multi-million-dollar community, this home offers not only a sophisticated living experience but also outstanding long-term value. Proximity to top rated schools, including Appleby College and Morden Public School with gifted program.
Ask about this home
A HOMEH agent will answer your questions about this home.
Around this home
Daily convenience, out of 100, from the distances below
Schools nearby
School rating, out of 10.
Helpful calculators
Your HOMEH agent

"I would see it this week."