

2020 Peak Place
2020 Peak Place
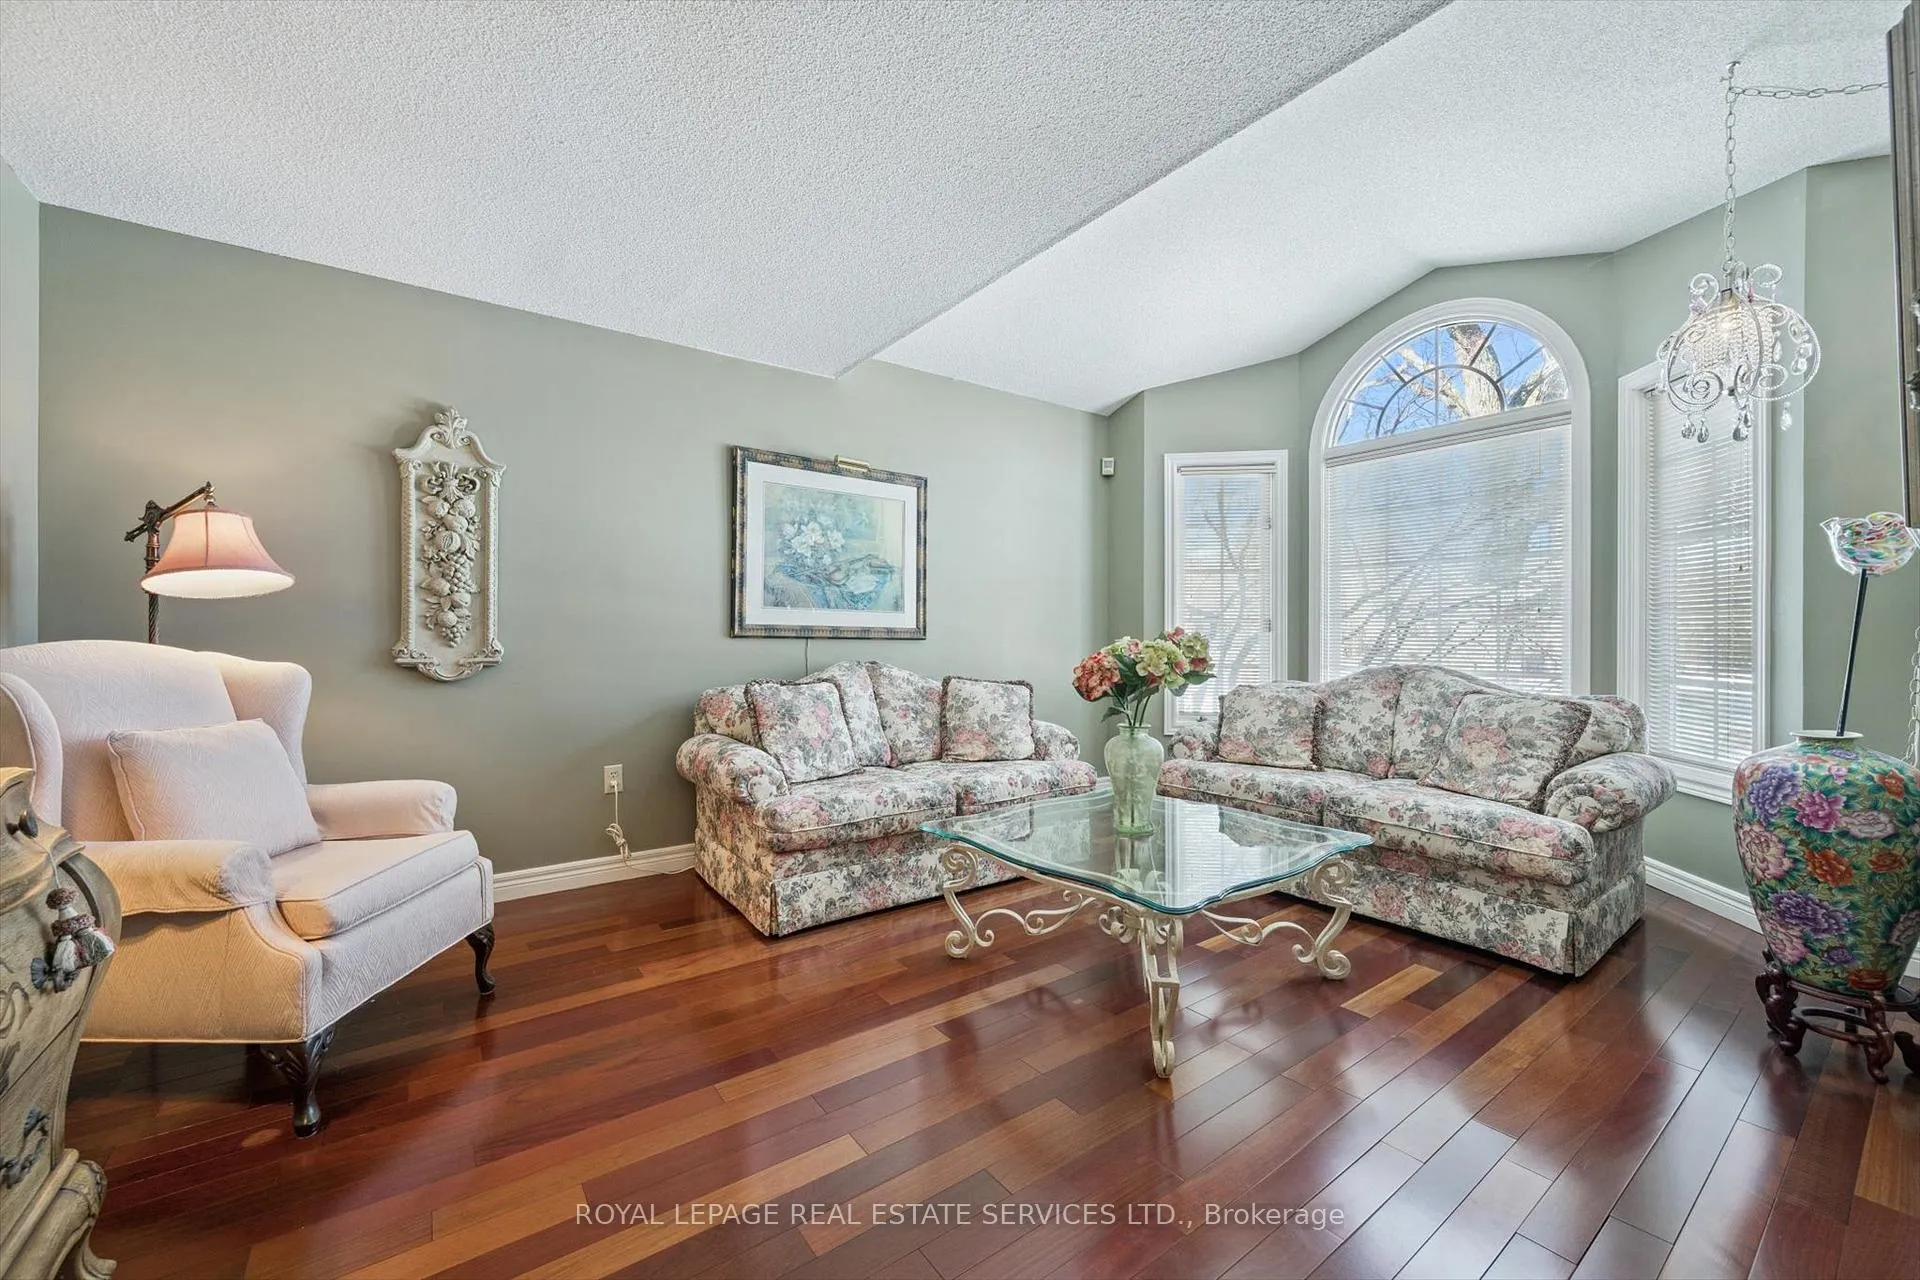 See all 50 photos
Property history
Facts and features
- BasementWalk-out
- Age of home31–50 years
- Water, sewerMunicipal
- HeatingForced air
- Second kitchen
- Hardwood floors
- Fireplace
- Central air
The homeDetached, 2-storey, Age 31–50 years
- Type: Detached
- Style: 2-storey
- Age: 31–50 years
- Living space: 2,500–3,000 sq ft
- Basement: Finished with walk-out, full
- Special designation: Accessibility
InsideFireplace Yes, family room, rec room, wood, Hardwood, Tile, Broadloom, Auto garage door remote, central vacuum, in-law suite
- Fireplace: Yes, family room, rec room, wood
- Flooring: Hardwood, Tile, Broadloom
- Features: Auto garage door remote, central vacuum, in-law suite
- Security: Security system
- Rooms above ground: 9
- Rooms in the basement: 4
- Bedrooms: 4 + 1 in the basement
- Bathrooms: 4
- Kitchens: 2
- Family room: Yes
Outside and lotBrick, Asphalt shingle, Poured concrete
- Exterior: Brick
- Roof: Asphalt shingle
- Foundation: Poured concrete
- Features: Porch, patio, deck, landscaped
- Other structures: Garden shed
- Size: 49.51 × 104.46 ft
- Zoning: RL5
Parking2 Garage, Attached, Private double
- Spaces: 2 Garage
- Garage: Attached
- Driveway: Private double
Heating, water and powerForced air, gas, Central air, Municipal water
- Heating: Forced air, gas
- Cooling: Central air
- Water: Municipal water
- Sewer: Municipal sewer
- Natural gas: Available
- Hydro: Available
- Cable: Available
- Telephone: Available
Costs and taxesTaxes $7,520 a year, HST No HST, Hot water heater (2021).
- Taxes, 2025: $7,520 a year
- HST: No HST
- Rental items: Hot water heater (2021).
- Under contract: Hot water heater
Included in the saleInclusion list attached., Basement kitchen chandelier.
- Included: Inclusion list attached.
- Not included: Basement kitchen chandelier.
Listing detailsW12844096, Sold, Mar 4, 2026
- MLS® number: W12844096
- Status: Sold
- Listed on: Mar 4, 2026
- Days on market: 55
- Updated: Apr 28, 2026
- Possession: Flexible
- Occupied by: Owner
- Listing brokerage: ROYAL LEPAGE REAL ESTATE SERVICES LTD.
About this home
2020 Peak Place, Oakville (River Oaks), ON L6H 5T2
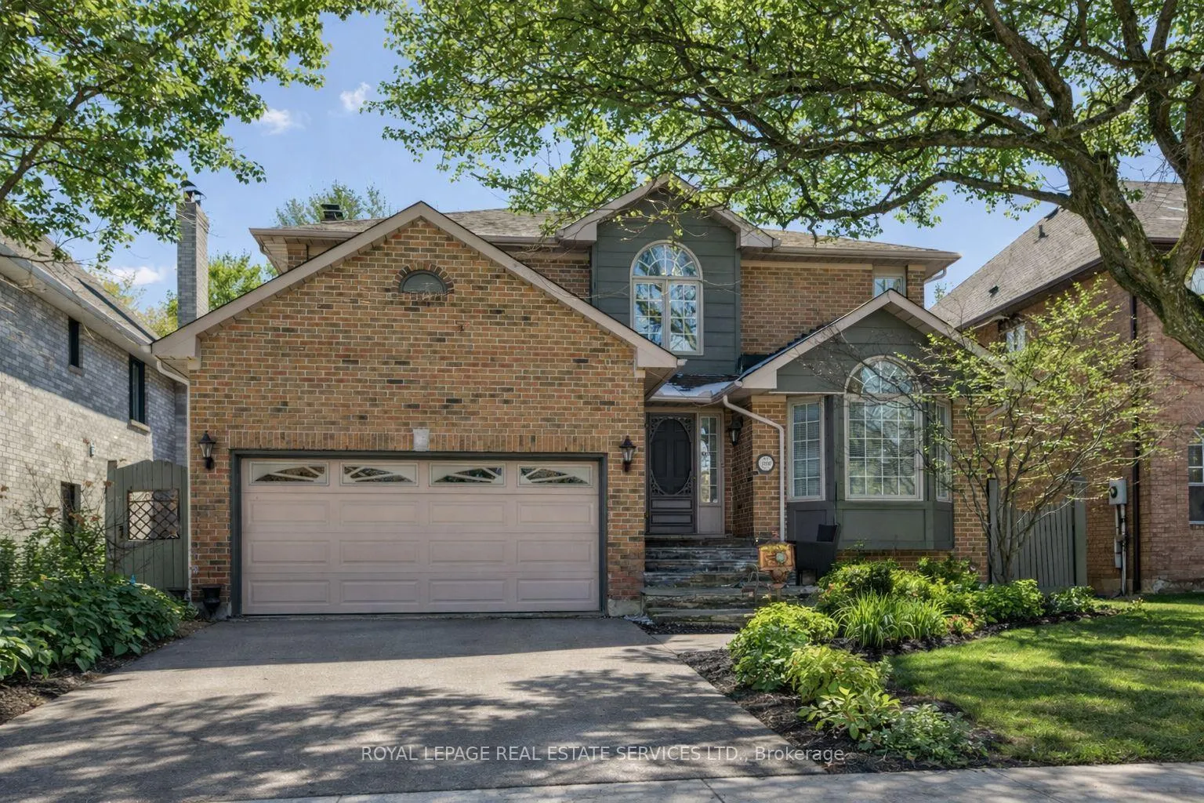
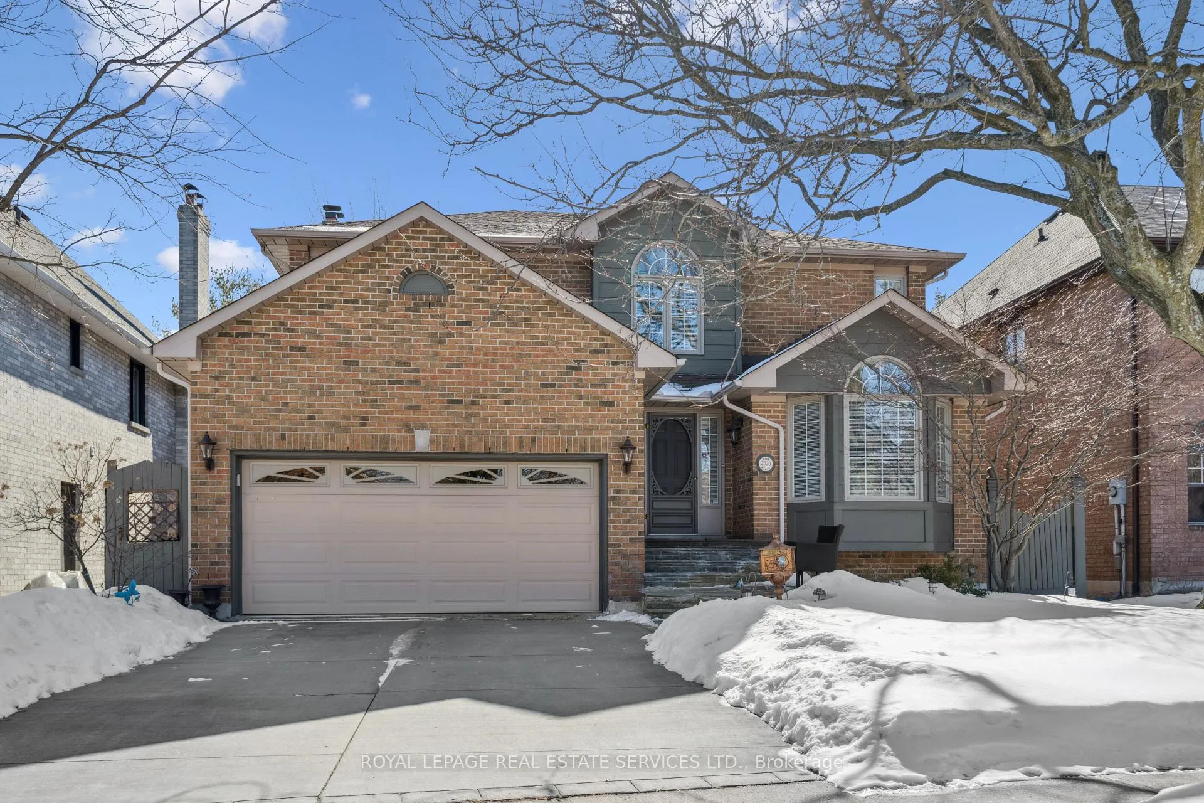
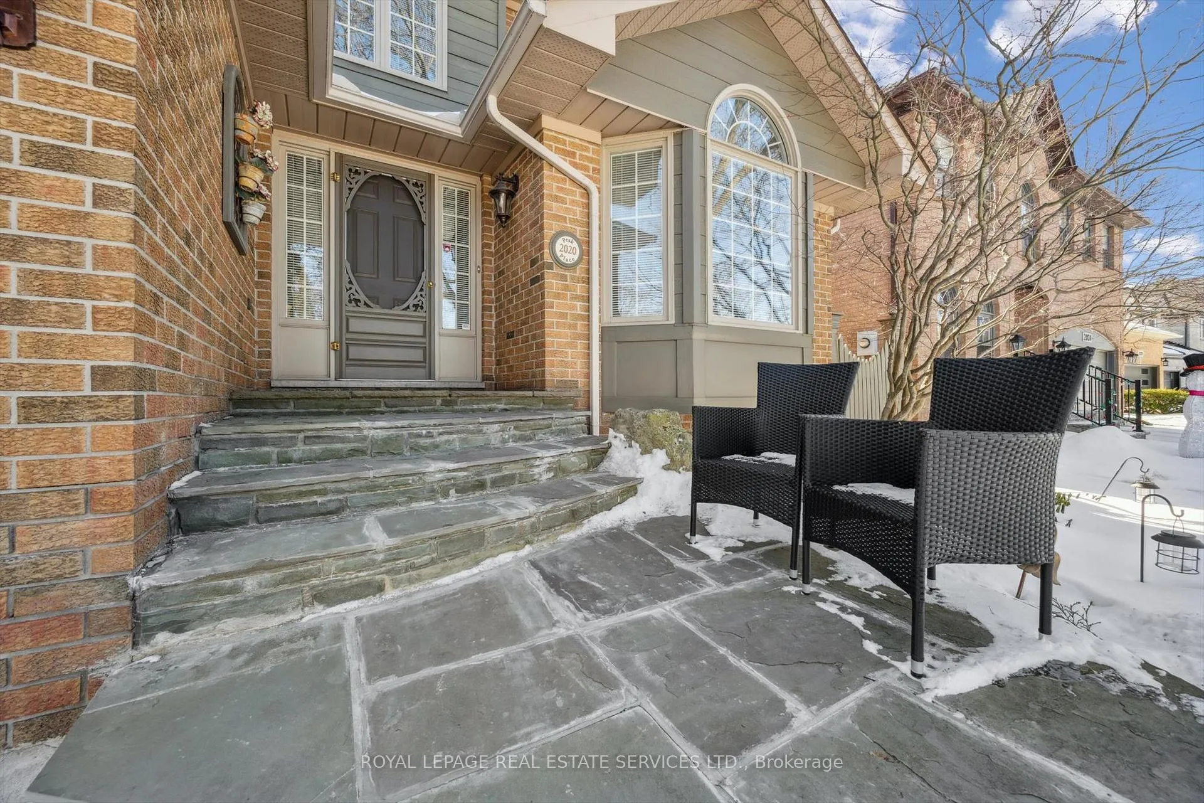
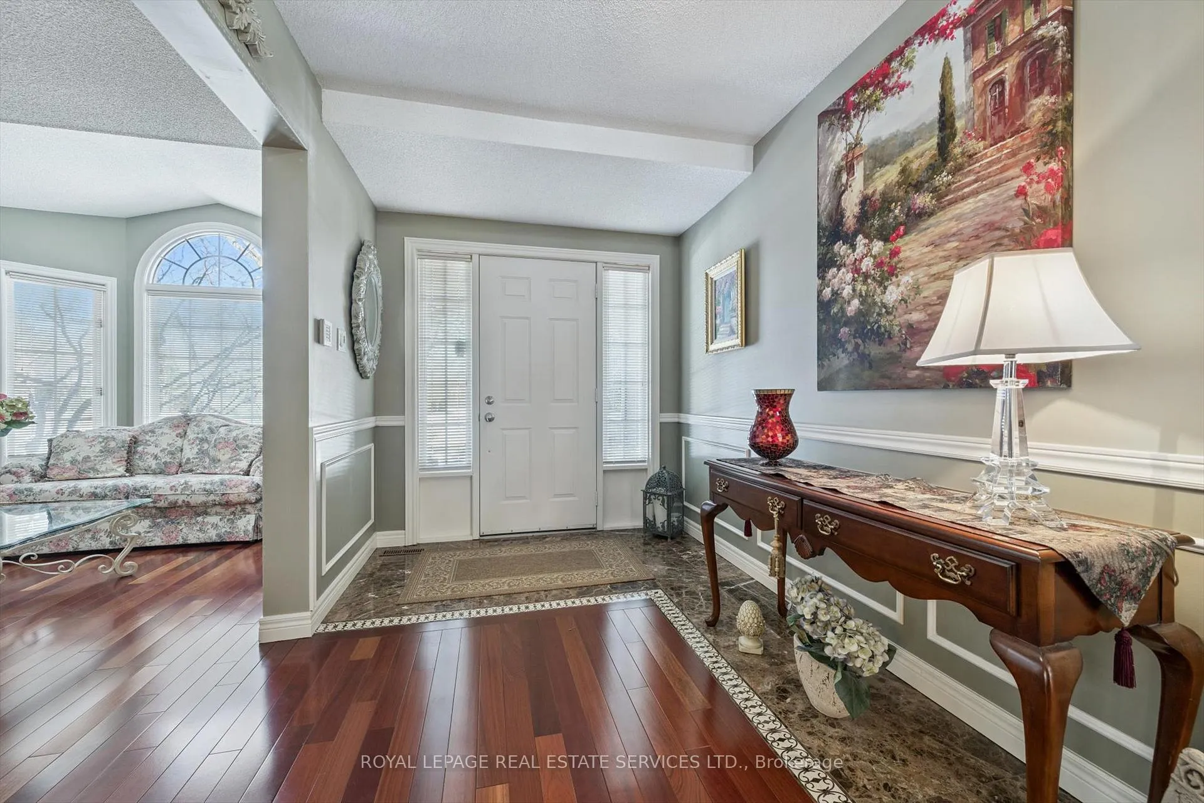
IDYLLIC RAVINE SETTING - ORIGINAL OWNERS! Welcome to 2020 Peak Place, a beautifully maintained 4+1 bedroom executive residence nestled on a super quiet street in a sought-after River Oaks neighbourhood. Set on a premium ravine lot, this home offers exceptional privacy and a serene natural backdrop. Thoughtfully designed for comfortable family living, the main level showcases a formal living room with vaulted ceiling, private home office/den, and an inviting family room with a classic brick woodburning fireplace. The family-sized kitchen features a centre island and generous pantry space, flowing seamlessly into the open-concept dining area with walkout to the upper deck - perfect for entertaining. A hardwood staircase with carpet runner leads to the upper level, where you'll find an oversized primary retreat complete with a charming bay window, walk-in closet, and luxurious five-piece ensuite with a relaxing soaker tub. Three additional bedrooms and a five-piece main bath comfortably accommodate family and guests. The finished walkout lower level provides outstanding versatility, offering a recreation room with brick woodburning fireplace, a full kitchen open to the dining area with walkout to the patio, a fifth bedroom, and four-piece bath - ideal for multi-generational living. Additional highlights include rich Jatoba cherry hardwood flooring throughout much of the main level and upper hall, main floor laundry room with access to garage and side yard, security and central vacuum systems, and an updated furnace (March 2022) with warranty through 2032. Impeccably cared for and beautifully finished on all three levels with a full in-law suite, this rare ravine property is perfectly suited for growing families seeking space and comfort in an exceptional setting.
Ask about this home
A HOMEH agent will answer your questions about this home.
Around this home
Daily convenience, out of 100, from the distances below
Schools nearby
School rating, out of 10.
Helpful calculators
Your HOMEH agent

"Priced 2% over the Hestimate. I would see it this week."