

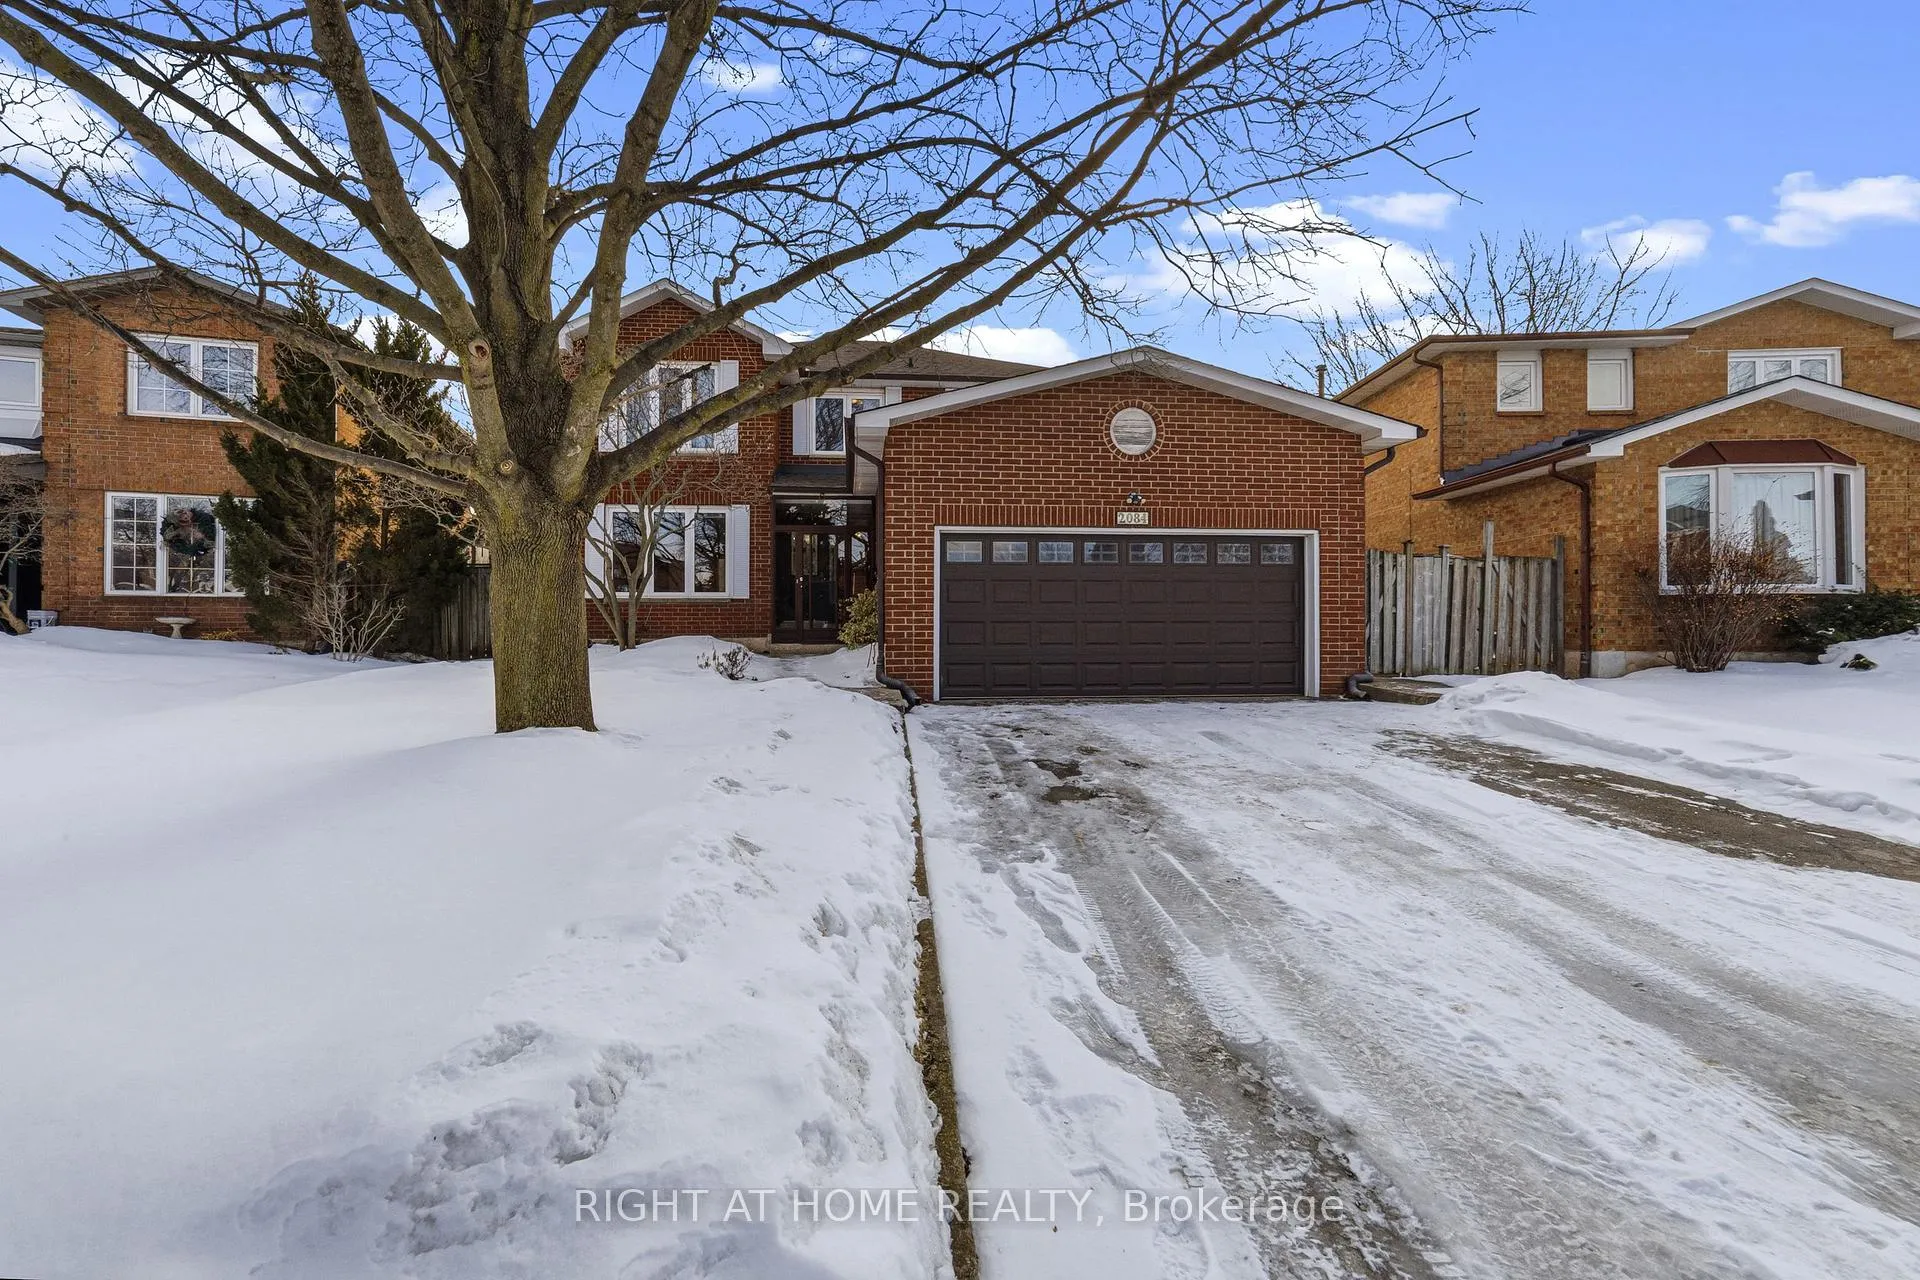
2084 Pen Street
2084 Pen Street
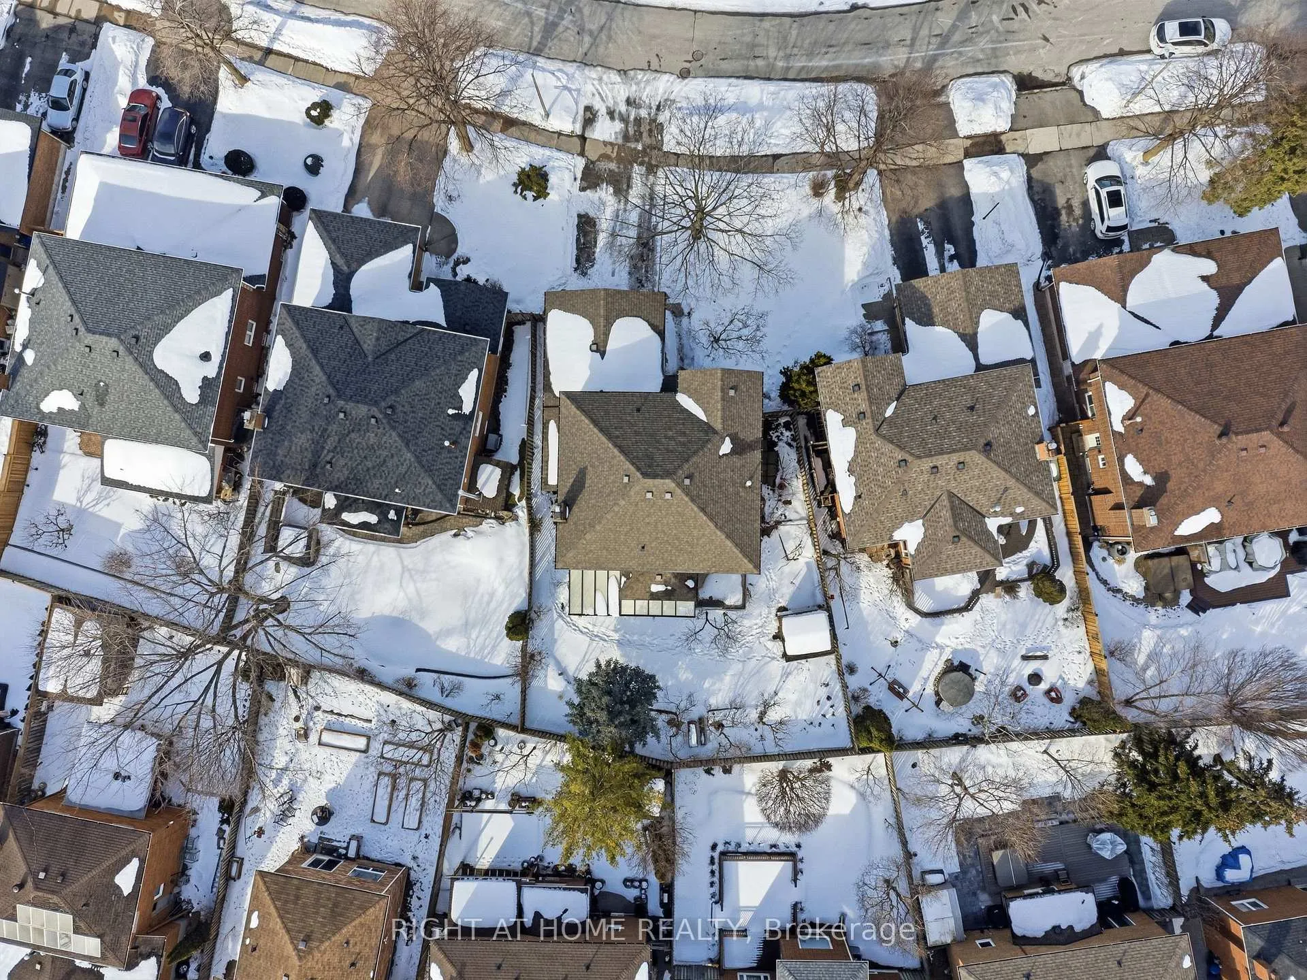
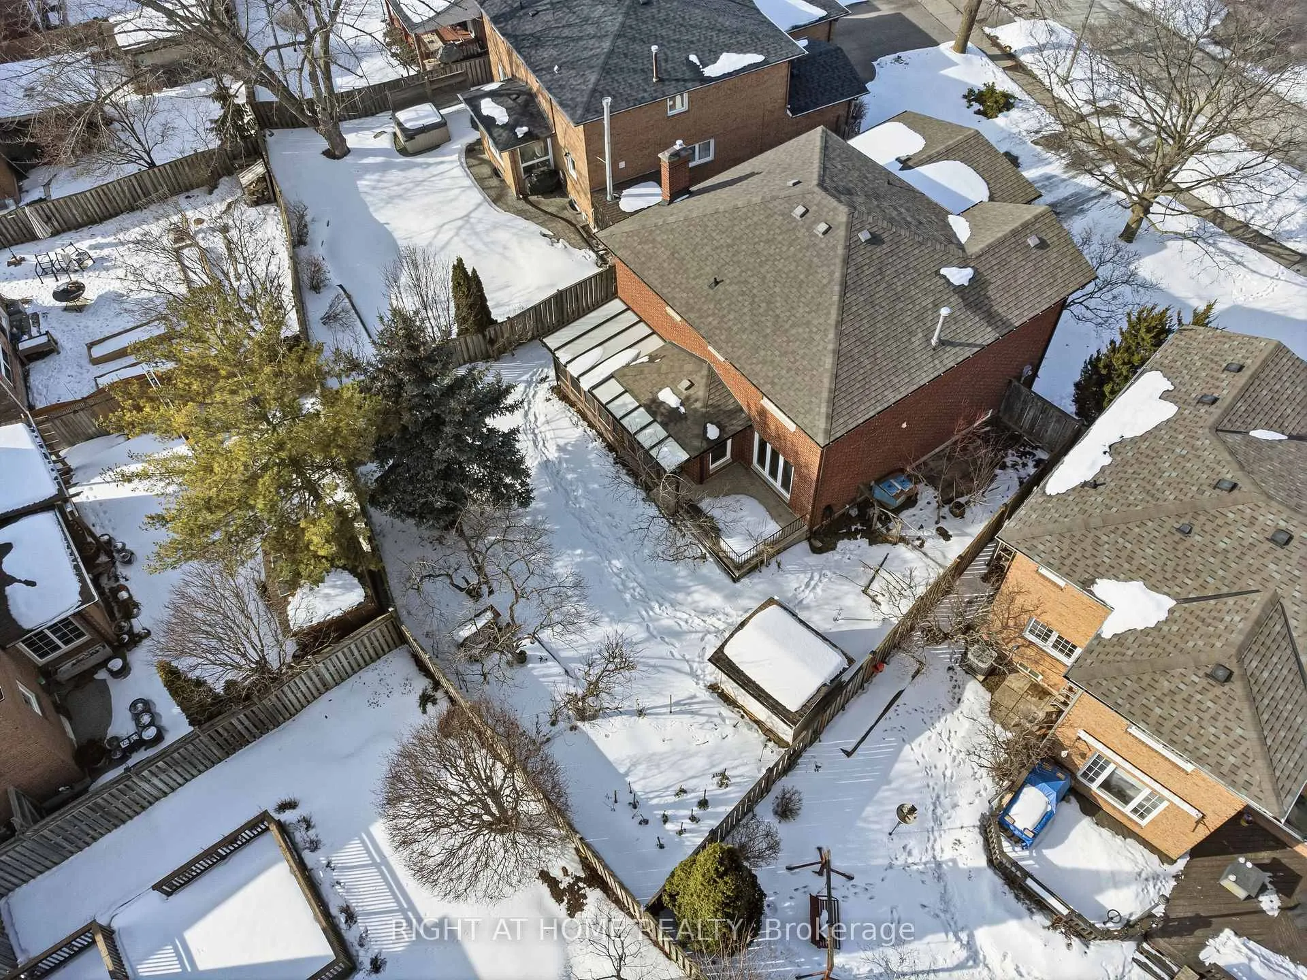
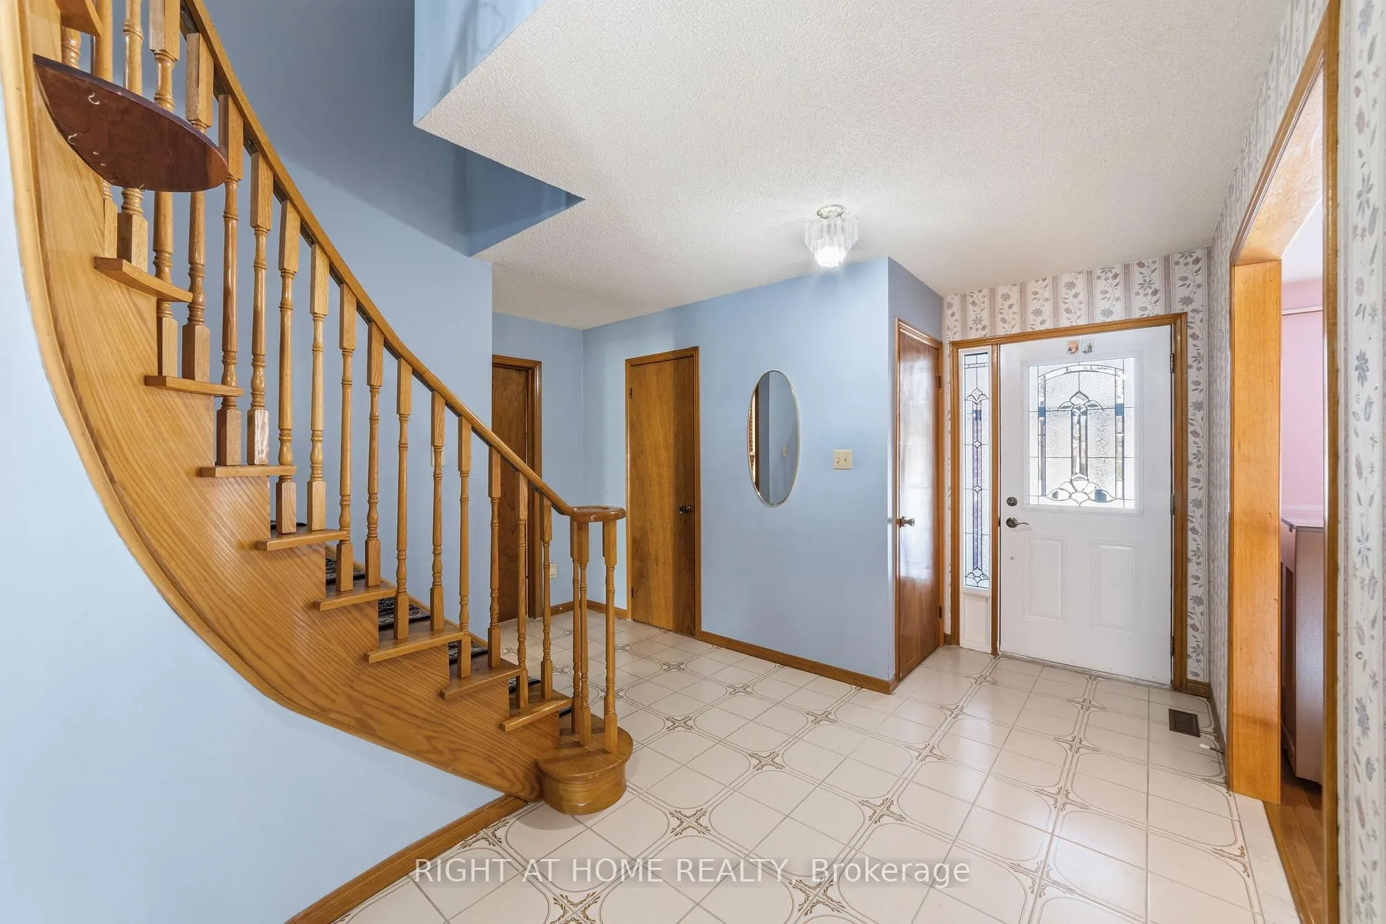
 See all 43 photos
Property history
Facts and features
- BasementFinished
- Water, sewerMunicipal
- Lot shapeIrregular
- HeatingForced air
- Fireplace
- Central air
The homeDetached, 2-storey, 2,000–2,500 sq ft
- TypeDetached
- Style2-storey
- Living space2,000–2,500 sq ft
- BasementFull, finished
InsideFireplace Yes, Central vacuum, storage, Rooms above ground 11
- FireplaceYes
- FeaturesCentral vacuum, storage
- Rooms above ground11
- Bedrooms4
- Bathrooms4
- Kitchens1
- Family roomYes
Outside and lotBrick, Asphalt shingle, Poured concrete
- ExteriorBrick
- RoofAsphalt shingle
- FoundationPoured concrete
- Other structuresShed
- Size44.71 × 113.15 ft
- ShapeIrregular
- ZoningRL5
Parking2 Garage, Attached
- Spaces2 Garage
- GarageAttached
Heating, water and powerForced air, gas, Central air, Municipal water
- HeatingForced air, gas
- CoolingCentral air
- WaterMunicipal water
- SewerMunicipal sewer
Costs and taxesTaxes $6,427 a year, HST included in the price, Hot water tank heater
- Taxes, 2025$6,427 a year
- HSTHST included in the price
- Rental itemsHot water tank heater
- Under contractHot water heater
Included in the saleExisting fridge, stove, dishwasher, washer, dryer, all electrical light fixtures. all window coverings, central vac & existing attachments, fridge (basement) - all chattels and fixtures in "as is" condition, Hot water tank heater (rental)
- IncludedExisting fridge, stove, dishwasher, washer, dryer, all electrical light fixtures. all window coverings, central vac & existing attachments, fridge (basement) - all chattels and fixtures in "as is" condition
- Not includedHot water tank heater (rental)
Listing detailsW12842778, Sold, Mar 4, 2026
- MLS® numberW12842778
- StatusSold
- Listed onMar 4, 2026
- Days on market16
- UpdatedMar 20, 2026
- PossessionImmediate
- Occupied byVacant
- Listing brokerageRIGHT AT HOME REALTY
About this home
2084 Pen Street, Oakville (River Oaks), ON L6H 3L3
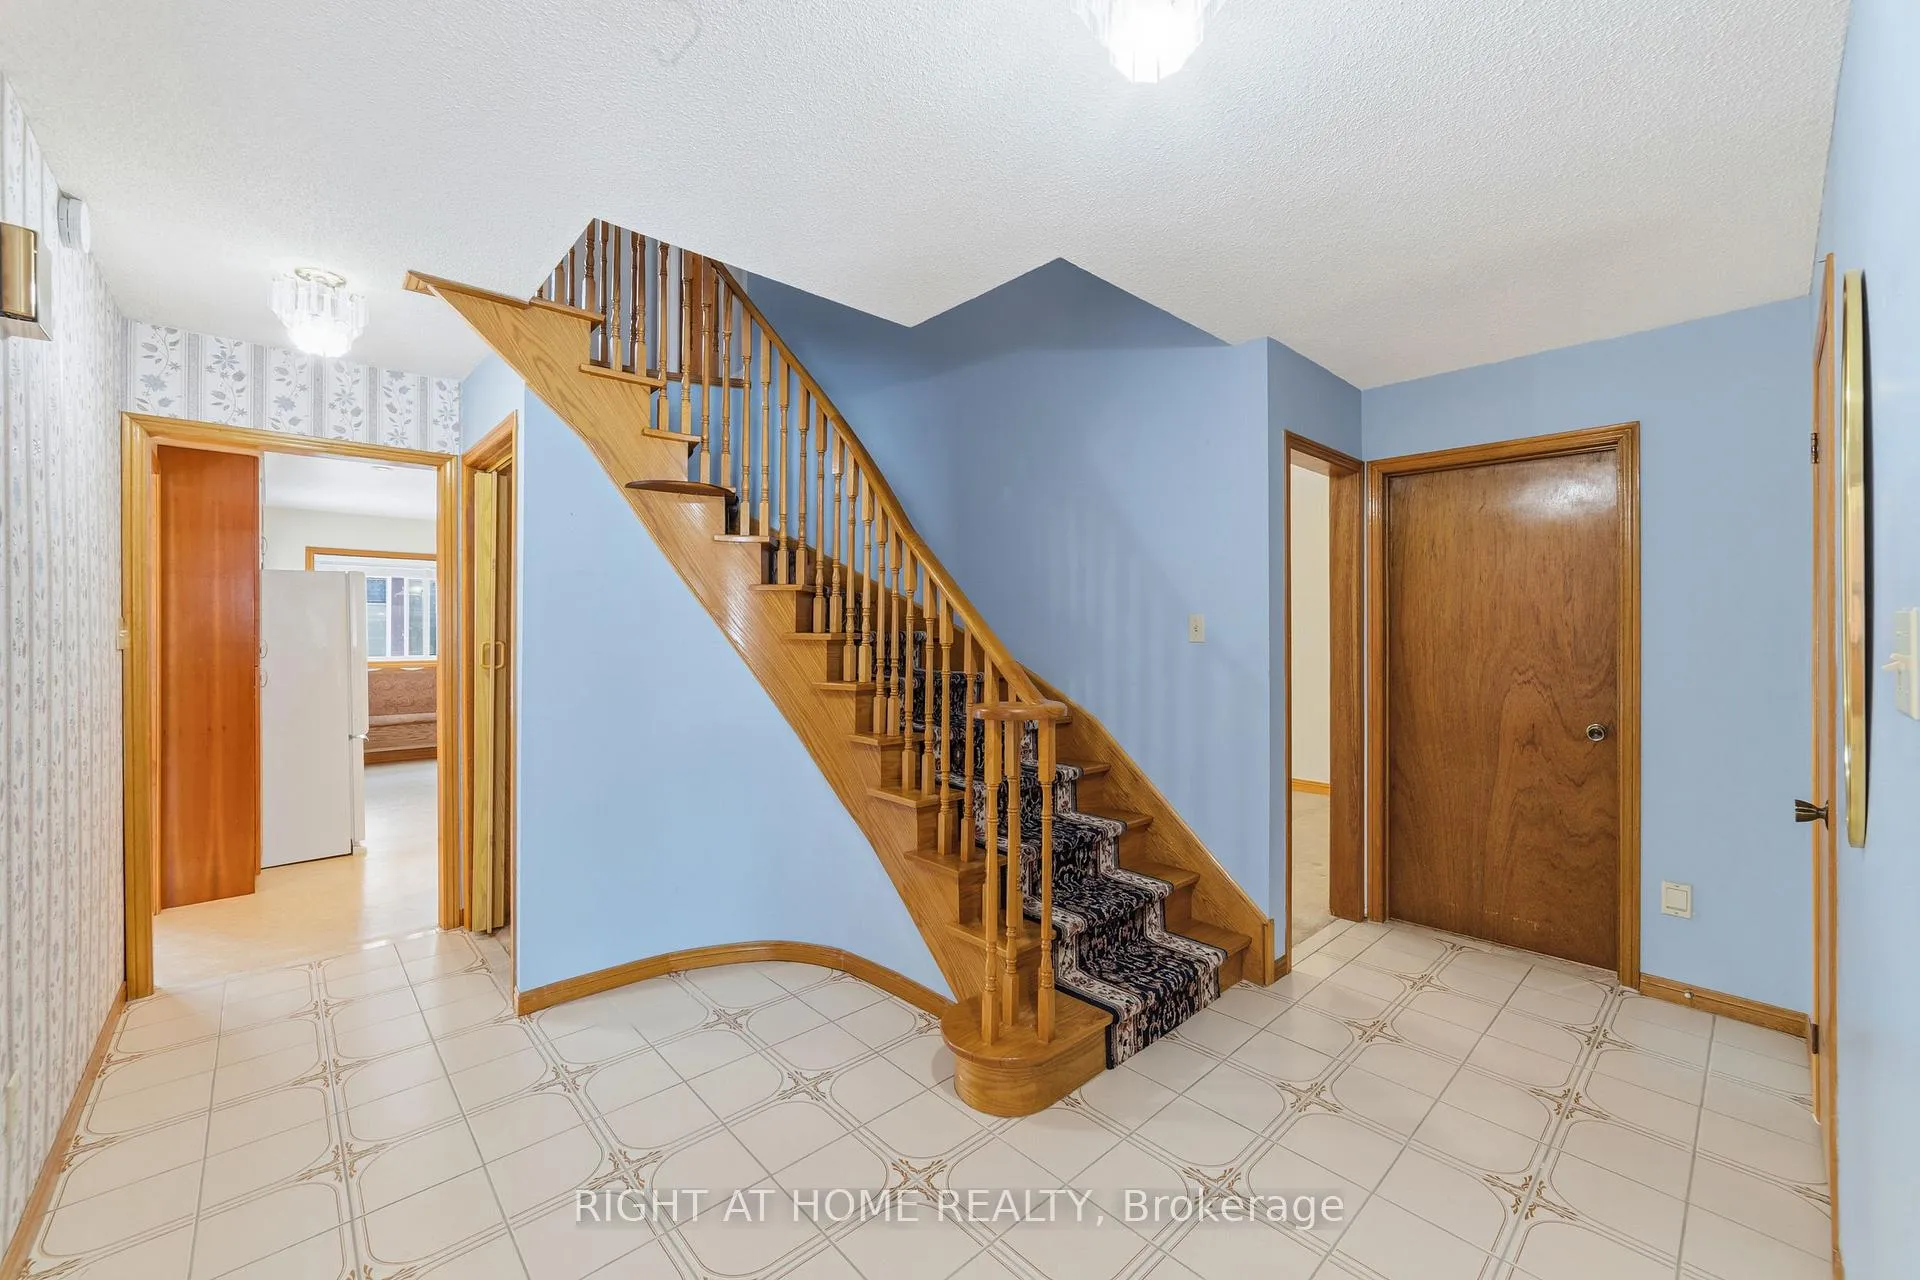
Offered for the first time on the market, this well-maintained original owner home is a spacious 4-bedroom, 3.5-bathroom brick two-storey located in the established River Oaks neighbourhood. Set on a large irregular lot with an expansive backyard, the home is ideally situated near parks, walking trails, excellent schools, shopping, and everyday amenities. The main floor features separate living and dining rooms, a powder room, and a laundry room with convenient side entrance access. The kitchen offers oak cabinetry and a bright breakfast area overlooking the yard, open to the family room with a gas fireplace and walkout to an oversized screened-in porch, perfect for relaxing or entertaining. Upstairs, the generously sized primary bedroom includes a walk-in closet and private ensuite, along with three additional bedrooms and a 4-piece main bathroom. The finished basement features a recreation room, media room, wet bar, 3-piece bathroom, and ample storage. Fenced yard and double car garage. Exceptional space and a desirable location, this well-cared for home presents a wonderful opportunity to personalize and create your ideal family home.
Ask about this home
A HOMEH agent will answer your questions about this home.
Around this home
Daily convenience, out of 100, from the distances below
Schools nearby
School rating, out of 10.
Helpful calculators
Your HOMEH agent

"Priced 1% under the Hestimate. I would see it this week."