

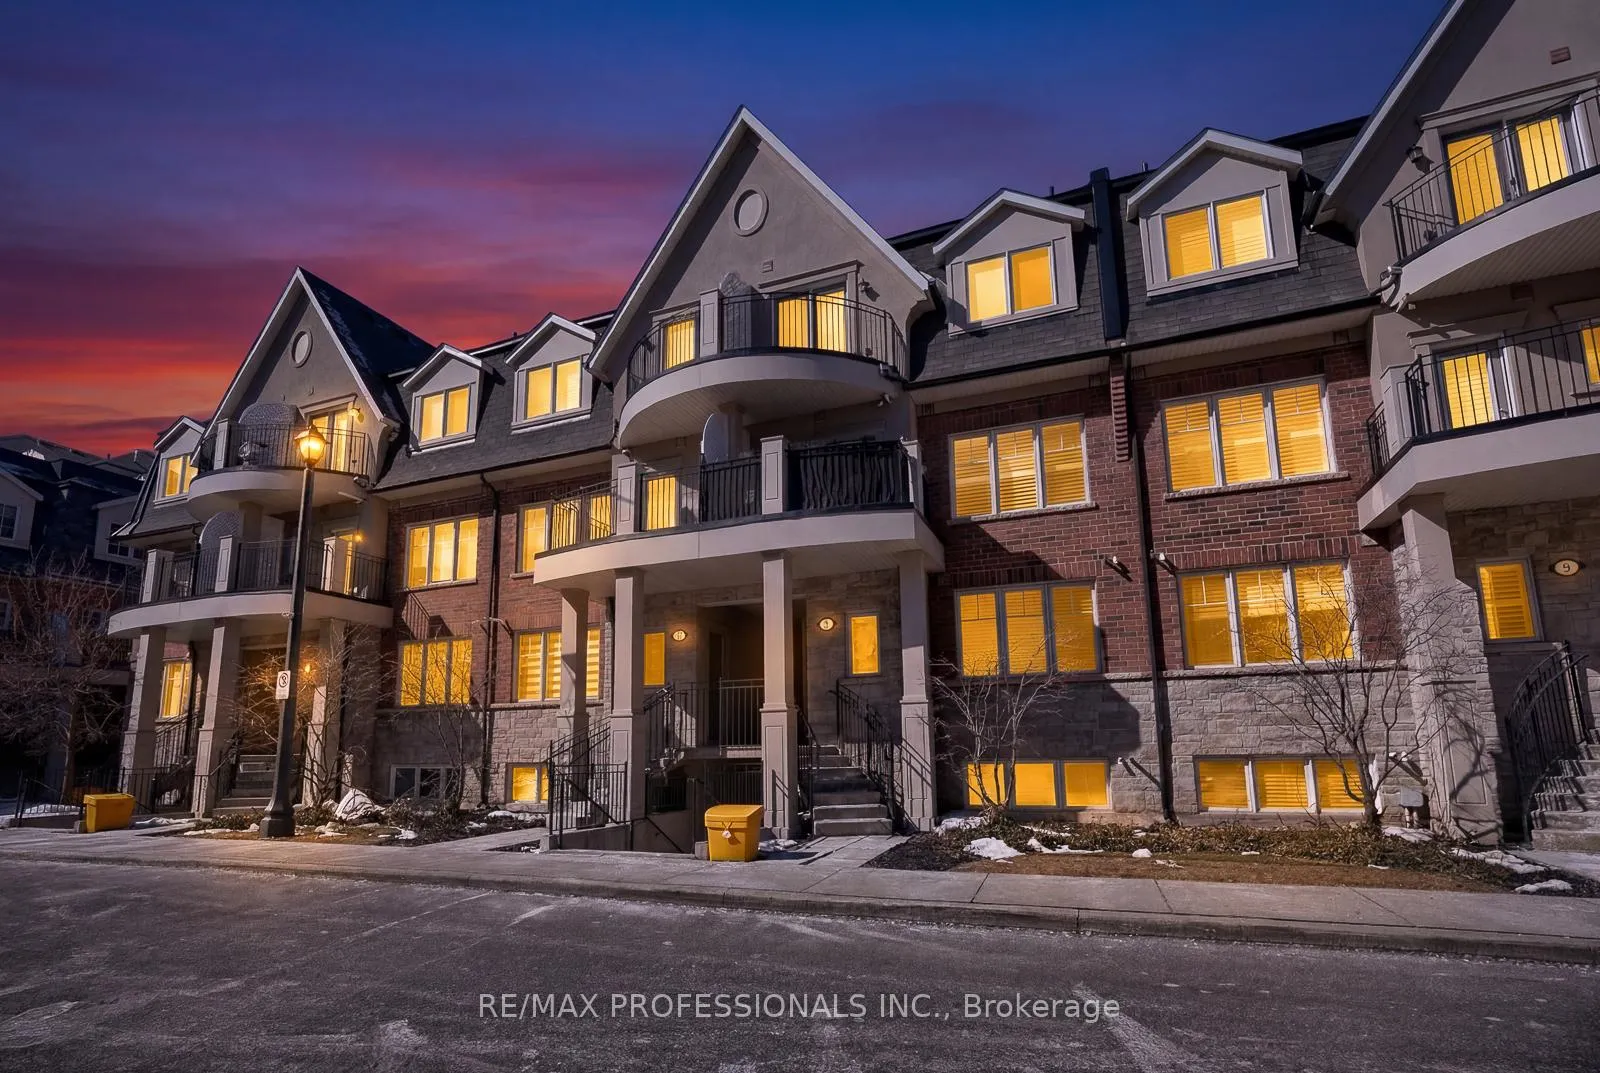
Unit 3-04, 2420 Baronwood Drive
Unit 3-04, 2420 Baronwood Drive
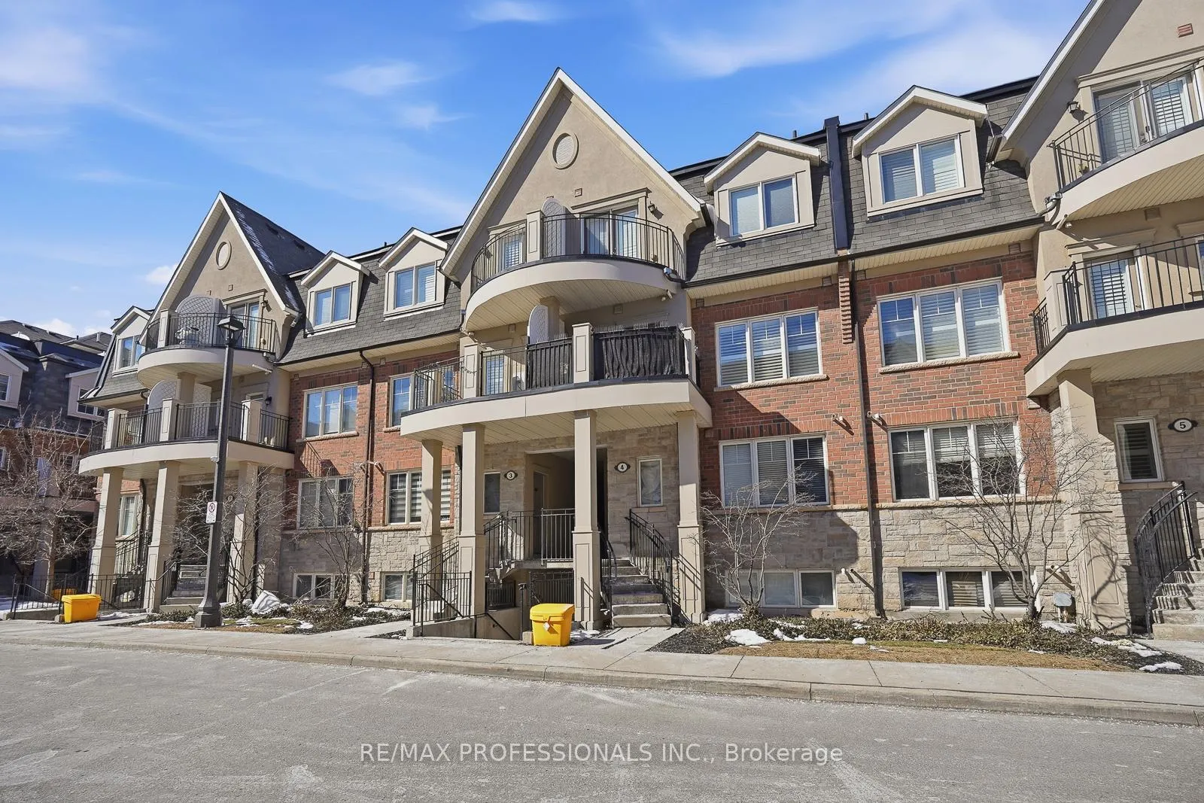
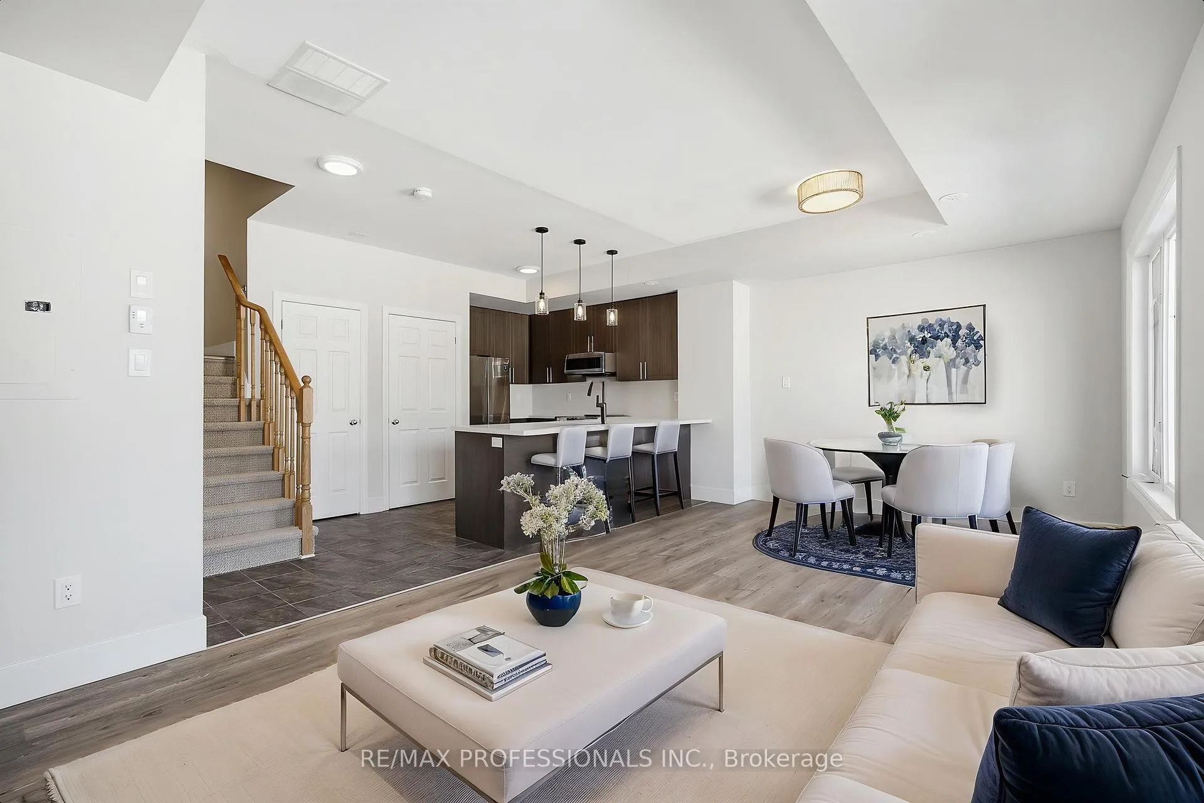
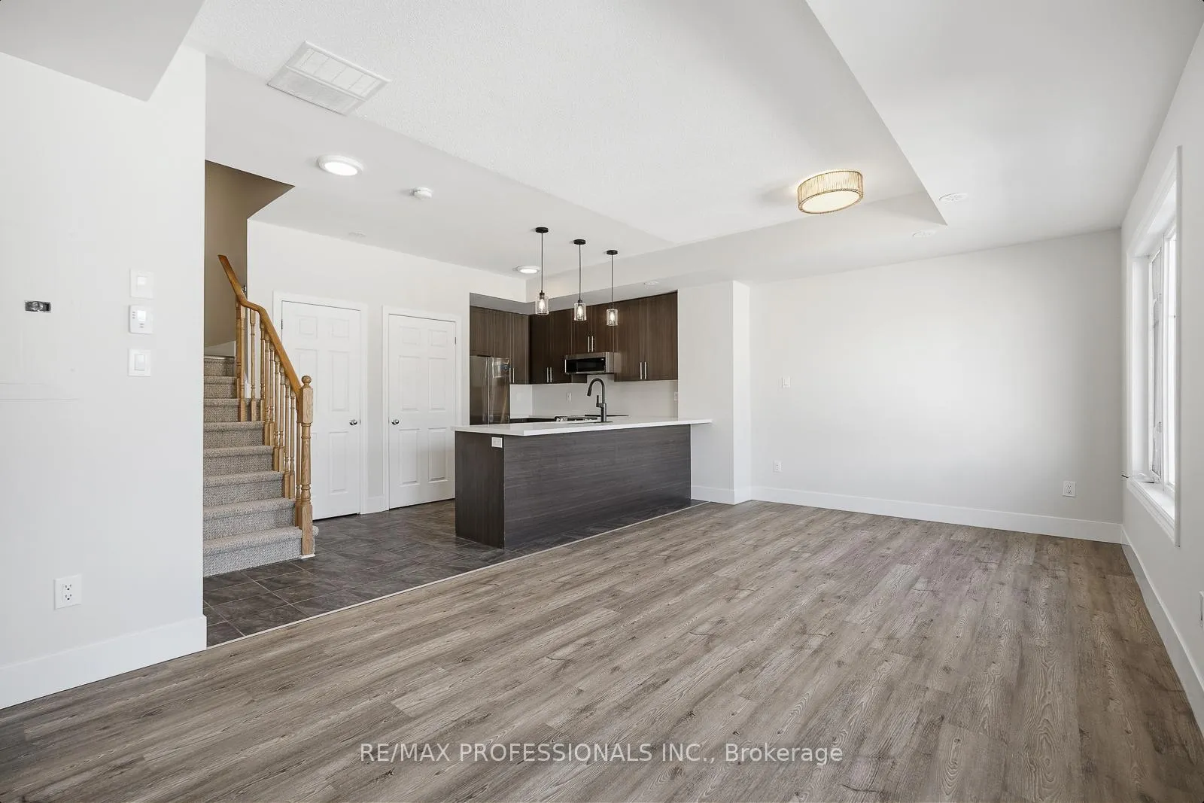
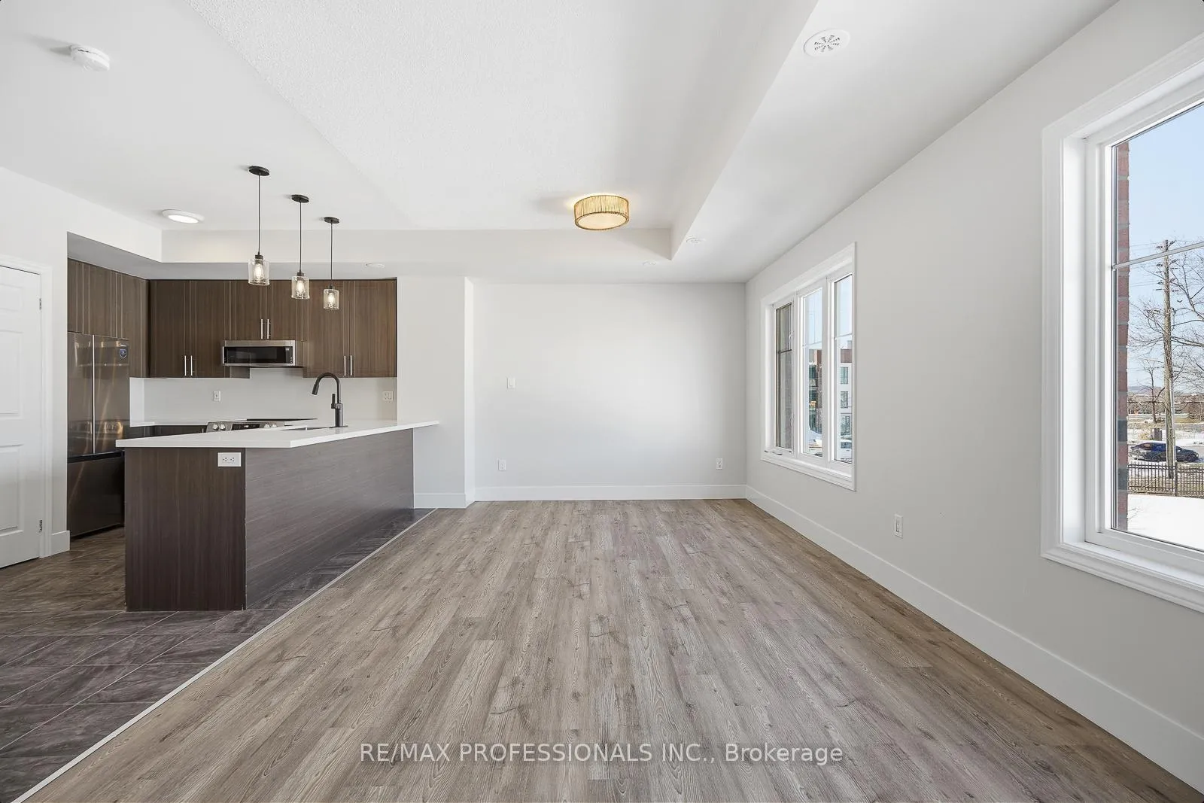 See all 34 photos
Property history
Facts and features
- BasementNone
- ExposureNorth west
- LaundryIn-suite
- LockerNone
- Central air
- Rooftop deck/garden
The homeCondo Townhouse, 3-storey, 1,200–1,399 sq ft
- Type: Condo Townhouse
- Style: 3-storey
- Living space: 1,200–1,399 sq ft
- Basement: None
- Exposure: North West
- View: Hills
InsideIn-suite laundry, main level, Other, Rooms above ground 9
- Laundry: In-suite laundry, main level
- Features: Other
- Rooms above ground: 9
- Bedrooms: 2 + 1 in the basement
- Bathrooms: 3
- Kitchens: 1
OutsideBrick, Terrace
- Exterior: Brick
- Balcony: Terrace
Parking and locker2 Parking, Underground, Parking type Owned
- Spaces: 2 Parking
- Garage: Underground
- Parking type: Owned
- Driveway: Underground
- Spot: P1/13 - tandem
- Locker: None
BuildingHarmony Village Townhomes, Storeys 3, Units 55
- Name: Harmony Village Townhomes
- Storeys: 3
- Units: 55
- Registered: 2017
- Condo corporation: 664
- Amenities: Bbqs allowed, rooftop deck/garden, visitor parking
- Pets: Allowed
Heating, water and powerForced air, gas, Central air
- Heating: Forced air, gas
- Cooling: Central air
Costs and taxesTaxes $2,946 a year, Condo fee $447 a month, Common elements included, building insurance included, parking included
- Taxes, 2025: $2,946 a year
- Condo fee: $447 a month
- Fee includes: Common elements included, building insurance included, parking included
- HST: HST included in the price
- Rental items: Hot water tank / rental storage tank ($69.47 & $6.54)
Included in the saleBrand new stainless steel kitchen appliances, all light fixtures, washer and dryer.
- Included: Brand new stainless steel kitchen appliances, all light fixtures, washer and dryer.
Listing detailsW12843964, Sold, Mar 4, 2026
- MLS® number: W12843964
- Status: Sold
- Listed on: Mar 4, 2026
- Days on market: 23
- Updated: Mar 27, 2026
- Possession: Immediate
- Occupied by: Vacant
- Listing brokerage: RE/MAX PROFESSIONALS INC.
About this home
Unit 3-04, 2420 Baronwood Drive, Oakville (Westmount), ON L6M 0X6
Welcome to your new home in the heart of West Oak Trails. This beautifully updated 2-bedroom plus den townhome offers over 1,200 sq. ft. of bright living space on a quiet, family-friendly cul-de-sac. Recently renovated and freshly painted from top to bottom, the home features brand-new flooring and modern lighting that makes every room feel warm and inviting. The highly functional main floor is a true showstopper, featuring a large wrap-around chef's kitchen complete with upscale quartz countertops, brand new appliances, and a breakfast bar. This open-concept heart of the home overlooks the living and dining areas, framed by large windows for abundant natural light, and includes a convenient powder room. Upstairs, the bonus den provides that much-needed extra space for a quiet home office or a play area. New luxury plank flooring, new LED lighting throughout and stylish quartz counters with new plumbing fixtures make this a true turn-key property. The real magic happens on the private rooftop deck, where you can relax and enjoy unobstructed views while stargazing in peace. This home includes 2 underground parking spaces (tandem + extra storage) and puts you just steps from some of Oakville's best schools, parks, and scenic trails. You are also just minutes from the hospital, shopping, and easy highway access. This property is also a perfect opportunity for investors due to its close proximity to the hospital and major employment areas. Plenty of visitor parking above ground and underground for guests. Whether you are a first-time buyer or looking for some of the best value per square foot in all of Oakville, this move-in-ready gem is waiting for you.
Ask about this home
A HOMEH agent will answer your questions about this home.
Know more about Harmony Village Townhomes

Condo building · 2420 Baronwood Drive
Harmony Village Townhomes is a 3-storey condo with 55 suites, built in 2017 by Genesis Homes. Right now 3 for sale and 1 for rent are on the market here.
- 3storeys
- 55suites
- $515/sq ft
- 2017built
No similar units for sale in Harmony Village Townhomes right now.
Around this home
Daily convenience, out of 100, from the distances below
Schools nearby
School rating, out of 10.
Helpful calculators
Your HOMEH agent

"I would see it this week."