

306 Pinegrove Road
306 Pinegrove Road
 See all 18 photos
Property history
Facts and features
- BasementFinished
- Water, sewerMunicipal
- Lot shapeRectangular
- HeatingForced air
- Second kitchen
- Hardwood floors
- Fireplace
- Central air
The homeDetached, 2-storey, 2,000–2,500 sq ft
- TypeDetached
- Style2-storey
- Living space2,000–2,500 sq ft
- BasementFull, finished
InsideFireplace Yes, wood, Porcelain, Hardwood, Tile, Broadloom, Main level
- FireplaceYes, wood
- FlooringPorcelain, Hardwood, Tile, Broadloom
- LaundryMain level
- FeaturesAuto garage door remote, central vacuum, in-law capability, storage
- Rooms above ground9
- Bedrooms4
- Bathrooms4
- Kitchens2
- Family roomYes
Outside and lotBrick, Asphalt shingle, Concrete
- ExteriorBrick
- RoofAsphalt shingle
- FoundationConcrete
- Other structuresGarden shed, storage
- Size60 × 125.4 ft
- ShapeRectangular
Parking2 Garage, Attached, Private double
- Spaces2 Garage
- GarageAttached
- DrivewayPrivate double
Heating, water and powerForced air, gas, Central air, Municipal water
- HeatingForced air, gas
- CoolingCentral air
- WaterMunicipal water
- SewerMunicipal sewer
Costs and taxesTaxes $6,460 a year, HST included in the price, Furnace, hot water tank
- Taxes, 2025$6,460 a year
- HSTHST included in the price
- Rental itemsFurnace, hot water tank
Included in the saleAll stainless steel kitchen appliances on main floor: french door frigidaire gallery refrigerator, slide in frigidaire professional range, frigidaire professional dishwasher. fridge and stove in basement. all electric light fixtures. garage door opener and remote., Not included None
- IncludedAll stainless steel kitchen appliances on main floor: french door frigidaire gallery refrigerator, slide in frigidaire professional range, frigidaire professional dishwasher. fridge and stove in basement. all electric light fixtures. garage door opener and remote.
- Not includedNone
NearbyHospital, library, marina, park, public transit, rec./commun.centre
- Close toHospital, library, marina, park, public transit, rec./commun.centre
Listing detailsW12844190, Sold, Mar 4, 2026
- MLS® numberW12844190
- StatusSold
- Listed onMar 4, 2026
- Days on market43
- UpdatedApr 16, 2026
- PossessionFlexible
- Occupied byOwner
- Listing brokerageRE/MAX WEST REALTY INC.
About this home
306 Pinegrove Road, Oakville (West), ON L6K 3P9
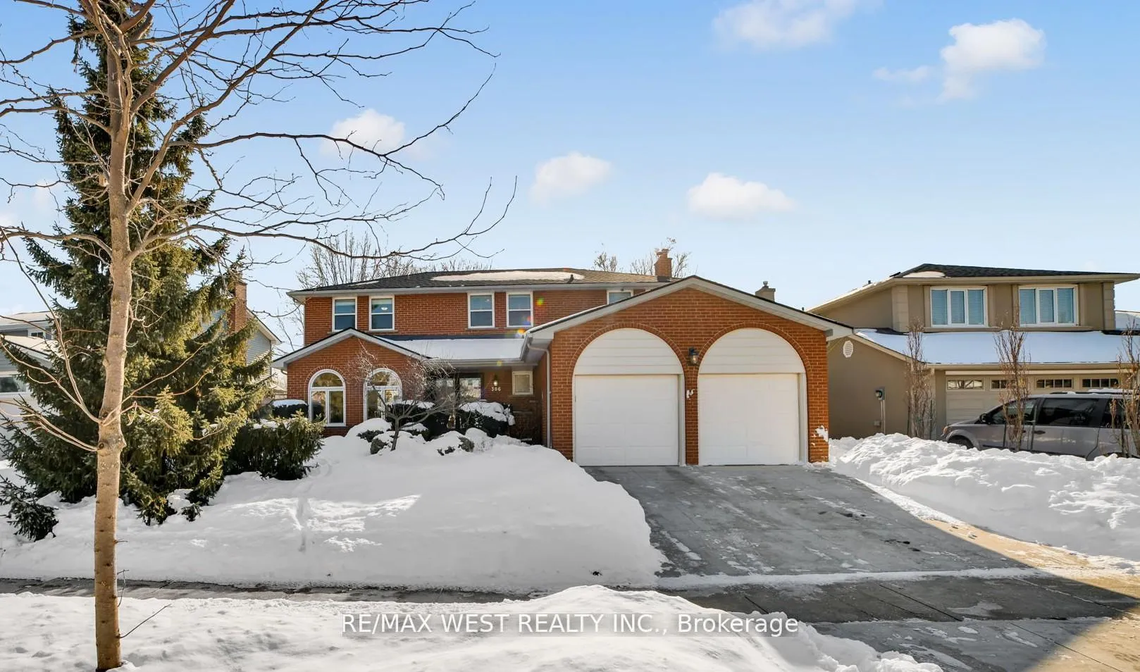
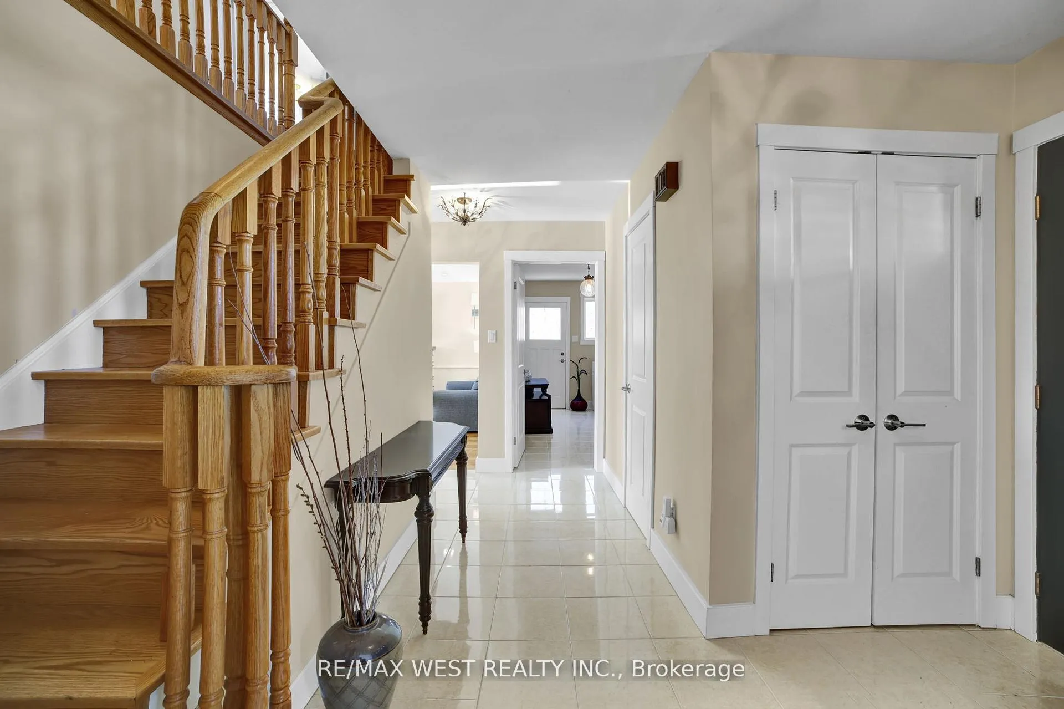
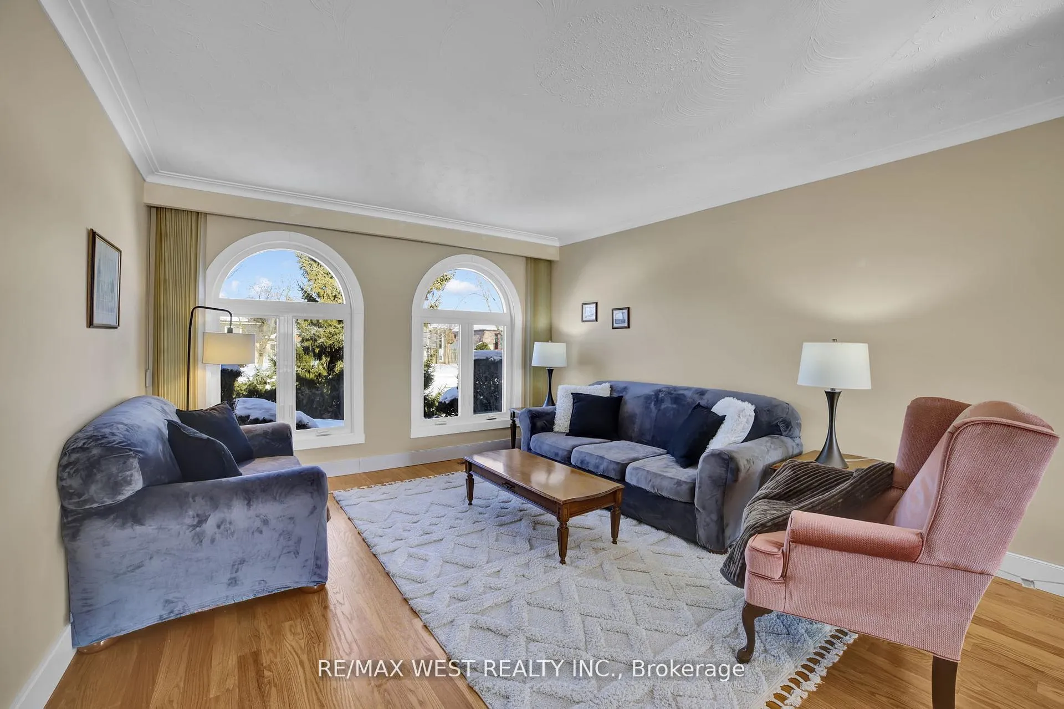
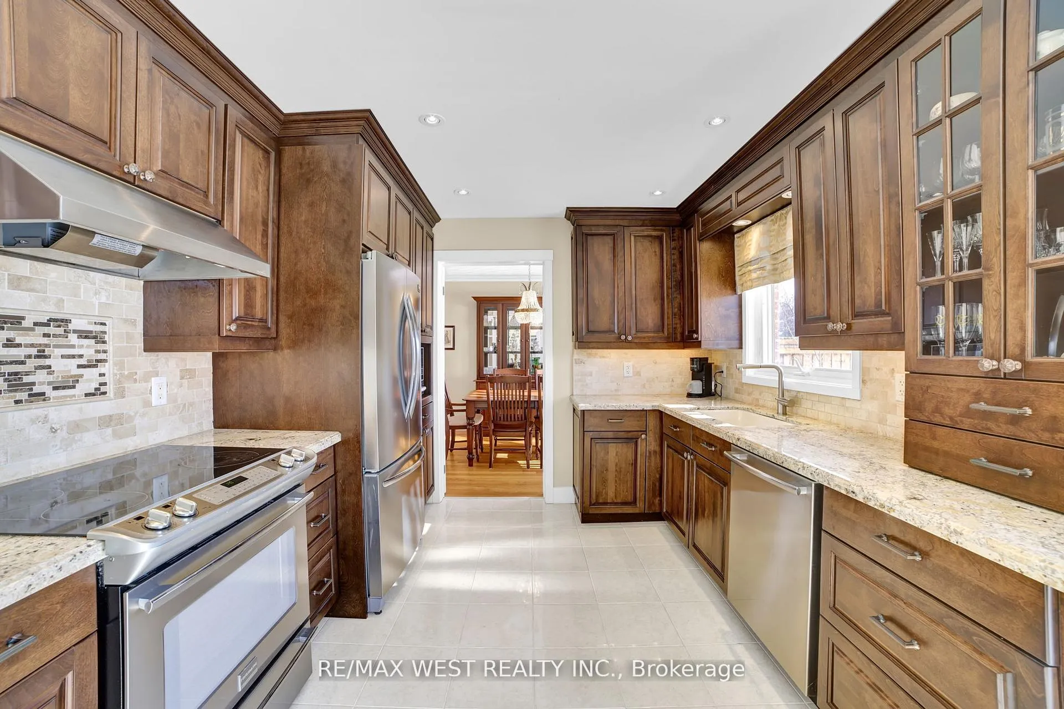
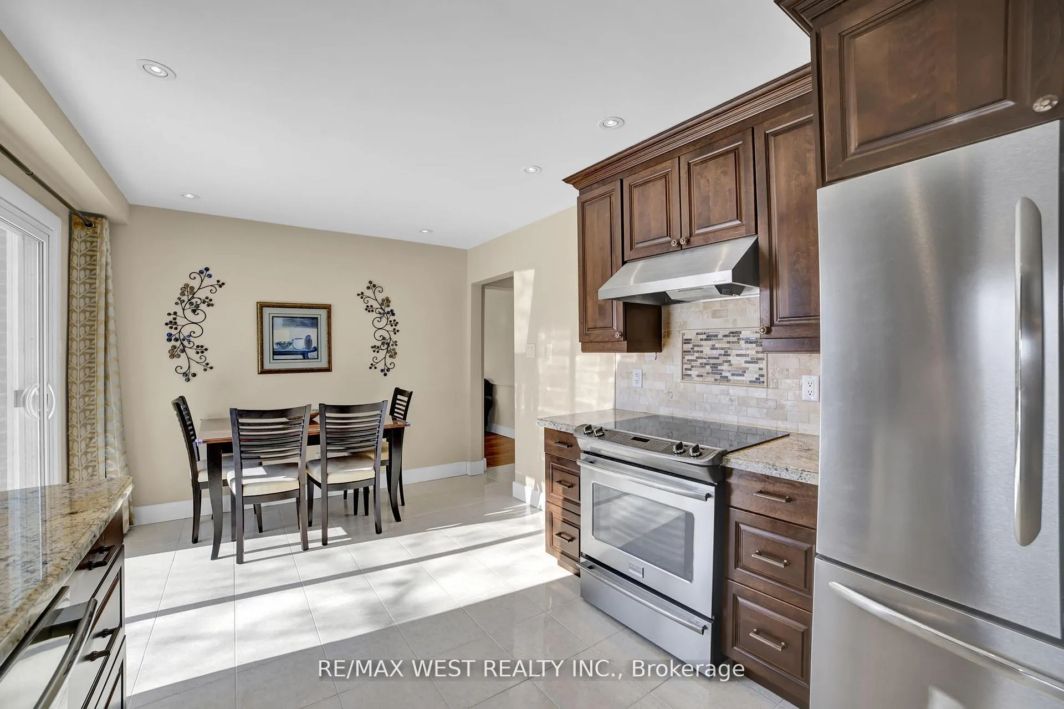
Gorgeous, meticulously maintained 4-bedroom, 4-bath home located in one of Oakville's most desirable neighbourhoods, close to highly ranked public schools and prestigious private schools including Appleby College. Beautiful sized lot with 60 feet of frontage! The sun-filled main floor offers exceptional natural light and a thoughtfully designed layout, perfect for family living and entertaining. The high-end eat-in kitchen features solid wood cabinetry, granite countertops, and professional-series appliances, with a convenient walk-out to the backyard. Hardwood floors on both the main floor and the upper floor and beautiful smooth ceilings extend throughout the home! The inviting family room showcases a wood-burning fireplace, elegant wall sconces, pot lights, and a beautiful window with California shutters. Spacious living and dining rooms offer French doors and large arched windows, creating bright and elegant entertaining spaces. A functional main-floor laundry/mudroom includes a laundry sink and side/exterior entrance. The second level features four generously sized bedrooms, including a large primary retreat with a walk-in closet and 4-piece ensuite! The second floor main bathroom is fully renovated and includes a beautiful soaker tub and glass shower! The finished basement offers two open-concept recreation areas plus a separate space with a kitchen and stove that can be finished to create an ideal space for extended family or flexible living. Front arched windows (2024), roof and eavestroughs (2022), concrete double wide driveway and walkways (2021), hardwood flooring (2020). Unbeatable location close to the lake, parks, restaurants, all amenities, and major highways. This is Oakville living at its finest!
Ask about this home
A HOMEH agent will answer your questions about this home.
Around this home
Daily convenience, out of 100, from the distances below
Schools nearby
School rating, out of 10.
Helpful calculators
Your HOMEH agent

"I would see it this week."