

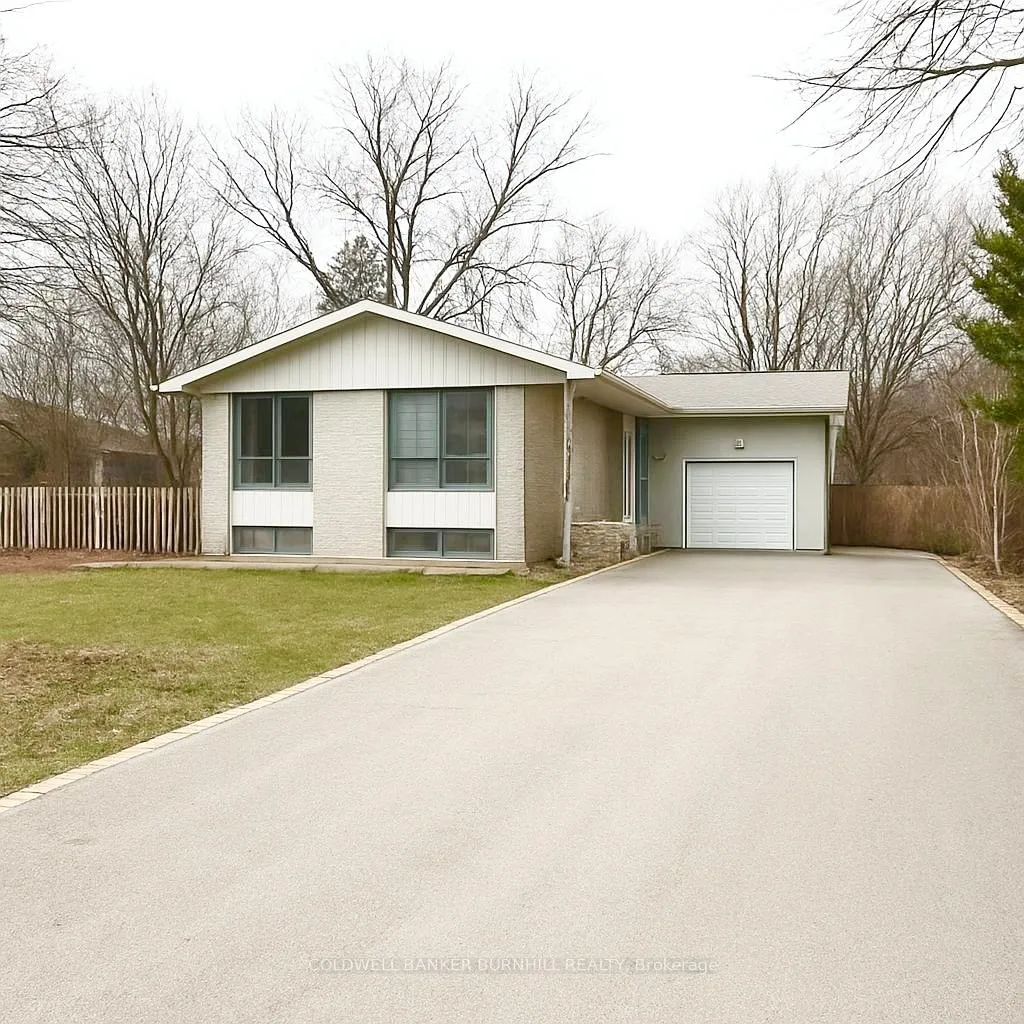
1175 Pinegrove Road
1175 Pinegrove Road
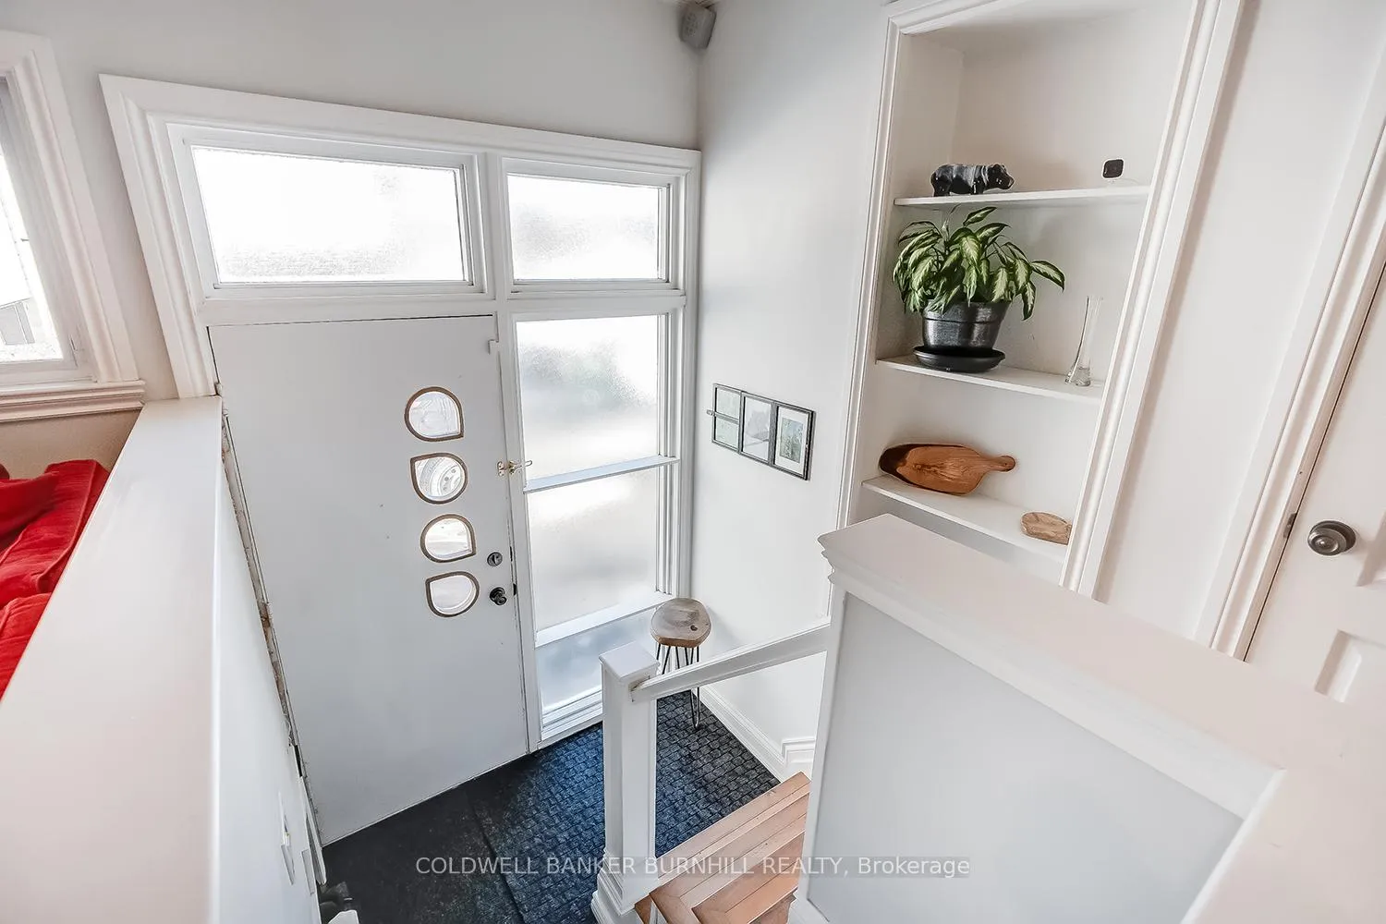
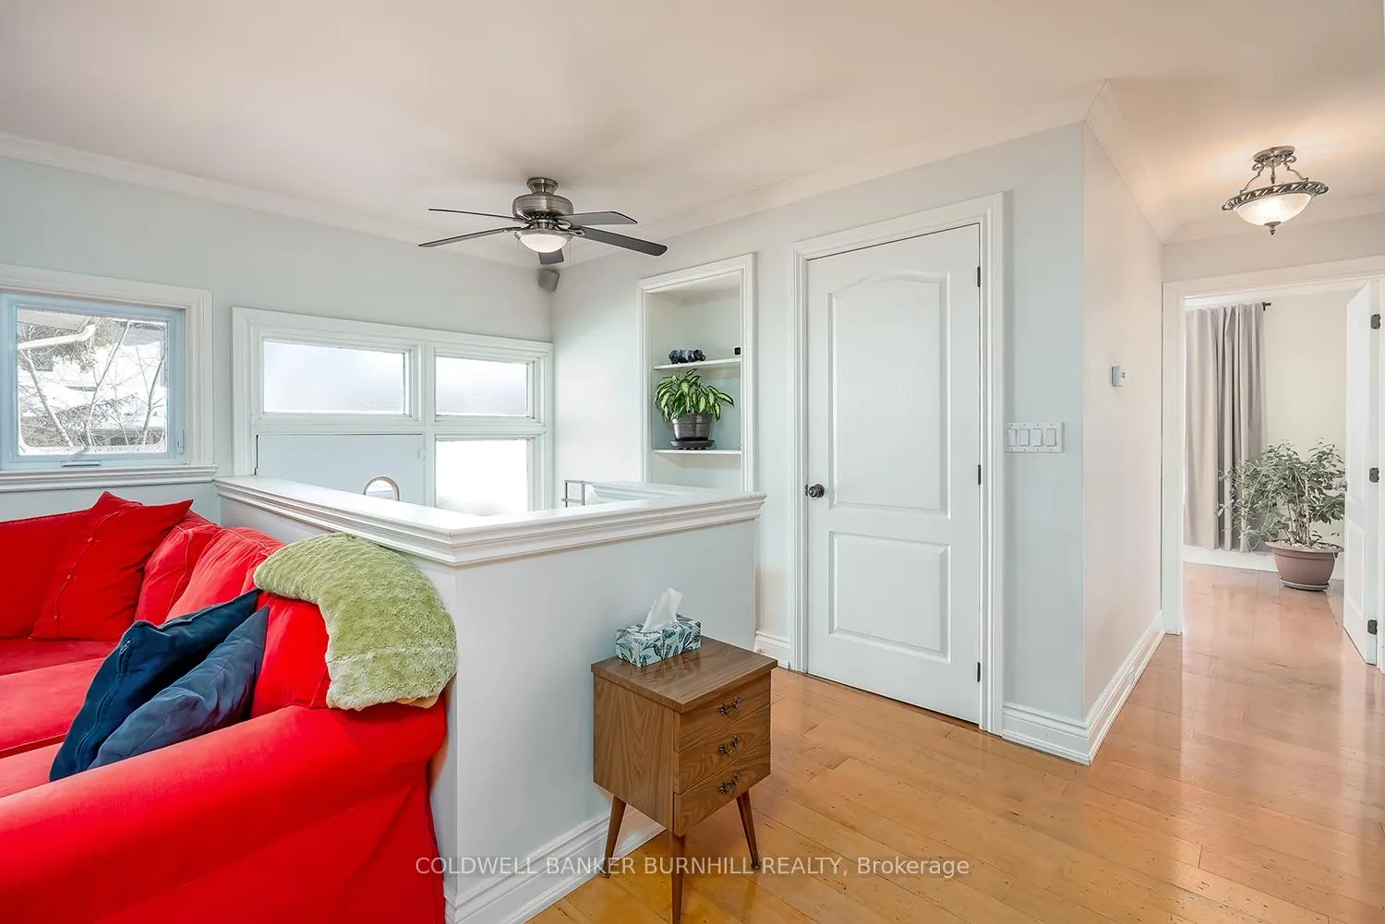
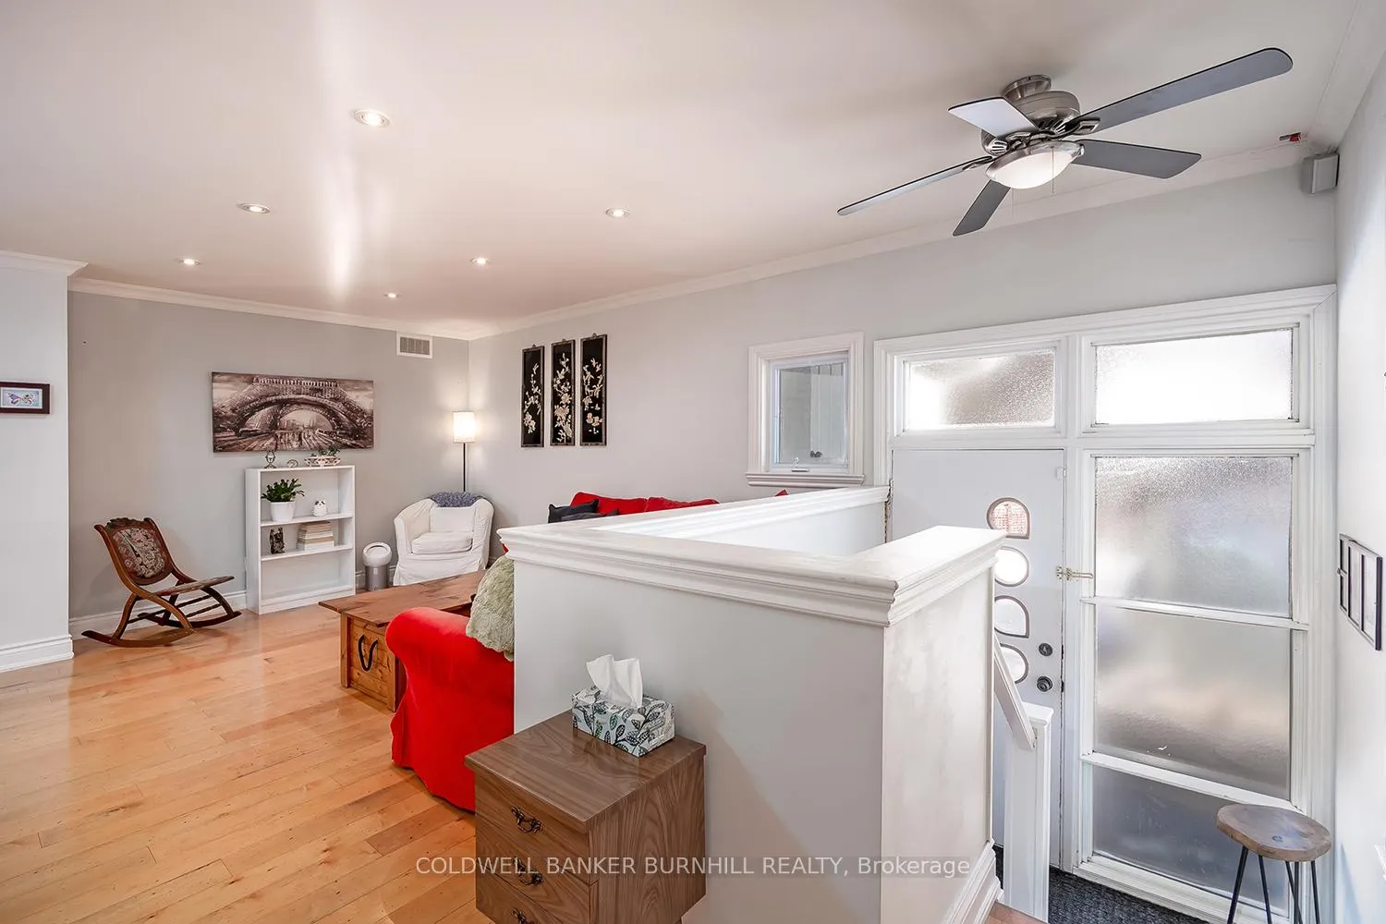
 See all 46 photos
Property history
Facts and features
- BasementWalk-out
- Age of home51–99 years
- Water, sewerMunicipal
- HeatingForced air
- Separate entrance
- Fireplace
- Central air
The homeDetached, Bungalow, Age 51–99 years
- Type: Detached
- Style: Bungalow
- Age: 51–99 years
- Living space: 1,100–1,500 sq ft
- Basement: Finished, separate entrance, walk-out, full
- Waterfront: None
InsideFireplace Yes, wood, Lower level, Water heater, in-law capability, primary bedroom - main floor, storage, garburator
- Fireplace: Yes, wood
- Laundry: Lower level
- Features: Water heater, in-law capability, primary bedroom - main floor, storage, garburator
- Rooms above ground: 6
- Bedrooms: 3
- Bathrooms: 3
- Kitchens: 1
- Family room: Yes
Outside and lotBrick, vinyl siding, Asphalt shingle, Poured concrete
- Exterior: Brick, vinyl siding
- Roof: Asphalt shingle
- Foundation: Poured concrete
- Features: Deck, patio, porch enclosed, year round living
- Other structures: Fence - full, shed
- Size: 76.34 × 117.1 ft
- Zoning: RL3-0
Parking1 Garage, Attached, Inside entry, private
- Spaces: 1 Garage
- Garage: Attached
- Driveway: Inside entry, private
Heating, water and powerForced air, gas, Central air, Municipal water
- Heating: Forced air, gas
- Cooling: Central air
- Water: Municipal water
- Sewer: Municipal sewer
Costs and taxesTaxes $5,216 a year, HST included in the price, Hot water heater
- Taxes, 2025: $5,216 a year
- HST: HST included in the price
- Rental items: Hot water heater
Included in the saleRefrigerator, gas stove, dishwasher, built in microwave, washer, dryer, all electrical light fixtures.
- Included: Refrigerator, gas stove, dishwasher, built in microwave, washer, dryer, all electrical light fixtures.
NearbyLake/pond, library, park, public transit, school, rec./commun.centre
- Close to: Lake/pond, library, park, public transit, school, rec./commun.centre
Listing detailsW12843968, Sold, Mar 4, 2026
- MLS® number: W12843968
- Status: Sold
- Listed on: Mar 4, 2026
- Days on market: 50
- Updated: Apr 23, 2026
- Possession: Flexible
- Occupied by: Owner
- Listing brokerage: COLDWELL BANKER BURNHILL REALTY
About this home
1175 Pinegrove Road, Oakville (West), ON L6L 2W3
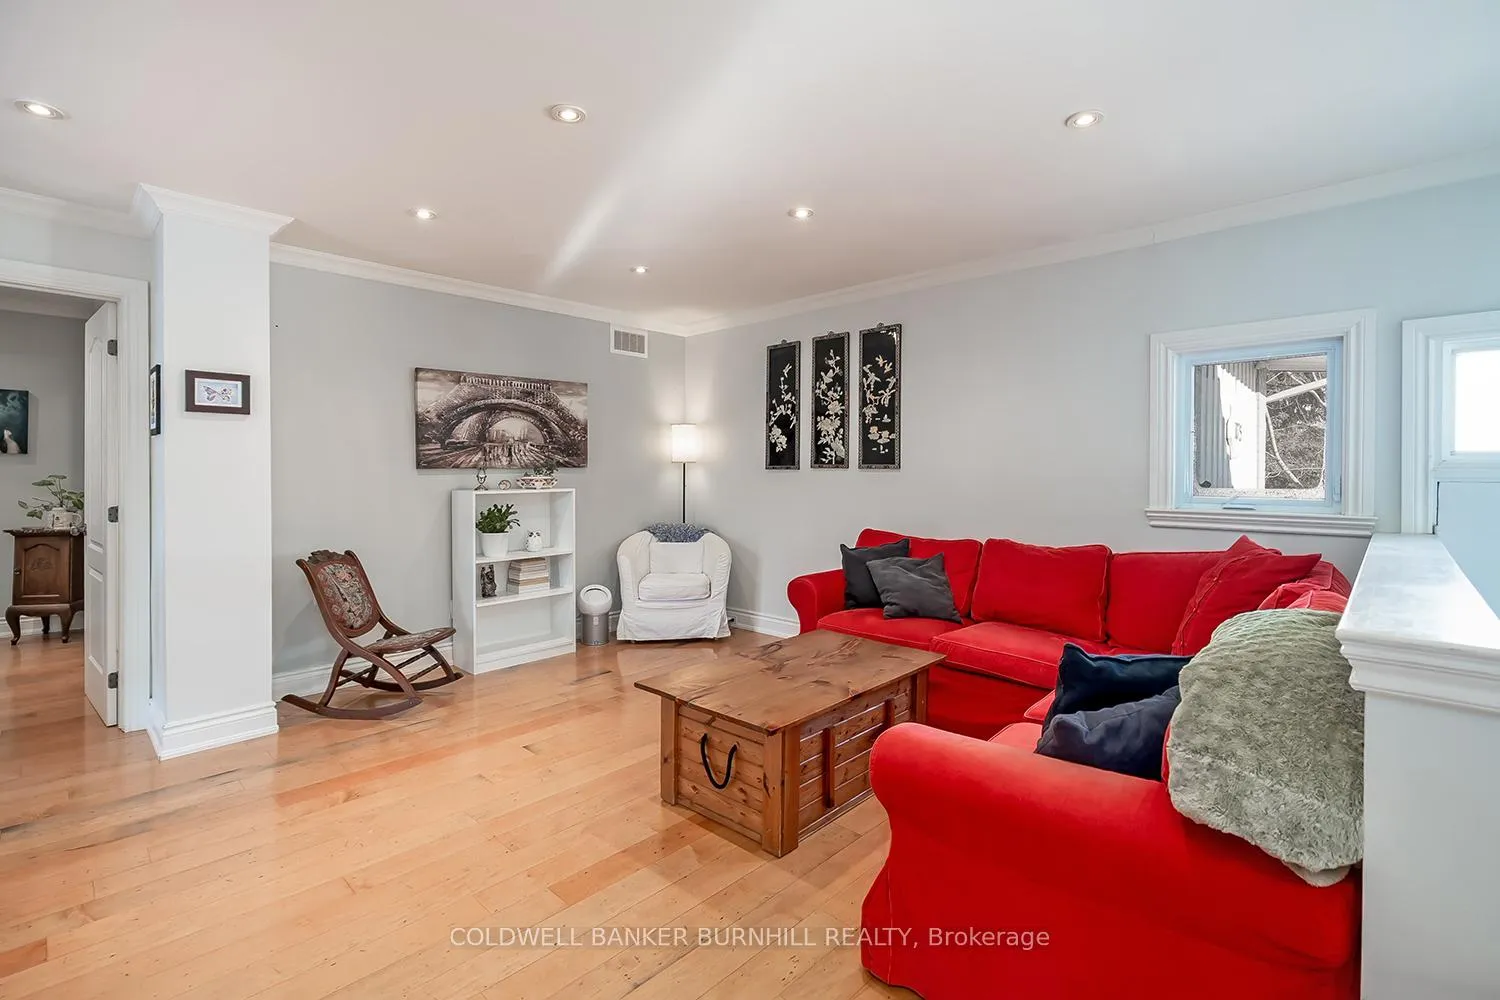
Nestled in the prestigious neighbourhood of West Oakville, this property offers an incredible opportunity to embrace a lifestyle of luxury & comfort. Surrounded by multimillion-dollar estate homes, you have the unique opportunity to live in this charming residence or build your dream home in an area known for its exquisite surroundings. Step inside to discover an open-concept main floor that seamlessly blends elegance & functionality. The spacious family room invites relaxation, leading to a dining area with French doors that opens to a private deck area-perfect for outdoor entertaining or tranquil mornings. The renovated kitchen is a culinary enthusiast's delight, featuring a centre island with a trough sink and prep area, gas stove, and updated cabinets that enhances both style & utility. The main floor boasts a serene primary bedroom complete with built-ins & an updated five-piece ensuite, glass walk in shower, double vanities and jacuzzi tub providing a personal retreat. Two additional large, sunlit bedrooms add to the home's appeal, complemented by a stylish four-piece main bath. The walkout basement, with its separate entrance, extends your living space. It features a large rec room bathed in natural light from two expansive windows, a cozy wood-burning stove, & elegant parquet flooring. A private office with direct access to the garage & a two-piece bath adds further functionality. A well-equipped laundry room, complete with a window & double sink, ensures convenience. Walk out from basement to a large 335 sq. ft. sunroom addition with its own entrance, perfect for relaxation or entertaining guests. Located close to schools, transit, & shopping, this property represents a rare chance to secure a home in one of Oakville's most desirable neighbourhoods. Don't miss out on the potential this property holds-whether for living or future development. Make this your next home!
Ask about this home
A HOMEH agent will answer your questions about this home.
Around this home
Daily convenience, out of 100, from the distances below
Schools nearby
School rating, out of 10.
Helpful calculators
Your HOMEH agent

"I would see it this week."