

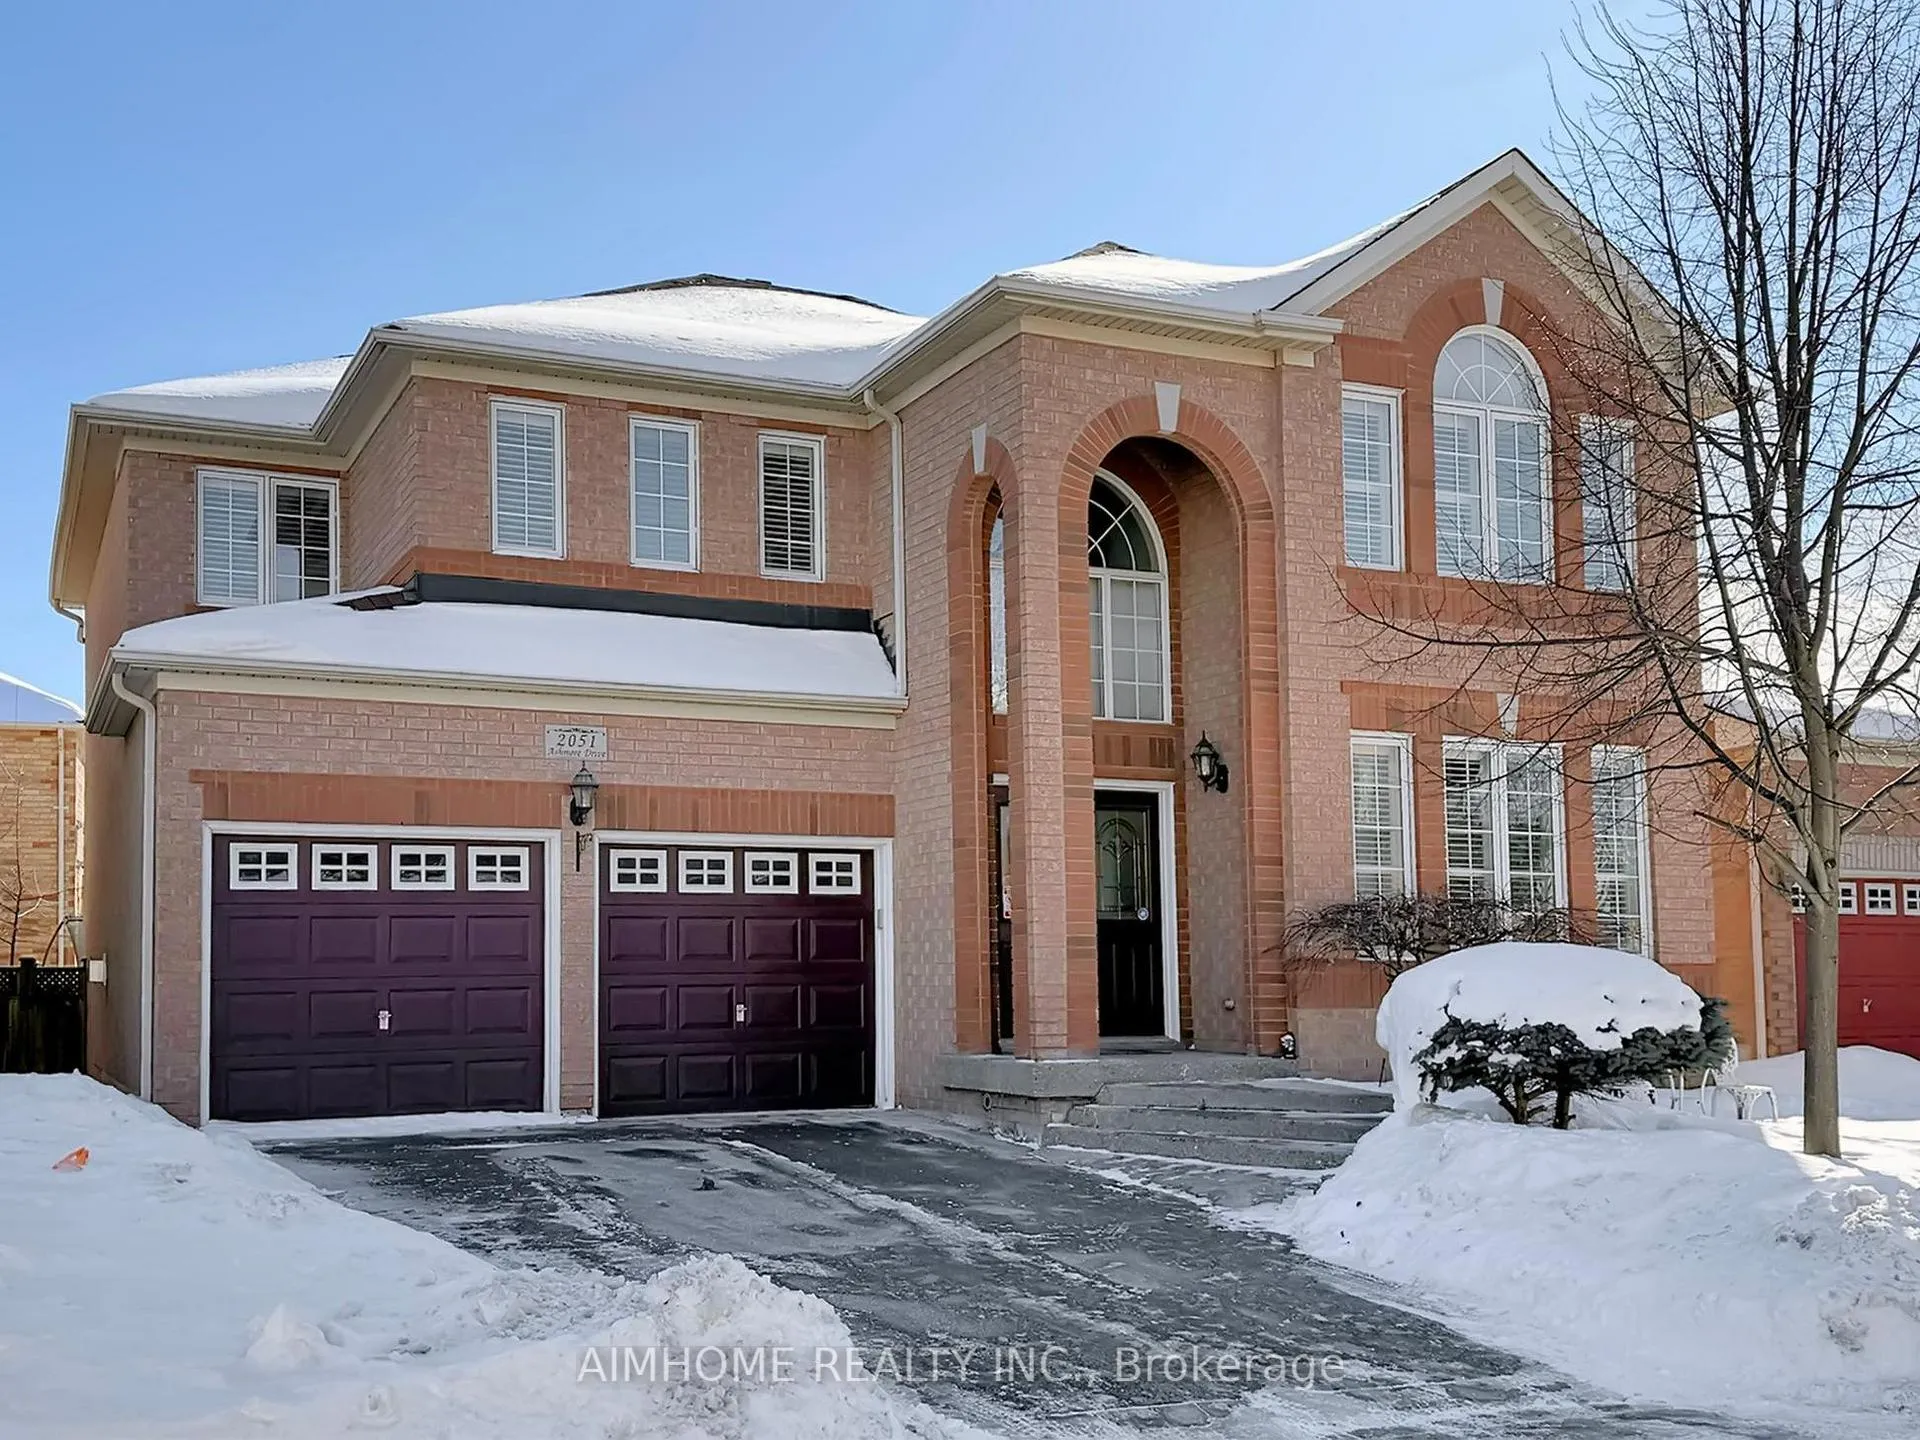
2051 Ashmore Drive
2051 Ashmore Drive
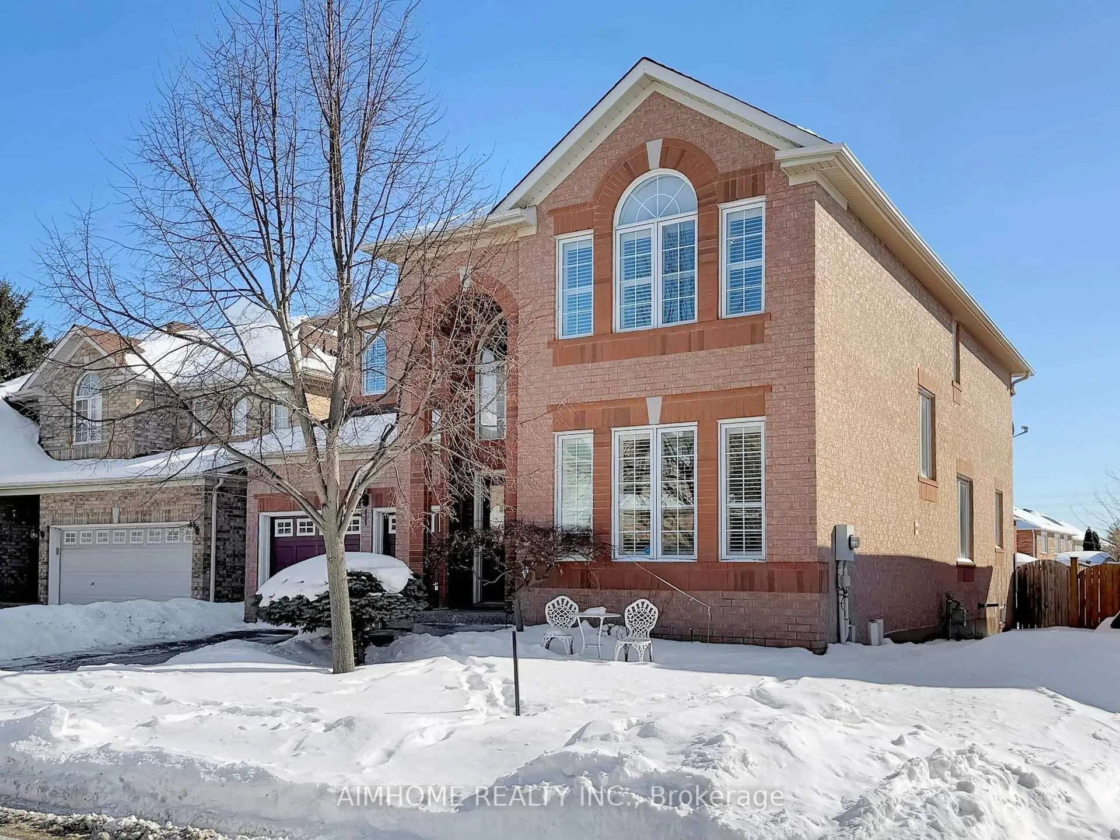
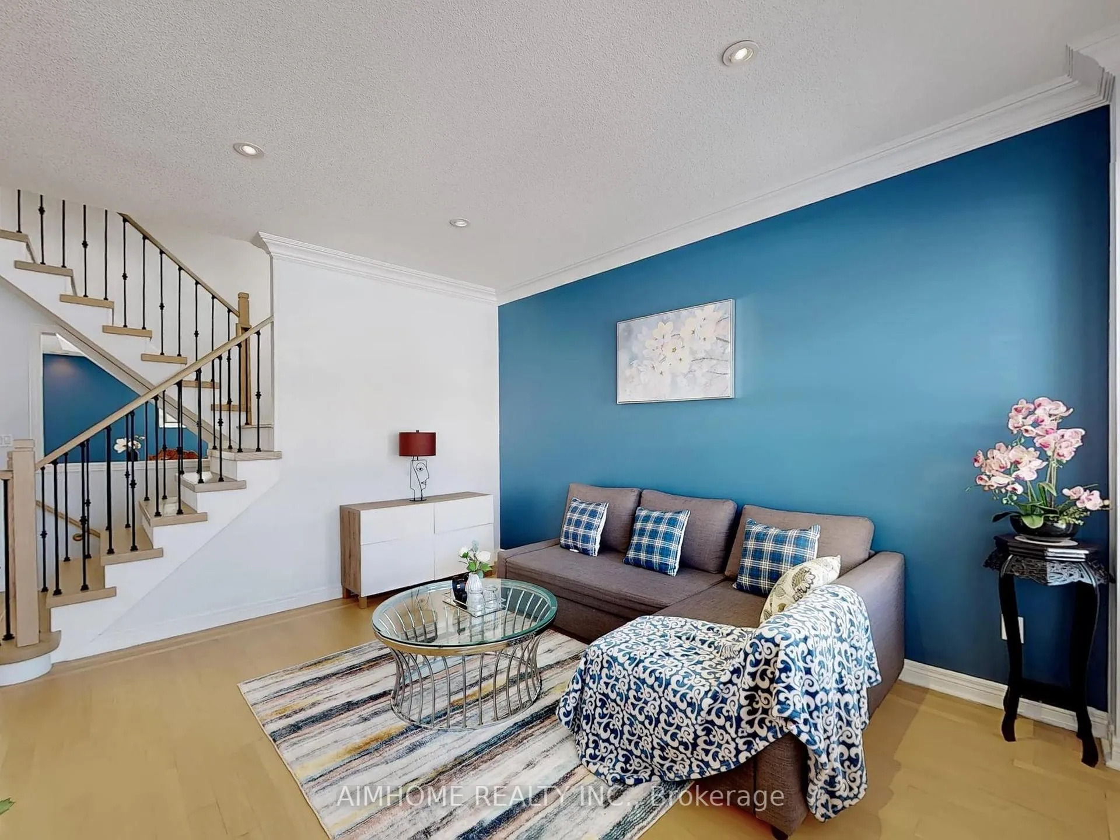
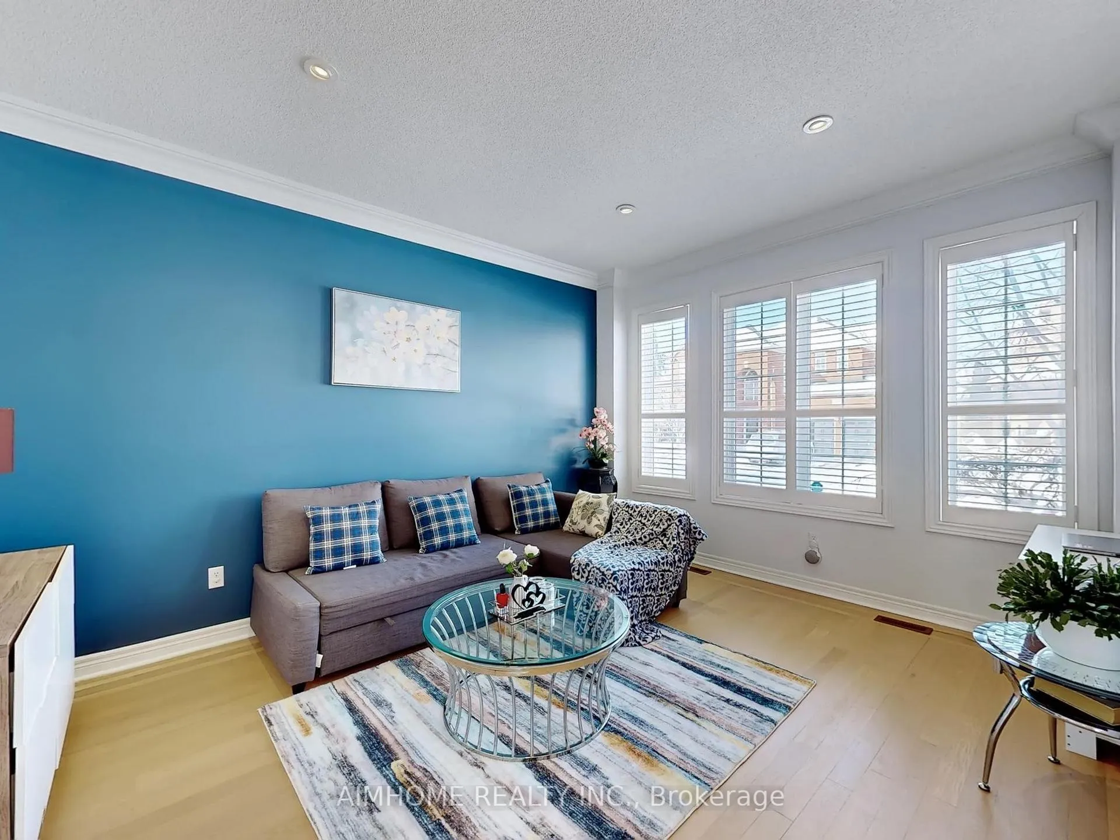
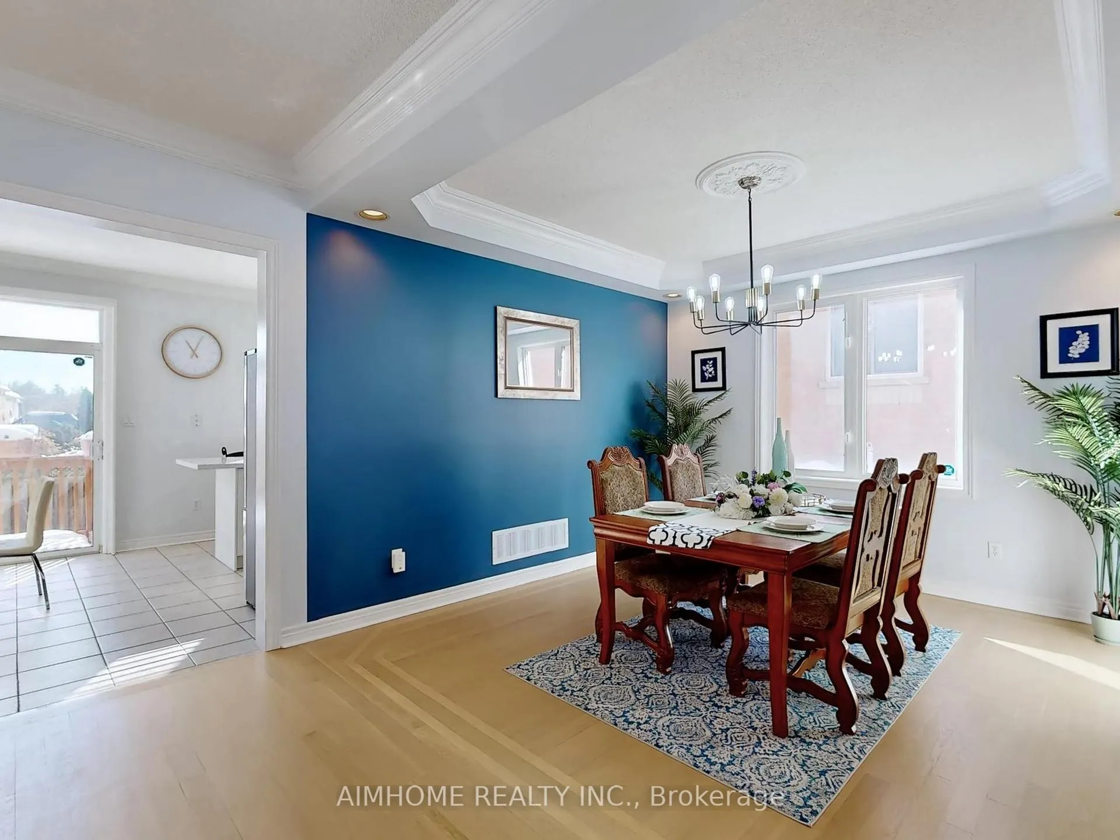 See all 40 photos
Property history
- $1,690,000ExpiredList: 2026-02-10|End: 2026-05-10|89 daysW12777986
Facts and features
- BasementFinished
- Age of home16–30 years
- Price per sq ft~$615
- Water, sewerMunicipal
- Hardwood floors
- Fireplace
- Central air
The homeDetached, 2-storey, Age 16–30 years
- Type: Detached
- Style: 2-storey
- Age: 16–30 years
- Living space: 2,500–3,000 sq ft
- Basement: Full, finished
- Waterfront: None
InsideFireplace Yes, natural gas, Ceramic, Hardwood, Upper level
- Fireplace: Yes, natural gas
- Flooring: Ceramic, Hardwood
- Laundry: Upper level
- Features: In-law capability
- Rooms above ground: 9
- Rooms in the basement: 3
- Bedrooms: 4 + 1 in the basement
- Bathrooms: 5
- Kitchens: 1
- Family room: Yes
Outside and lotBrick, Asphalt shingle, Poured concrete
- Exterior: Brick
- Roof: Asphalt shingle
- Foundation: Poured concrete
- Size: 45.93 × 80.37 ft
- Zoning: RES
Parking2 Garage, Built-in, Private, other, inside entry
- Spaces: 2 Garage
- Garage: Built-in
- Driveway: Private, other, inside entry
Heating, water and powerForced air, gas, Central air, Municipal water
- Heating: Forced air, gas
- Cooling: Central air
- Water: Municipal water
- Sewer: Municipal sewer
Costs and taxesTaxes $7,303 a year, HST included in the price, Hot water tank
- Taxes, 2025: $7,303 a year
- HST: HST included in the price
- Rental items: Hot water tank
Included in the saleBuilt-in dishwasher, stove, fridge, washer, dryer, central vacuum, garage door openers, all electric light fixtures, all shutters., Not included None
- Included: Built-in dishwasher, stove, fridge, washer, dryer, central vacuum, garage door openers, all electric light fixtures, all shutters.
- Not included: None
NearbyHospital
- Close to: Hospital
Listing detailsW12777986, Expired, Feb 10, 2026
- MLS® number: W12777986
- Status: Expired
- Listed on: Feb 10, 2026
- Days on market: 89
- Updated: May 10, 2026
- Possession: Flexible
- Occupied by: Owner
- Listing brokerage: AIMHOME REALTY INC.
About this home
2051 Ashmore Drive, Oakville (Westmount), ON L6M 4T1
Stunning 4+1 bedroom, 4.5-bath, 2-storey home located in highly sought-after Westmount. About 4000 square feet living area, this beautifully maintained residence features an impressive two-storey foyer, new polished hardwood flooring throughout the main level, elegant coffered ceilings, and crown moulding. The main floor offers a spacious living room, formal dining room, cozy family room with a gas fireplace, and a bright newly-renovated kitchen with quartz countertop, a large centre island, and walk-out access to the rear deck and landscaped backyard. Additional conveniences include a mudroom, upper-floor laundry, and a 2-piece powder room.A solid oak staircase leads to the second level, where you'll find a generous primary suite with a walk-in closet and 4-piece ensuite featuring a soaker tub. A second bedroom also includes its own ensuite, while two additional spacious bedrooms share a 4-piece bathroom. California shutters throughout.The newly finished lower level offers excellent additional living space, including a large recreation room, bedroom, den, and a 3-piece bathroom - perfect for guests or extended family.This exceptional property is set in a family-friendly neighbourhood within walking distance to schools, parks, and trails, and is close to major highways and public transit. Professionally landscaped exterior and 200-amp service complete this wonderful home. Ideal for families seeking comfort, convenience, and a premium location.
Ask about this home
A HOMEH agent will answer your questions about this home.
Around this home
Daily convenience, out of 100, from the distances below
Schools nearby
School rating, out of 10.
Helpful calculators
Your HOMEH agent

"Priced 3% over the Hestimate. I would see it this week."