

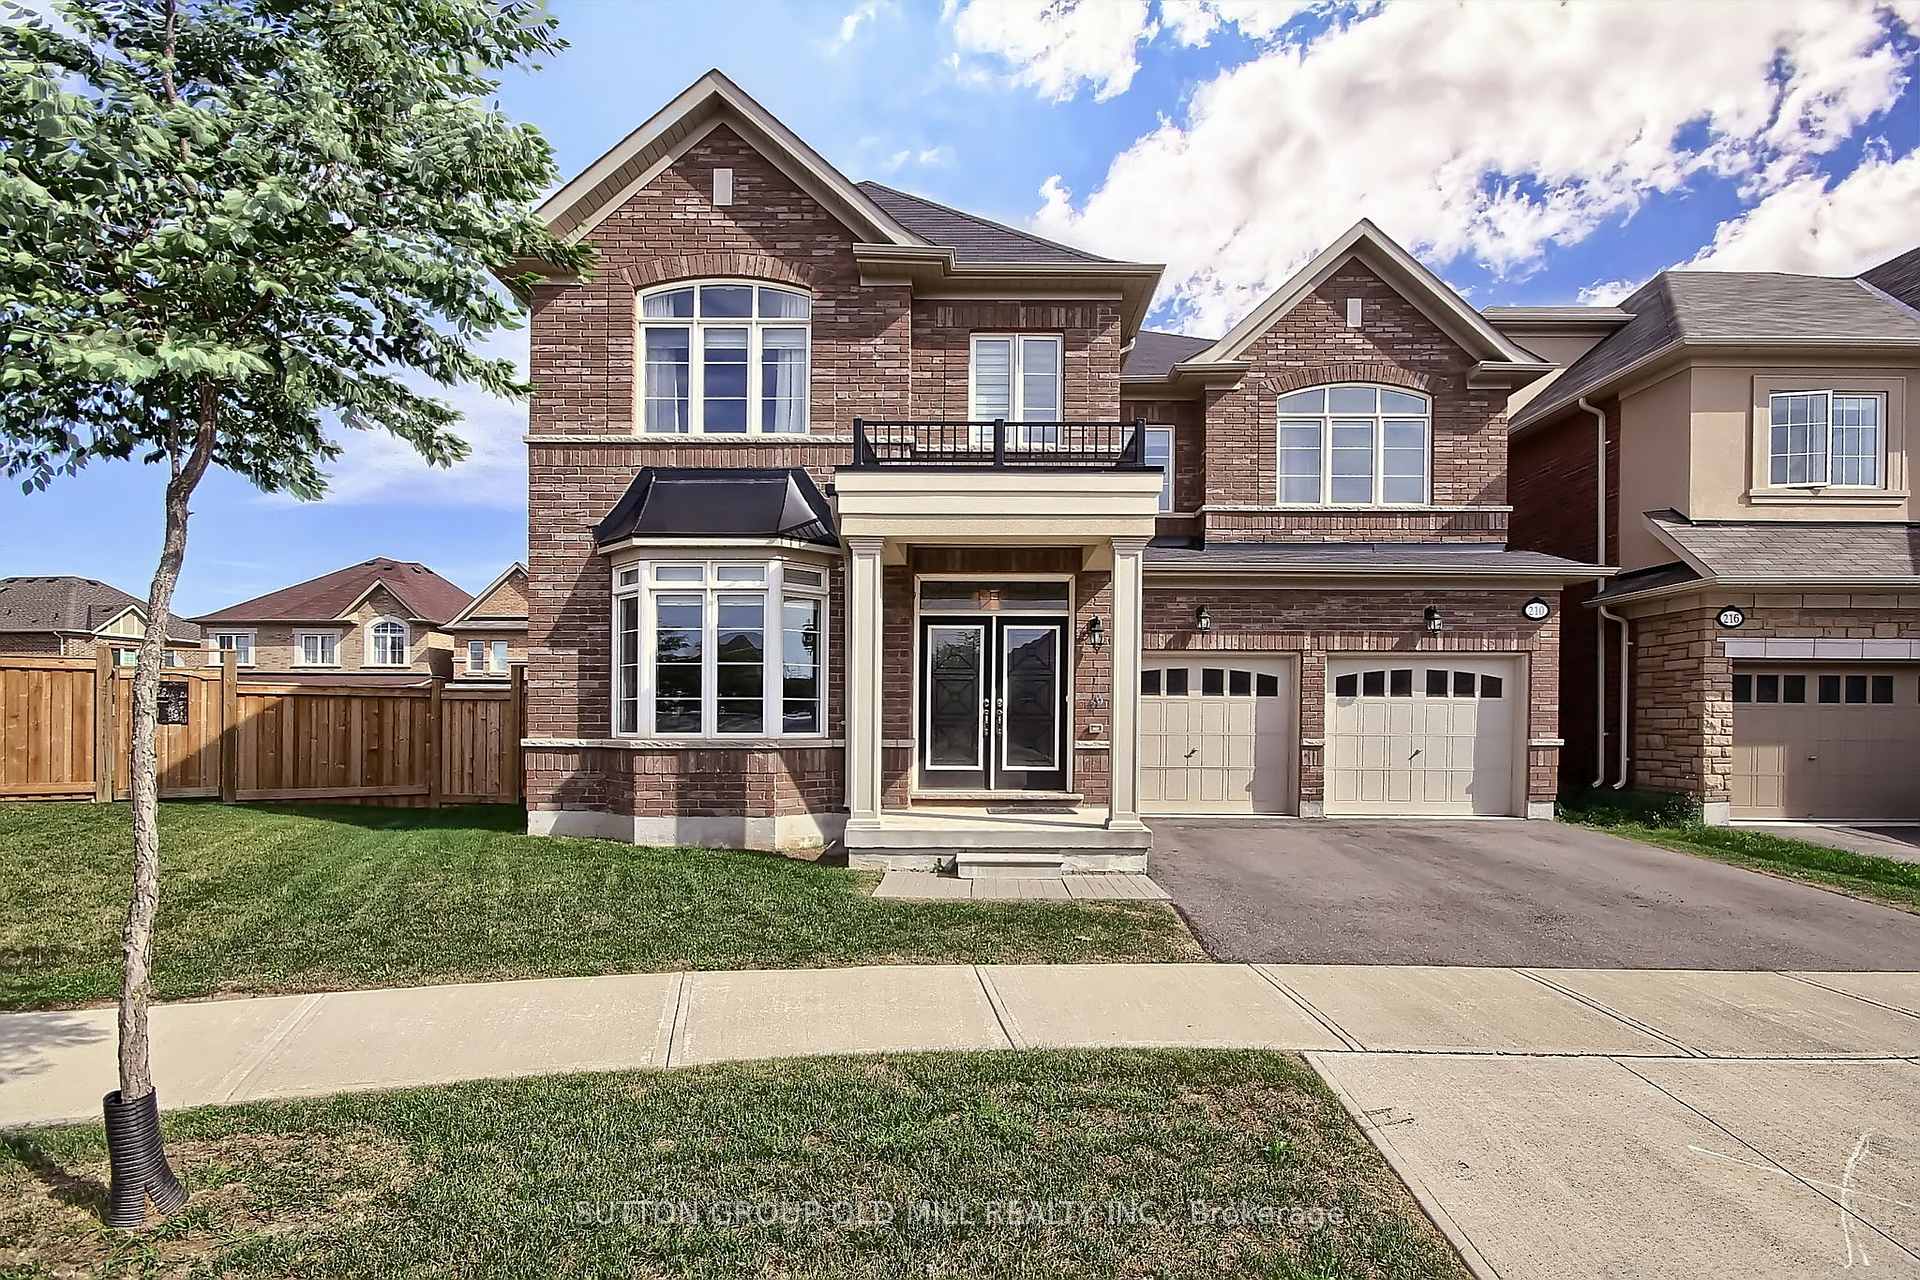
210 Jessie Caverhill Pass
210 Jessie Caverhill Pass
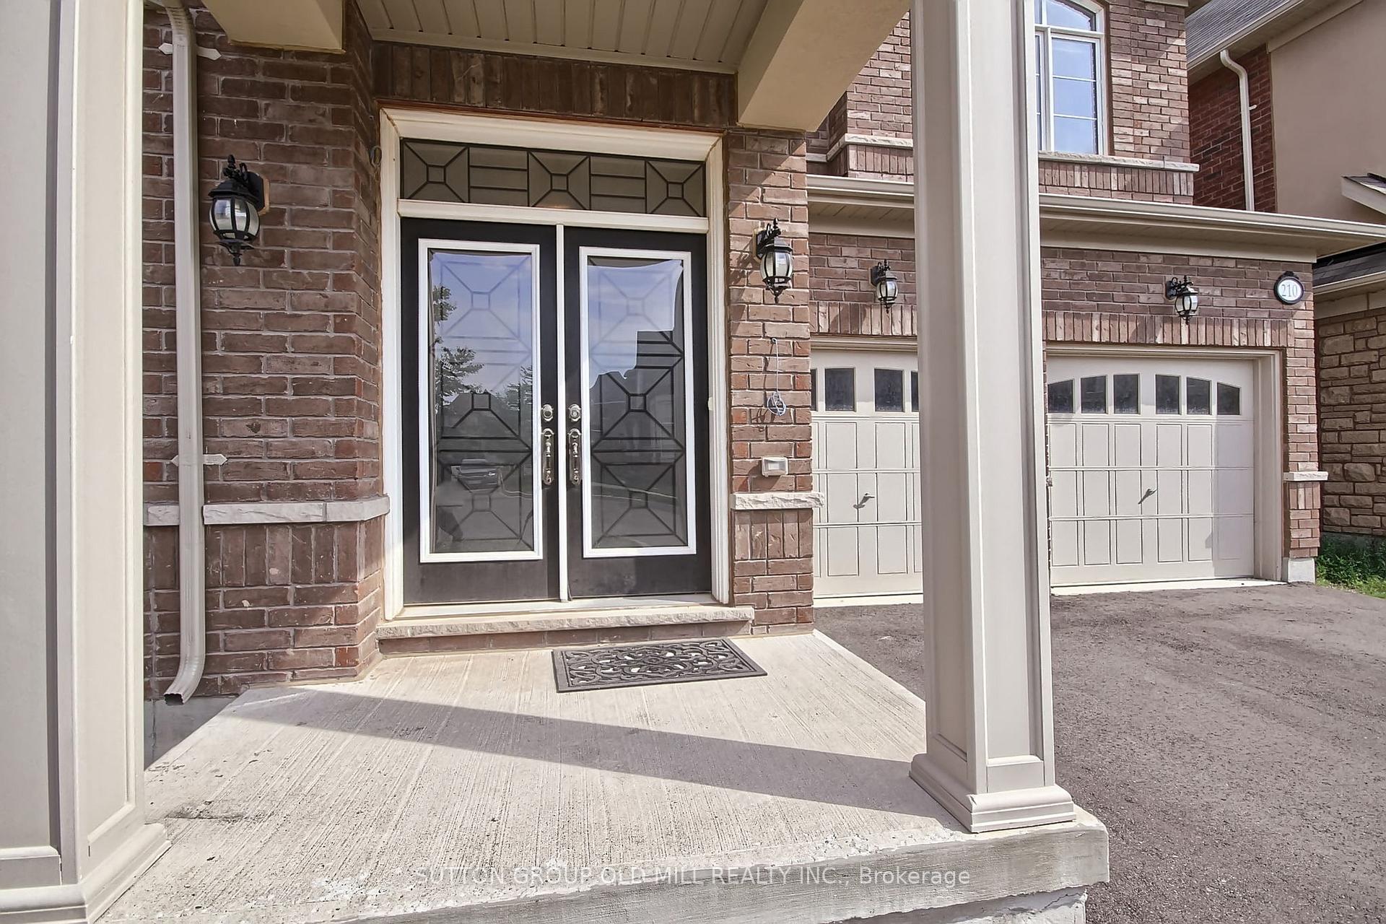
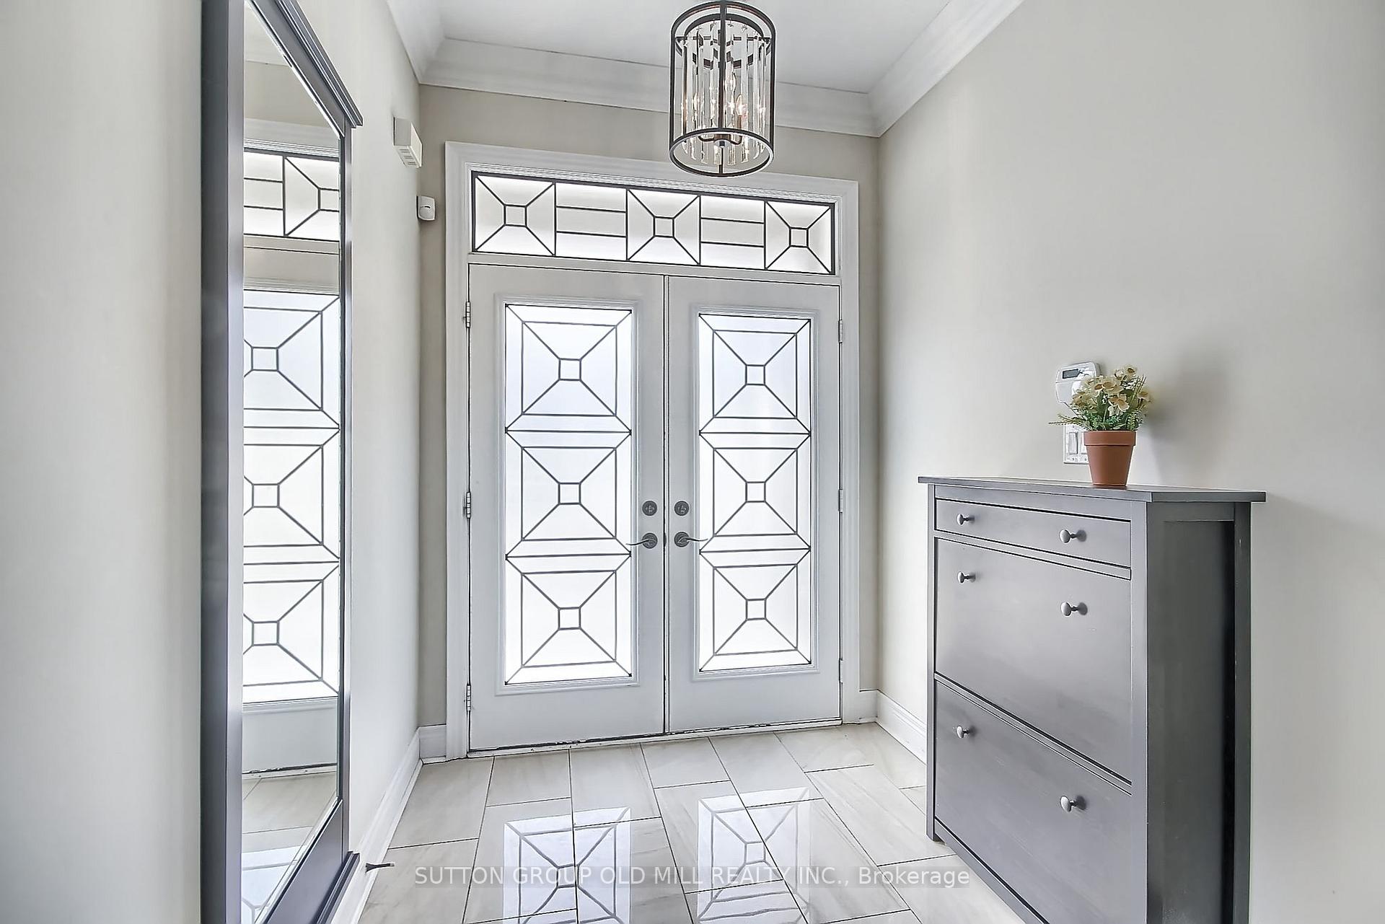
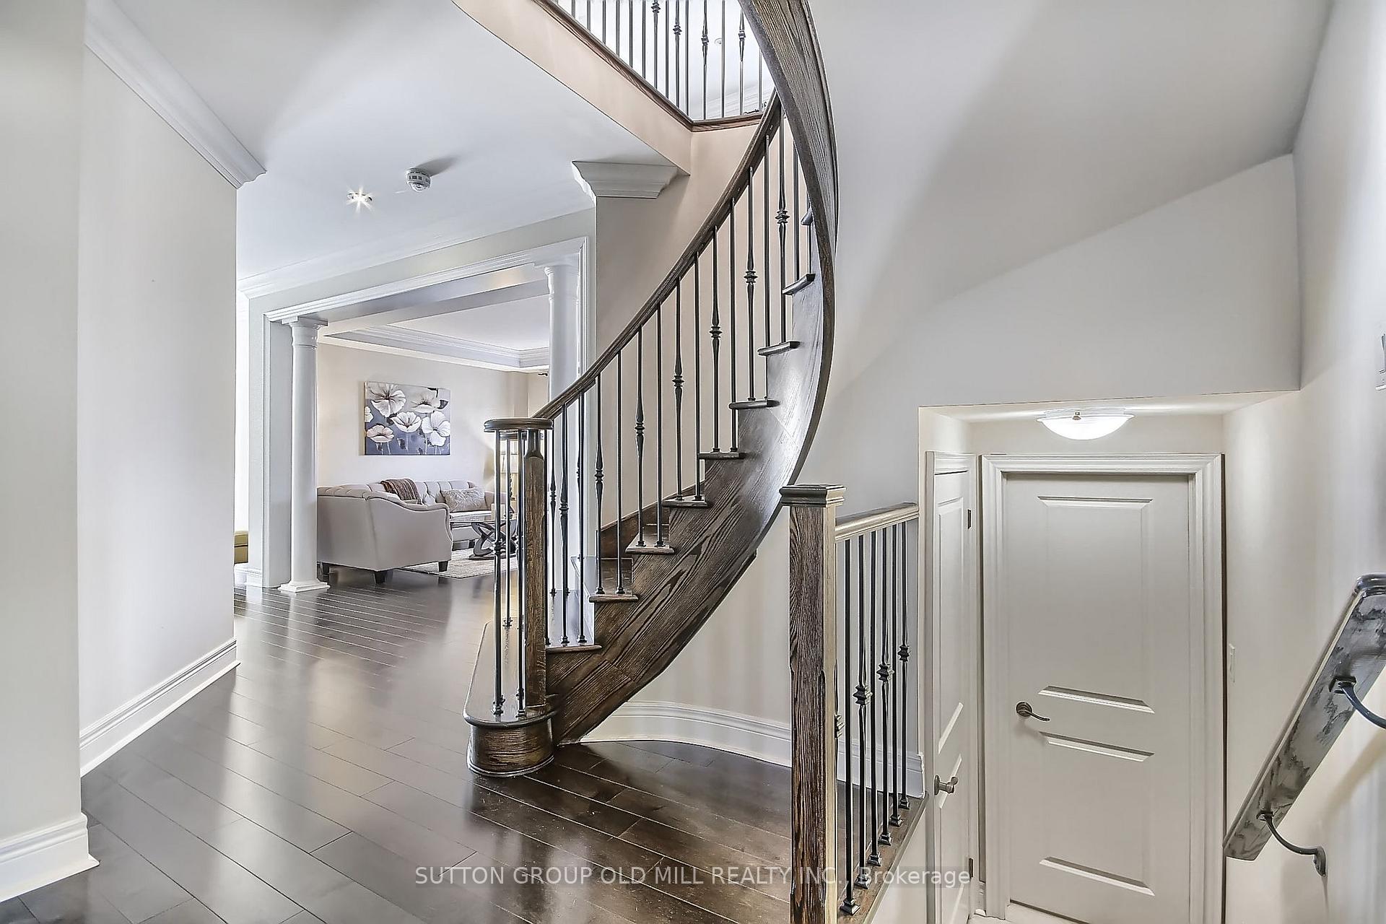
 See all 38 photos
Property history
- $2,299,000TerminatedList: 2025-04-20|End: 2025-06-26|67 daysW12101336
- $2,400,000TerminatedList: 2025-03-23|End: 2025-04-23|31 daysW12036621
Facts and features
- BasementUnfinished
- Age of home6–15 years
- Price per sq ft~$565
- Water, sewerMunicipal
- Hardwood floors
- Fireplace
- Central air
The homeDetached, 2-storey, Age 6–15 years
- Type: Detached
- Style: 2-storey
- Age: 6–15 years
- Living space: 3,500–5,000 sq ft
- Basement: Full, unfinished
InsideFireplace Yes, family room, natural gas, Hardwood, Ceramic, Main level
- Fireplace: Yes, family room, natural gas
- Flooring: Hardwood, Ceramic
- Laundry: Main level
- Features: Auto garage door remote, carpet free, central vacuum, countertop range
- Rooms above ground: 10
- Rooms in the basement: 1
- Bedrooms: 4
- Bathrooms: 4
- Kitchens: 1
- Family room: Yes
Outside and lotBrick, stone, Asphalt shingle, Concrete
- Exterior: Brick, stone
- Roof: Asphalt shingle
- Foundation: Concrete
- Features: Patio, porch
- Size: 42.26 × 102.46 ft
- Shape: Pie
Parking2 Garage, Built-in, Private
- Spaces: 2 Garage
- Garage: Built-in
- Driveway: Private
Heating, water and powerForced air, gas, Central air, Municipal water
- Heating: Forced air, gas
- Cooling: Central air
- Water: Municipal water
- Sewer: Municipal sewer
Costs and taxesTaxes $9,908 a year, HST included in the price
- Taxes, 2024: $9,908 a year
- HST: HST included in the price
Included in the saleStainless steel fridge (w/ice & water dispenser), stove, dishwasher, rangehood & microwave, front-load washer and dryer, all electric light fixtures, all window coverings, central vacuum & attachments, garage opener and one remote. hot water tank owned.
- Included: Stainless steel fridge (w/ice & water dispenser), stove, dishwasher, rangehood & microwave, front-load washer and dryer, all electric light fixtures, all window coverings, central vacuum & attachments, garage opener and one remote. hot water tank owned.
NearbyFenced yard, hospital, park, place of worship, school, school bus route
- Close to: Fenced yard, hospital, park, place of worship, school, school bus route
Listing detailsW12036621, Terminated, Mar 23, 2025
- MLS® number: W12036621
- Status: Terminated
- Listed on: Mar 23, 2025
- Days on market: 31
- Updated: Apr 23, 2025
- Possession: 30-59 days
- Occupied by: Vacant
- Listing brokerage: SUTTON GROUP OLD MILL REALTY INC.
About this home
210 Jessie Caverhill Pass, Oakville (Glenorchy), ON L6M 0T8
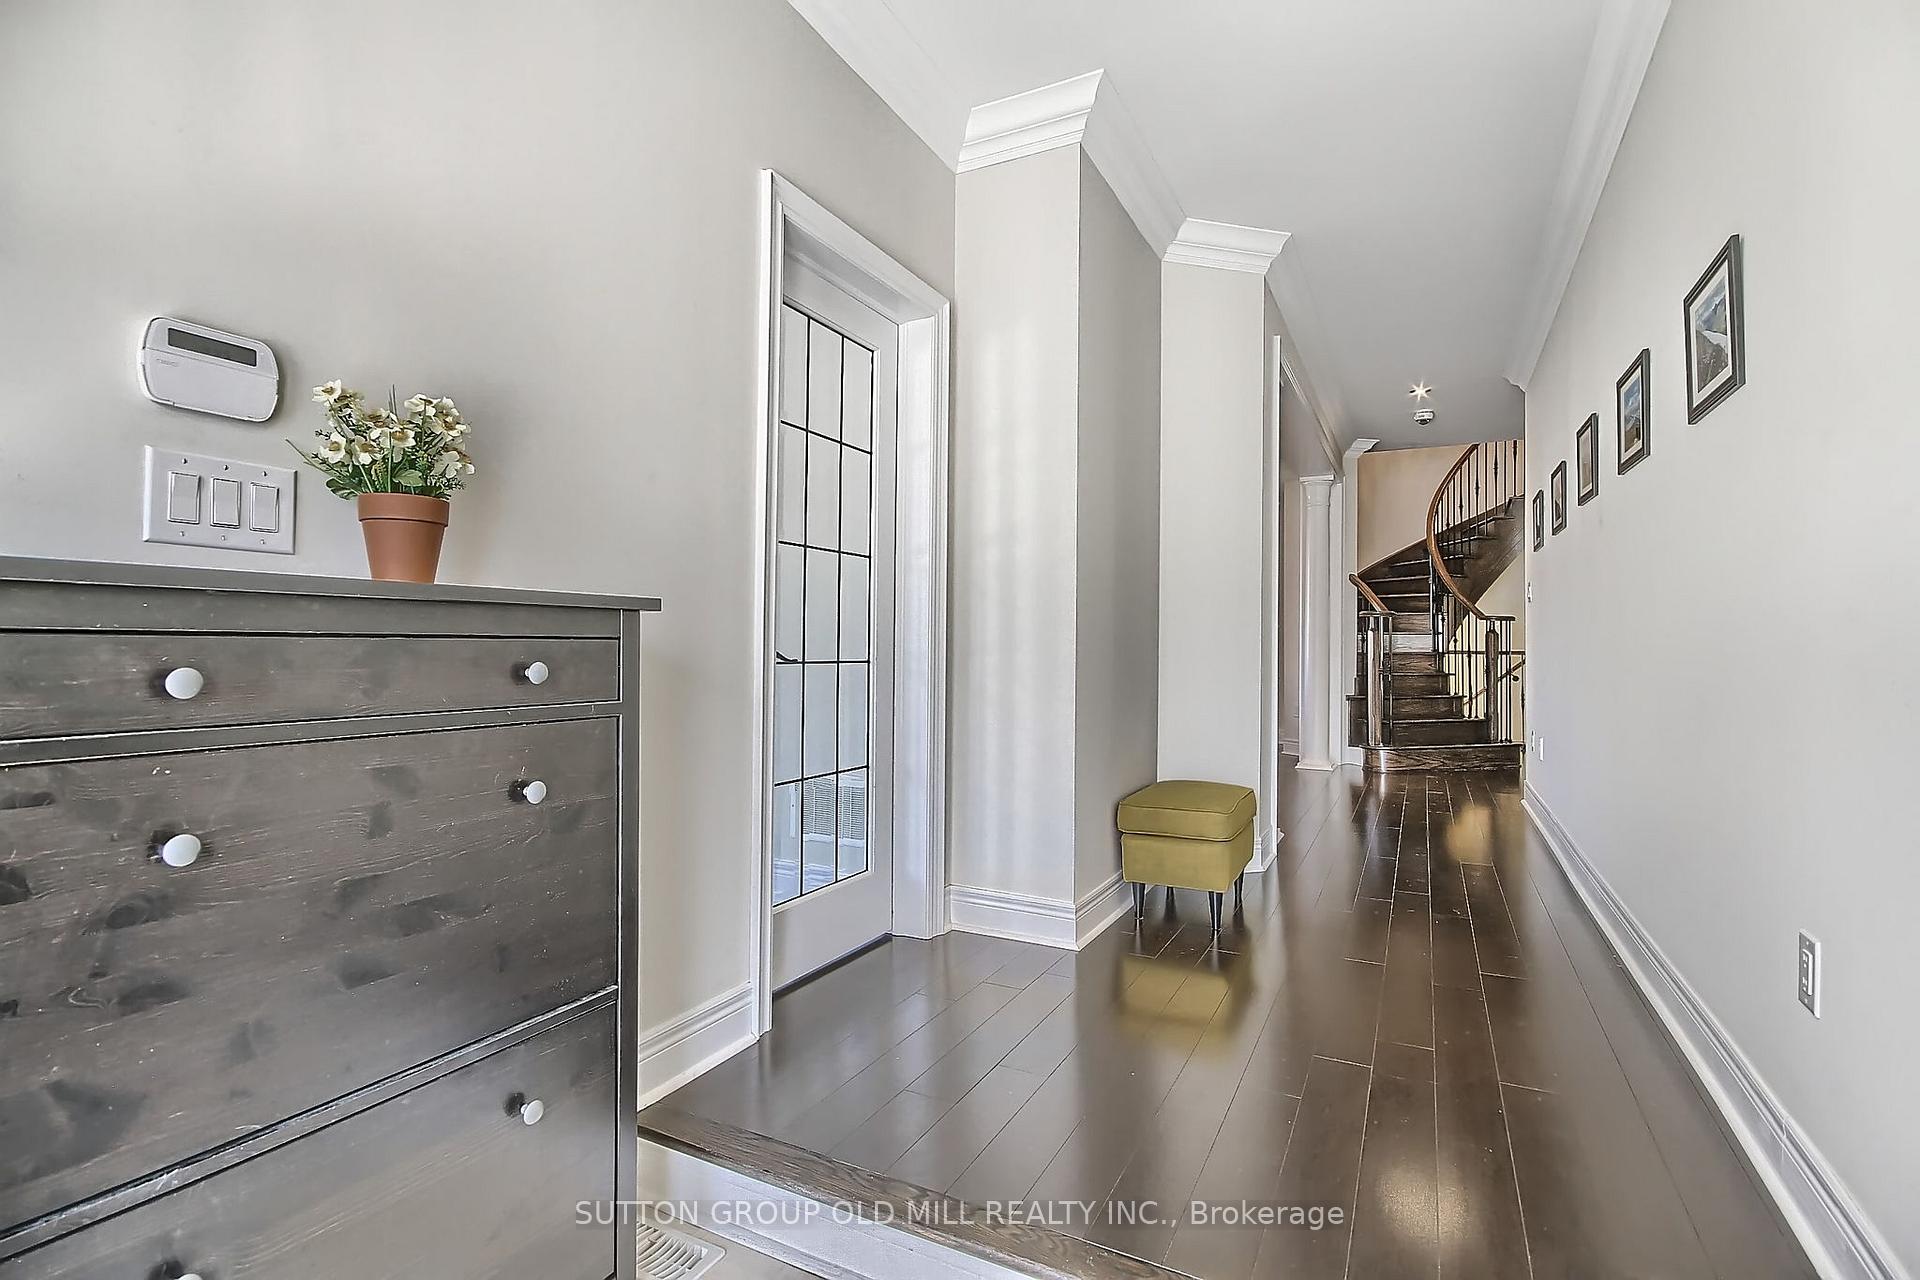
Welcome to the Home of your Dreams, where design flaunts an atmosphere of elegance and sophistication. Convenient open concept floor plan. Bright and airy! Enjoy the epitome of luxury living in this smooth 9 foot ceiling home, with custom plaster crown molding and dark engineering hardwood floors flowing throughout the entire space. Nestled in Oakvilles most sought-after neighborhood, The Preserves, this stunning home offers a great blend of tranquility and convenience, with easy access to parks, schools, major highways and all amenities of Oakville. This home features 4 Sunlit large spacious bedrooms and 4 bathrooms plus open concept second floor common space good for exercise or yoga. Master bedroom has a HUGE walk-in closet and spa-inspired 5pc ensuite with a large walk-in shower. Upgraded kitchen Cabinetry, Quartz Countertops, Porcelain Tiles, Pot Lights & Designer Light Fixtures! The basement is accessible from 2 entrances (through the mudroom and through the main hallway) both located on the main floor. The generously sized backyard flowing into the spacious side yard, creates the perfect outdoor setting for entertaining guests and enjoying the serene ambiance of what could be your new home.
Ask about this home
A HOMEH agent will answer your questions about this home.
Around this home
Daily convenience, out of 100, from the distances below
Schools nearby
School rating, out of 10.
Helpful calculators
Your HOMEH agent

"Priced 22% over the Hestimate. I would see it this week."