

212 Poplar Drive
212 Poplar Drive
 See all 36 photos
Property history
- $14,000TerminatedList: 2025-07-09|End: 2025-07-18|9 daysW12274767
- $5,799,000TerminatedList: 2025-06-09|End: 2025-07-18|39 daysW12208375
Facts and features
- BasementFinished
- Price per sq ft~$1,364
- Water, sewerMunicipal
- HeatingForced air
- Fireplace
- Central air
- Inground pool
The homeDetached, 2-storey, 3,500–5,000 sq ft
- Type: Detached
- Style: 2-storey
- Living space: 3,500–5,000 sq ft
- Basement: Full, finished
InsideFireplace Yes, family room, rec room, natural gas, wood, Main level, Auto garage door remote, upgraded insulation
- Fireplace: Yes, family room, rec room, natural gas, wood
- Laundry: Main level
- Features: Auto garage door remote, upgraded insulation
- Rooms above ground: 10
- Rooms in the basement: 3
- Bedrooms: 5
- Bathrooms: 6
- Kitchens: 1
- Family room: Yes
Outside and lotStone, Asphalt shingle, Poured concrete
- Exterior: Stone
- Roof: Asphalt shingle
- Foundation: Poured concrete
- Pool: Inground
- Features: Lawn sprinkler system, hot tub, landscaped
- Size: 110 × 130 ft
Parking3 Garage, Attached, Private double
- Spaces: 3 Garage
- Garage: Attached
- Driveway: Private double
Heating, water and powerForced air, gas, Central air, Municipal water
- Heating: Forced air, gas
- Cooling: Central air
- Water: Municipal water
- Sewer: Municipal sewer
Costs and taxesTaxes $23,503 a year, HST No HST, Hot water heater
- Taxes, 2025: $23,503 a year
- HST: No HST
- Rental items: Hot water heater
- Under contract: Hot water heater
Included in the saleExisting: built-in miele d/w, b/i panasonic m/w, subzero fridge, wolf gas stove, electrolux w/d, all electric light fixtures, all window coverings, garage door opener, central vac, all pool equipment, in-ground sprinkler system, cameras, b/i wine cooler, b/i subzero 2 drawer beverage fridge, alarm, Not included None
- Included: Existing: built-in miele d/w, b/i panasonic m/w, subzero fridge, wolf gas stove, electrolux w/d, all electric light fixtures, all window coverings, garage door opener, central vac, all pool equipment, in-ground sprinkler system, cameras, b/i wine cooler, b/i subzero 2 drawer beverage fridge, alarm
- Not included: None
NearbyFenced yard, lake/pond, park, wooded/treed
- Close to: Fenced yard, lake/pond, park, wooded/treed
Listing detailsW12208375, Terminated, Jun 9, 2025
- MLS® number: W12208375
- Status: Terminated
- Listed on: Jun 9, 2025
- Days on market: 39
- Updated: Jul 18, 2025
- Possession: Flexible
- Occupied by: Vacant
- Listing brokerage: RE/MAX Escarpment Realty Inc., Brokerage
About this home
212 Poplar Drive, Oakville (Morrison), ON L6J 4C8
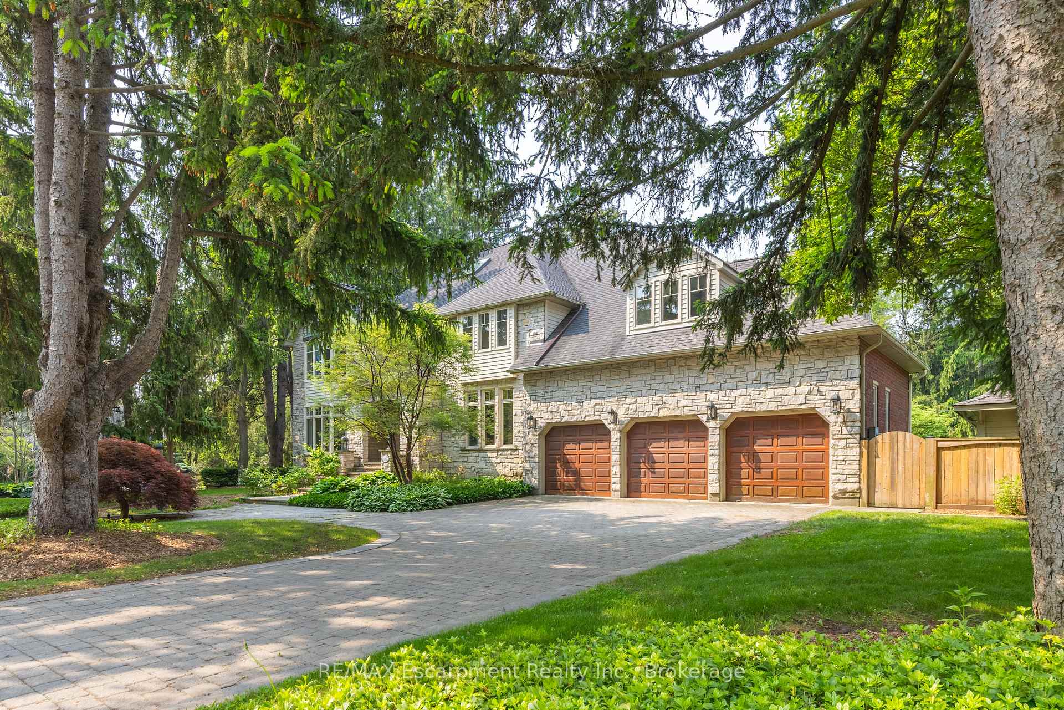
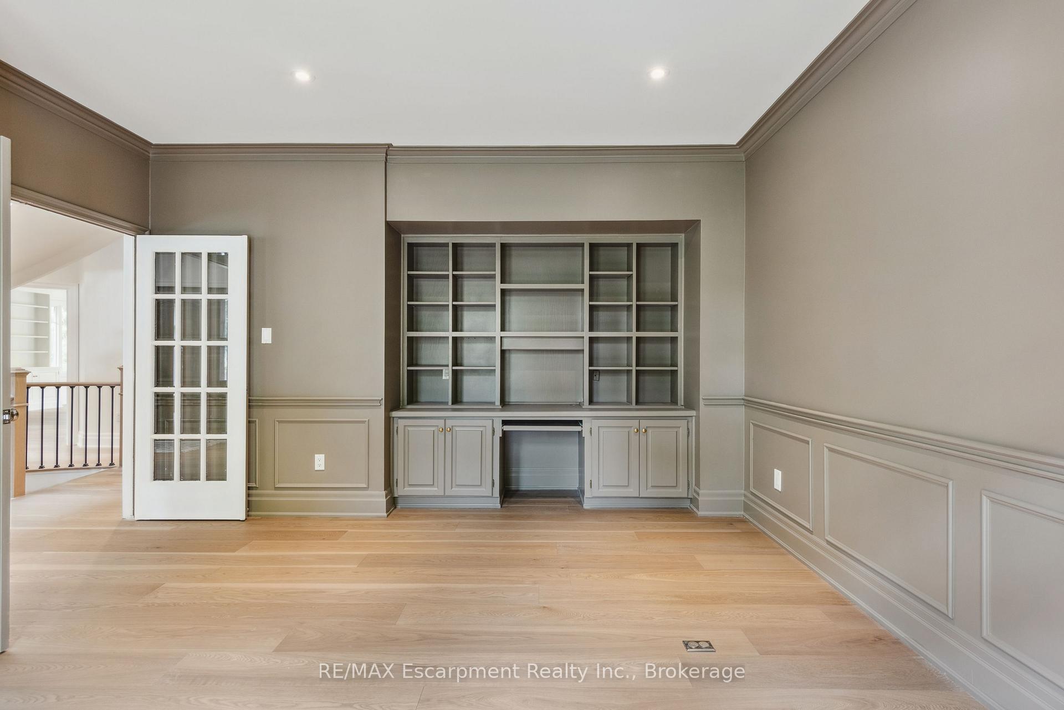
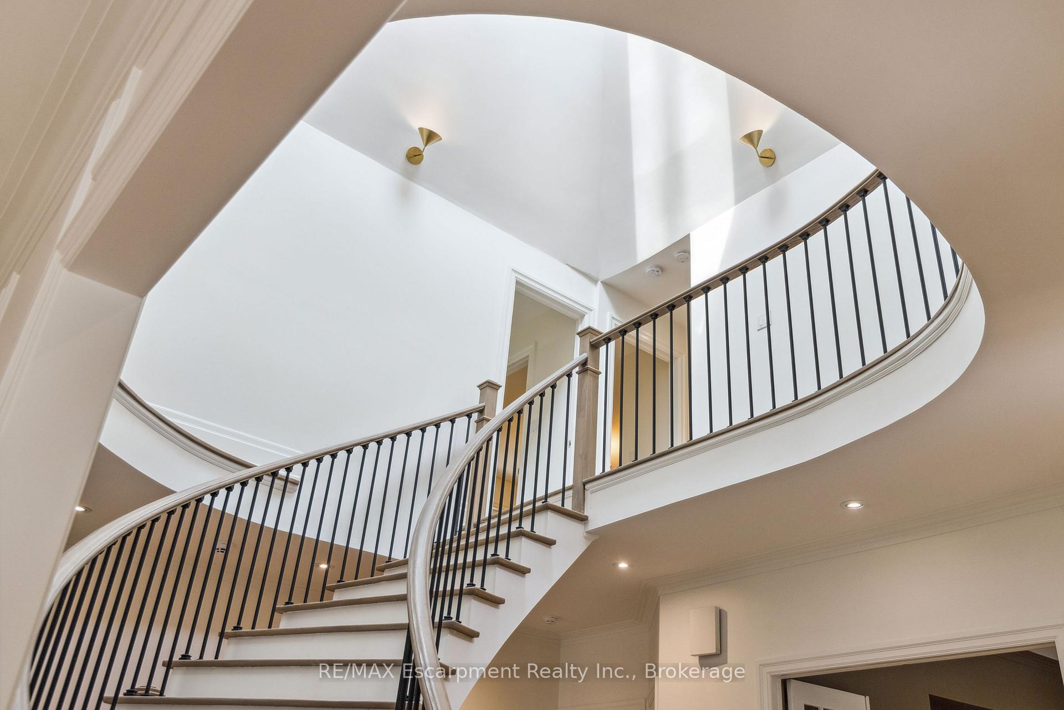
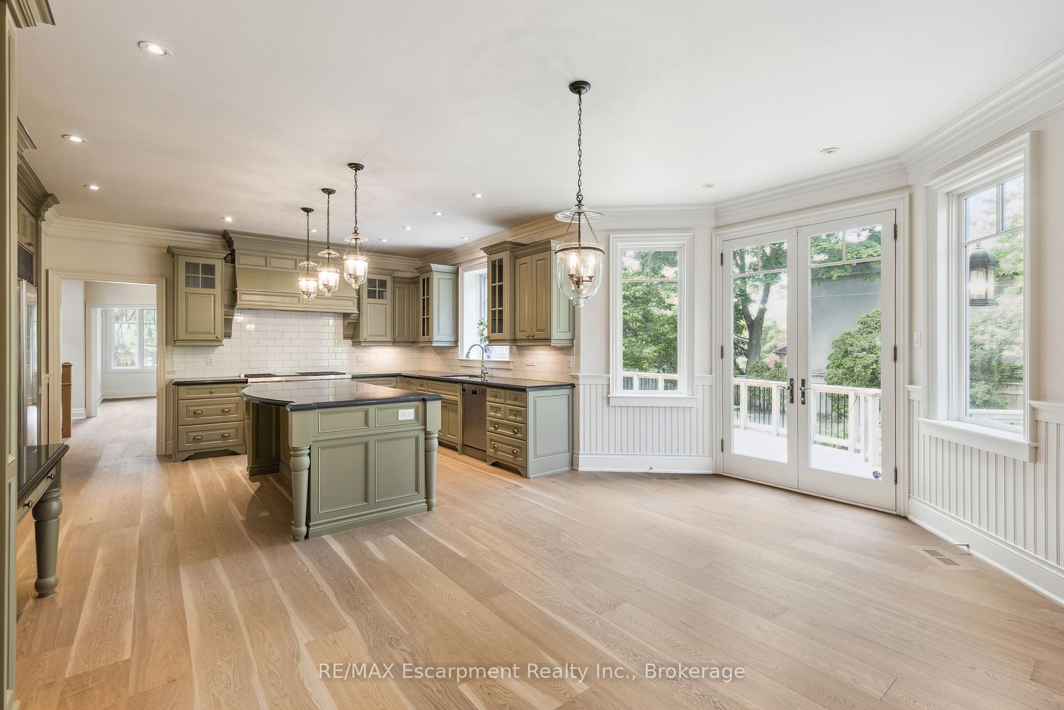
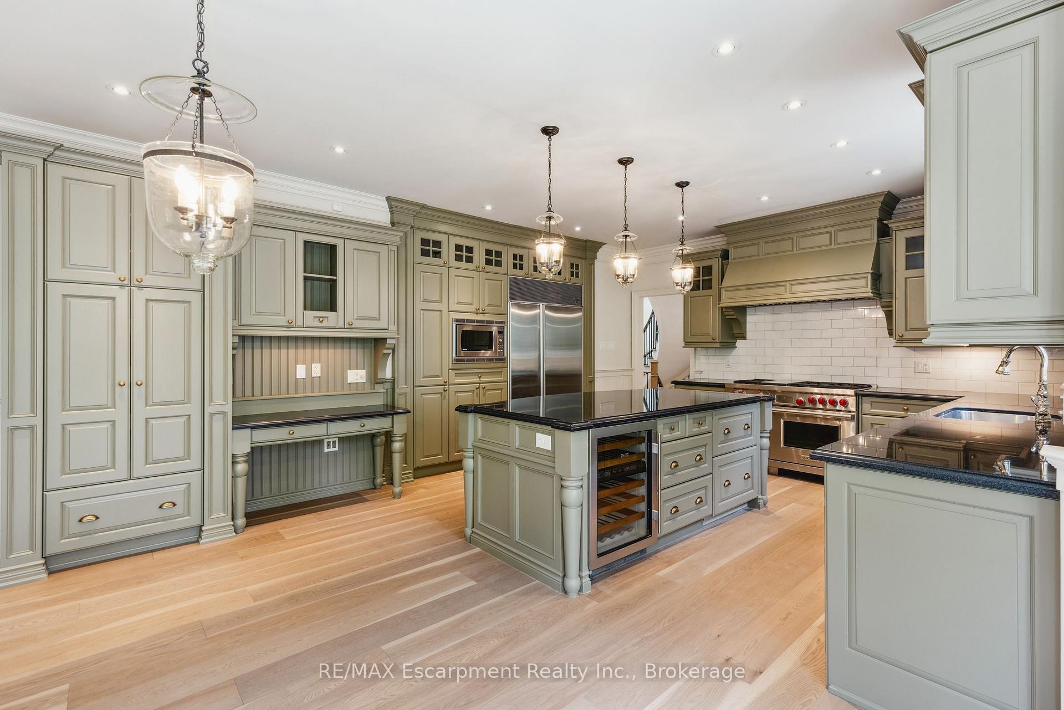
A rare blend of elegance, comfort, and secluded luxury awaits in prestigious Southeast Oakville. Set on an exceptional deep lot framed by mature trees and meticulous landscaping, this exquisite five-bedroom, six-bathroom residence delivers generous finished living space of 6,736 square feet paired with finely crafted outdoor amenities.The heart of the home centers around a designer kitchen with high-end appliances, custom cabinetry, and striking stone countertopsideal for everyday meals or sophisticated entertaining. Three fireplaces, deluxe hardwood flooring, intricate wall moldings, crown detailing, and expansive pot lighting contribute to a consistent atmosphere of refined warmth. Skylights gently invite natural light, while custom blinds and shutters offer both privacy and style.The main floor flows seamlessly from a formal living and dining area to a spacious family room overlooking the backyard retreat. A private office with built-in cabinetry provides the perfect solution for those working from home in timeless style.Upstairs, five bedrooms await including a tranquil primary suite boasting a serene sitting area and five-piece ensuite designed for indulgence. The fully finished lower level enhances the homes versatility, featuring a media room, recreation space, entertainment room, and an additional full bathroom.Step outdoors to discover a custom gunite saltwater pool with integrated hot tub, surrounded by extensive stonework and lush planting a space worthy of any resort brochure. Located within walking distance of top-ranked schools, public transit, and premium shopping, this distinguished home promises a lifestyle where sophistication meets everyday ease and where weekend pool parties might just become your signature event. LUXURY CERTIFIED.
Ask about this home
A HOMEH agent will answer your questions about this home.
Around this home
Daily convenience, out of 100, from the distances below
Schools nearby
School rating, out of 10.
Helpful calculators
Your HOMEH agent

"Priced 21% over the Hestimate. I would see it this week."