

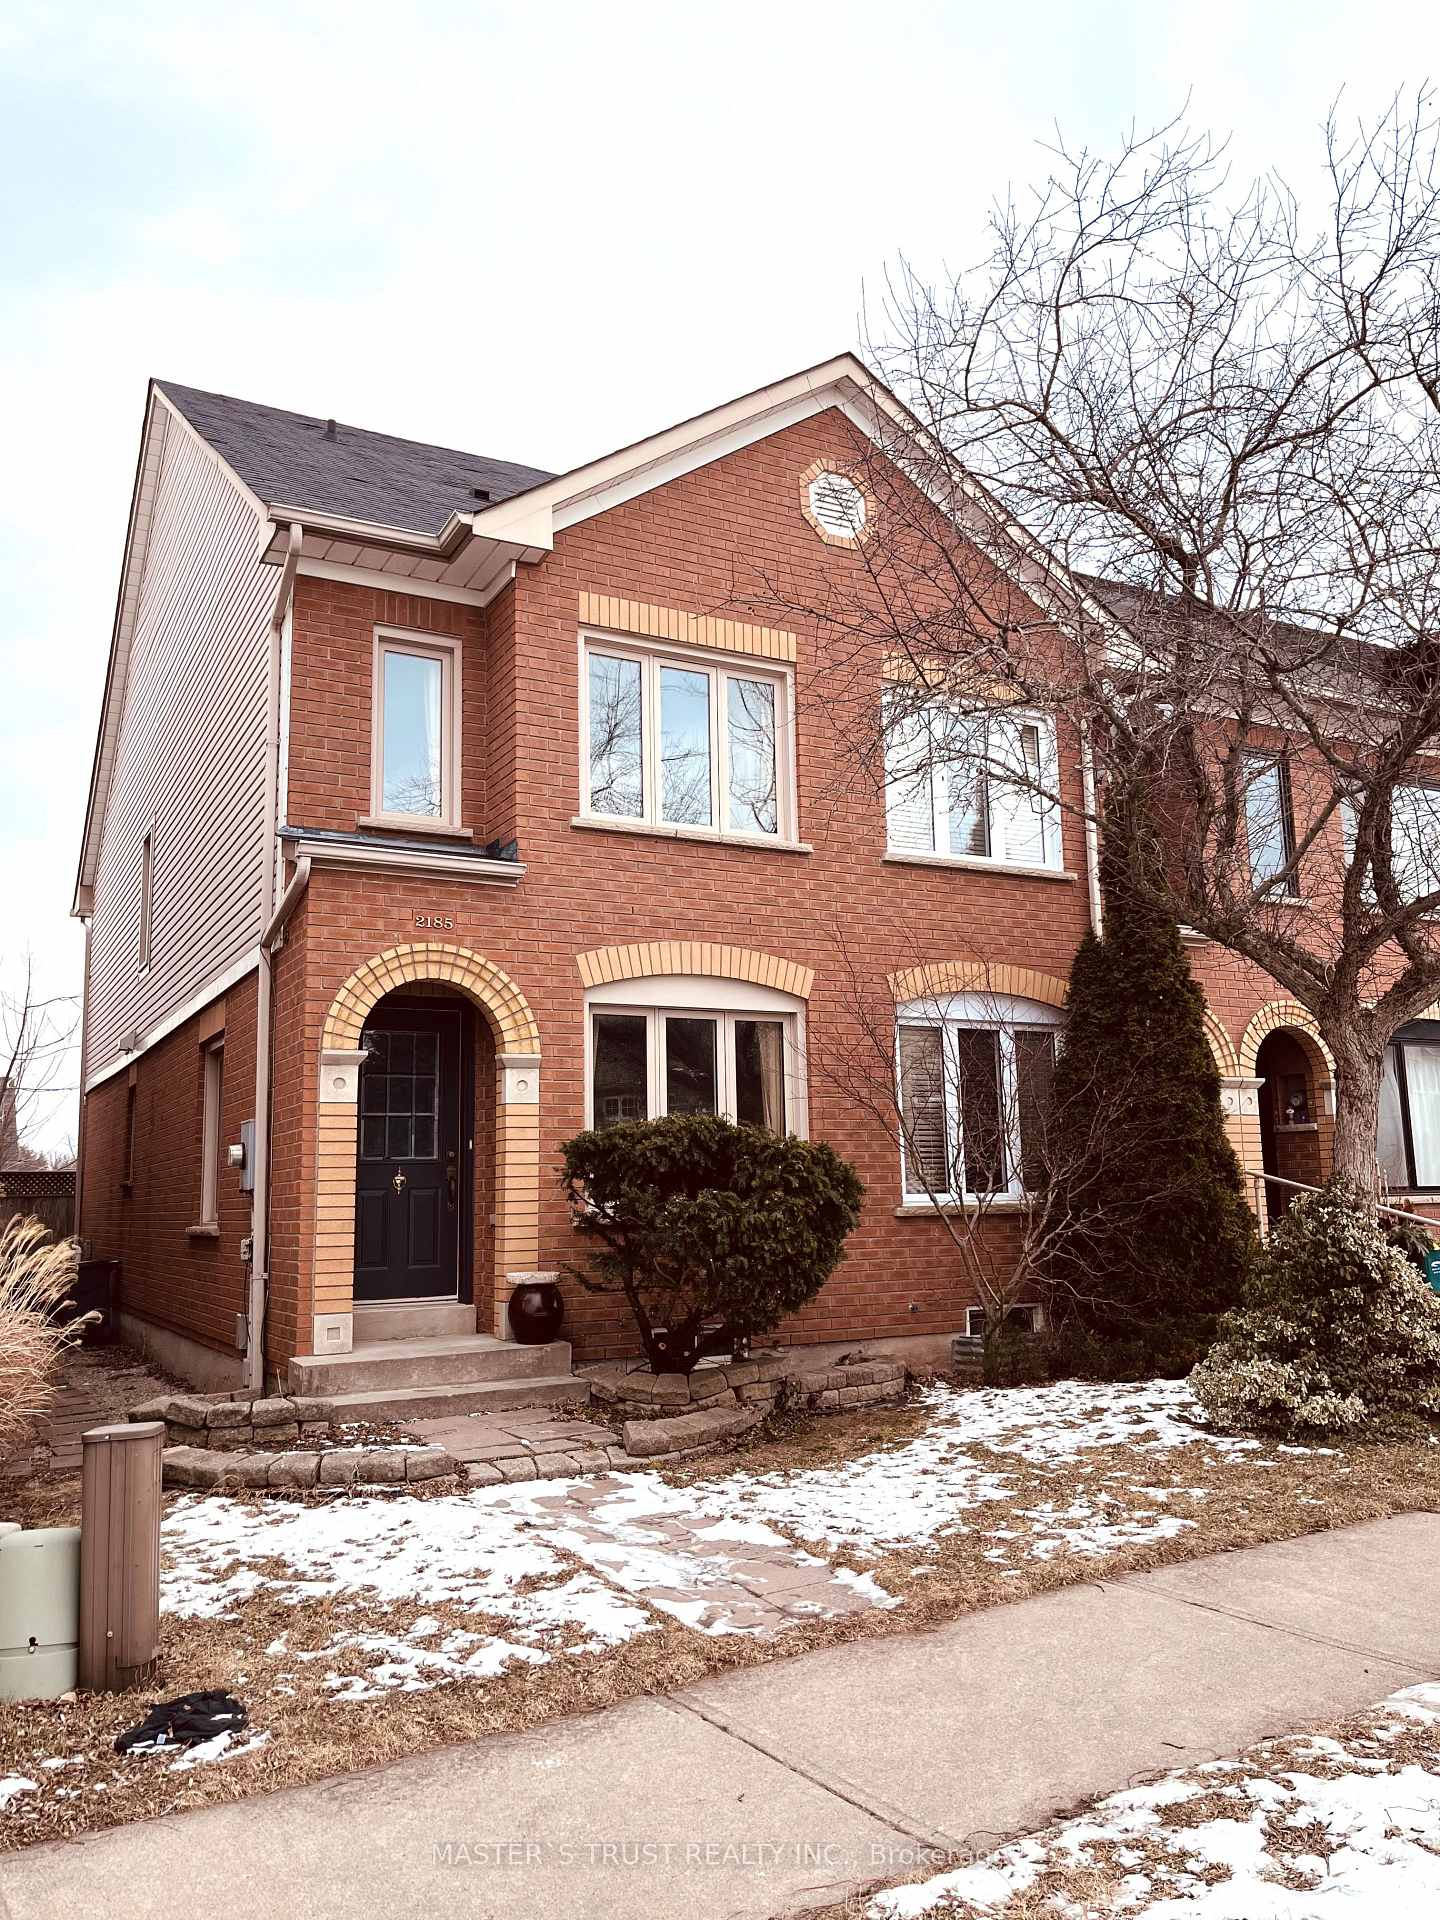
2185 Oakpoint Road
2185 Oakpoint Road
 See all 11 photos
Property history
- $2,850TerminatedList: 2025-01-26|End: 2025-02-24|29 daysW11941217
Facts and features
- BasementUnfinished
- Lot size18 × 123 ft
- Lease term12 months
- FurnishedUnfurnished
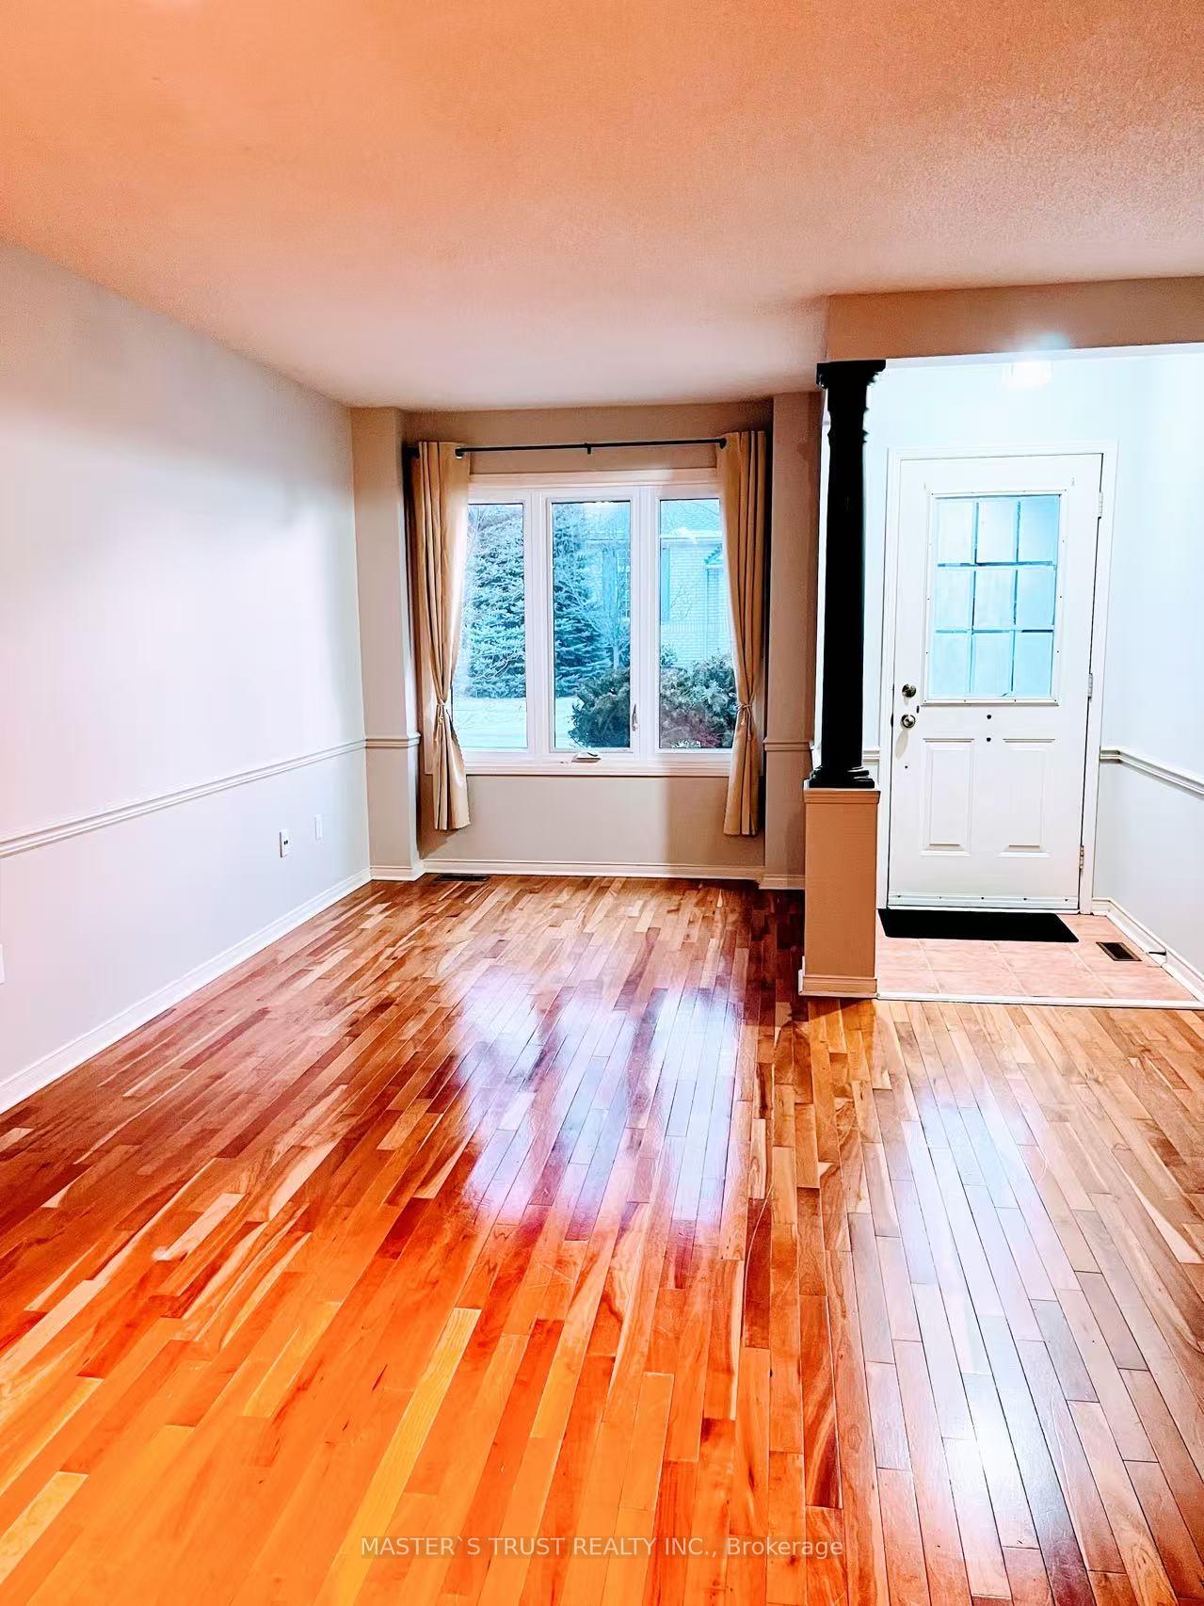
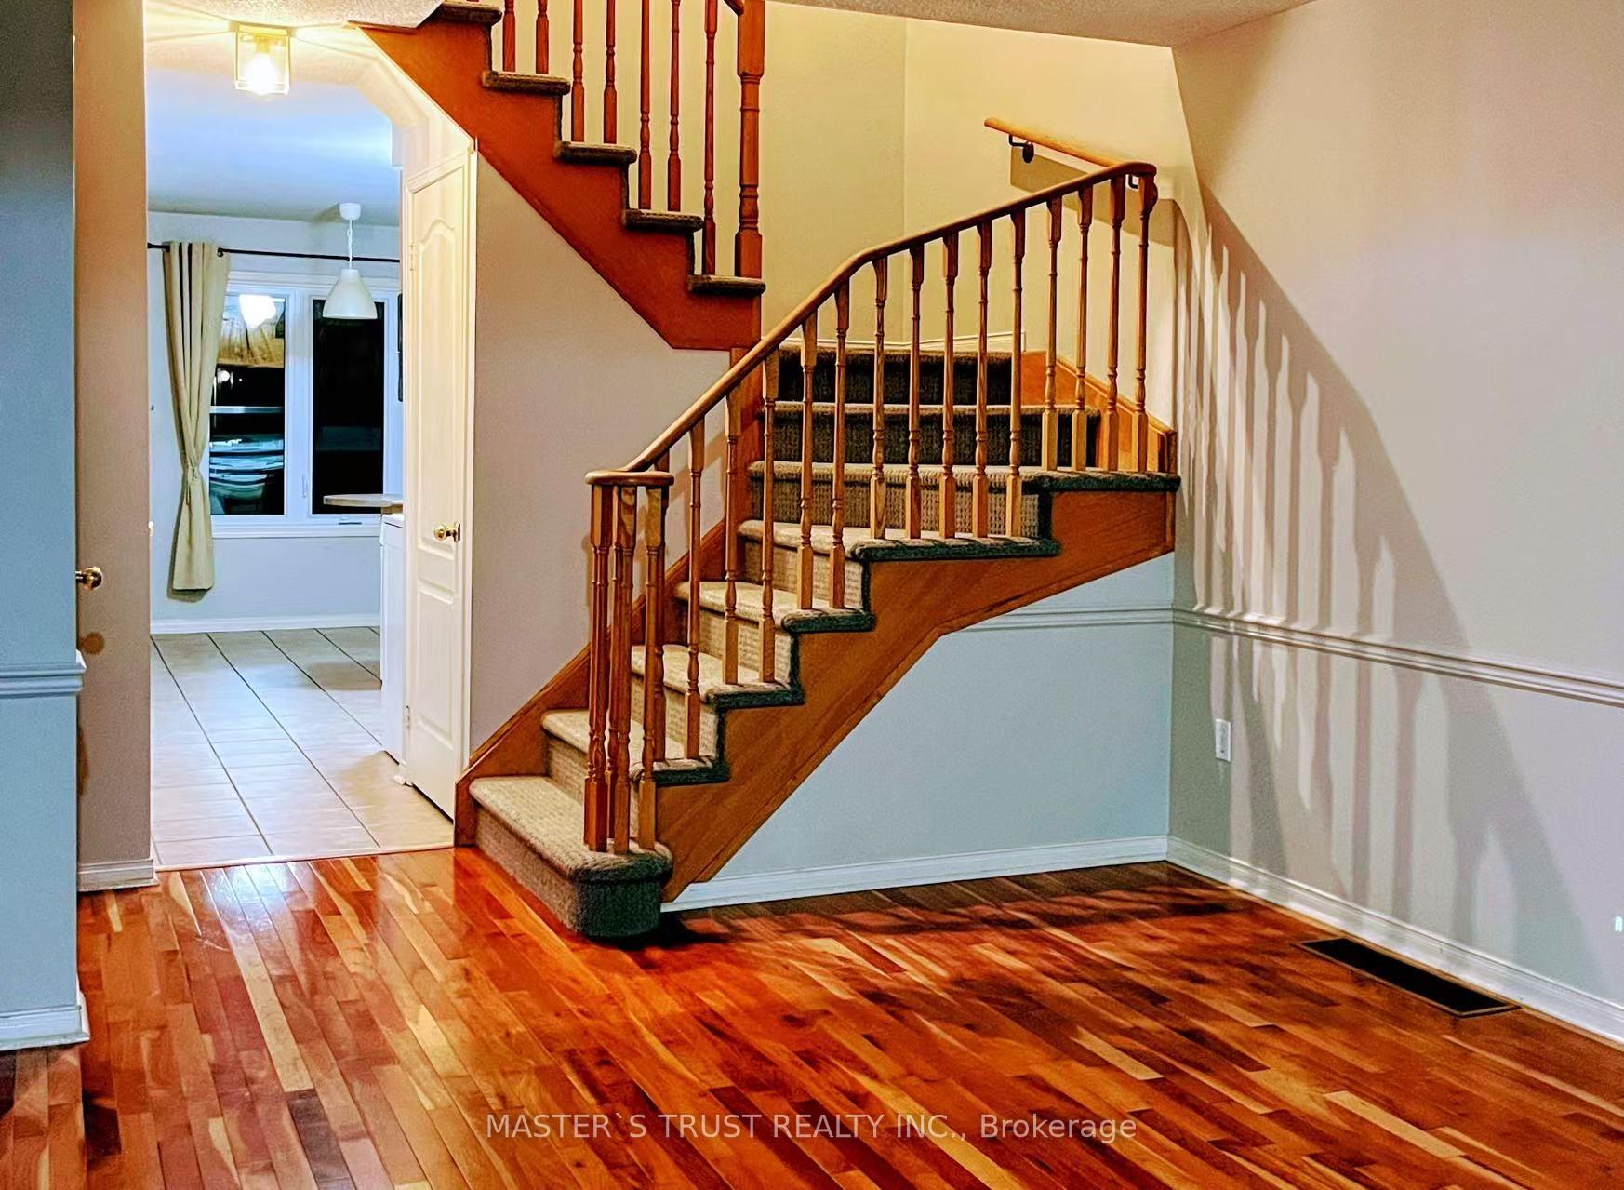
- Hardwood floors
- Central air
The homeFreehold Townhouse, 2-storey, 1,100–1,500 sq ft
- Type: Freehold Townhouse
- Style: 2-storey
- Living space: 1,100–1,500 sq ft
- Basement: Unfinished
InsideHardwood, In-suite laundry, Central vacuum
- Flooring: Hardwood
- Laundry: In-suite laundry
- Features: Central vacuum
- Rooms above ground: 4
- Bedrooms: 2
- Bathrooms: 2
- Kitchens: 1
Outside and lotAluminum siding, brick, Asphalt shingle, Concrete
- Exterior: Aluminum siding, brick
- Roof: Asphalt shingle
- Foundation: Concrete
- Size: 17.58 × 123.03 ft
Parking1 Garage, Detached, Private
- Spaces: 1 Garage
- Garage: Detached
- Driveway: Private
Heating, water and powerForced air, gas, Central air, Municipal water
- Heating: Forced air, gas
- Cooling: Central air
- Water: Municipal water
- Sewer: Municipal sewer
- Natural gas: Yes
- Hydro: Yes
- Cable: Yes
- Telephone: Yes
Rent and termsRent $2,850 a month, Entire property, Unfurnished
- Rent: $2,850 a month
- Space for rent: Entire property
- Furnished: Unfurnished
- Lease: 12 months
- Paid: Monthly
- Deposit: Required
- Credit check: Required
- Employment letter: Required
- Rental application: Required
- References: Required
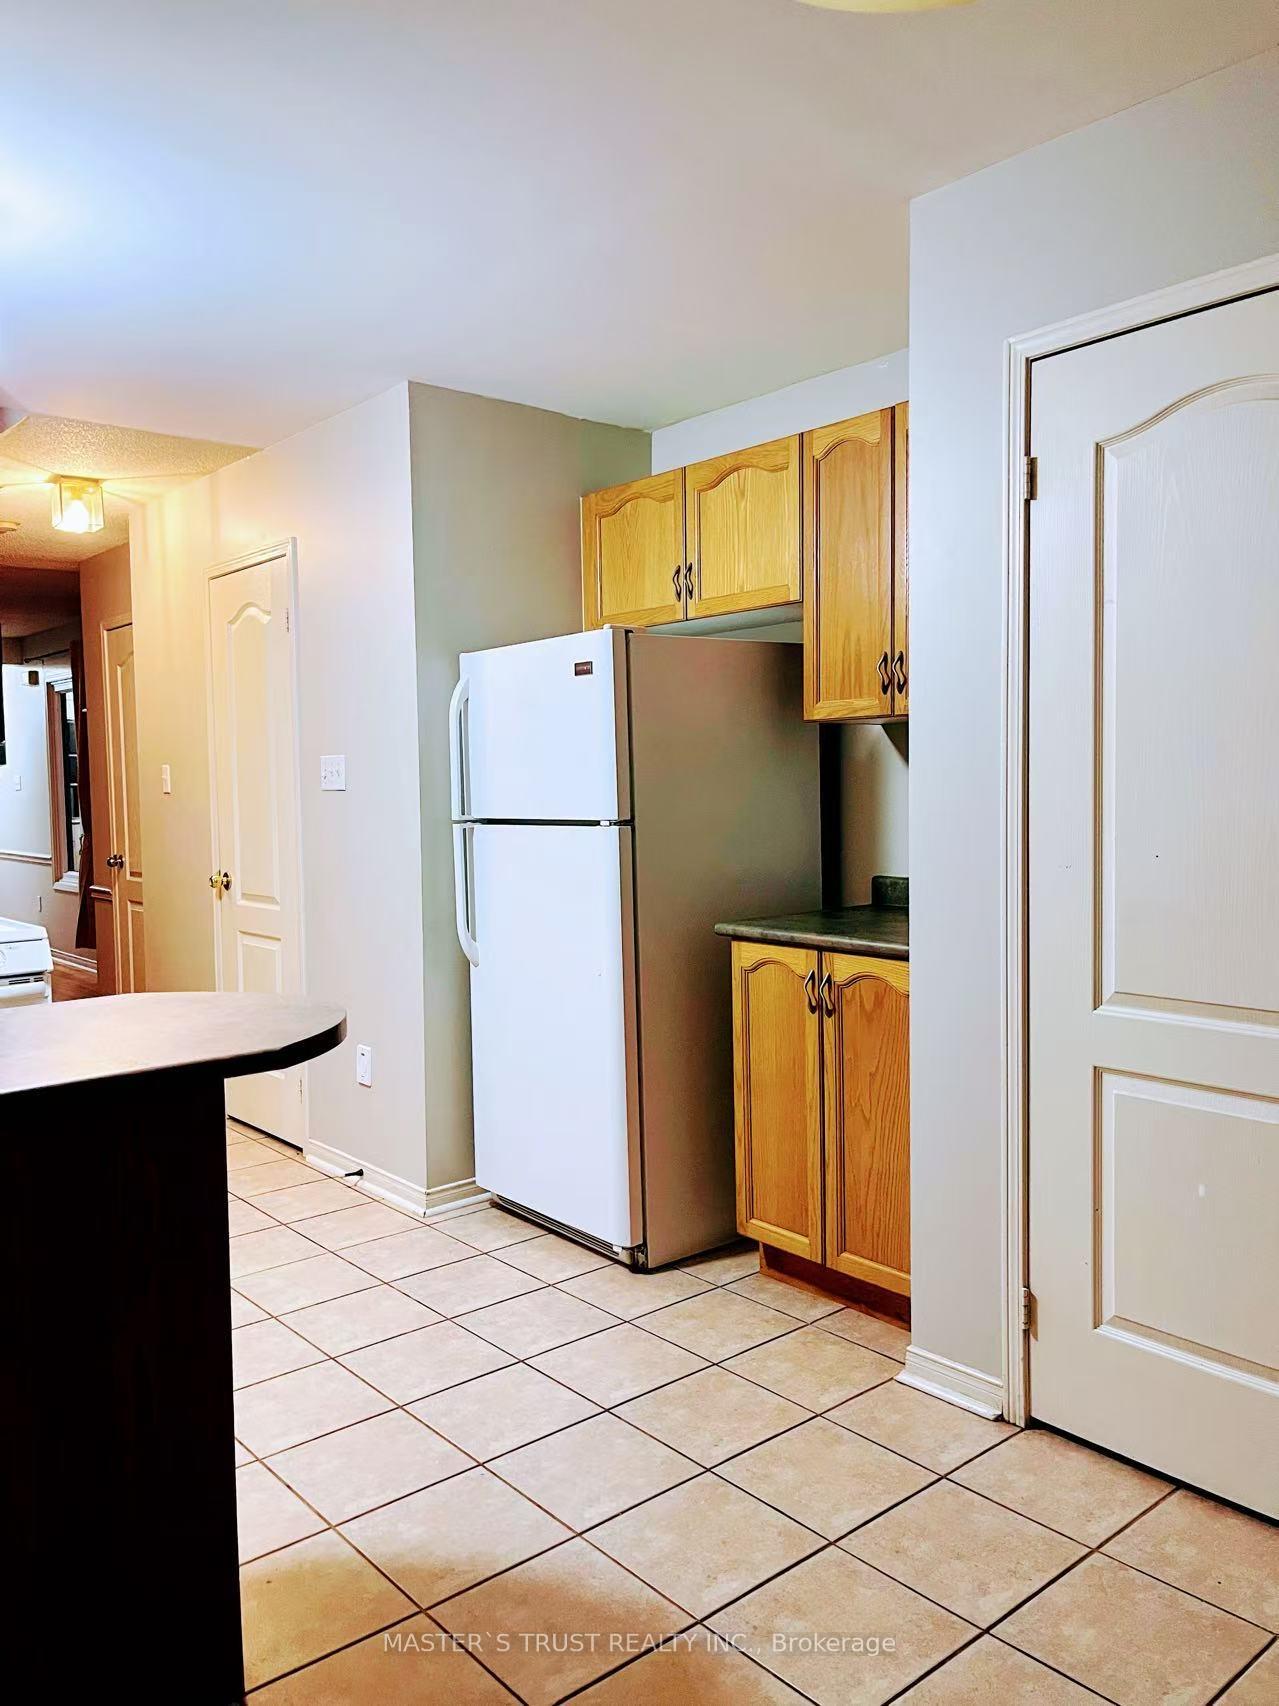
IncludedFridge, stove, dishwasher, washer, dryer
- Included: Fridge, stove, dishwasher, washer, dryer
Listing detailsW11941217, Terminated, Jan 26, 2025
- MLS® number: W11941217
- Status: Terminated
- Listed on: Jan 26, 2025
- Days on market: 29
- Updated: Feb 24, 2025
- Possession: 2025-01-27 / January 27, 2025
- Occupied by: Vacant
- Listing brokerage: MASTER`S TRUST REALTY INC.
About this home
2185 Oakpoint Road, Oakville (West Oak Trails), ON L6M 3N4
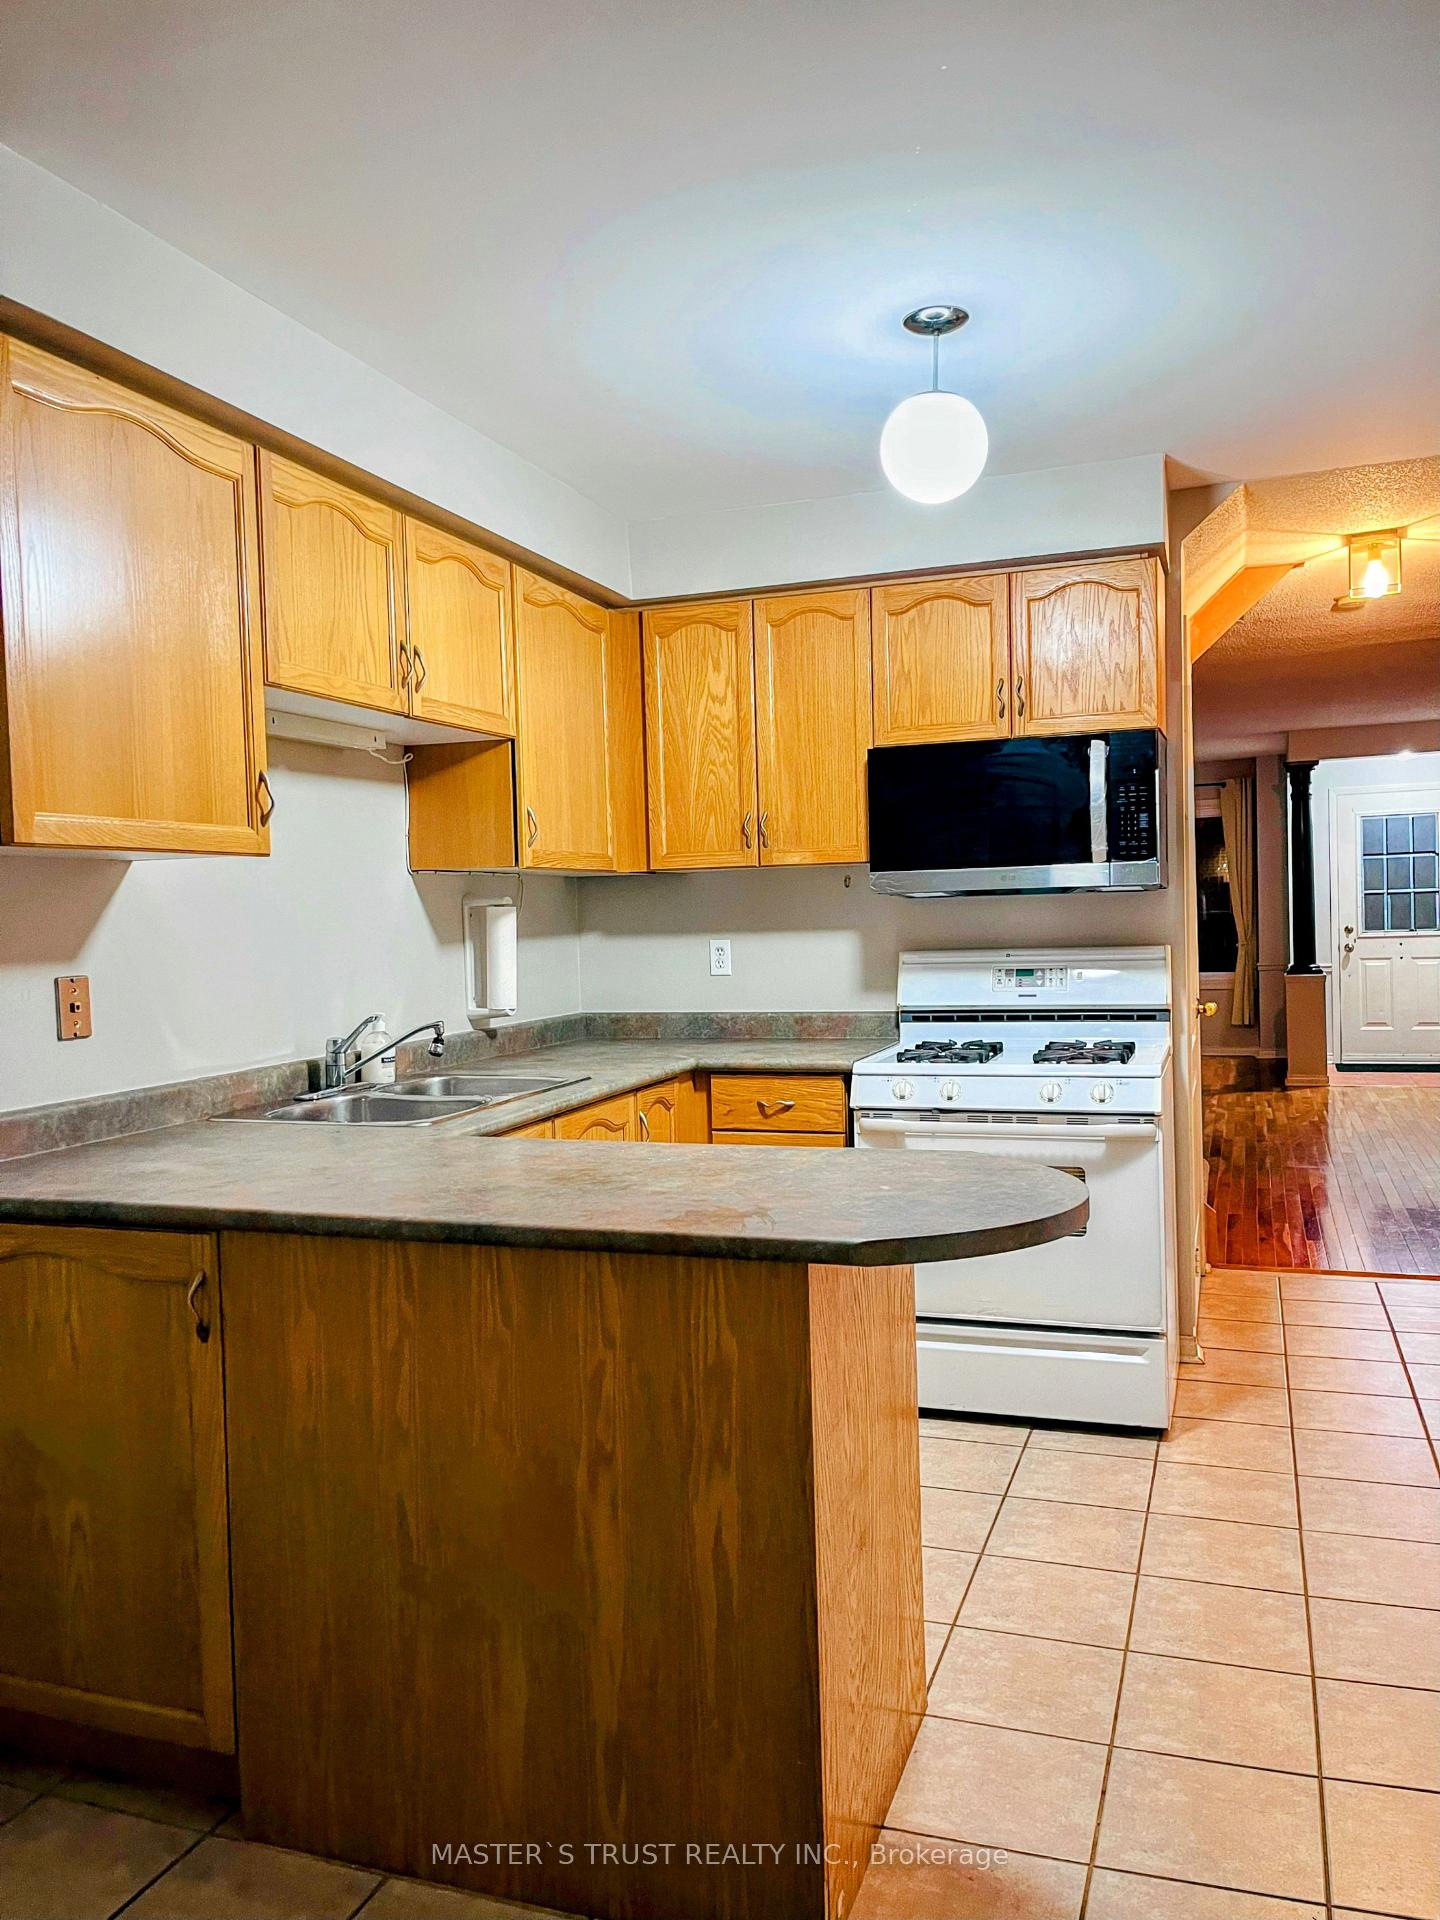
This 2-bedroom, 1.5-bath end-unit townhouse is available for lease. Great family neighborhood in the Westoak Trails area of Oakville. It features a large living room, central vacuum system, and a spacious eat-in kitchen. Two oversized bedrooms and an in-suite laundry area on the lower level. Tenant is responsible for paying utilities. Close to neighborhood schools, parks, bus routes, a hospital, and local amenities. The quiet backyard includes a single-car garage with parking for two cars, one in the driveway. A deck off the kitchen. Appliances are included.
Ask about this home
A HOMEH agent will answer your questions about this home.
Around this home
Daily convenience, out of 100, from the distances below
Schools nearby
School rating, out of 10.
Helpful calculators
Your HOMEH agent

"I would see it this week."