

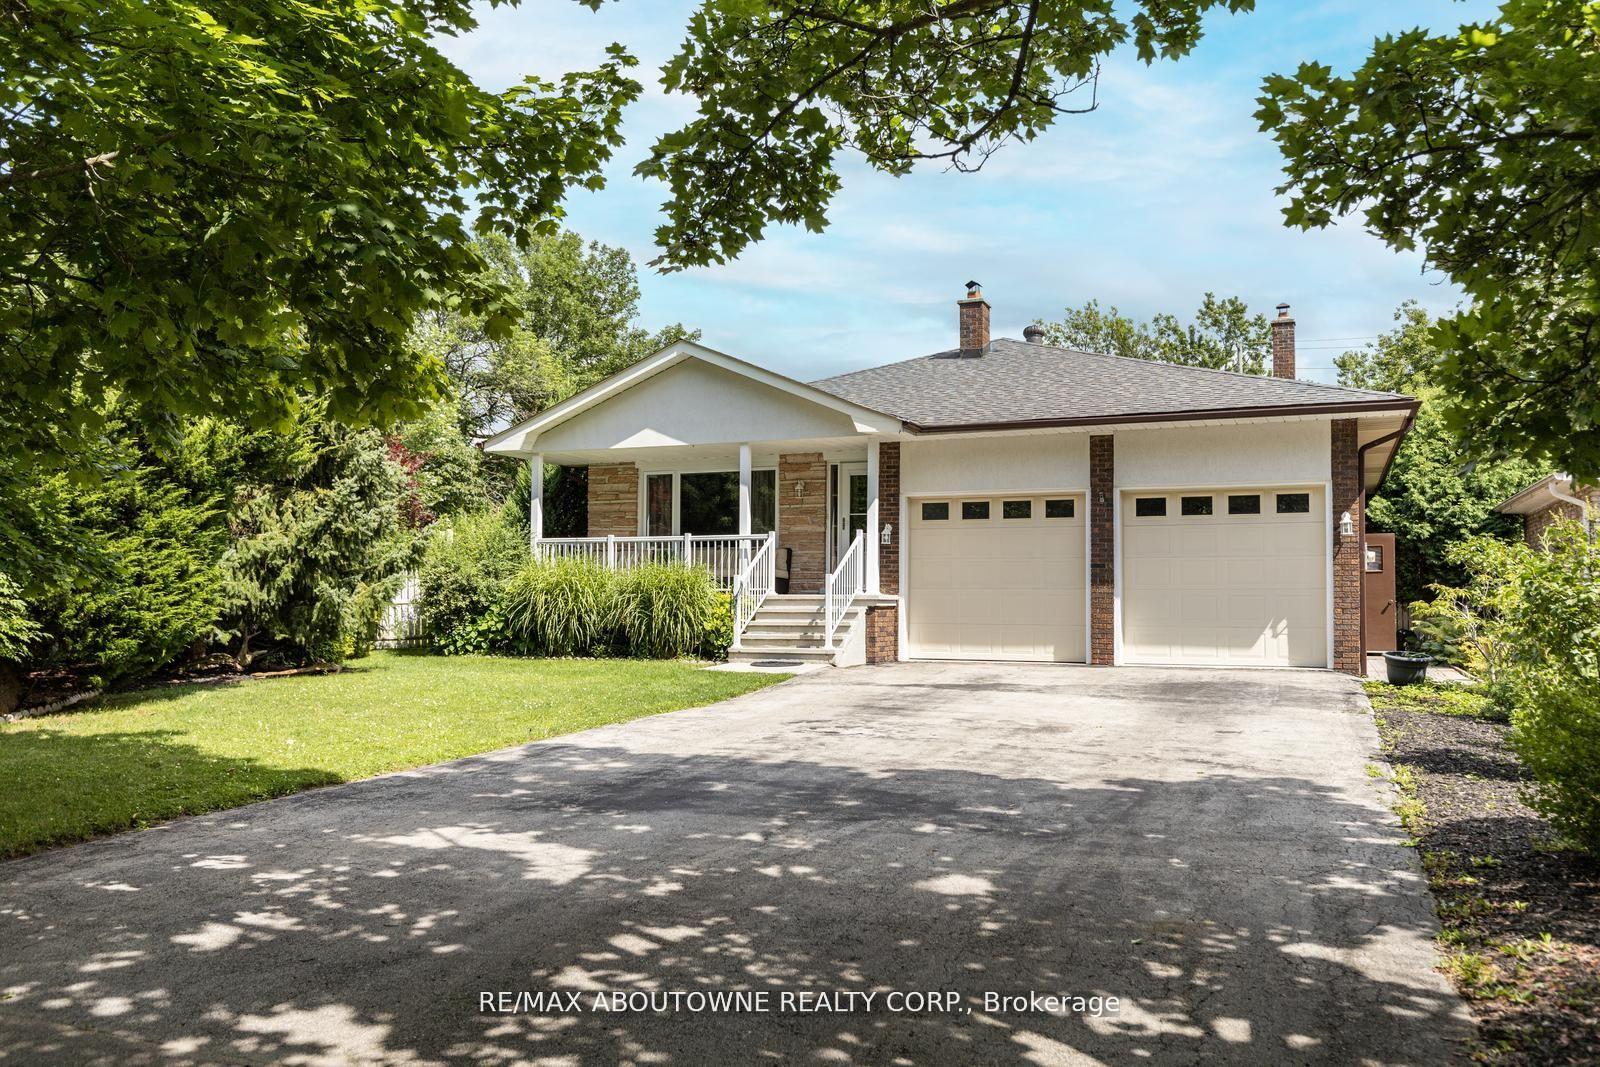
2254 Yates Court
2254 Yates Court
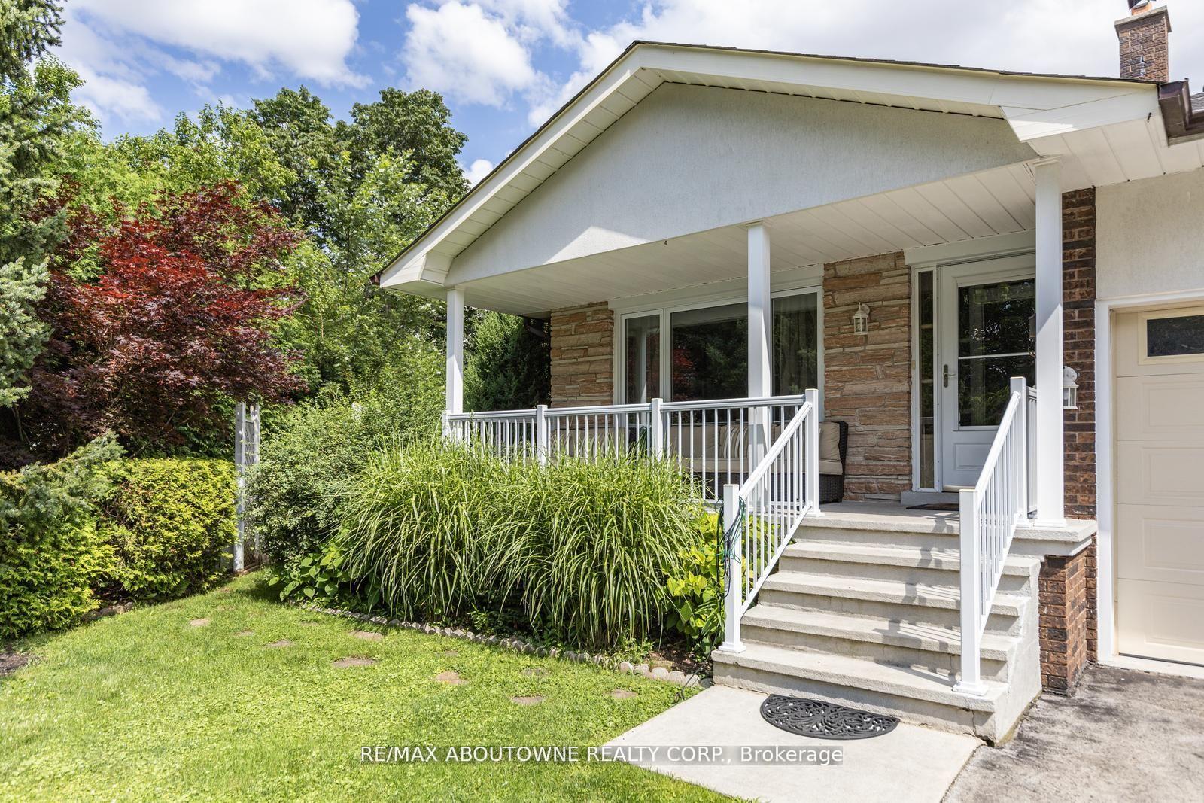
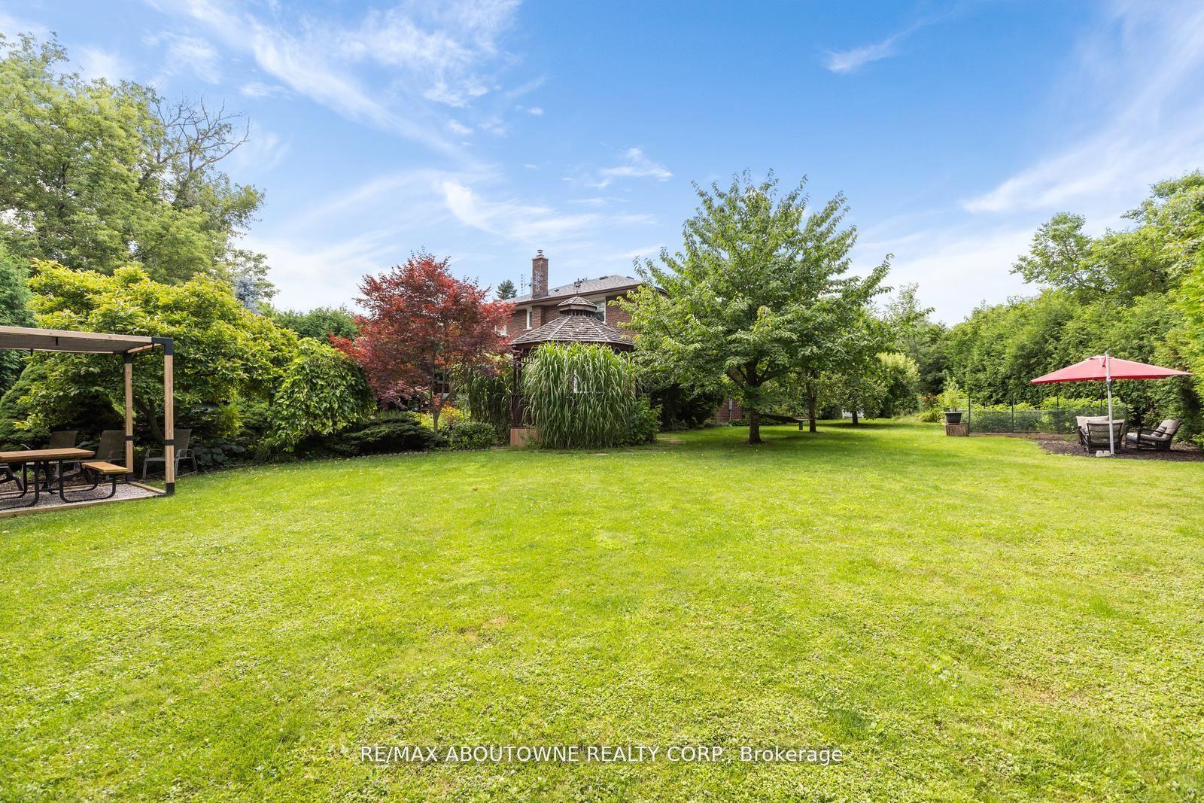
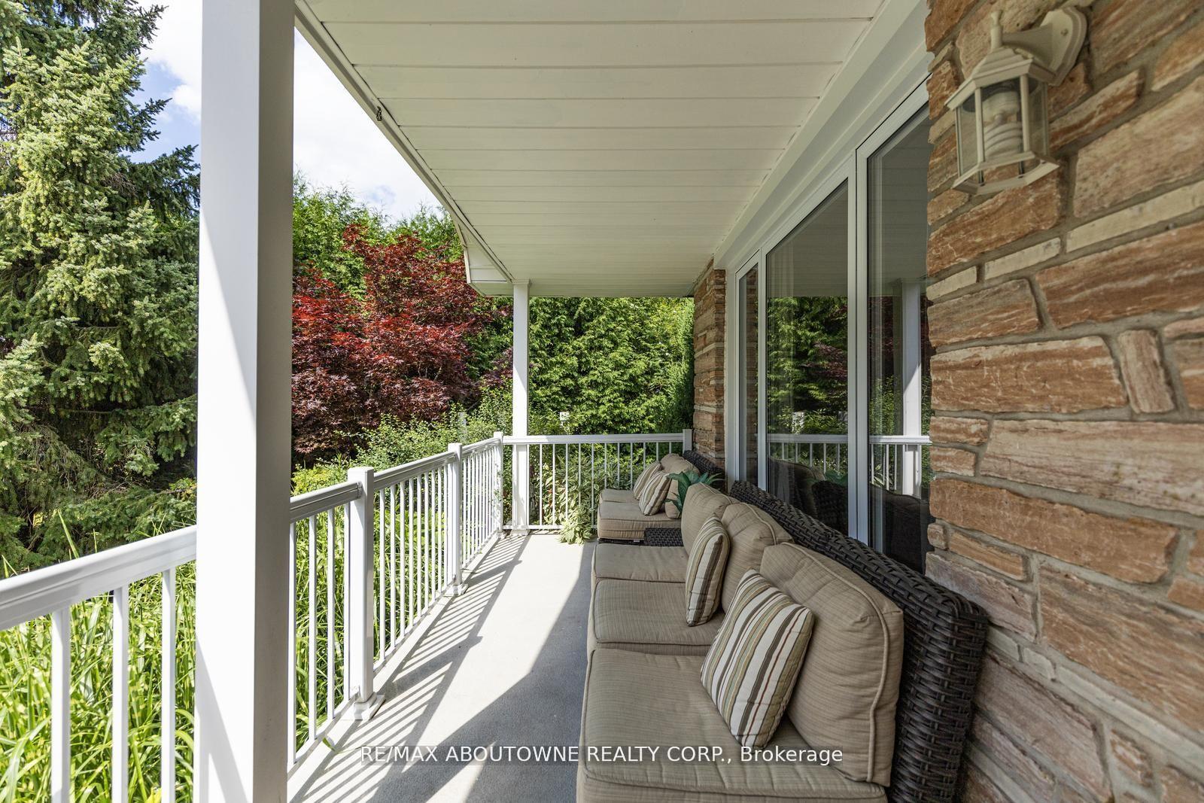
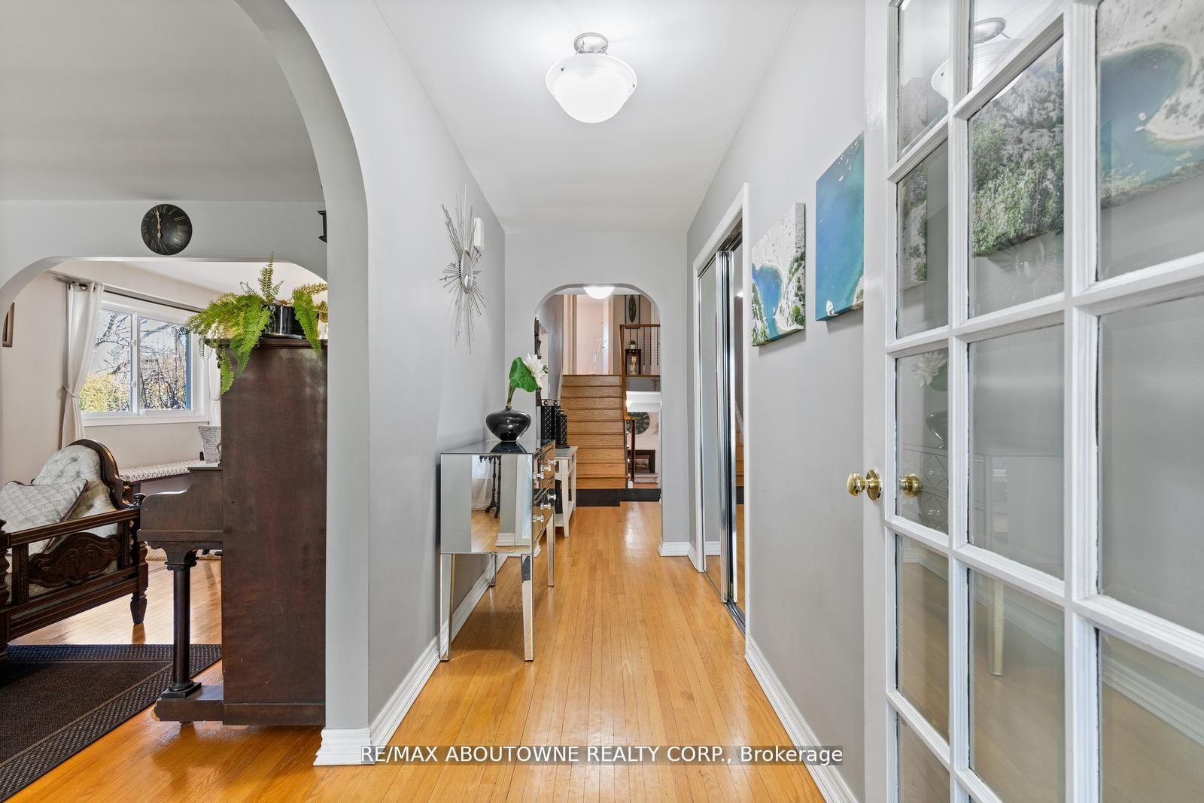 See all 39 photos
Property history
- $1,999,900TerminatedList: 2025-01-08|End: 2025-03-21|72 daysW11912678
- $1,995,000ExpiredList: 2024-10-02|End: 2024-12-02|61 daysW10403809
Facts and features
- BasementWalk-out
- Water, sewerMunicipal
- HeatingForced air
- CoolingCentral air
- Second kitchen
- Fireplace
- Central air
The homeDetached, Backsplit 5, Finished with walk-out, full
- Type: Detached
- Style: Backsplit 5
- Basement: Finished with walk-out, full
InsideFireplace Yes, Other, Rooms above ground 12
- Fireplace: Yes
- Features: Other
- Rooms above ground: 12
- Bedrooms: 5 + 1 in the basement
- Bathrooms: 4
- Kitchens: 2
- Family room: Yes
Outside and lotBrick, Asphalt shingle, Brick
- Exterior: Brick
- Roof: Asphalt shingle
- Foundation: Brick
- Size: 52 × 150.22 ft
- Zoning: RL3-0
Parking2 Garage, Attached, Private double
- Spaces: 2 Garage
- Garage: Attached
- Driveway: Private double
Heating, water and powerForced air, gas, Central air, Municipal water
- Heating: Forced air, gas
- Cooling: Central air
- Water: Municipal water
- Sewer: Municipal sewer
Costs and taxesTaxes $7,727 a year
- Taxes, 2024: $7,727 a year
NearbyPark, public transit, school
- Close to: Park, public transit, school
Listing detailsW11912678, Terminated, Jan 8, 2025
- MLS® number: W11912678
- Status: Terminated
- Listed on: Jan 8, 2025
- Days on market: 72
- Updated: Mar 21, 2025
- Possession: To Be Arranged
- Occupied by: Owner
- Listing brokerage: RE/MAX ABOUTOWNE REALTY CORP.
About this home
2254 Yates Court, Oakville (West), ON L6L 5K6
Welcome to 2254 Yates Court, Oakville nestled in the heart of Bronte, this picturesque property sits on a.31-acre fully treed lot, offering unparalleled privacy & tranquility. Boasting 2858 square feet, this 5 +1 bedroom, 4 full bathroom, professionally landscaped oasis, complete with multiple lounging areas, flower beds, a raised vegetable garden, and delightful fruit trees all on a pool-sized lot. Inside, the abundance of living space (totaling 4,728 square feet) spans separate rooms & levels, catering perfectly to families working from home or those seeking multigenerational arrangements. The lower level has been expertly finished to accommodate diverse needs, featuring a kitchen, great room, a luxurious newly renovated bathroom with a spacious 4'x6' shower & heated floors, a laundry room, & an additional bedroom. Don't miss out on this exceptional opportunity to create lasting memories in a truly remarkable home!
Ask about this home
A HOMEH agent will answer your questions about this home.
Around this home
Daily convenience, out of 100, from the distances below
Schools nearby
School rating, out of 10.
Helpful calculators
Your HOMEH agent

"Priced 14% under the Hestimate. I would see it this week."