

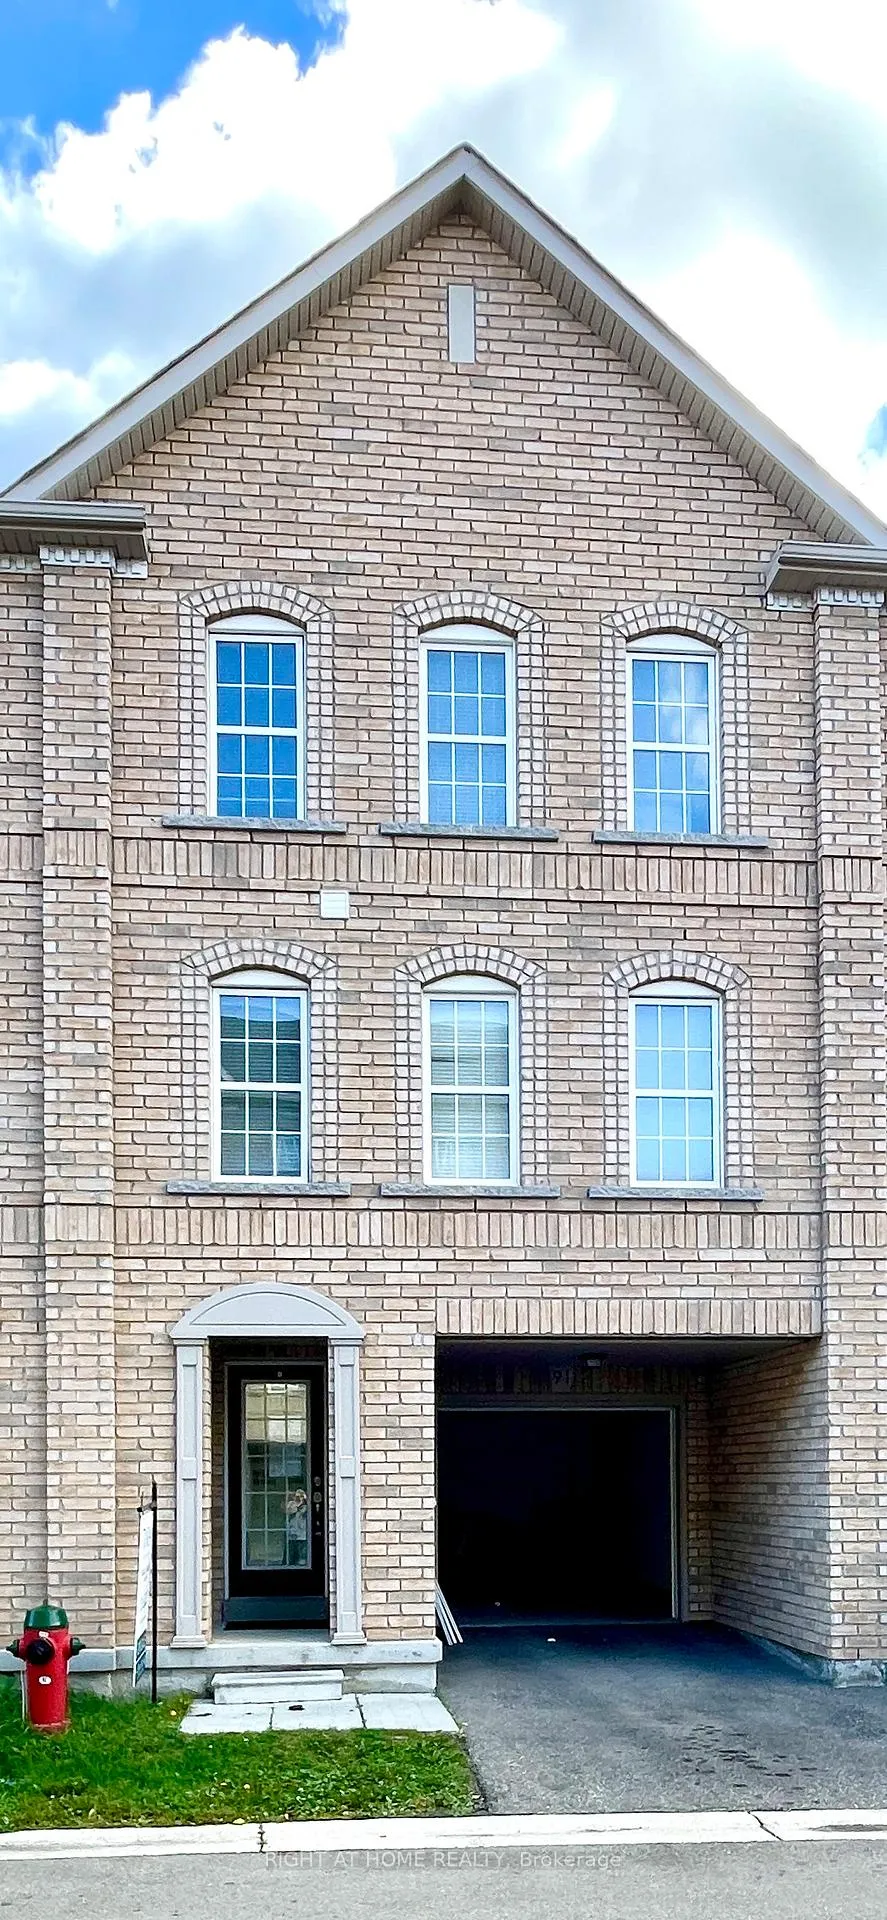
Unit 91, 2280 Baronwood Drive
Unit 91, 2280 Baronwood Drive
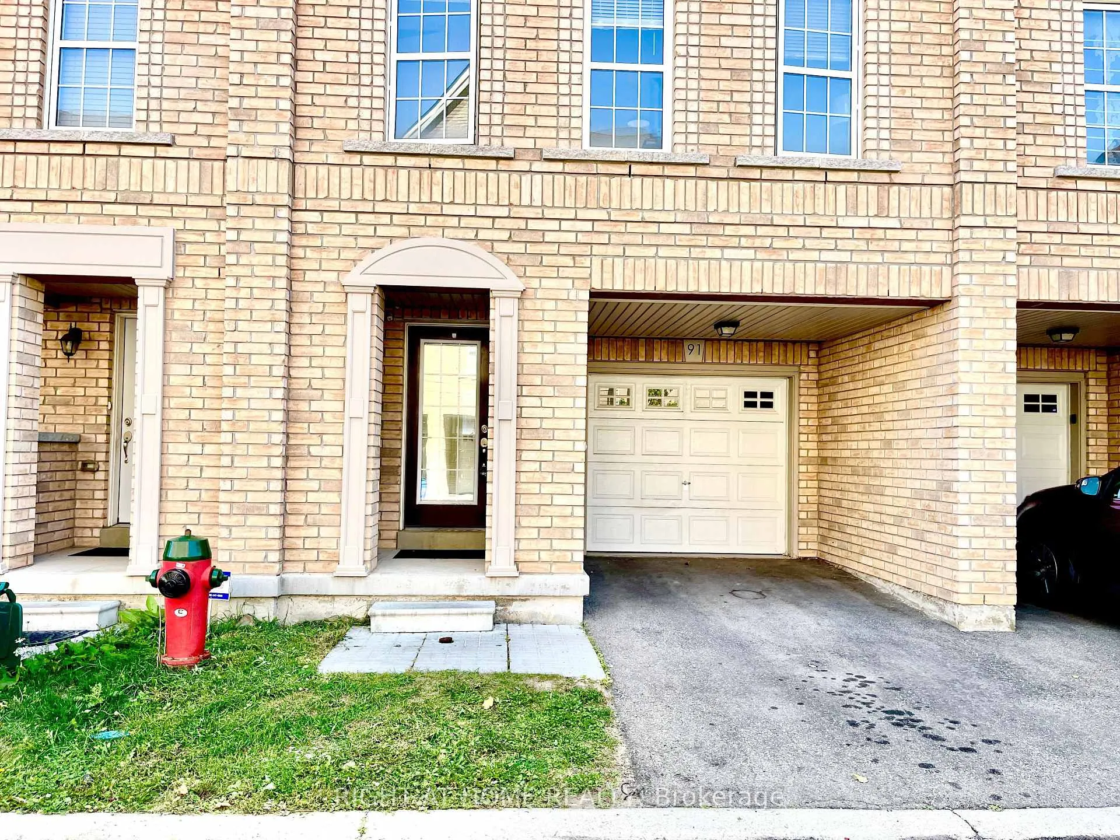
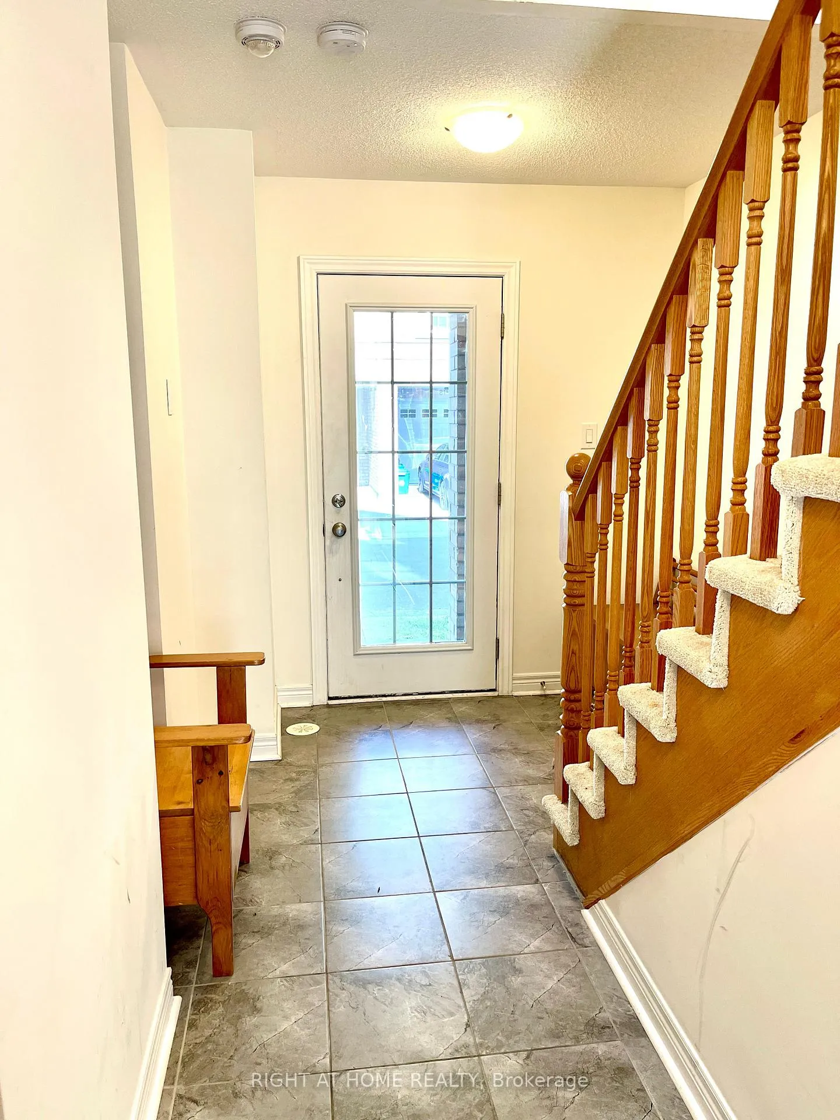
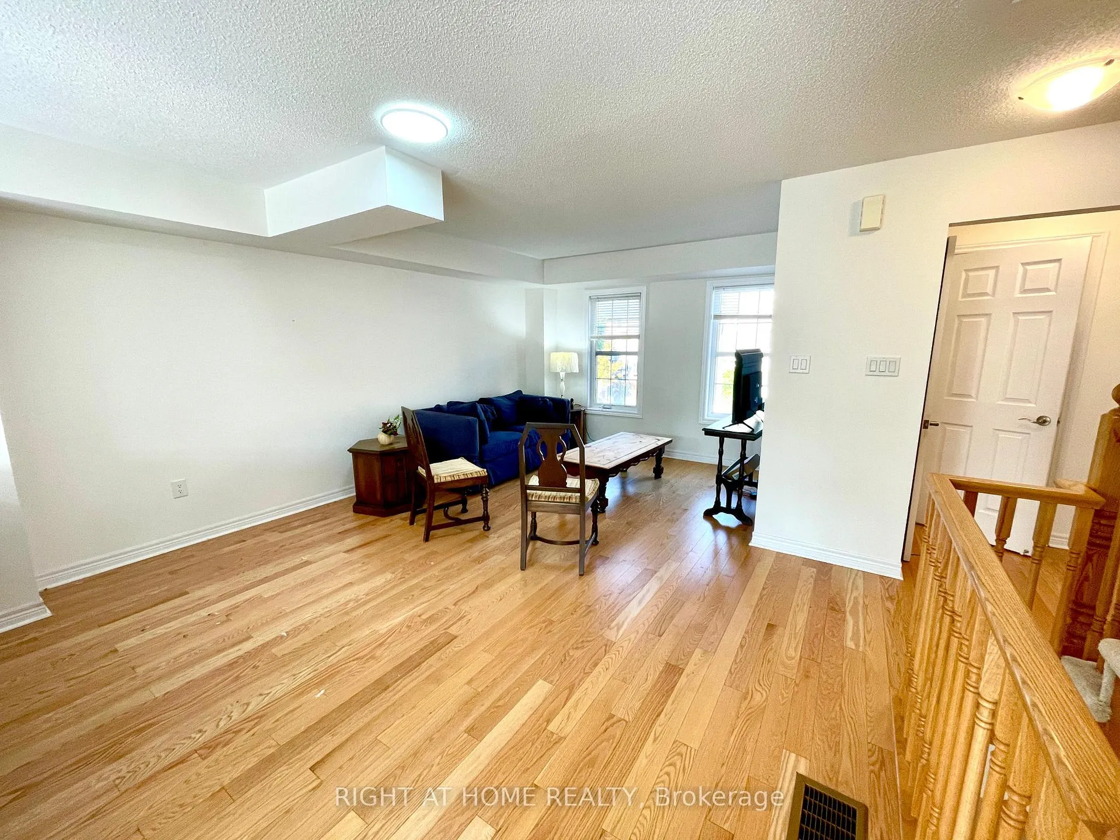
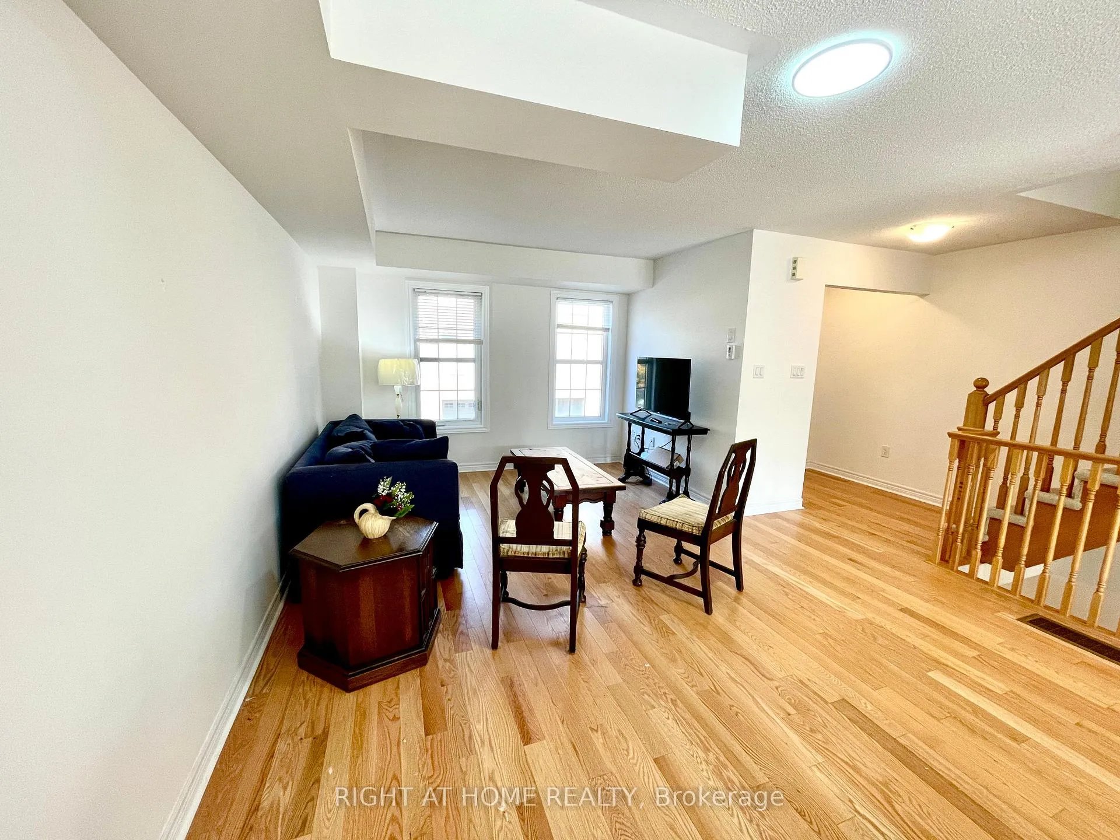 See all 29 photos
Property history
- $999,999ExpiredList: 2025-09-17|End: 2025-12-20|94 daysW12409767
Facts and features
- BasementWalk-out
- Price per sq ft~$571
- Water, sewerMunicipal
- HeatingForced air
- Hardwood floors
- Central air
The homeFreehold Townhouse, 3-storey, 1,500–2,000 sq ft
- Type: Freehold Townhouse
- Style: 3-storey
- Living space: 1,500–2,000 sq ft
- Basement: Finished with walk-out
InsideCeramic, Hardwood, Broadloom, On demand water heater, Rooms above ground 8
- Flooring: Ceramic, Hardwood, Broadloom
- Features: On demand water heater
- Rooms above ground: 8
- Bedrooms: 3
- Bathrooms: 3
- Kitchens: 1
- Family room: Yes
Outside and lotBrick, Asphalt shingle, Concrete
- Exterior: Brick
- Roof: Asphalt shingle
- Foundation: Concrete
- Size: 19.32 × 61.55 ft
Parking1 Garage, Attached
- Spaces: 1 Garage
- Garage: Attached
Heating, water and powerForced air, gas, Central air, Municipal water
- Heating: Forced air, gas
- Cooling: Central air
- Water: Municipal water
- Sewer: Municipal sewer
Costs and taxesTaxes $4,207 a year, HST No HST, Hot water tank-gas
- Taxes, 2024: $4,207 a year
- HST: No HST
- Under contract: Hot water tank-gas
Included in the saleAll electric light fixtures, window coverings, stainless steel fridge, stove, range hoods, dishwasher, stacked washer and dryer, garage door opener.
- Included: All electric light fixtures, window coverings, stainless steel fridge, stove, range hoods, dishwasher, stacked washer and dryer, garage door opener.
Listing detailsW12409767, Expired, Sep 17, 2025
- MLS® number: W12409767
- Status: Expired
- Listed on: Sep 17, 2025
- Days on market: 94
- Updated: Dec 20, 2025
- Possession: 2025-09-18 / Immediate
- Occupied by: Owner
- Listing brokerage: RIGHT AT HOME REALTY
About this home
Unit 91, 2280 Baronwood Drive, Oakville (Westmount), ON L6M 0K4
Exceptional Opportunity in Oakvilles Premier Community! Discover this beautifully maintained freehold townhouse, designed with an open-concept layout that blends style with functionality. Offering 3 spacious bedrooms and 3 modern bathrooms, this home is filled with natural light and embraces the essence of Canadian living. Enjoy the versatility of a fully finished walkout to backyard basement, perfect for entertaining, a home office, or a fitness space. The built-in garage with direct access to the main floor adds everyday convenience. Nestled within walking distance to top-ranked schools (Captain R. Wilson, St. Joan of Arc, Garth Webb, and Holy Trinity), and just steps from local amenities including Starbucks, TD Bank, shops, and dining, this location offers the best of family living. Outdoor enthusiasts will love being close to Bronte Provincial Park, scenic creeks, and nature trails. Commuting is effortless with quick access to the QEW, Hwy 407, Bronte GO Station, and Oakville Trafalgar Hospital. This home is the perfect balance of comfort, convenience, and community living. Move in and make it yours today!
Ask about this home
A HOMEH agent will answer your questions about this home.
Around this home
Daily convenience, out of 100, from the distances below
Schools nearby
School rating, out of 10.
Helpful calculators
Your HOMEH agent

"I would see it this week."