

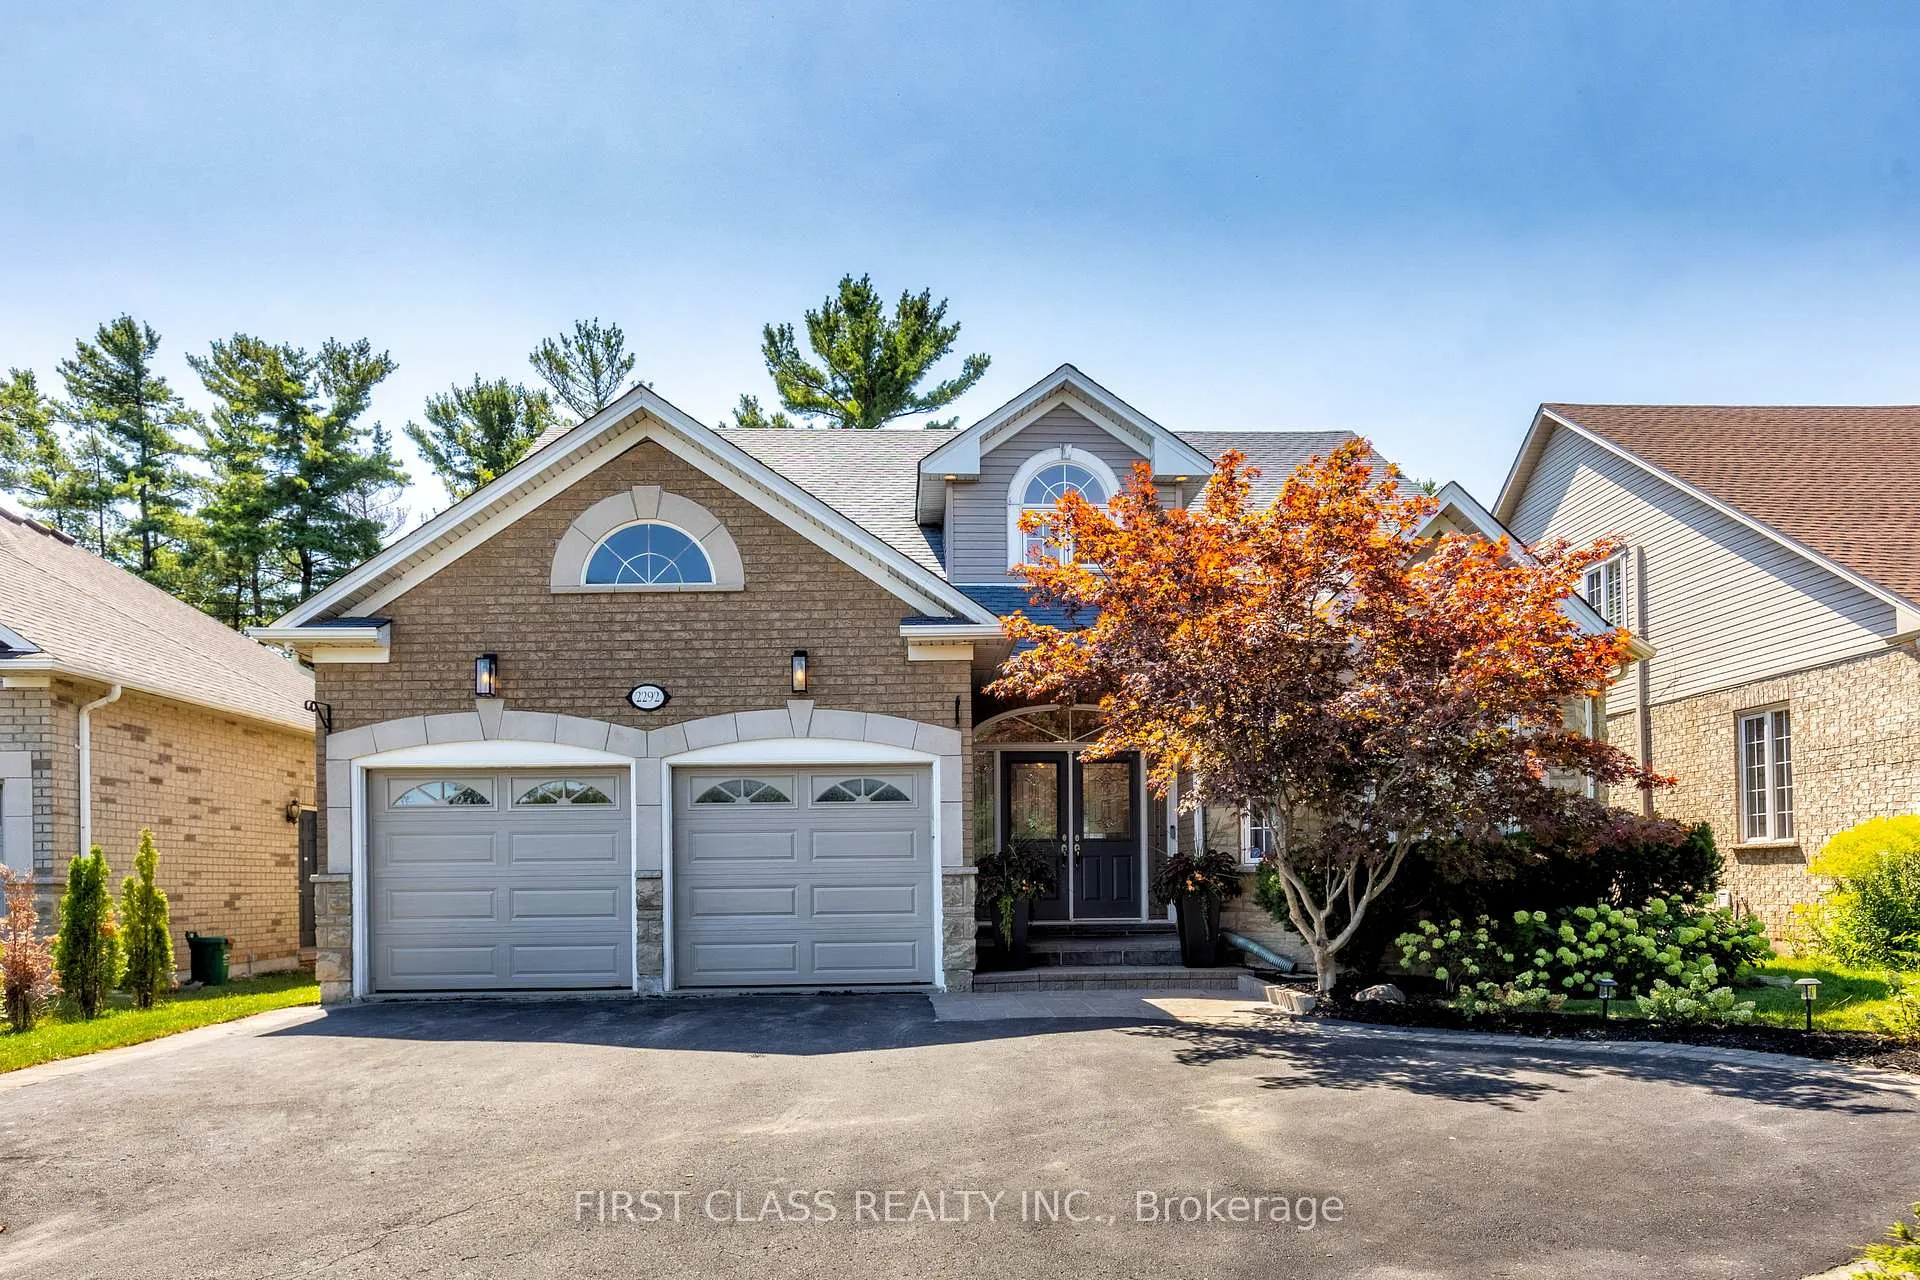
2292 Eighth Line
2292 Eighth Line
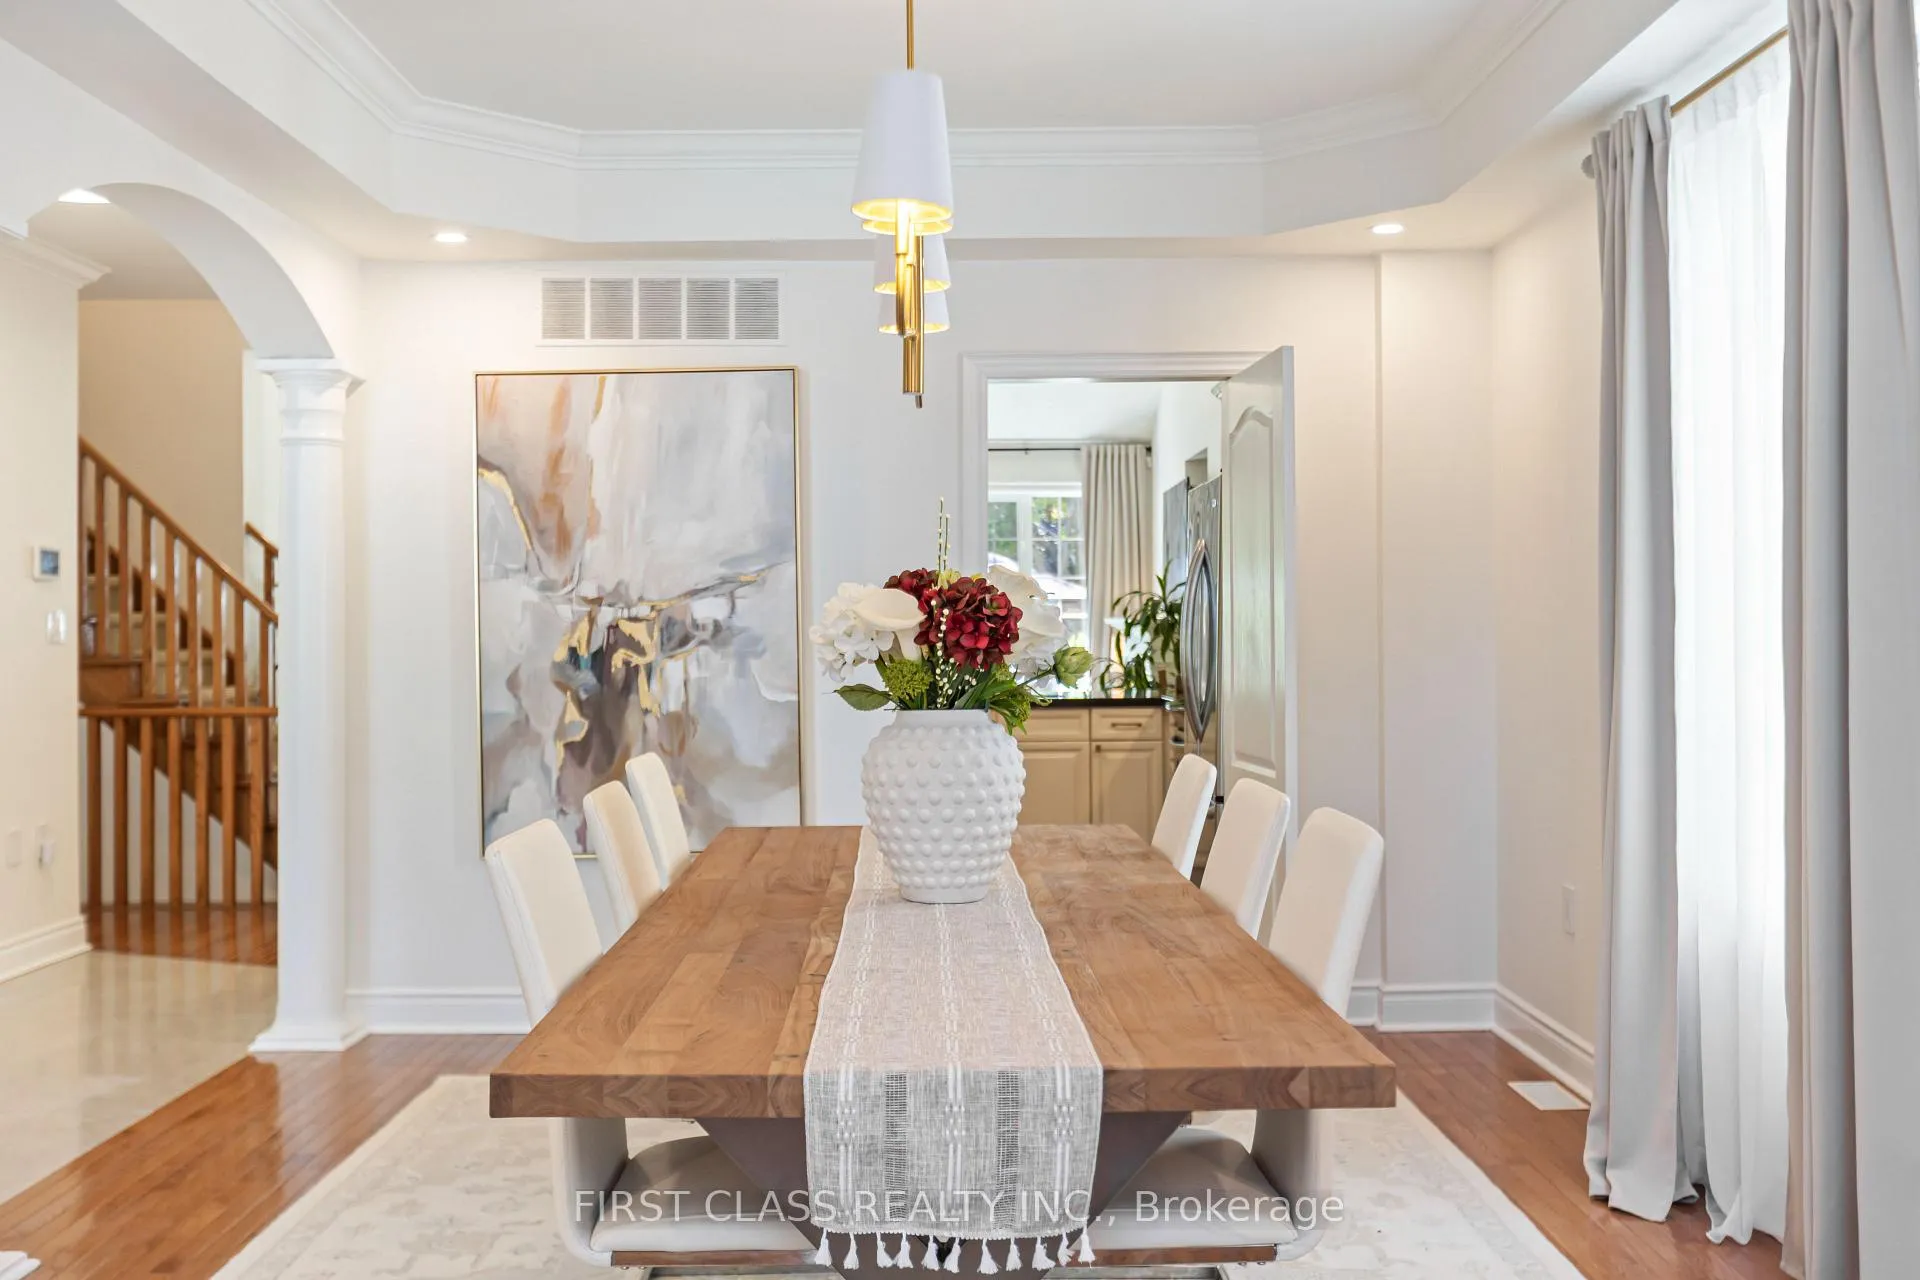 See all 49 photos
Property history
- $2,390,000ExpiredList: 2025-11-26|End: 2026-06-01|187 daysW12590288
- $2,490,000ExpiredList: 2025-08-29|End: 2025-11-30|93 daysW12371046
Facts and features
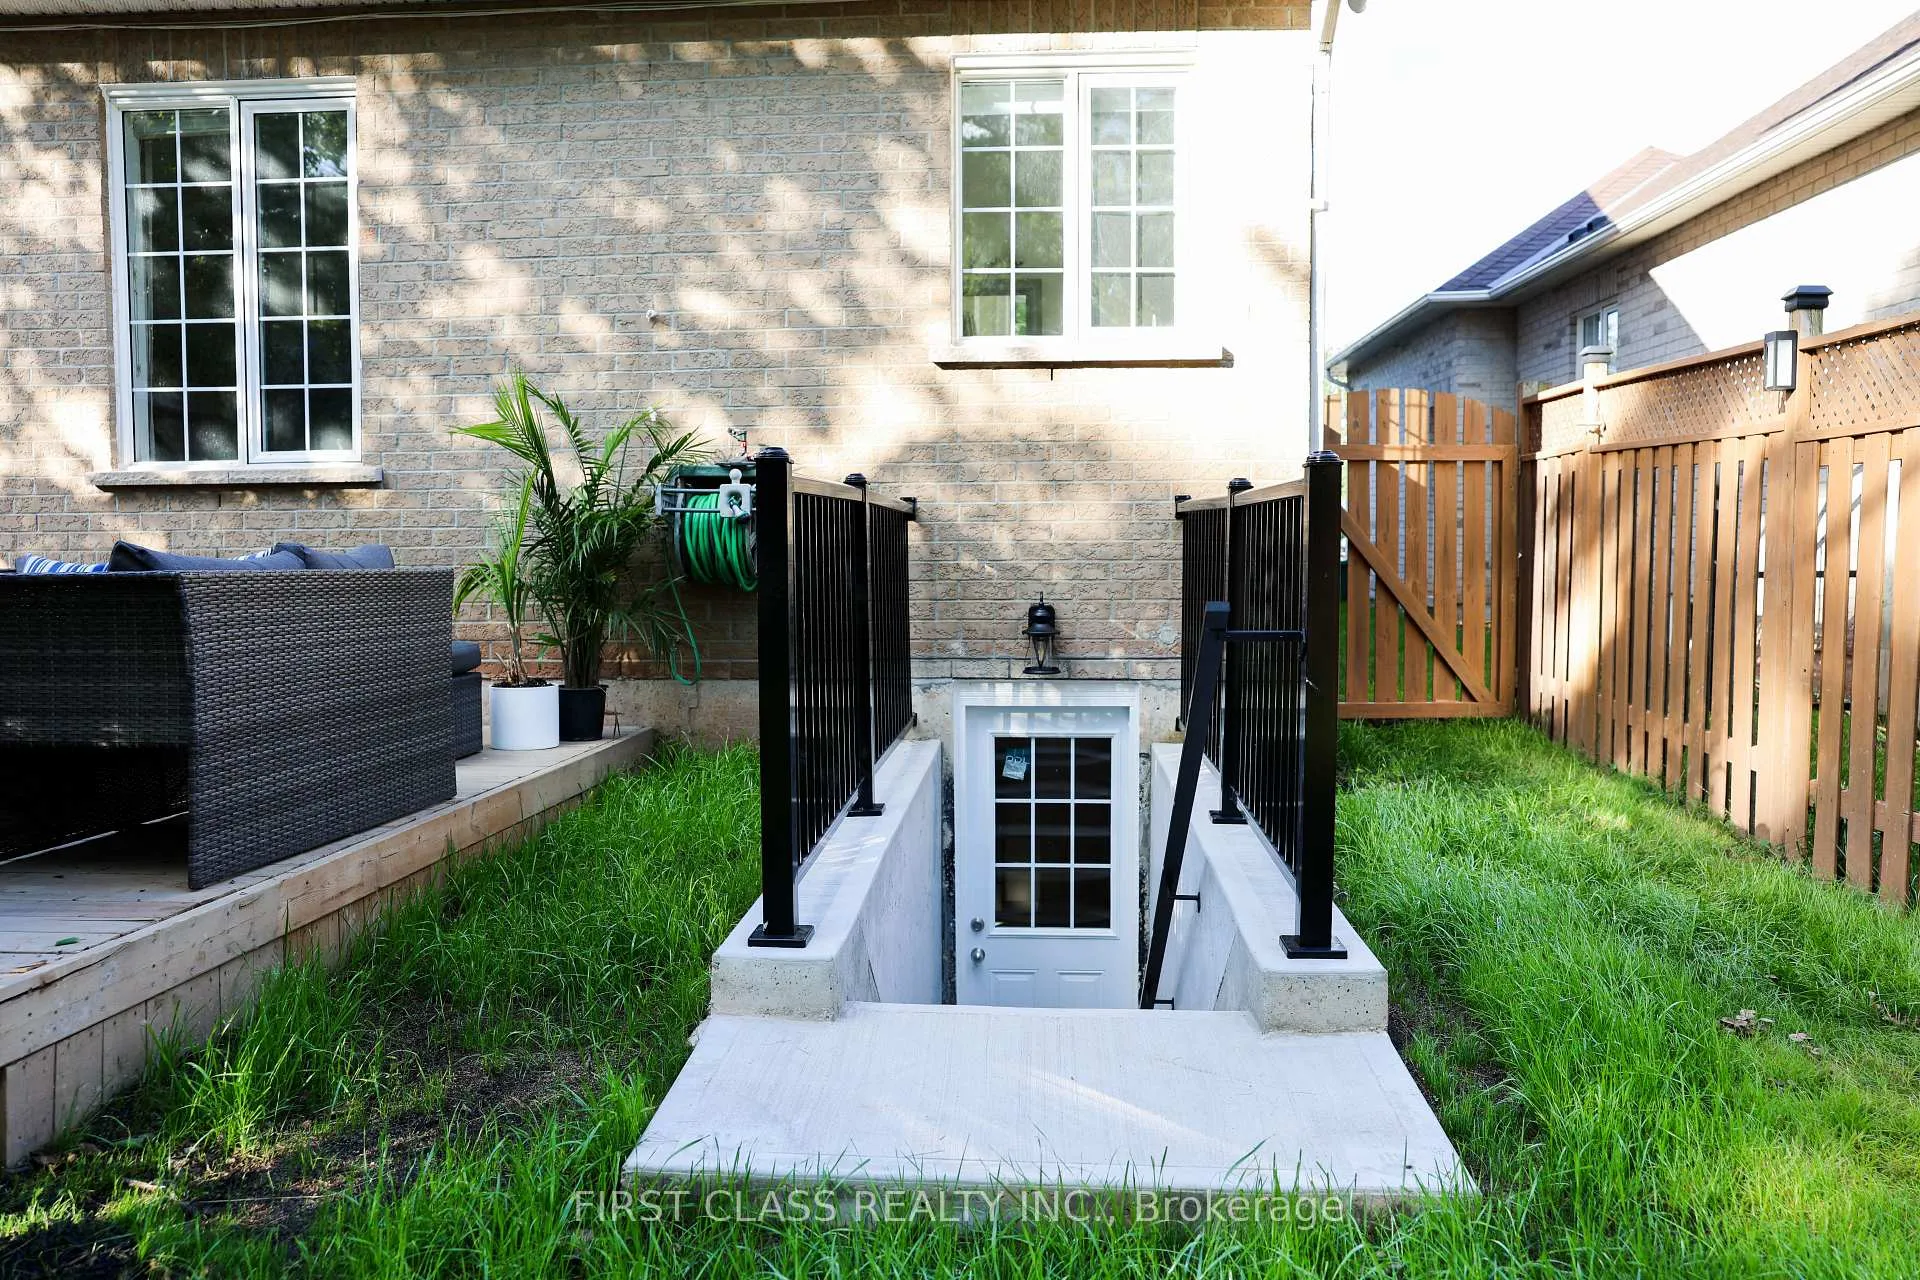
- BasementFinished
- Age of home16–30 years
- Price per sq ft~$869
- Water, sewerMunicipal
- Second kitchen
- Hardwood floors
- Central air
- Waterfront
The homeDetached, Bungaloft, Age 16–30 years
- Type: Detached
- Style: Bungaloft
- Age: 16–30 years
- Living space: 2,500–3,000 sq ft
- Basement: Finished, full
- Waterfront: Indirect
InsideHardwood, Primary bedroom - main floor, built-in oven, sump pump, Alarm system, carbon monoxide detectors, security system, smoke detector
- Flooring: Hardwood
- Features: Primary bedroom - main floor, built-in oven, sump pump
- Security: Alarm system, carbon monoxide detectors, security system, smoke detector
- Rooms above ground: 12
- Rooms in the basement: 5
- Bedrooms: 4 + 2 in the basement
- Bathrooms: 5
- Kitchens: 2
- Family room: Yes
Outside and lotAluminum siding, brick veneer, Shingles, Slab, concrete, poured concrete
- Exterior: Aluminum siding, brick veneer
- Roof: Shingles
- Foundation: Slab, concrete, poured concrete
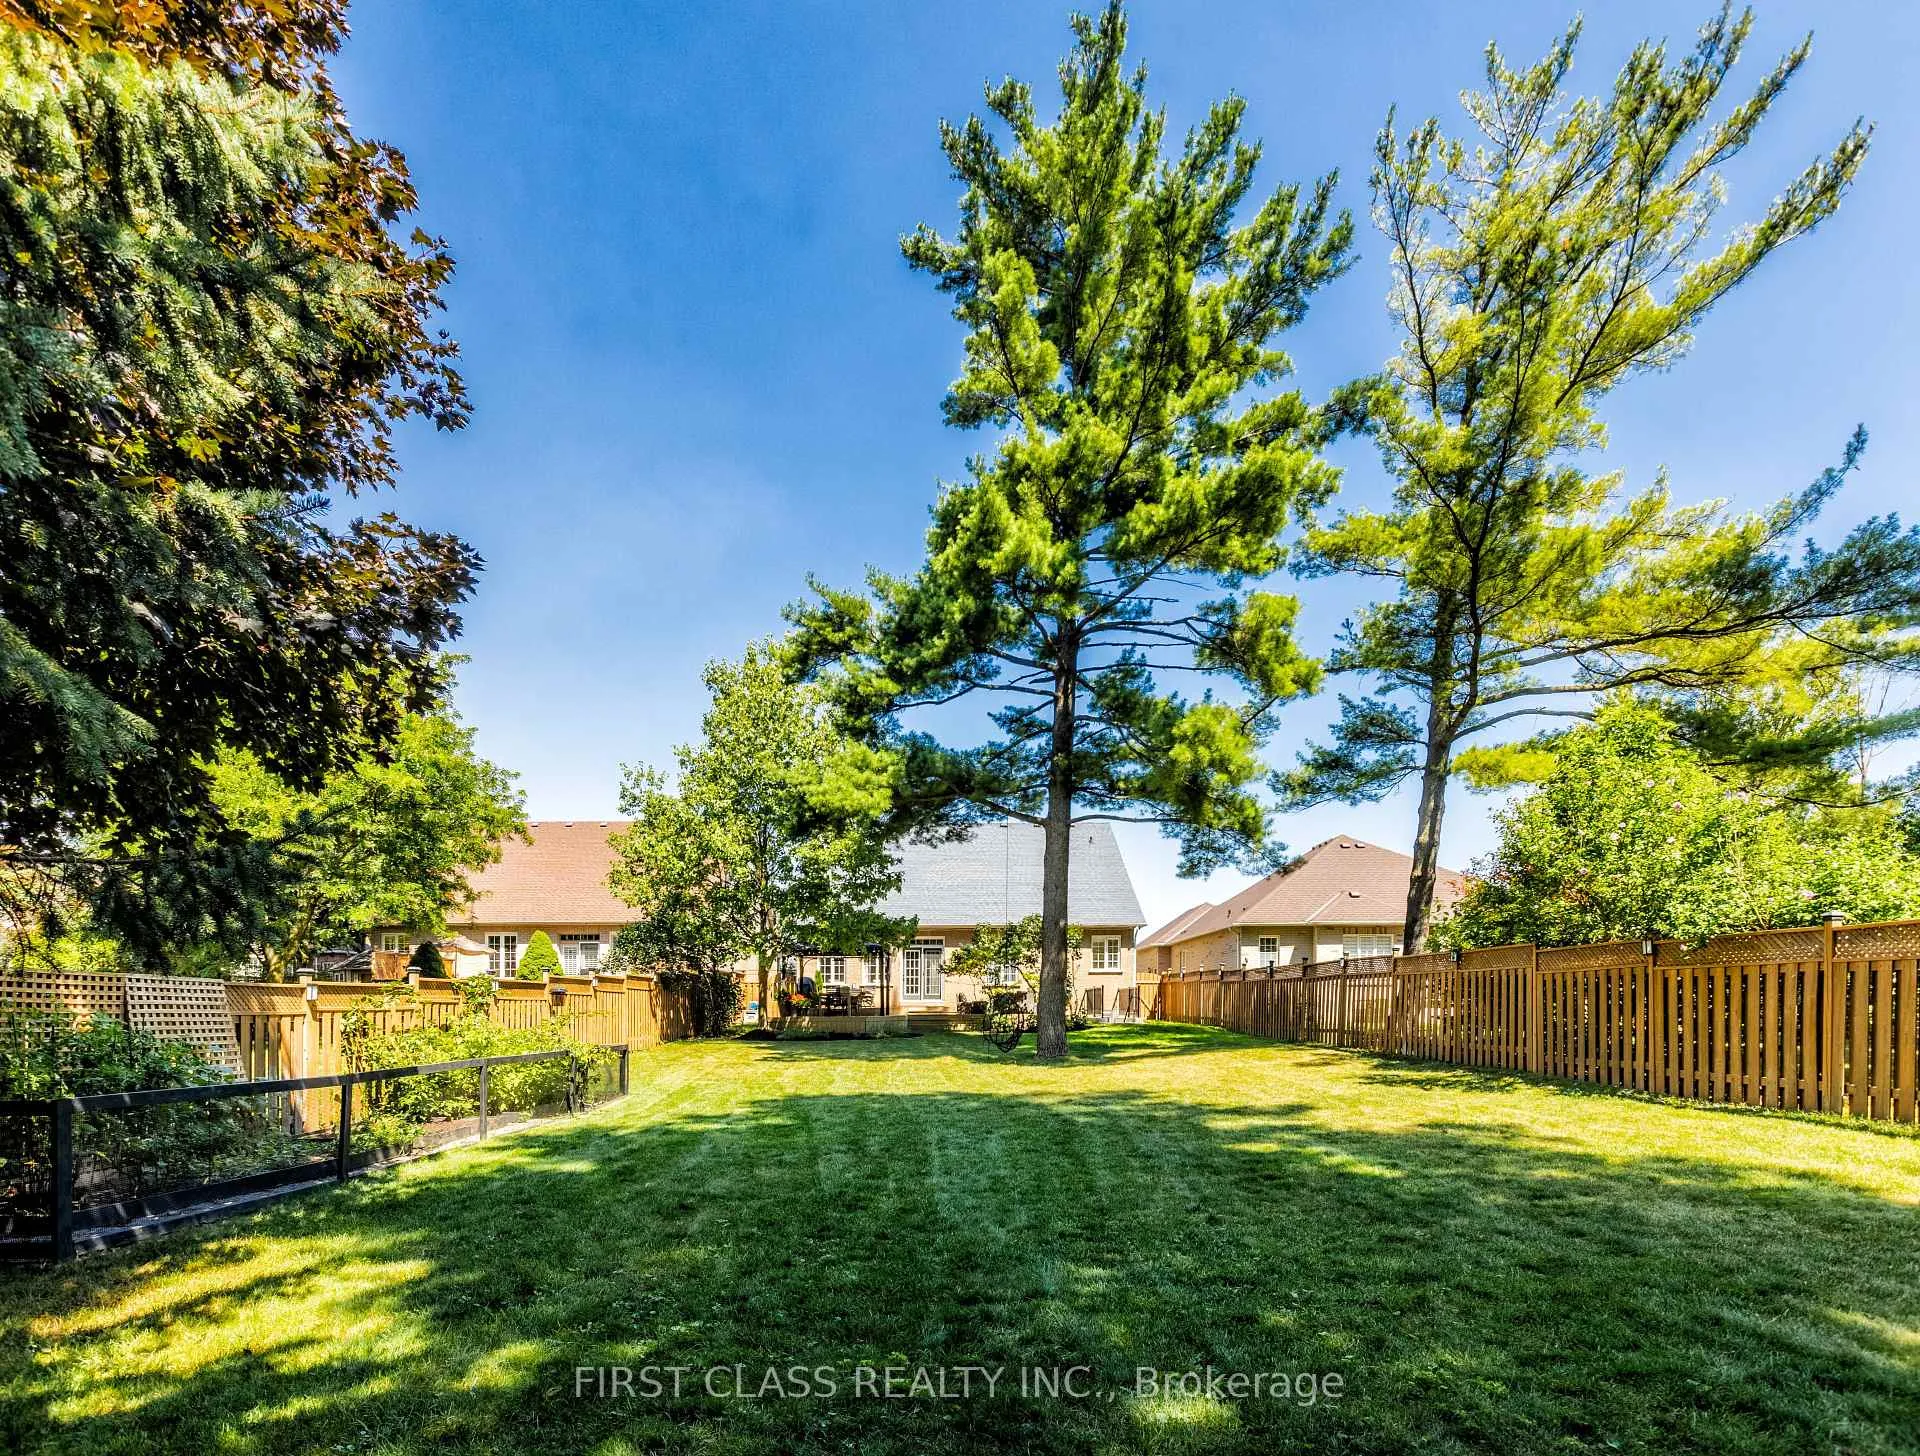
- Features: Deck
- Other structures: Shed, fence - full, garden shed
- Size: 53.58 × 242.22 ft
Parking2 Garage, Attached, Private double, available, private
- Spaces: 2 Garage
- Garage: Attached
- Driveway: Private double, available, private
Heating, water and powerForced air, gas, Central air, Municipal water
- Heating: Forced air, gas
- Cooling: Central air
- Water: Municipal water
- Sewer: Municipal sewer
- Natural gas: Yes
- Hydro: Yes
- Cable: Available
- Telephone: Available
Costs and taxesTaxes $10,473 a year, HST included in the price
- Taxes, 2025: $10,473 a year
- HST: HST included in the price
Included in the saleBuilt-in microwave, dishwasher, dryer, garage door opener, refrigerator, stove, washer
- Included: Built-in microwave, dishwasher, dryer, garage door opener, refrigerator, stove, washer
NearbyPublic transit, library, ravine, hospital, rec./commun.centre, clear view
- Close to: Public transit, library, ravine, hospital, rec./commun.centre, clear view
Listing detailsW12590288, Expired, Nov 26, 2025
- MLS® number: W12590288
- Status: Expired
- Listed on: Nov 26, 2025
- Days on market: 187
- Updated: Jun 1, 2026
- Possession: 2025-10-29 / 60-89 days
- Occupied by: Owner
- Listing brokerage: FIRST CLASS REALTY INC.
About this home
2292 Eighth Line, Oakville (Wedgewood Creek), ON L6H 6S3
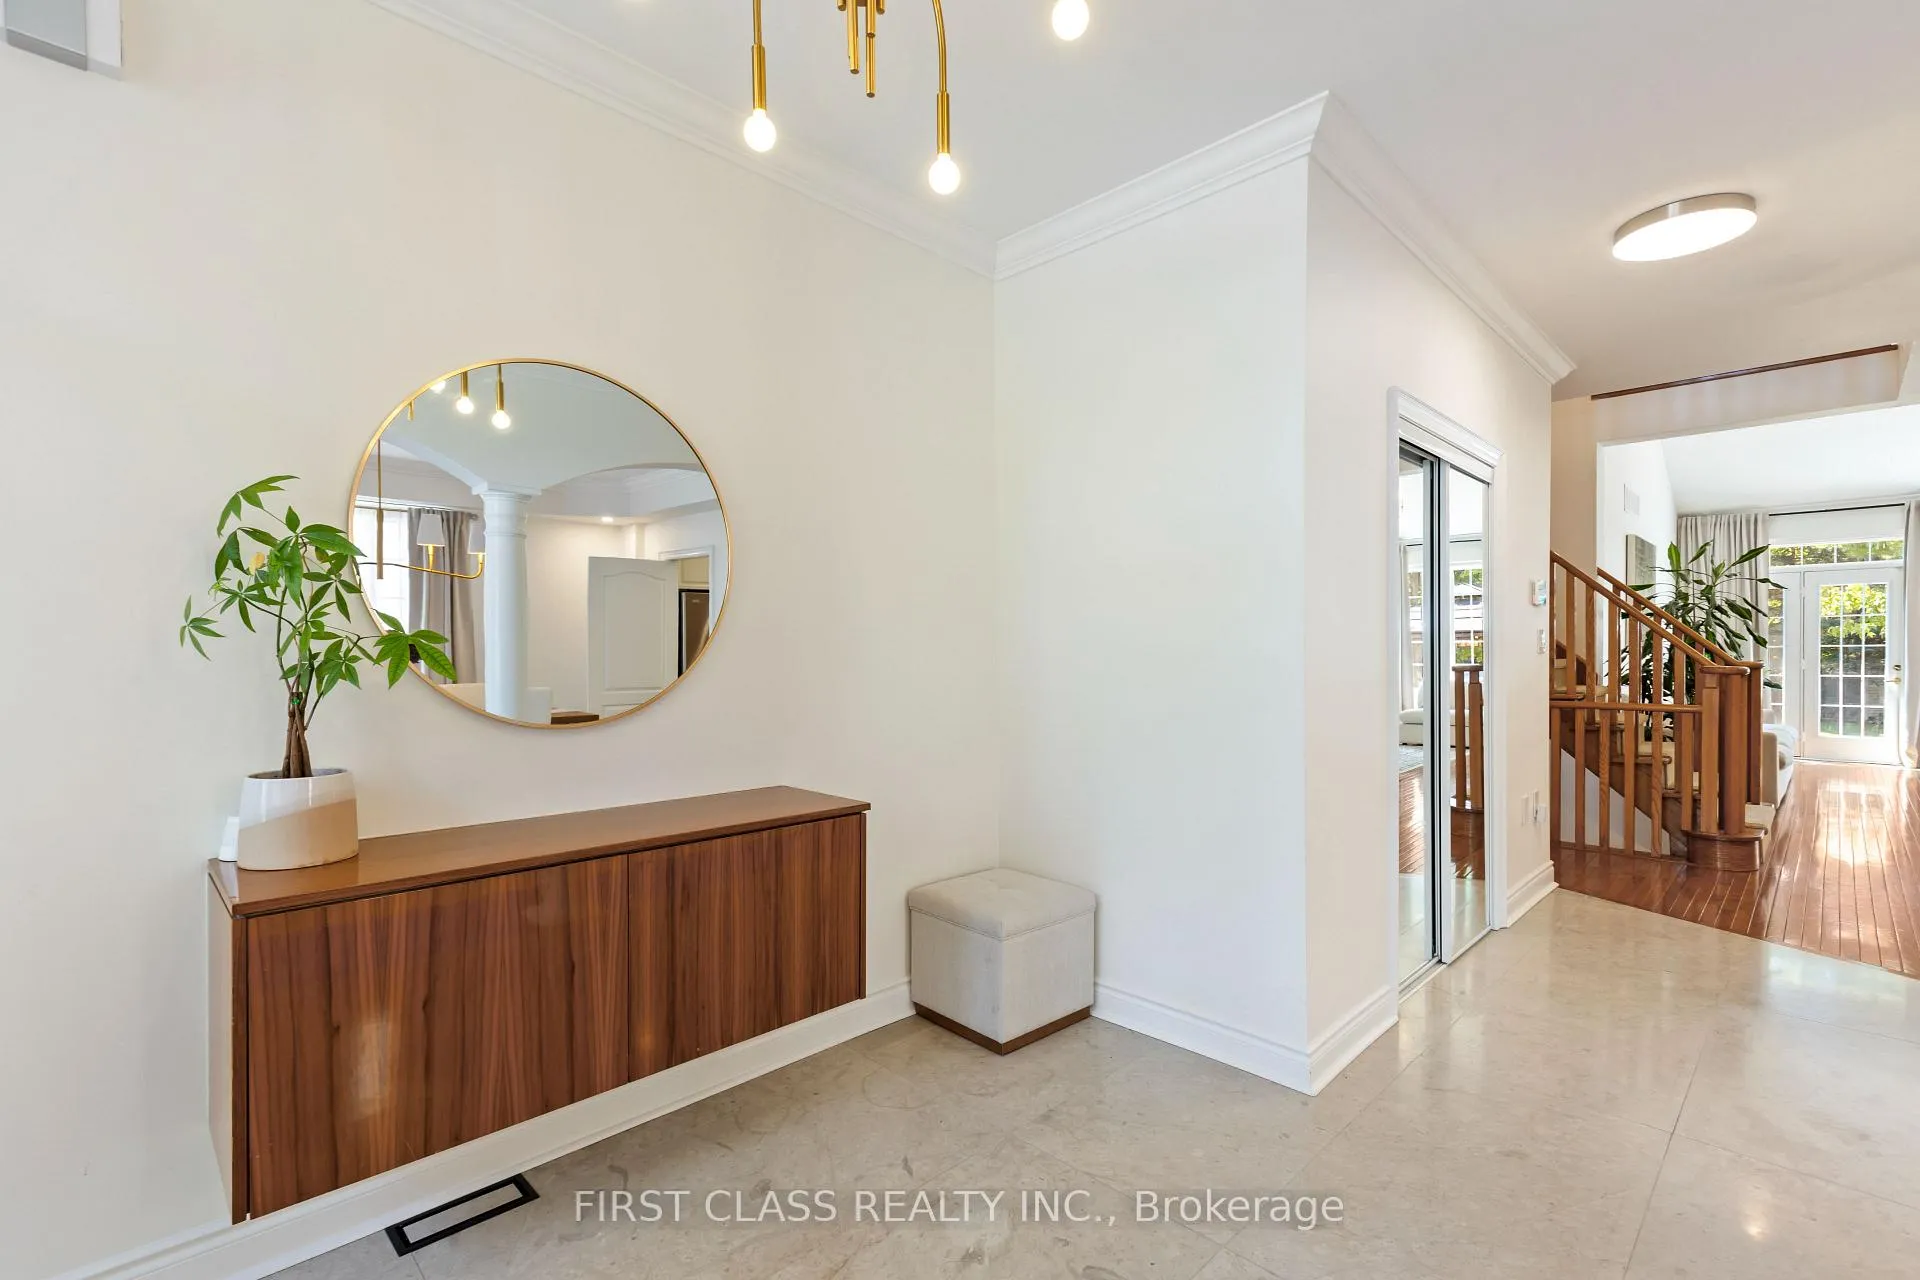
Sitting on a rare 242 deep ravine lot with a separate entrance, this spacious bungaloft offers two bedrooms on the main floor including a master suite. All washrooms have been fully renovated, and the entrance features elegant marble flooring. With over 4,600 sq. ft. of finished living space, the home includes a basement with a second kitchen perfect for rentals or multigenerational living. Inside youll find soaring ceilings, a gourmet kitchen, designer lighting, fresh paint, and a high-efficiency tankless heater. Outside, enjoy an oversized deck with gazebo, veggie garden, and breathtaking ravine views. Prestigiously located in Iroquois Ridge North near top schools, parks, trails, and shopping.
Ask about this home
A HOMEH agent will answer your questions about this home.
Around this home
Daily convenience, out of 100, from the distances below
Schools nearby
School rating, out of 10.
Helpful calculators
Your HOMEH agent

"Priced 11% over the Hestimate. I would see it this week."