

2297 Saddlecreek Crescent
2297 Saddlecreek Crescent
 See all 27 photos
Property history
- $1,099,000ExpiredList: 2025-05-20|End: 2025-08-19|91 daysW12157957
- $1,149,000TerminatedList: 2025-04-14|End: 2025-05-19|35 daysW12080367
Facts and features
- BasementFinished
- Age of home16–30 years
- Price per sq ft~$657
- Water, sewerMunicipal
- Central air
The homeFreehold Townhouse, 2-storey, Age 16–30 years
- Type: Freehold Townhouse
- Style: 2-storey
- Age: 16–30 years
- Living space: 1,500–2,000 sq ft
- Basement: Finished
InsideLower level, Carpet free, central vacuum, Rooms above ground 12
- Laundry: Lower level
- Features: Carpet free, central vacuum
- Rooms above ground: 12
- Bedrooms: 3 + 2 in the basement
- Bathrooms: 4
- Kitchens: 1
- Family room: Yes
Outside and lotBrick, Asphalt shingle, Unknown
- Exterior: Brick
- Roof: Asphalt shingle
- Foundation: Unknown
- Size: 24.57 × 85.3 ft
Parking1 Garage, Attached
- Spaces: 1 Garage
- Garage: Attached
Heating, water and powerForced air, gas, Central air, Municipal water
- Heating: Forced air, gas
- Cooling: Central air
- Water: Municipal water
- Sewer: Municipal sewer
- Natural gas: Yes
- Hydro: Available
Costs and taxesTaxes $4,160 a year, HST included in the price
- Taxes, 2025: $4,160 a year
- HST: HST included in the price
Included in the saleFridge, stove,dishwasher,washer & dryer(2020),microwave,rangehood(2020),all light fixtures.hot water tank owned, roof2021
- Included: Fridge, stove,dishwasher,washer & dryer(2020),microwave,rangehood(2020),all light fixtures.hot water tank owned, roof2021
Listing detailsW12080367, Terminated, Apr 14, 2025
- MLS® number: W12080367
- Status: Terminated
- Listed on: Apr 14, 2025
- Days on market: 35
- Updated: May 19, 2025
- Possession: 90+ days
- Occupied by: Owner
- Listing brokerage: REAL ONE REALTY INC.
About this home
2297 Saddlecreek Crescent, Oakville (Westmount), ON L6M 5J6
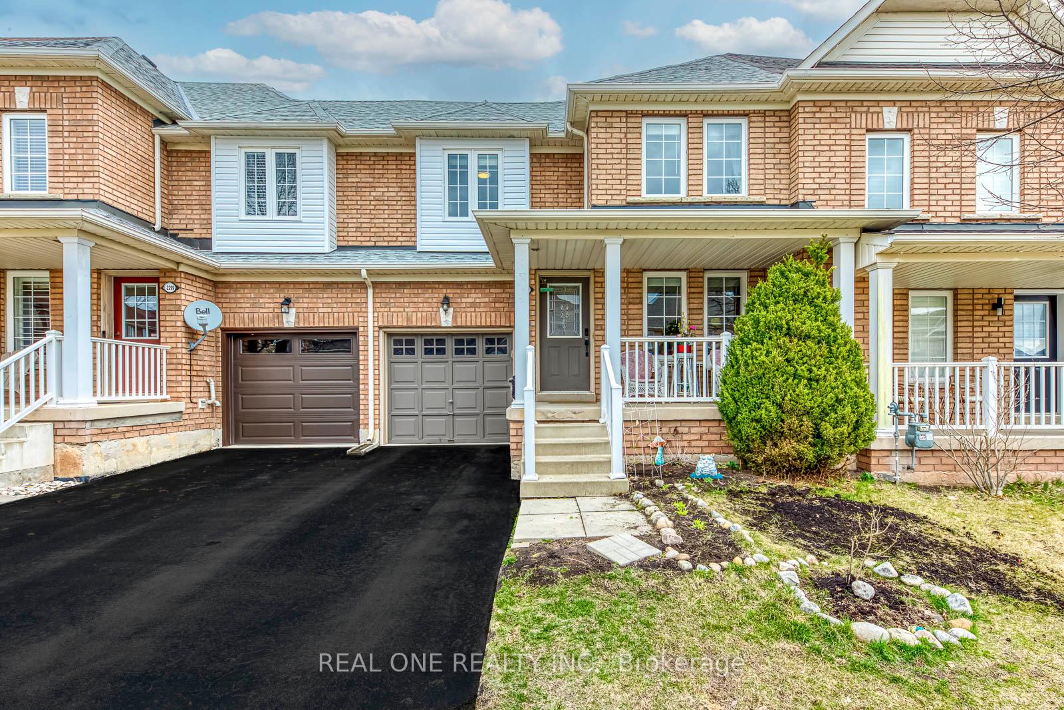
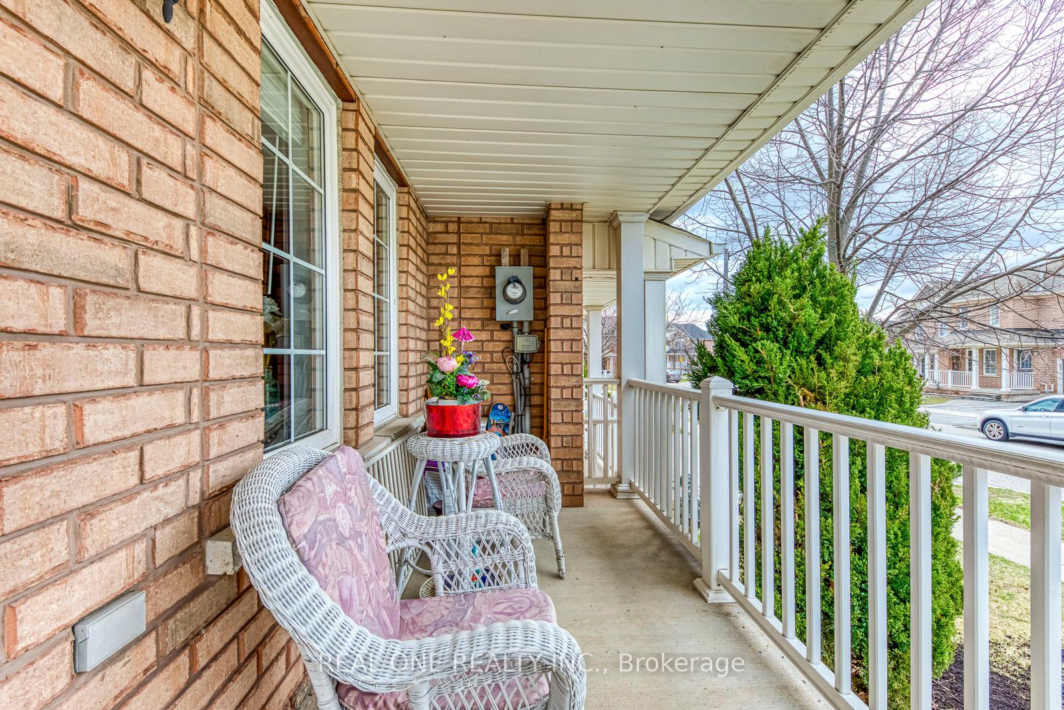
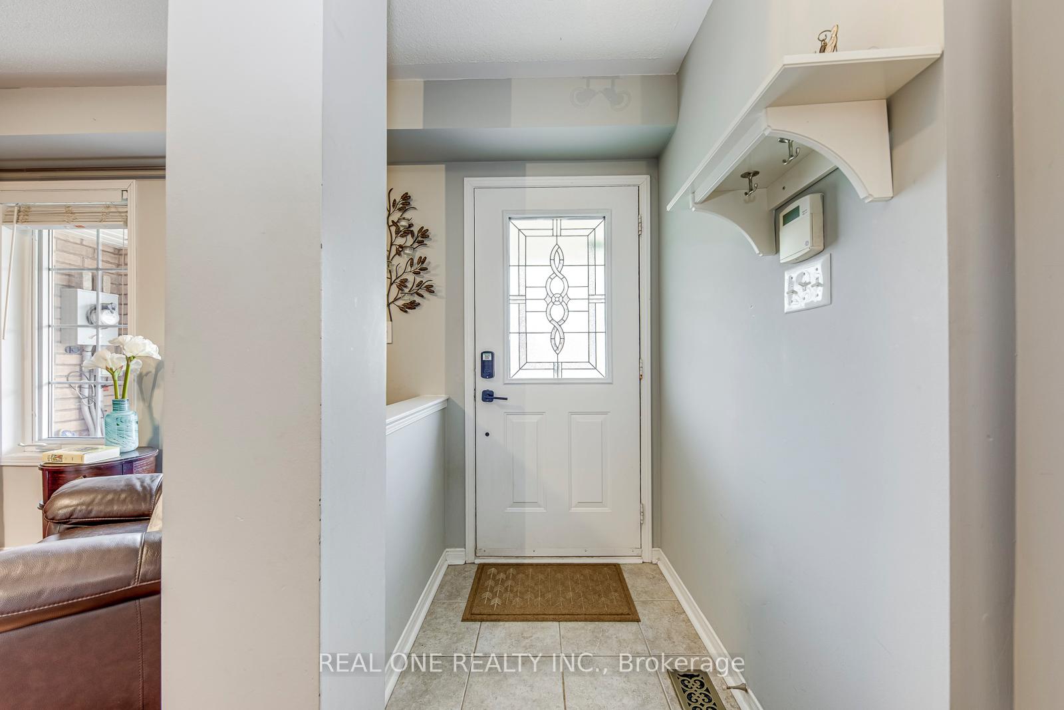
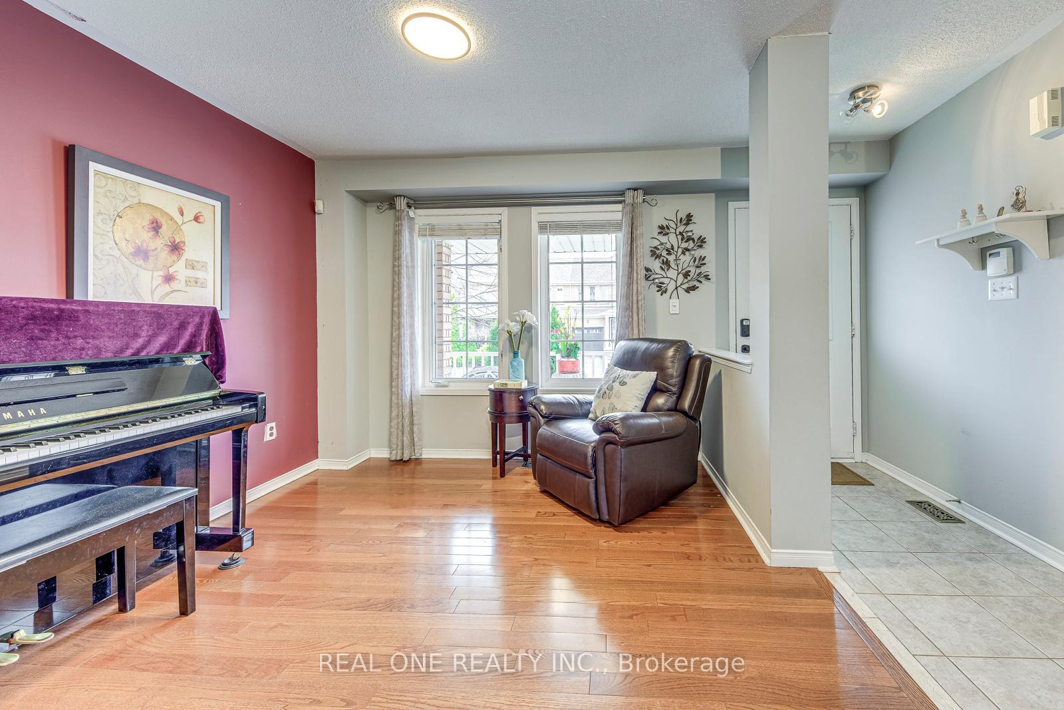
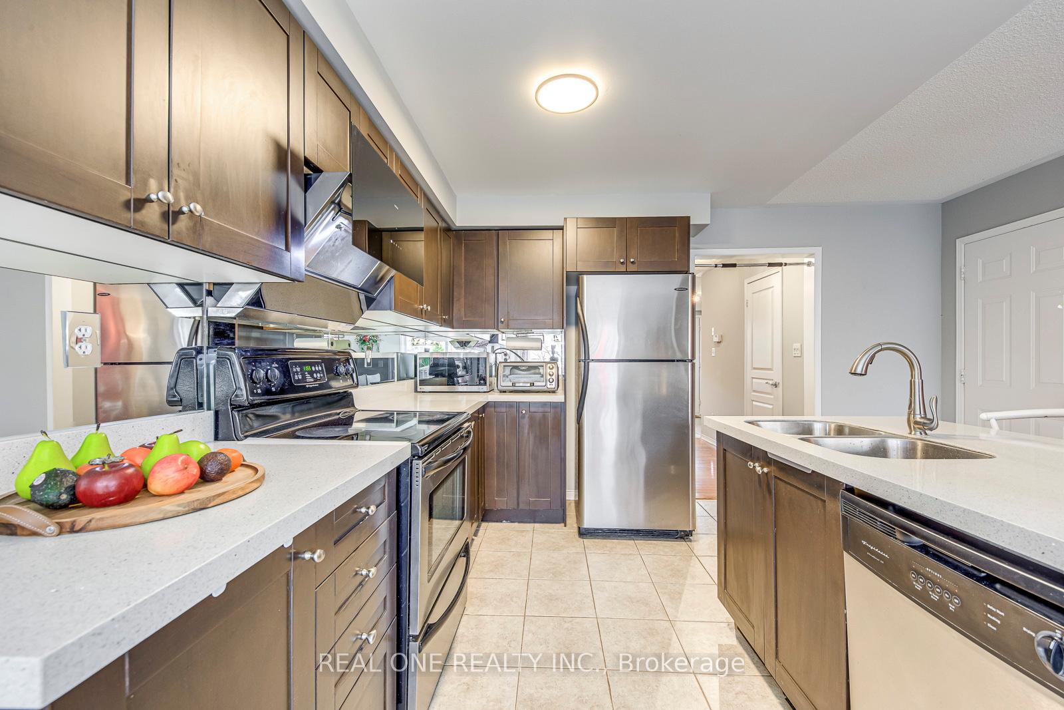
Executive freehold townhome in Oakville's desired Westmount community. Well landscped with covered veranda at front. Carpet free through all house. This townhome has separate living room and family room. Gleaming darkwood kitchen with quartz countertops, breakfast bar open to family room, second floor has 3 generous bedrooms + two 4-P bathrooms with windows.Primary bedroom ensuite with soaker tub & walk-in closet, upper office area with customer built desk+file cabinet & storage cupboard. Lower level finished in 2020 with 2 extra bedrooms and one bathroom. Walk to schools, shops, dining & hospital.Easy to access to 407,QEW & GO. A True Gem.
Ask about this home
A HOMEH agent will answer your questions about this home.
Around this home
Daily convenience, out of 100, from the distances below
Schools nearby
School rating, out of 10.
Helpful calculators
Your HOMEH agent

"I would see it this week."