

2358 Canso Road
2358 Canso Road
 See all 40 photos
Property history
- $1,998,000TerminatedList: 2025-09-09|End: 2025-10-16|37 daysW12392404
- $2,059,000TerminatedList: 2025-07-23|End: 2025-09-09|48 daysW12303471
- $2,099,900TerminatedList: 2025-06-17|End: 2025-07-23|36 daysW12226590
- $2,139,000TerminatedList: 2025-06-06|End: 2025-06-17|11 daysW12206458
- $2,139,000TerminatedList: 2025-04-02|End: 2025-06-09|68 daysW12058045
Facts and features
- BasementFinished
- Age of home51–99 years
- Price per sq ft~$1,142
- Water, sewerMunicipal
- Hardwood floors
- Fireplace
- Central air
The homeDetached, 2-storey, Age 51–99 years
- Type: Detached
- Style: 2-storey
- Age: 51–99 years
- Living space: 1,500–2,000 sq ft
- Basement: Full, finished
InsideFireplace Yes, family room, natural gas, Hardwood, Broadloom, Lower level
- Fireplace: Yes, family room, natural gas
- Flooring: Hardwood, Broadloom
- Laundry: Lower level
- Features: Auto garage door remote, floor drain
- Rooms above ground: 8
- Rooms in the basement: 2
- Bedrooms: 4
- Bathrooms: 4
- Kitchens: 1
- Family room: Yes
Outside and lotBrick, vinyl siding, Asphalt shingle, Concrete
- Exterior: Brick, vinyl siding
- Roof: Asphalt shingle
- Foundation: Concrete
- Features: Landscape lighting, landscaped, patio, porch
- Other structures: Shed
- Size: 55 × 100 ft
- Shape: Rectangular
- Zoning: RL3-0
Parking2 Garage, Attached, Private double
- Spaces: 2 Garage
- Garage: Attached
- Driveway: Private double
Heating, water and powerForced air, gas, Central air, Municipal water
- Heating: Forced air, gas
- Cooling: Central air
- Water: Municipal water
- Sewer: Municipal sewer
Costs and taxesTaxes $6,410 a year, HST included in the price, Hot water heater
- Taxes, 2025: $6,410 a year
- HST: HST included in the price
- Rental items: Hot water heater
Included in the saleBuilt-in dishwasher, b/i microwave, fridge, stove, washer, dryer, all elfs, all window coverings, gdo, central vac, closet organizers, cold rm cabinet in room storage cabinets, garage storage, Wall shelves in girls bedrooms
- Included: Built-in dishwasher, b/i microwave, fridge, stove, washer, dryer, all elfs, all window coverings, gdo, central vac, closet organizers, cold rm cabinet in room storage cabinets, garage storage
- Not included: Wall shelves in girls bedrooms
NearbyLake/pond, level, park, school, school bus route
- Close to: Lake/pond, level, park, school, school bus route
Listing detailsW12392404, Terminated, Sep 9, 2025
- MLS® number: W12392404
- Status: Terminated
- Listed on: Sep 9, 2025
- Days on market: 37
- Updated: Oct 16, 2025
- Possession: Flexible
- Occupied by: Owner
- Listing brokerage: ROYAL LEPAGE REAL ESTATE SERVICES LTD.
About this home
2358 Canso Road, Oakville (Ford), ON L6J 5W6
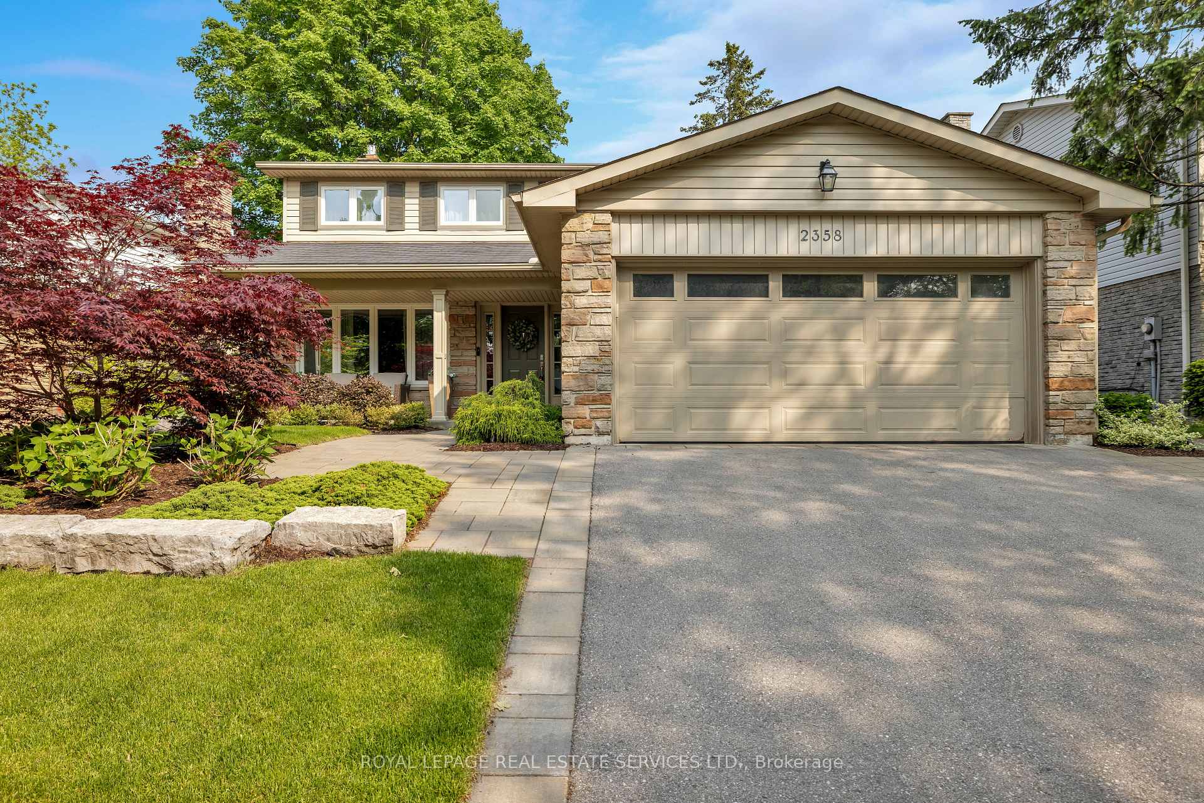
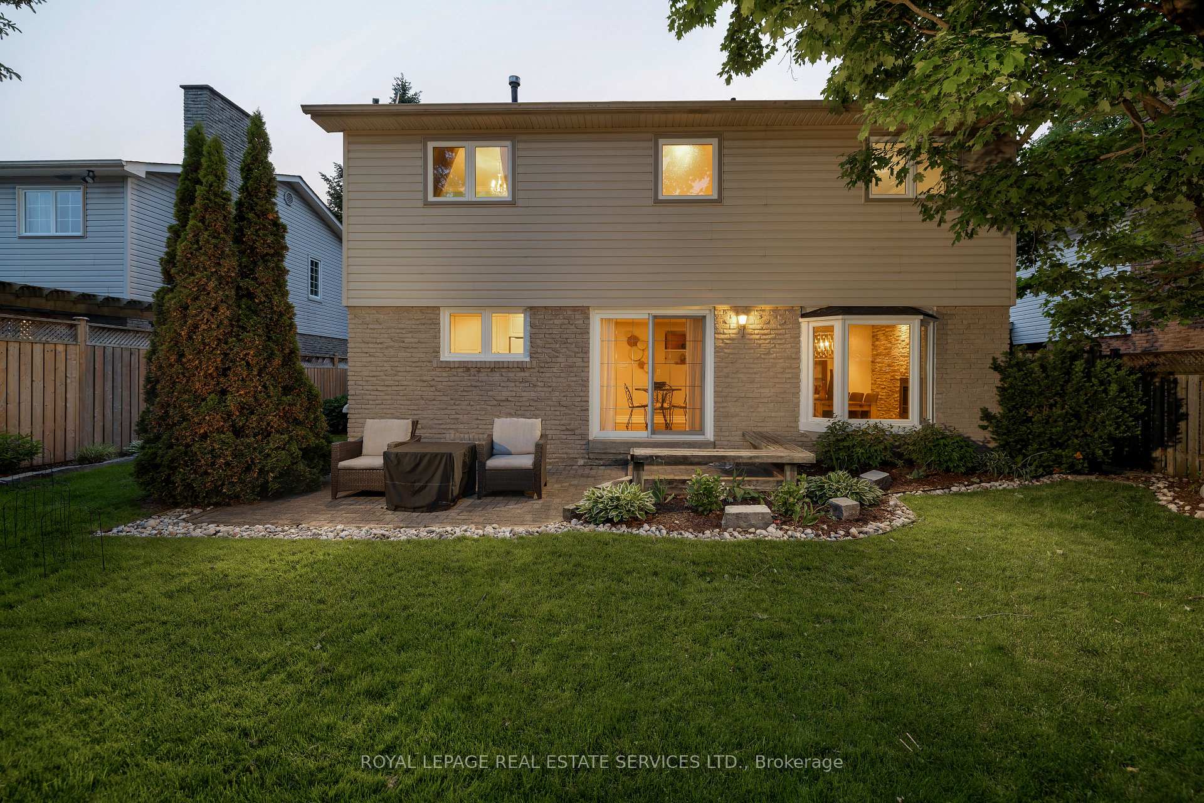
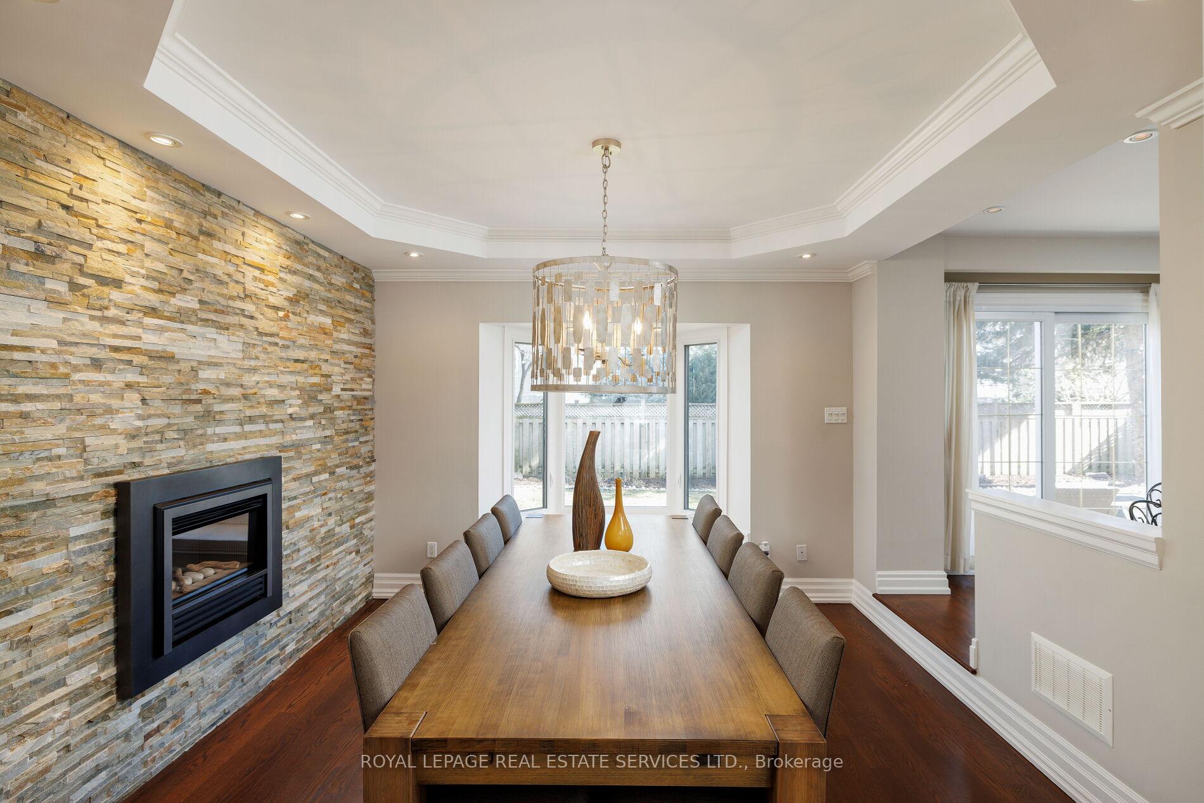
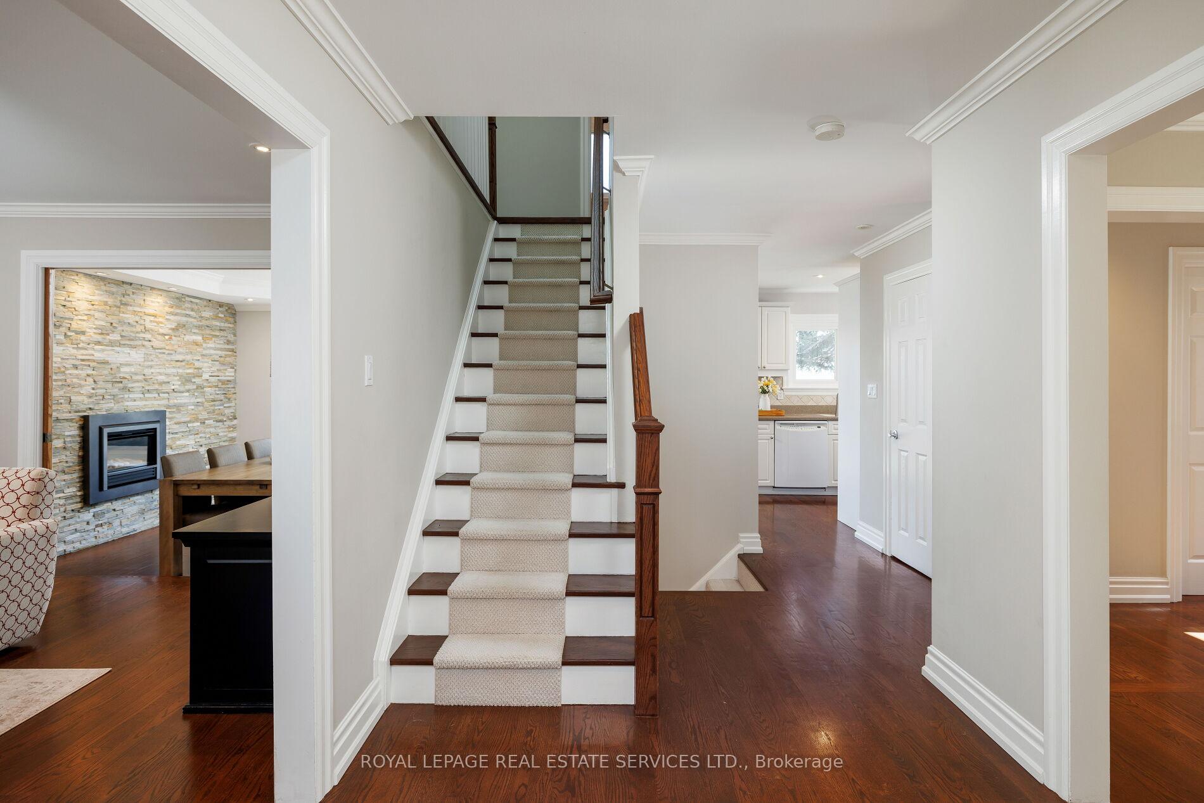
Welcome to Timeless Elegance in a Coveted Location! Nestled in prestigious Southeast Oakville, this established community offers a perfect blend of tranquillity & convenience, with tree-lined streets leading to scenic parks, trails, & Lake Ontarios Waterfront Trail for outdoor enthusiasts. Just minutes from Downtown Oakvilles boutiques, upscale dining, & cafes, & within the coveted Oakville Trafalgar school district, this prime location provides seamless access to major highways, transit, & the Clarkson GO Station for effortless commuting. This beautifully updated 4-bedroom home captivates with a re-landscaped front yard (2021) towering trees, & a charming, covered porch. The sun-drenched backyard features a 2-level interlocking stone patio, lush gardens, & an expansive lawn. Inside, rich hardwood floors, updated smooth ceilings on main floor, intricate crown mouldings, & ambient pot lights create a warm, sophisticated ambiance. The formal living room is ideal for intimate gatherings, while the separate dining room stuns with a coffered tray ceiling, a split-stone feature wall with a gas fireplace, & French doors to the family room. The well-appointed kitchen boasts classic white cabinetry, Corian countertops, & a bright breakfast area with a walkout to the patio. Upstairs, 4 spacious bedrooms offer elegance & comfort, including a serene primary retreat with hardwood floors & a spa-inspired 3-piece ensuite. A skylight highlights the updated staircase & floods the upper hall in natural light. The professionally finished lower level renovated (2016) extends the living space with a recreation room, open-concept gym/office, a 2-piece bath, & a large laundry room. New bannister & railings (2021), upgraded attic insulation & most windows replaced. Thoughtfully upgraded & meticulously maintained, this exquisite home blends timeless charm with modern conveniences, making it a rare find in a prime location!
Ask about this home
A HOMEH agent will answer your questions about this home.
Around this home
Daily convenience, out of 100, from the distances below
Schools nearby
School rating, out of 10.
Helpful calculators
Your HOMEH agent

"I would see it this week."