

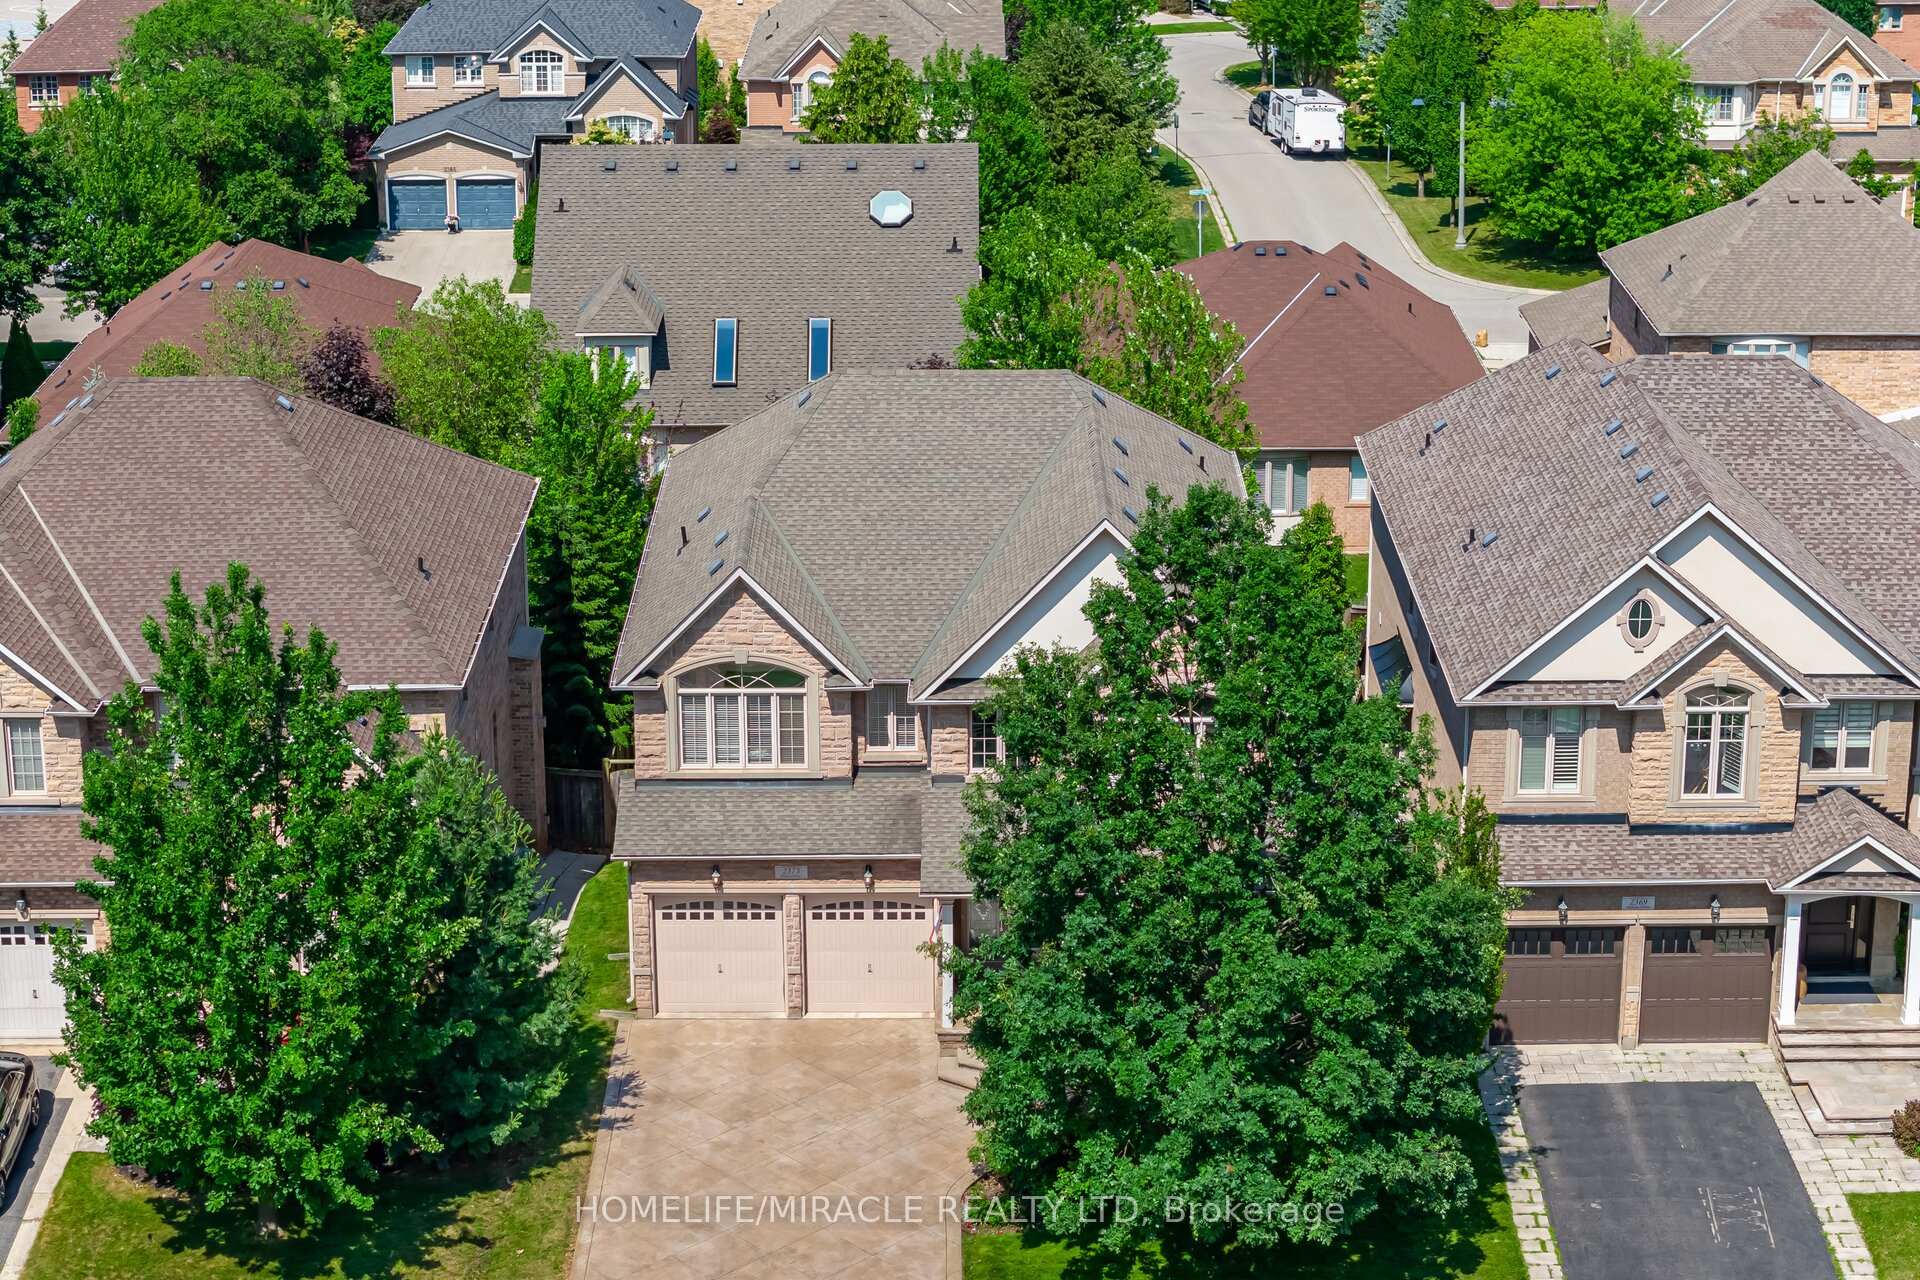
2373 Rideau Drive E
2373 Rideau Drive E
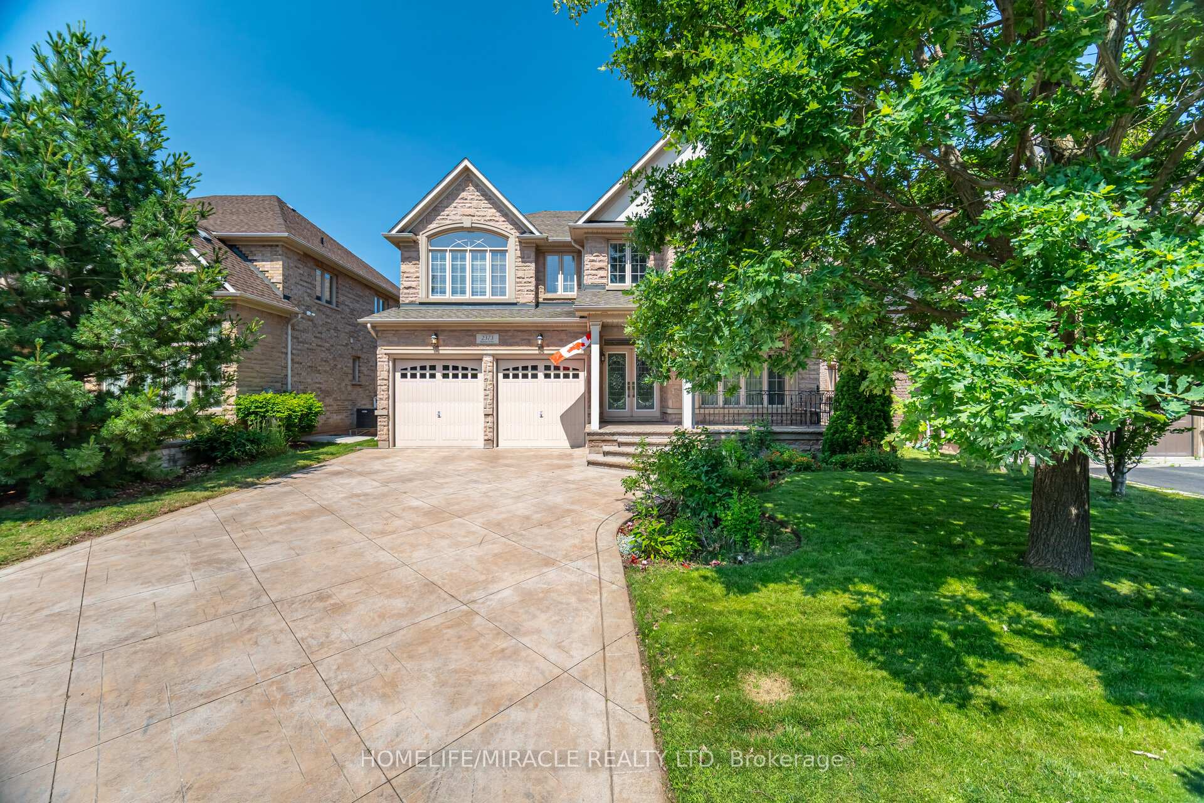
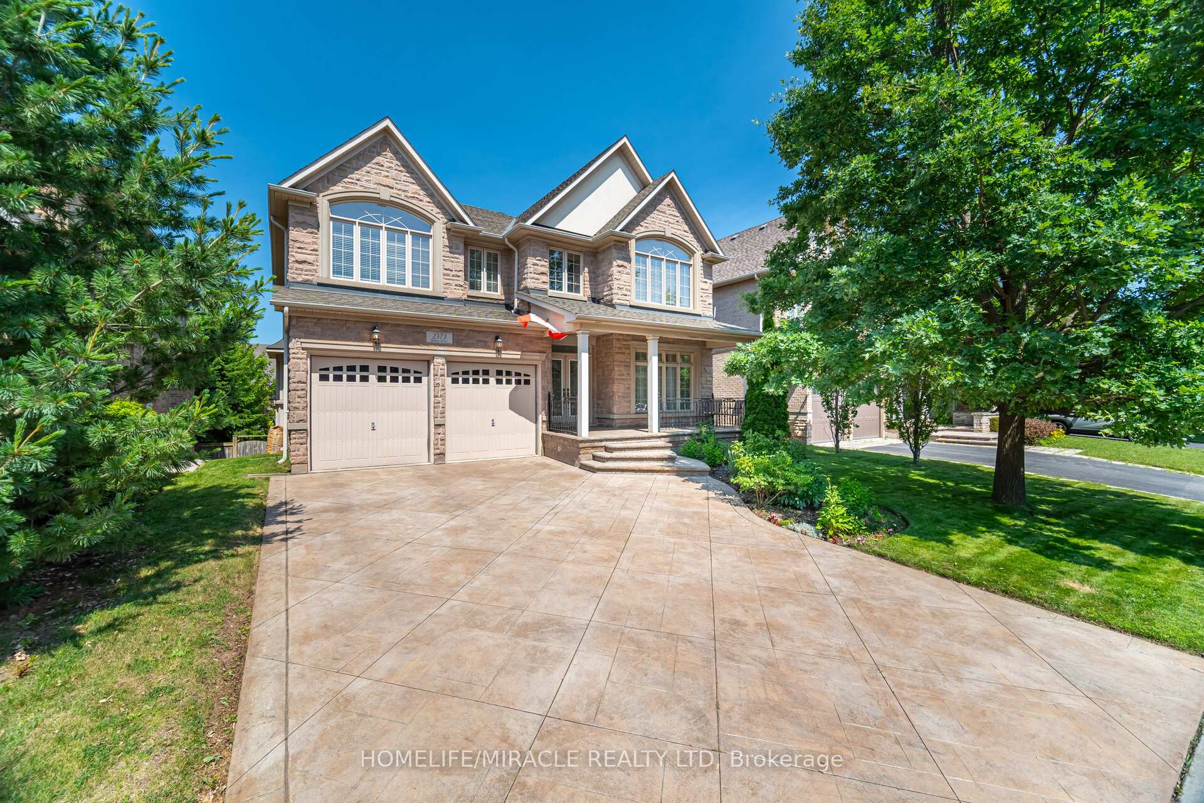
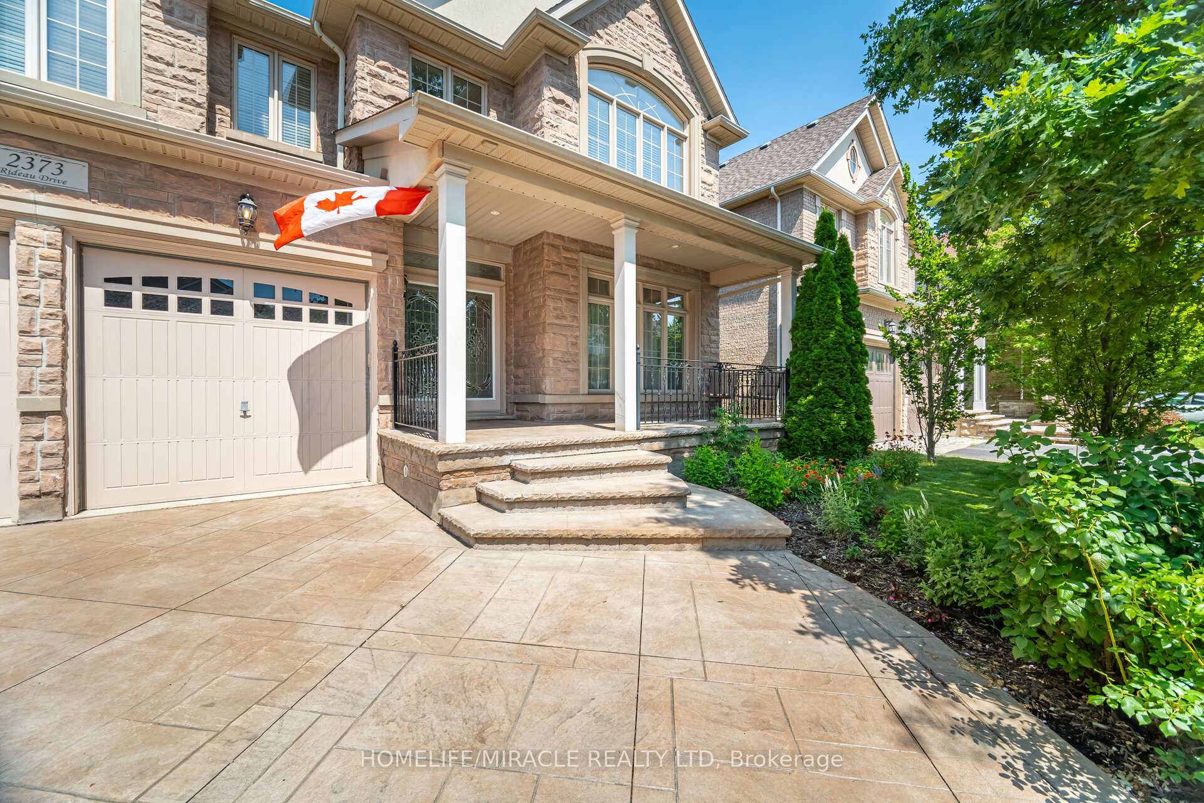
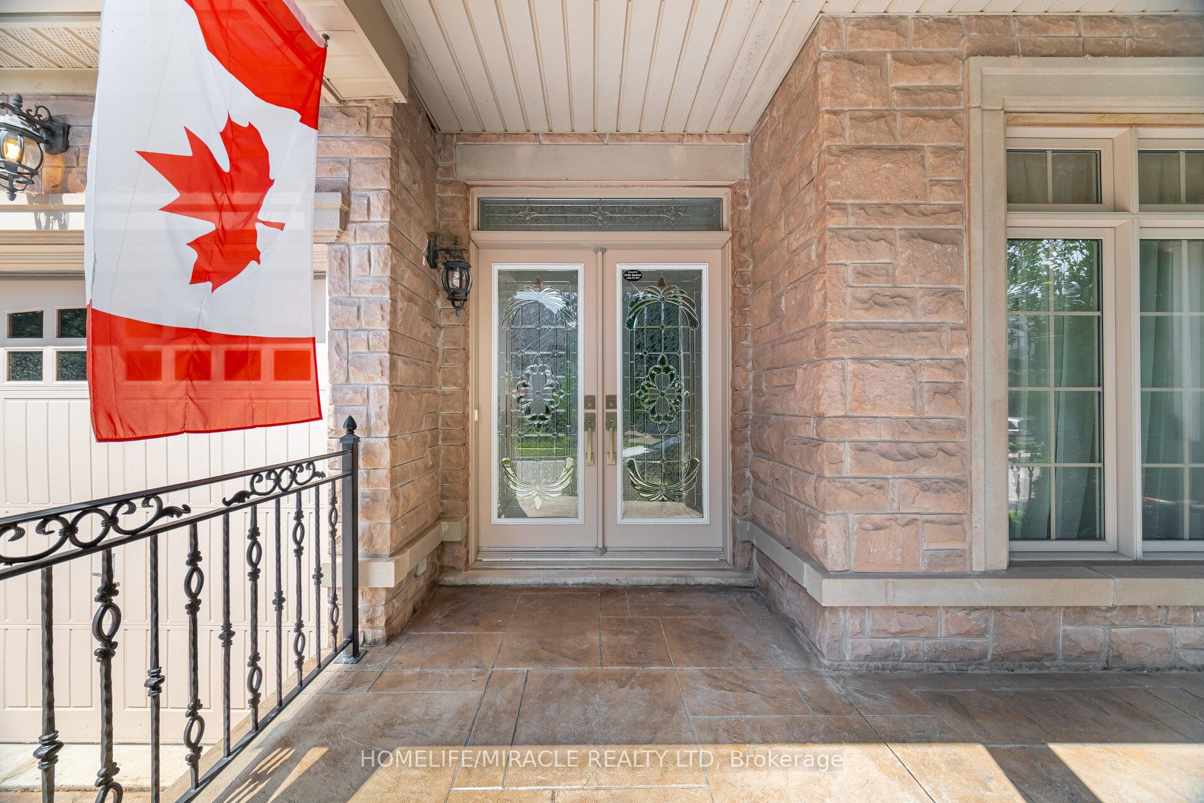 See all 50 photos
Property history
- $2,688,888TerminatedList: 2025-09-18|End: 2025-10-03|15 daysW12413347
- $3,088,888TerminatedList: 2025-07-08|End: 2025-09-13|67 daysW12271949
Facts and features
- BasementWalk-out
- Age of home16–30 years
- Price per sq ft~$633
- Water, sewerMunicipal
- Hardwood floors
- Fireplace
- Central air
The homeDetached, 2-storey, Age 16–30 years
- Type: Detached
- Style: 2-storey
- Age: 16–30 years
- Living space: 3,500–5,000 sq ft
- Basement: Finished with walk-out, finished
InsideFireplace Yes, Hardwood, Broadloom, Tile, Auto garage door remote, central vacuum
- Fireplace: Yes
- Flooring: Hardwood, Broadloom, Tile
- Features: Auto garage door remote, central vacuum
- Security: Alarm system, carbon monoxide detectors, smoke detector
- Rooms above ground: 11
- Rooms in the basement: 2
- Bedrooms: 5
- Bathrooms: 5
- Kitchens: 1
- Family room: Yes
Outside and lotBrick, stone, Shingles, Concrete
- Exterior: Brick, stone
- Roof: Shingles
- Foundation: Concrete
- Size: 50.85 × 118.11 ft
Parking2 Garage, Built-in
- Spaces: 2 Garage
- Garage: Built-in
Heating, water and powerForced air, gas, Central air, Municipal water
- Heating: Forced air, gas
- Cooling: Central air
- Water: Municipal water
- Sewer: Municipal sewer
Costs and taxesTaxes $12,286 a year, HST included in the price, Hot water tank
- Taxes, 2025: $12,286 a year
- HST: HST included in the price
- Rental items: Hot water tank
Included in the sale2 fridges, 1 gas stove, 1 dishwasher, 1 dryer, all electric fixtures, garage door openers, central a/c two gas fireplaces, Projector, screen , entertainment systems
- Included: 2 fridges, 1 gas stove, 1 dishwasher, 1 dryer, all electric fixtures, garage door openers, central a/c two gas fireplaces
- Not included: Projector, screen , entertainment systems
NearbyLibrary, park, school, wooded/treed, rec./commun.centre
- Close to: Library, park, school, wooded/treed, rec./commun.centre
Listing detailsW12413347, Terminated, Sep 18, 2025
- MLS® number: W12413347
- Status: Terminated
- Listed on: Sep 18, 2025
- Days on market: 15
- Updated: Oct 3, 2025
- Possession: Flexible
- Occupied by: Owner
- Listing brokerage: HOMELIFE/MIRACLE REALTY LTD
About this home
2373 Rideau Drive E, Oakville (Joshua Creek), ON L6H 7J8
A proud nod to Canadian heritage greets you at the porch of this meticulously maintained entertainer's dream, nestled in a refined and highly sought-after enclave of Joshua Creek. A grand tree and vibrant flower bed offer exceptional curb appeal that speaks to pride of ownership before you even step inside. Step into a magnificent two-storey foyer with a sweeping curved staircase that sets the tone for elegance. The expansive main floor boasts generously sized principal rooms perfect for hosting, complemented by a dedicated office ideal for working from home. The gourmet kitchen features granite countertops and a full dining-size breakfast area, flowing seamlessly onto a maintenance-free spacious deck an autumn masterpiece to enjoy the changing fall foliage in your tree-lined backyard.-Upstairs, five spacious bedrooms await, offering both comfort and privacy. All secondary bedrooms have semi-ensuites. The finished walkout basement is a true retreat, complete with a serene library, home theatre, games area with pool and table tennis, and a gym. From here, step onto a patio with rain escape system, open to the fresh air yet protected from the elements- perfect for outdoor entertaining come rain or shine. With six-car parking, welcoming friends and family is effortlessly easy. This home delivers a seamless blend of elegance, entertainment, and everyday comfort, inside and out. A timely opportunity in a timeless location-come experience the lifestyle.
Ask about this home
A HOMEH agent will answer your questions about this home.
Around this home
Daily convenience, out of 100, from the distances below
Schools nearby
School rating, out of 10.
Helpful calculators
Your HOMEH agent

"I would see it this week."