

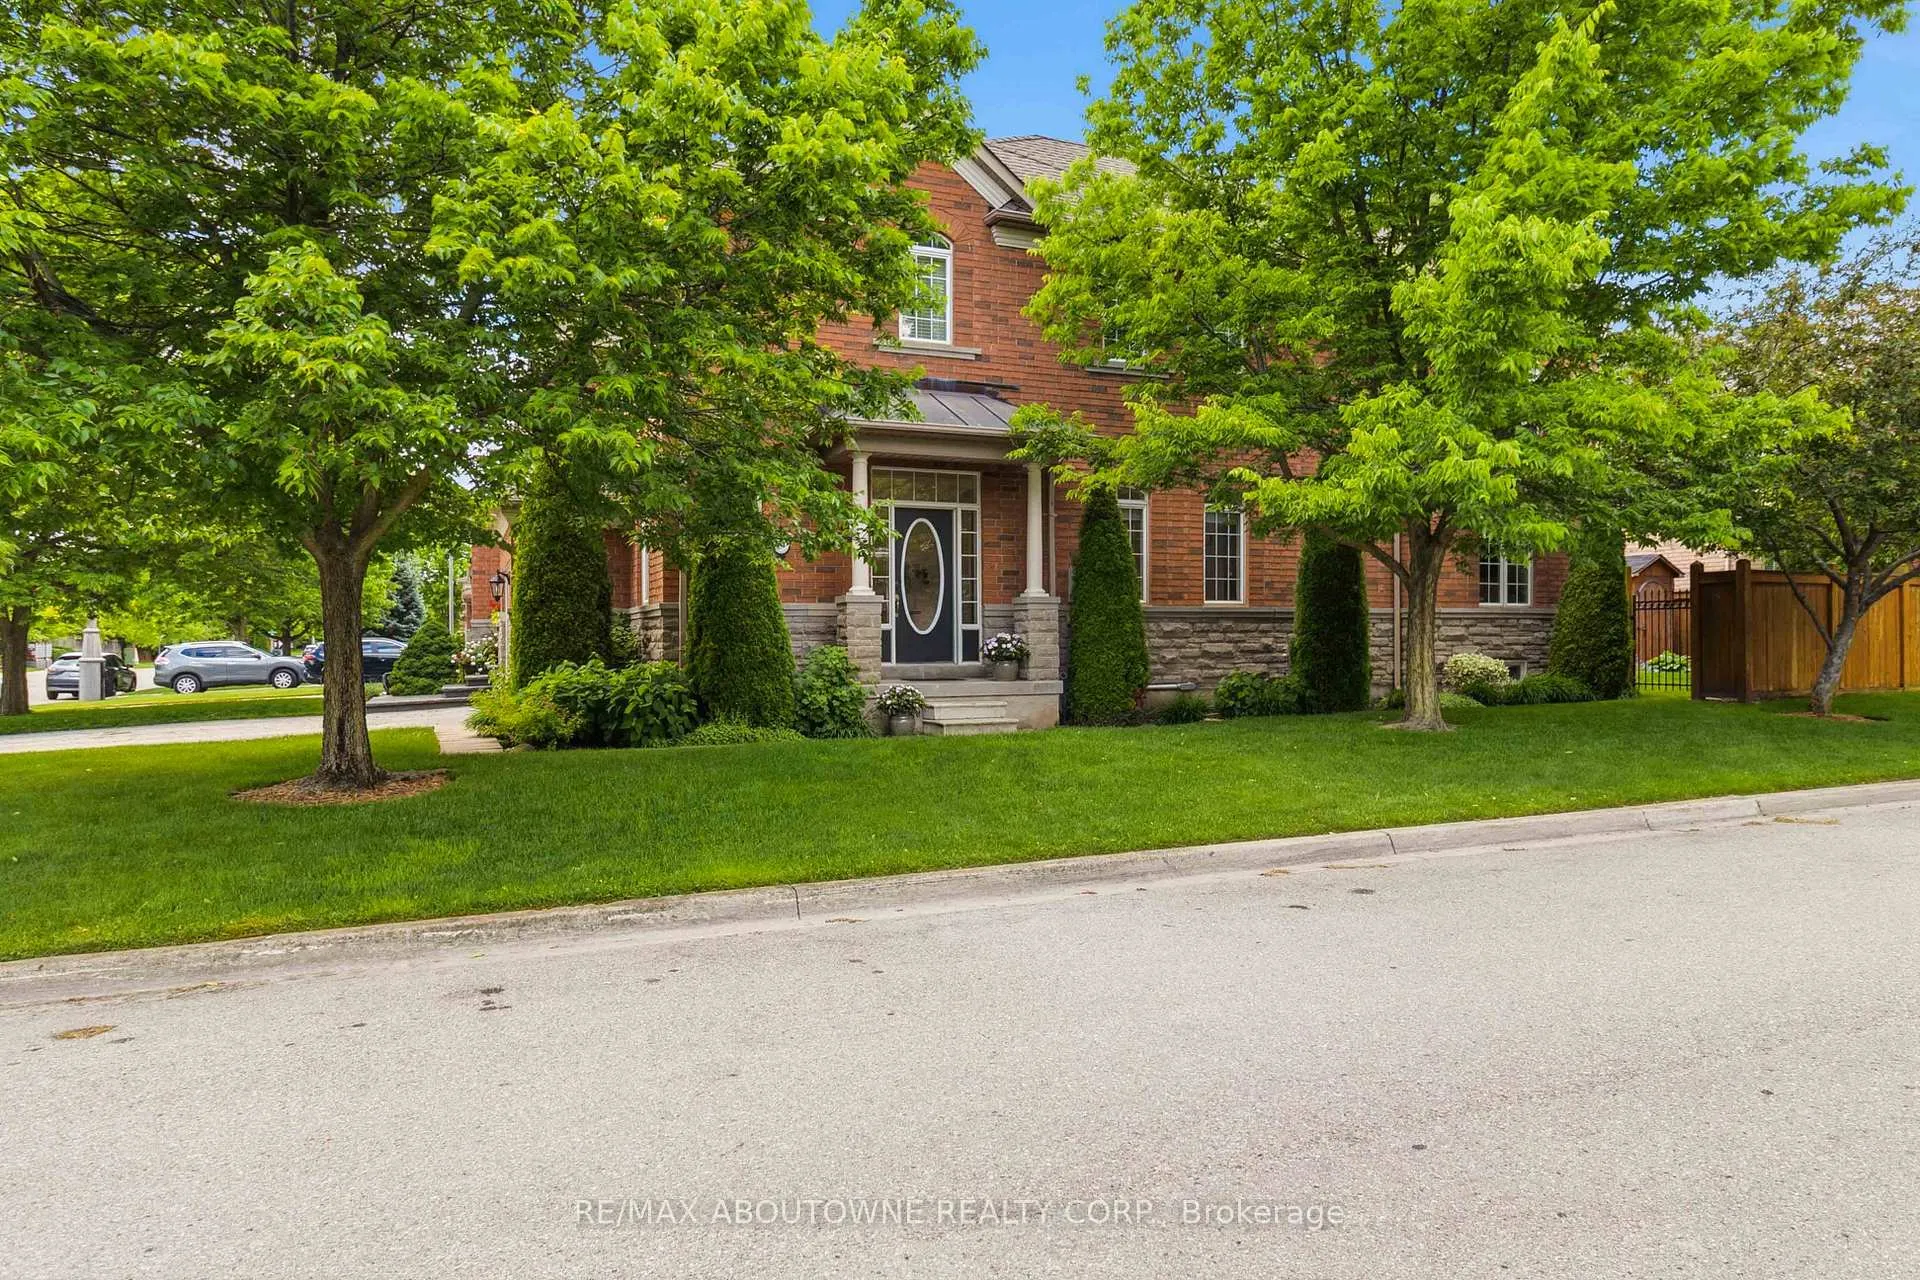
240 Duskywing Way
240 Duskywing Way
 See all 31 photos
Property history
- $1,279,000ExpiredList: 2026-06-18|End: 2026-09-17|91 daysW13460622
Facts and features
- BasementFinished
- Price per sq ft~$731
- Water, sewerMunicipal
- HeatingForced air
- Hardwood floors
- Fireplace
- Central air
The homeFreehold Townhouse, 2-storey, 1,500–2,000 sq ft
- Type: Freehold Townhouse
- Style: 2-storey
- Living space: 1,500–2,000 sq ft
- Basement: Finished
InsideFireplace Yes, natural gas, Hardwood, Broadloom, Ceramic, Upper level
- Fireplace: Yes, natural gas
- Flooring: Hardwood, Broadloom, Ceramic
- Laundry: Upper level
- Features: Auto garage door remote, in-law capability
- Security: Alarm system, carbon monoxide detectors, smoke detector
- Rooms above ground: 8
- Rooms in the basement: 1
- Bedrooms: 3 + 1 in the basement
- Bathrooms: 4
- Kitchens: 1
Outside and lotBrick, concrete, Asphalt shingle, Poured concrete, wood frame
- Exterior: Brick, concrete
- Roof: Asphalt shingle
- Foundation: Poured concrete, wood frame
- Features: Deck, patio
- Size: 24.92 × 83.7 ft
Parking1 Garage, Attached, Private, tandem
- Spaces: 1 Garage
- Garage: Attached
- Driveway: Private, tandem
Heating, water and powerForced air, gas, Central air, Municipal water
- Heating: Forced air, gas
- Cooling: Central air
- Water: Municipal water
- Sewer: Municipal sewer
Costs and taxesTaxes $5,468 a year, HST No HST, Hot water tank, furnace, humidifier, air conditioner, water softener.
- Taxes, 2026: $5,468 a year
- HST: No HST
- Rental items: Hot water tank, furnace, humidifier, air conditioner, water softener.
- Under contract: Air conditioner, hot water tank-gas, water softener
Included in the saleFridge, gas stove, dishwasher, built-in microwave, washer, dryer, all window coverings, all electric light fixtures, garden shed, alarm system, water softener, irrigation system.
- Included: Fridge, gas stove, dishwasher, built-in microwave, washer, dryer, all window coverings, all electric light fixtures, garden shed, alarm system, water softener, irrigation system.
NearbyPark, school, public transit
- Close to: Park, school, public transit
Listing detailsW13460622, Expired, Jun 18, 2026
- MLS® number: W13460622
- Status: Expired
- Listed on: Jun 18, 2026
- Days on market: 91
- Updated: Sep 17, 2026
- Possession: 60-89 days
- Occupied by: Owner
- Listing brokerage: RE/MAX ABOUTOWNE REALTY CORP.
About this home
240 Duskywing Way, Oakville (Bronte), ON L6L 6X5
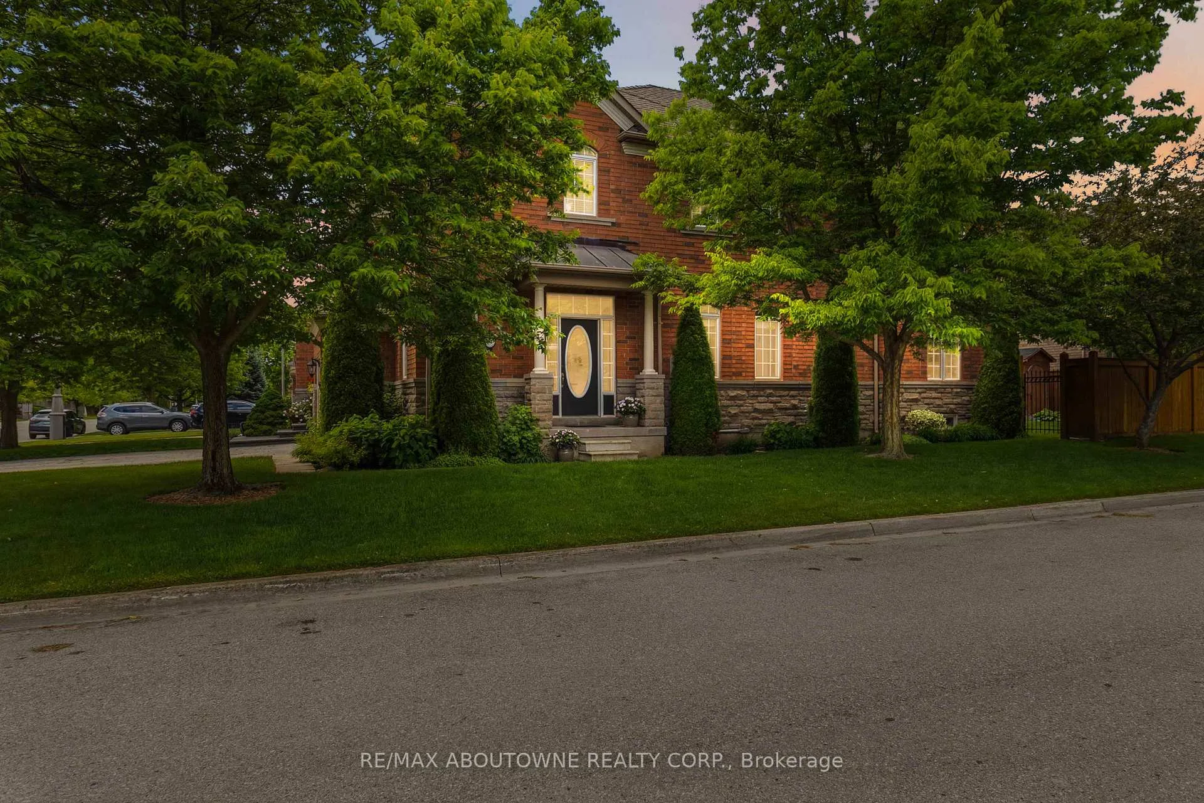
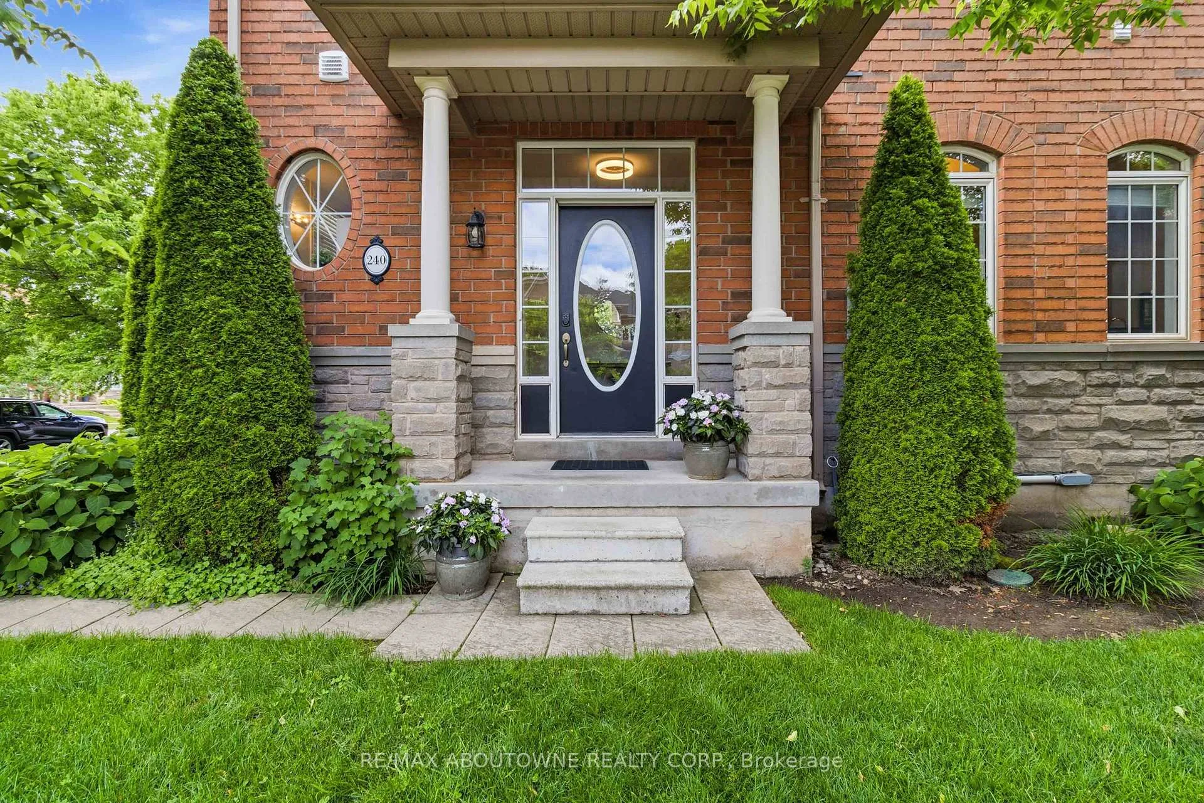
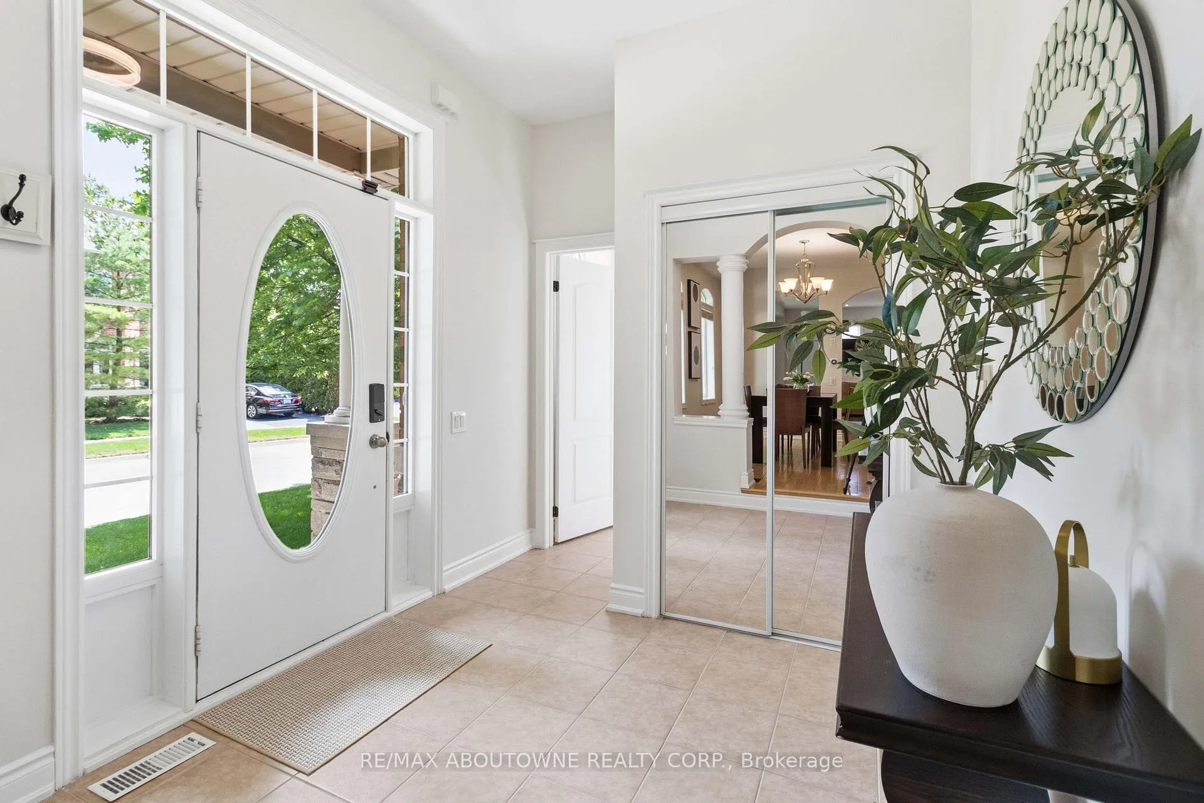
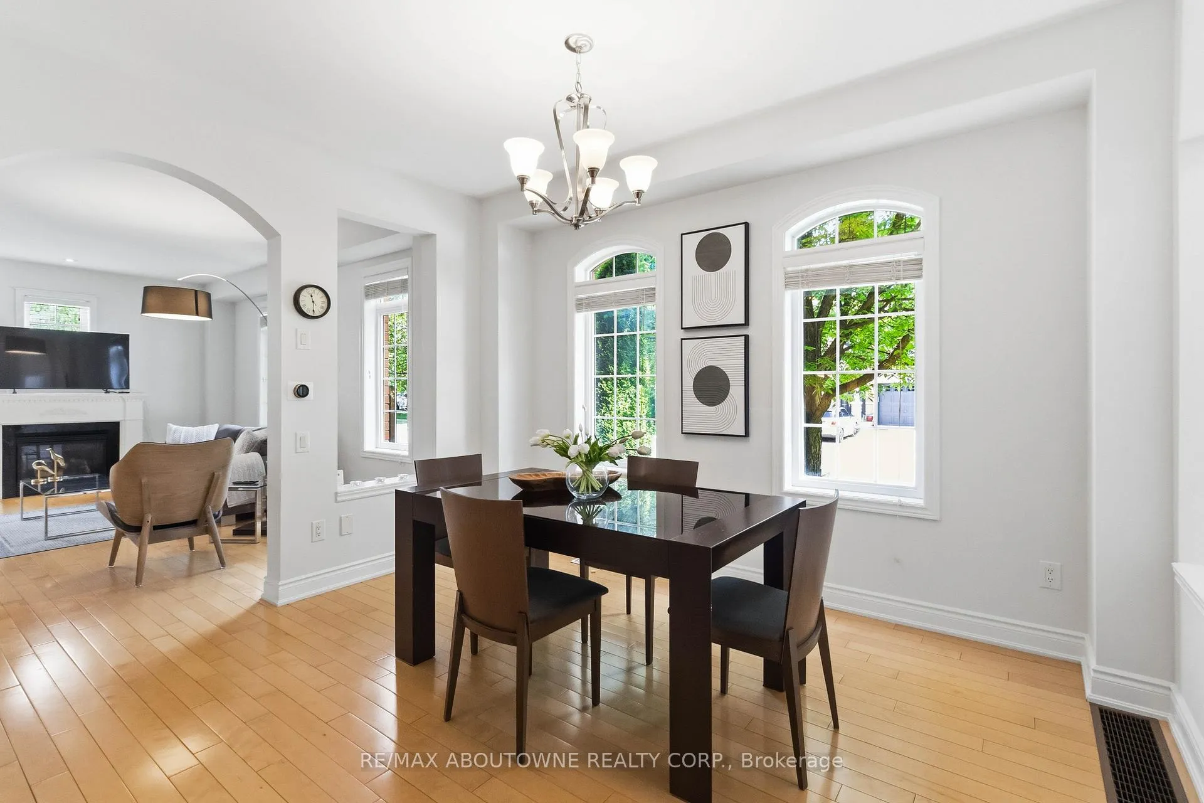
Set within the highly sought-after Lakeshore Woods community, this exceptional end-unit townhouse offers the rare comfort and feel of a detached home. A welcoming foyer leads into a thoughtfully designed main level featuring light-toned hardwood flooring throughout the open-concept living and dining areas. Oversized windows fill the space with natural light, creating a bright and airy ambiance. The dedicated dining area is ideal for both everyday living and entertaining, while the inviting living room is anchored by a cozy gas fireplace. The well-appointed kitchen showcases granite countertops, a built-in breakfast bar, natural wood cabinetry, and stylish tile flooring. A sunlit breakfast area seamlessly connects to the kitchen and offers a walkout to a charming private backyard-perfect for morning coffee, outdoor dining, and summer gatherings. Enjoy a lush, low-maintenance yard with a fully automated irrigation system you can control right from your phone. Upstairs, the spacious primary suite serves as a peaceful retreat, complete with a Juliet balcony, walk-in closet, and a spa-inspired ensuite featuring a soaking tub and separate walk-in shower. Two additional generously sized bedrooms offer flexibility for family, guests, or a home office, while the upstairs laundry adds a practical touch to the layout. The finished lower level extends the living space with a comfortable recreation room and an additional guest room, ideal for visitors or extended family. Combining space, functionality, and privacy, this beautifully maintained home delivers on all levels!
Ask about this home
A HOMEH agent will answer your questions about this home.
Around this home
Daily convenience, out of 100, from the distances below
Schools nearby
School rating, out of 10.
Helpful calculators
Your HOMEH agent

"I would see it this week."