

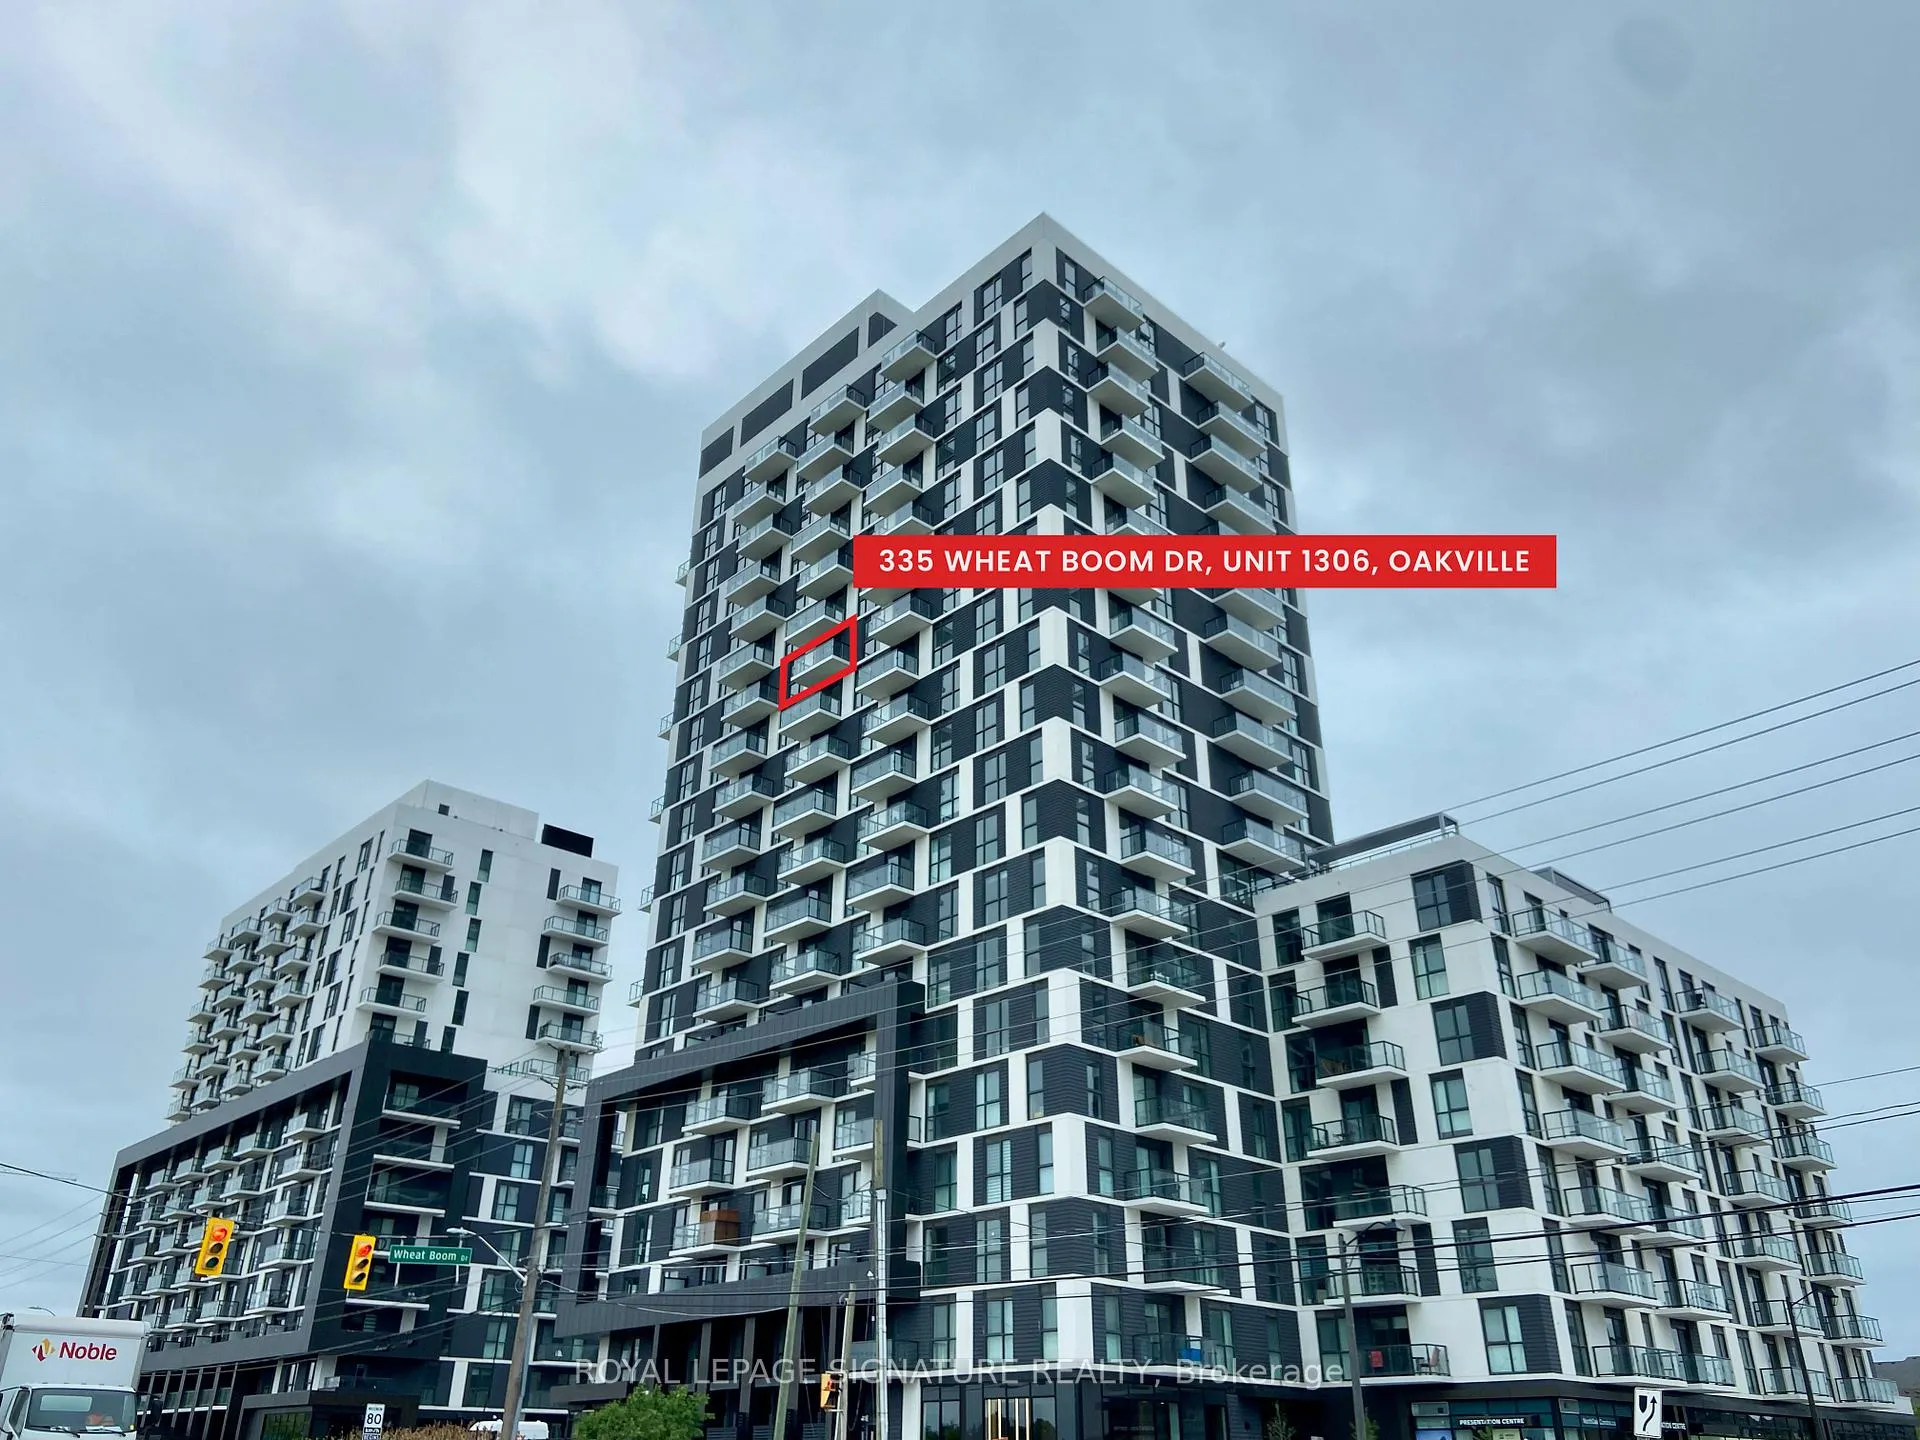
Unit 1306, 335 Wheat Boom Drive
Unit 1306, 335 Wheat Boom Drive
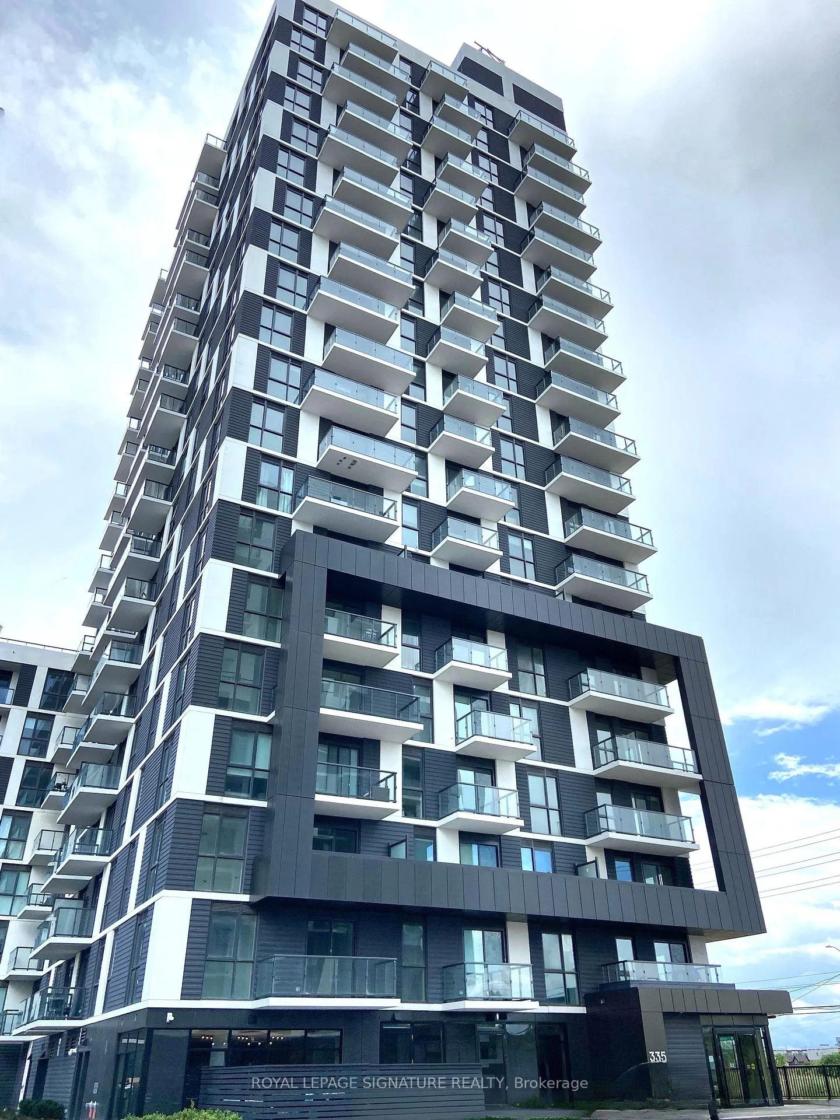
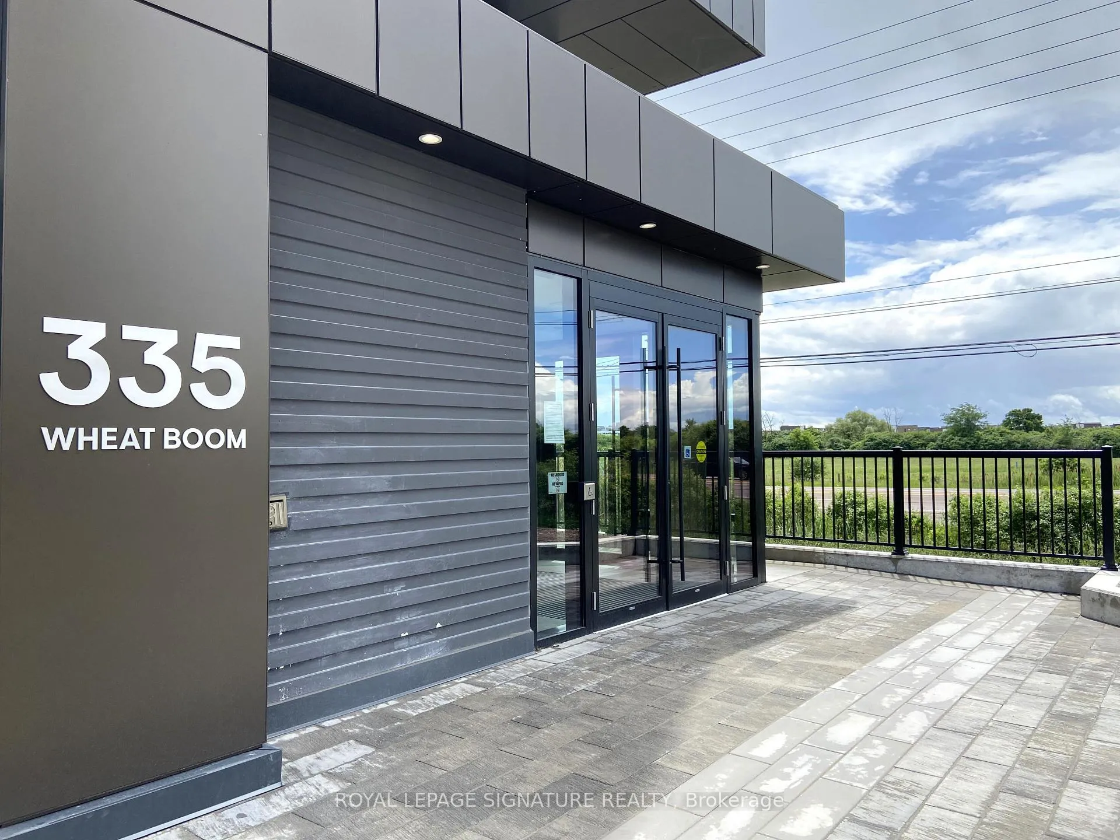
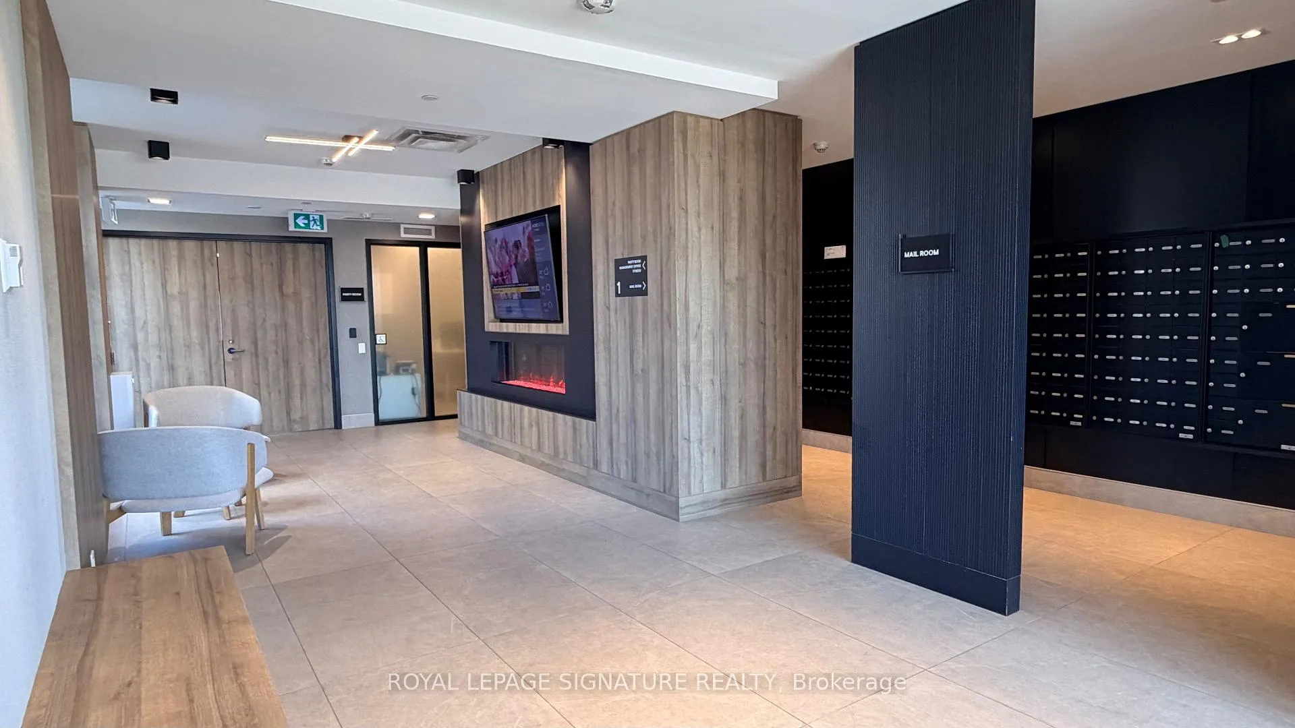
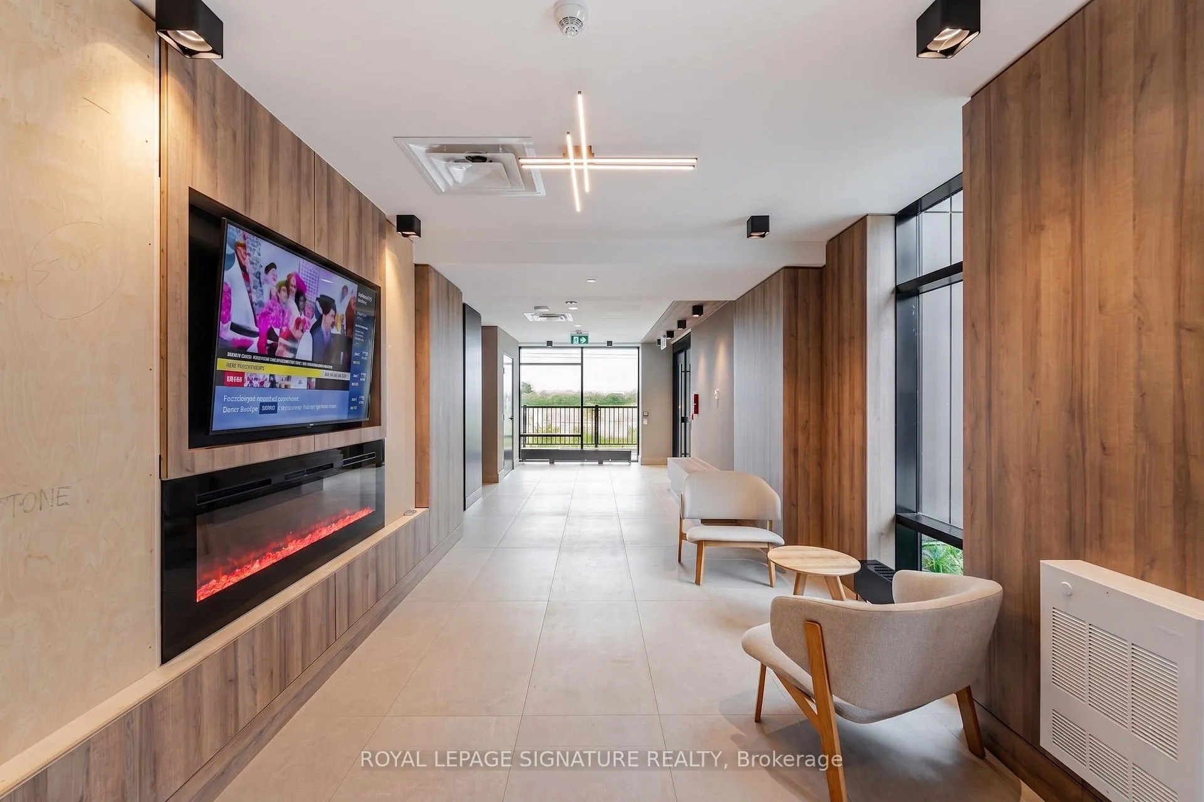 See all 42 photos
Property history
Facts and features
- ExposureSouth west
- LaundryEnsuite
- LockerNone
- BalconyOpen
- Central air
- Exercise room
- Gym
- Party room/meeting room
The homeCondo Apartment, Apartment, Age 0–5 years
- Type: Condo Apartment
- Style: Apartment
- Age: 0–5 years
- Living space: 600–699 sq ft
- Basement: None
- Exposure: South West
- View: Clear
InsideEnsuite, main level, Auto garage door remote, carpet free, countertop range, separate hydro meter, Security system
- Laundry: Ensuite, main level
- Features: Auto garage door remote, carpet free, countertop range, separate hydro meter
- Security: Security system
- Elevator: Yes
- Rooms above ground: 6
- Bedrooms: 1 + 1 in the basement
- Bathrooms: 1
- Kitchens: 1
OutsideConcrete, brick, Open
- Exterior: Concrete, brick
- Balcony: Open
Parking and locker1 Parking, Underground, Parking type Owned
- Spaces: 1 Parking
- Garage: Underground
- Parking type: Owned
- Driveway: Underground
- Spot: 175
- Locker: None
BuildingOakvillage, Condo corporation 764, Bbqs allowed, exercise room, gym, party room/meeting room, visitor parking, elevator
- Name: Oakvillage
- Condo corporation: 764
- Amenities: Bbqs allowed, exercise room, gym, party room/meeting room, visitor parking, elevator
- Pets: Allowed
Heating, water and powerForced air, gas, Central air
- Heating: Forced air, gas
- Cooling: Central air
Rent and termsRent $2,300 a month, Entire property, Unfurnished
- Rent: $2,300 a month
- Space for rent: Entire property
- Furnished: Unfurnished
- Lease: 24 months
- Paid: Monthly
- Rent includes: Building maintenance, central air conditioning, heat, parking, high speed internet
- Deposit: Required
- Credit check: Required
- Employment letter: Required
- Rental application: Required
- References: Required
- Rental items: N/a
IncludedNew stainless steel appliances: fridge, stove, dishwasher, range-hood built-in microwave. front load stacked white washer and dryer. all light fixtures. high speed internet, parking, cac, heat, common elements. tenants pay hydro & water bills.
- Included: New stainless steel appliances: fridge, stove, dishwasher, range-hood built-in microwave. front load stacked white washer and dryer. all light fixtures. high speed internet, parking, cac, heat, common elements. tenants pay hydro & water bills.
NearbyArts centre, clear view, lake/pond, school, rec./commun.centre, park
- Close to: Arts centre, clear view, lake/pond, school, rec./commun.centre, park
Listing detailsW13455602, Rented, Jun 17, 2026
- MLS® number: W13455602
- Status: Rented
- Listed on: Jun 17, 2026
- Days on market: 6
- Updated: Jun 23, 2026
- Possession: 2026-06-24 / 1-29 days
- Occupied by: Vacant
- Listing brokerage: ROYAL LEPAGE SIGNATURE REALTY
About this home
Unit 1306, 335 Wheat Boom Drive, Oakville (Joshua Meadows), ON L6H 7Y1
Welcome to this gorgeous new smart home at Minto's Oakvillage, a 1 bedroom plus large den condo located in the vibrant Joshua Meadows community of Oakville, situated at the prime intersection of Dundas Street and Trafalgar Road. This stunning home offers unmatched convenience with close proximity to everything including schools, GO station, Sheridan college, public transportation, parks, highways, malls, hospital, a variety of shops and restaurants, and more! Boasting an amazing contemporary layout, this condo features an open balcony with clear, panoramic views and soaring 9 foot ceilings. Designed with modern smart living in mind, the unit includes a digital thermostat with security features, keyless entry, and internet included. Upgrades include a kitchen central island, under cabinet lighting, and a double size stand up shower. Indulge in state of the art amenities and enjoy living in this gem of a location, ready for you to make it your own. The open concept living room, kitchen, and breakfast areas create a spacious and inviting atmosphere perfect for entertaining and relaxing. The sleek, contemporary gourmet kitchen is fully equipped with new stainless steel appliances, an upgraded under cabinet lighting system, and a central island with granite countertops, providing a stylish and functional space for all your cooking adventures. The primary bedroom is a retreat with a walk in closet complete with organizers and a large window overlooking greenery. A large Jack and Jill bathroom with an upgraded double size stand up shower and extra space for additional cabinetry storage conveniently connects the primary bedroom and the large Den. The large Den offers a flexible space that can absolutely be used as a second bedroom, an office, a guest room, or even a fine dining room. The choice is yours. The home is harmoniously themed with matching colour throughout. Do not miss out on this opportunity to lease a new condo in one of Oakville's most desirable neighborhoods.
Ask about this home
A HOMEH agent will answer your questions about this home.
Know more about Oakvillage
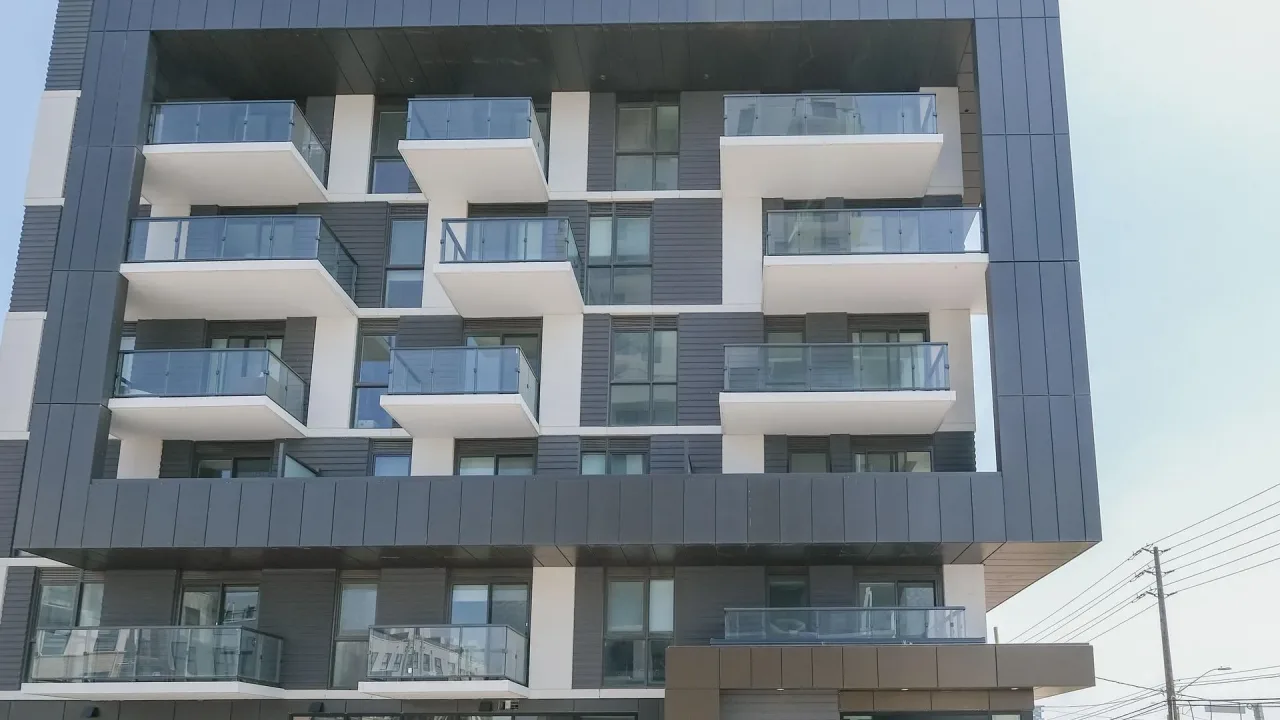
Condo building · 335 Wheat Boom Drive
Oakvillage is a condo. Right now 6 for sale and 4 for rent are on the market here.
- $640/sq ft
No similar units for rent in Oakvillage right now.
Around this home
Daily convenience, out of 100, from the distances below
Schools nearby
School rating, out of 10.
Helpful calculators
Your HOMEH agent

"I would see it this week."