

207 Pinehurst Drive
207 Pinehurst Drive
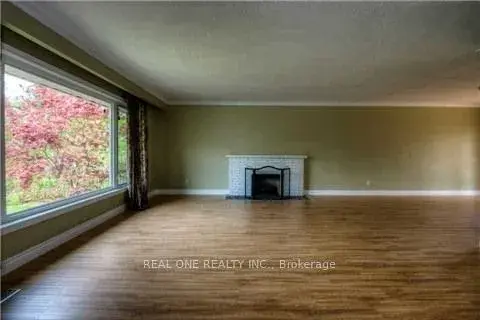 See all 20 photos
Property history
Facts and features
- BasementPart finished
- Lot size100 × 150 ft
- Lease term12 months
- FurnishedUnfurnished
- Fireplace
- Central air
The homeDetached, Backsplit 4, 2,000–2,500 sq ft
- Type: Detached
- Style: Backsplit 4
- Living space: 2,000–2,500 sq ft
- Basement: Partially finished
InsideFireplace Yes, Ensuite, Carpet free
- Fireplace: Yes
- Laundry: Ensuite
- Features: Carpet free
- Rooms above ground: 7
- Rooms in the basement: 2
- Bedrooms: 3 + 1 in the basement
- Bathrooms: 3
- Kitchens: 1
- Family room: Yes
Outside and lotBrick, stone, Shingles, Unknown
- Exterior: Brick, stone
- Roof: Shingles
- Foundation: Unknown
- Size: 100 × 150 ft
Parking2 Garage, Attached, Private
- Spaces: 2 Garage
- Garage: Attached
- Driveway: Private
Heating, water and powerForced air, gas, Central air, Municipal water
- Heating: Forced air, gas
- Cooling: Central air
- Water: Municipal water
- Sewer: Municipal sewer
Rent and termsRent $5,450 a month, Entire property, Unfurnished
- Rent: $5,450 a month
- Space for rent: Entire property
- Furnished: Unfurnished
- Lease: 12 months
- Paid: Monthly
- Rent includes: Parking
- Deposit: Required
- Credit check: Required
- Employment letter: Required
- Rental application: Required
- References: Required
- Rental items: Hot water tank/heater
IncludedFor use during tenancy: all existing light fixtures & window coverings, refrigerator & stove, b/i dishwasher, b/i microwave/hood fan, b/i beverage fridge, washer & dryer. landscaping/lawn care plus irrigation system opening & closing included!, Tenant is responsible for all utility costs (including hwt rental) & must provide proof of tenant insurance.
- Included: For use during tenancy: all existing light fixtures & window coverings, refrigerator & stove, b/i dishwasher, b/i microwave/hood fan, b/i beverage fridge, washer & dryer. landscaping/lawn care plus irrigation system opening & closing included!
- Not included: Tenant is responsible for all utility costs (including hwt rental) & must provide proof of tenant insurance.
Listing detailsW13456134, Rented, Jun 17, 2026
- MLS® number: W13456134
- Status: Rented
- Listed on: Jun 17, 2026
- Days on market: 75
- Updated: Aug 31, 2026
- Possession: 2026-08-01 / Other
- Occupied by: Tenant
- Listing brokerage: REAL ONE REALTY INC.
About this home
207 Pinehurst Drive, Oakville (Ford), ON L6J 4X2
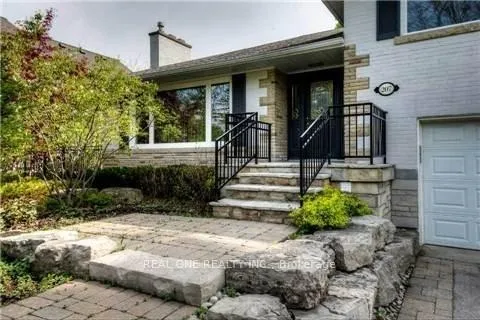
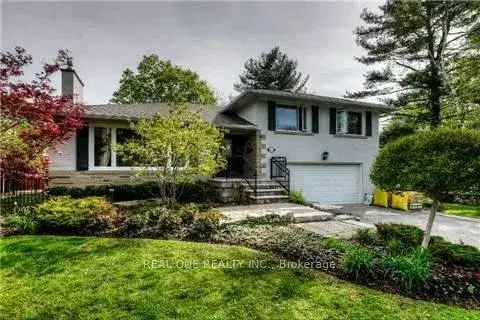
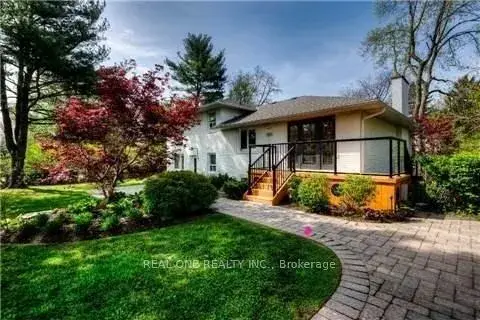
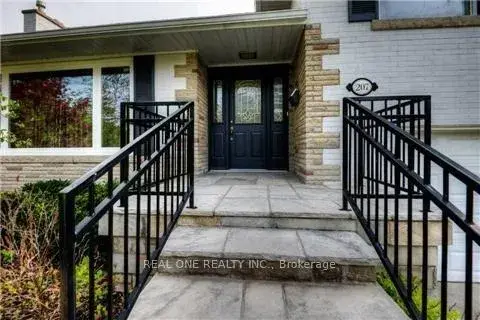
Beautiful Detached Home Located in Oakville's Prestigious Eastlake Community! Huge 100 x 150' Lot with Professionally Landscaped Grounds. Spacious Kitchen Features Centre Island, Granite Countertops, Stainless Steel Appliances, Pot Lights & Large Window Overlooking the Stunning Backyard. Spacious Living Room with Fireplace & Huge Picture Window, Combined with Dining Room Boasting W/O to Deck. 3 Generous Bedrooms & 3 Full Bathrooms! Lovely Ground Level Family Room with W/O to Patio & Yard. Lower Level Boasts Large Rec Room with Fireplace! Gorgeous, Private Backyard with Beautiful Patio Area, Quaint Garden Shed, Mature Trees and Great Space for Entertaining & Play! Fantastic Location within Walking Distance to Oakville Trafalgar HS, Maple Grove PS, Maple Grove Arena & Park/Tennis Courts, Lake Ontario & More! Upgrades Include Flooring, Kitchen, Bathrooms & Energy Efficient Windows! ** Landscaping/Lawn Maintenance Plus Irrigation System Opening & Closing Included! **
Ask about this home
A HOMEH agent will answer your questions about this home.
Around this home
Daily convenience, out of 100, from the distances below
Schools nearby
School rating, out of 10.
Helpful calculators
Your HOMEH agent

"I would see it this week."