

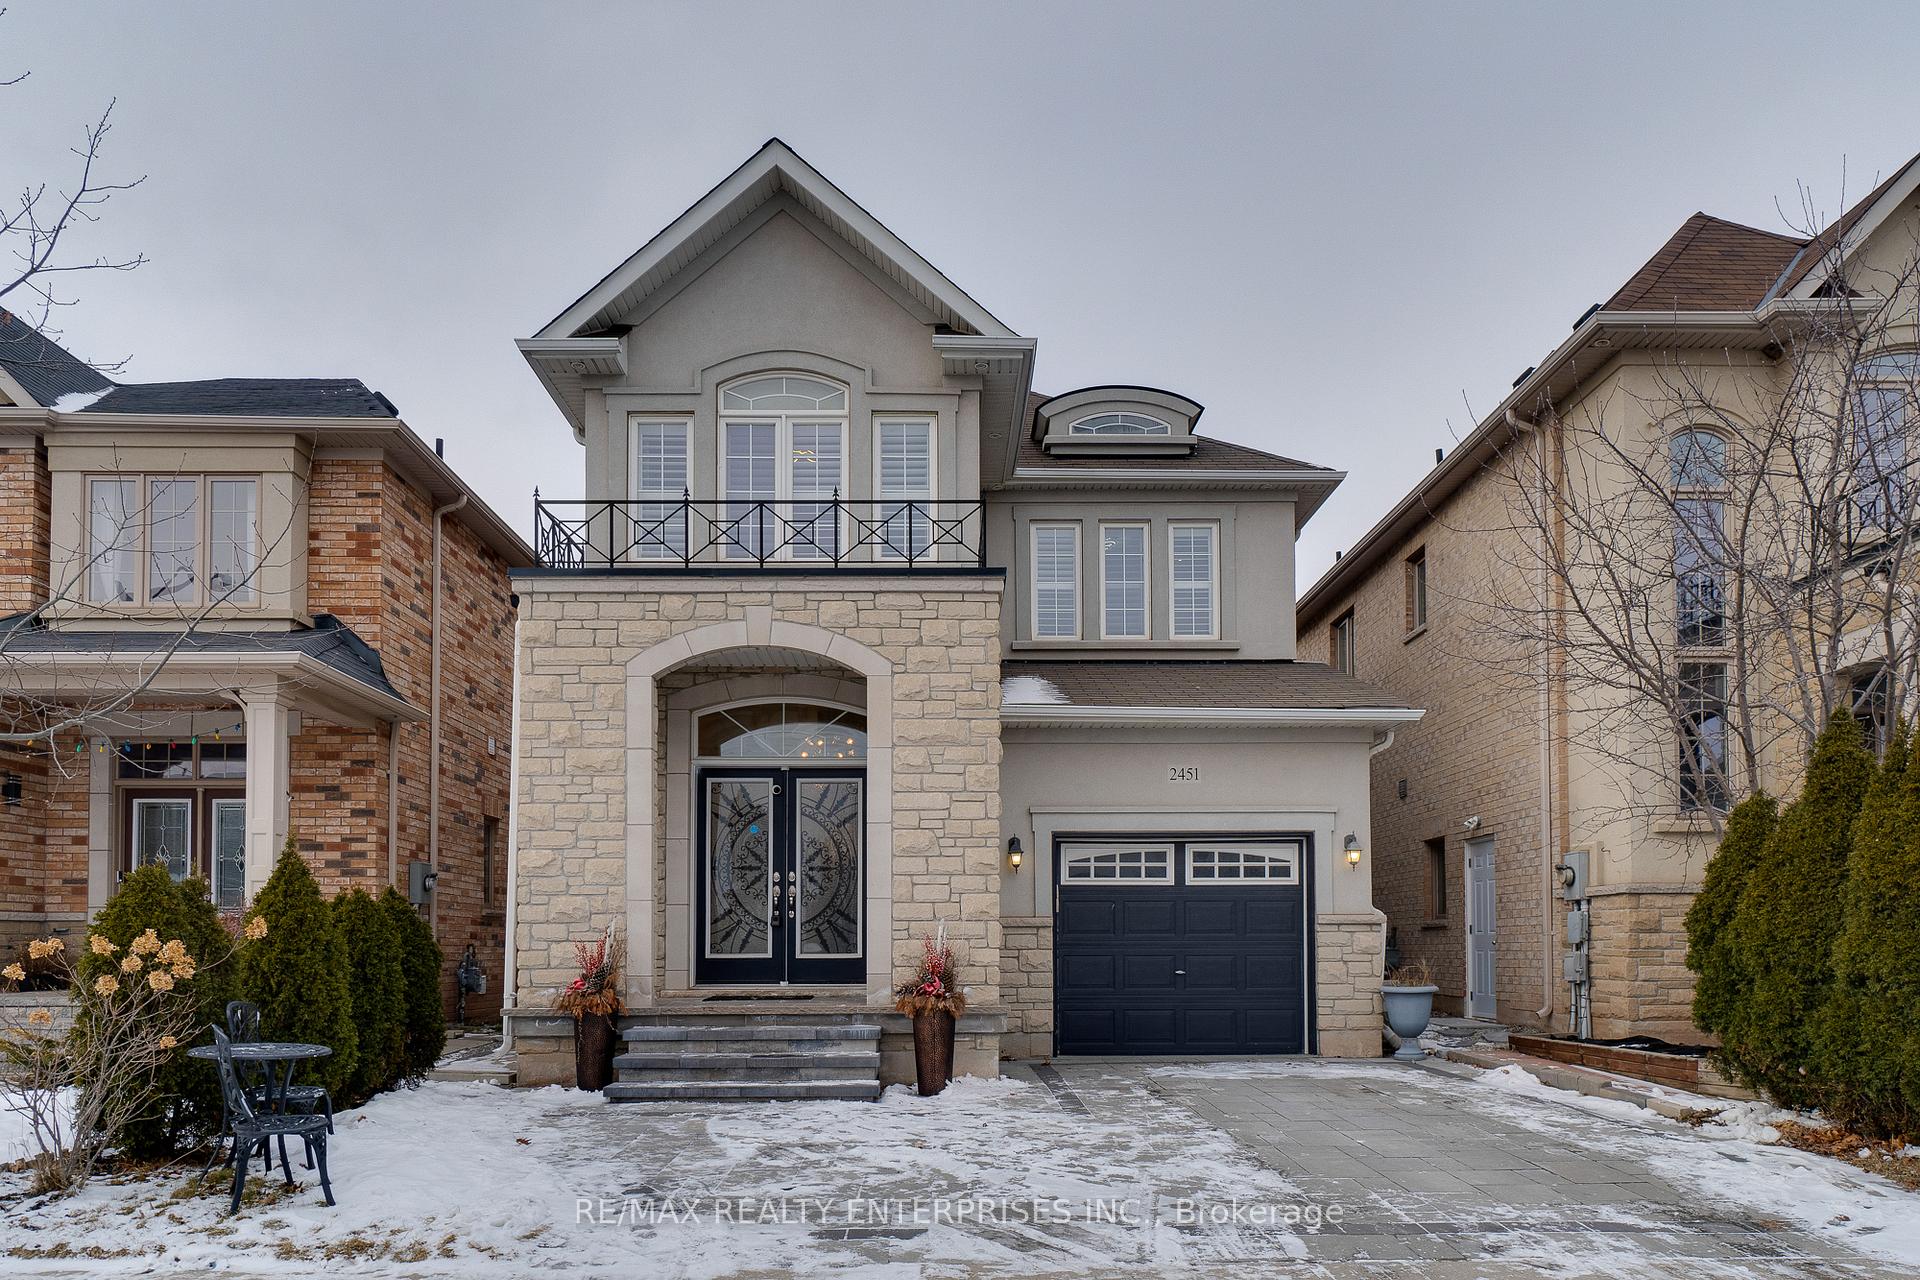
2451 Pine Glen Road
2451 Pine Glen Road
 See all 40 photos
Property history
Facts and features
- BasementFinished
- Water, sewerMunicipal
- HeatingForced air
- CoolingCentral air
- Hardwood floors
- Fireplace
- Central air
The homeDetached, 2-storey, 2,000–2,500 sq ft
- Type: Detached
- Style: 2-storey
- Living space: 2,000–2,500 sq ft
- Basement: Finished
InsideFireplace Yes, Hardwood, Ceramic, Main level
- Fireplace: Yes
- Flooring: Hardwood, Ceramic
- Laundry: Main level
- Features: Other
- Rooms above ground: 9
- Bedrooms: 4
- Bathrooms: 4
- Kitchens: 1
- Family room: Yes
Outside and lotStone, Asphalt shingle, Concrete
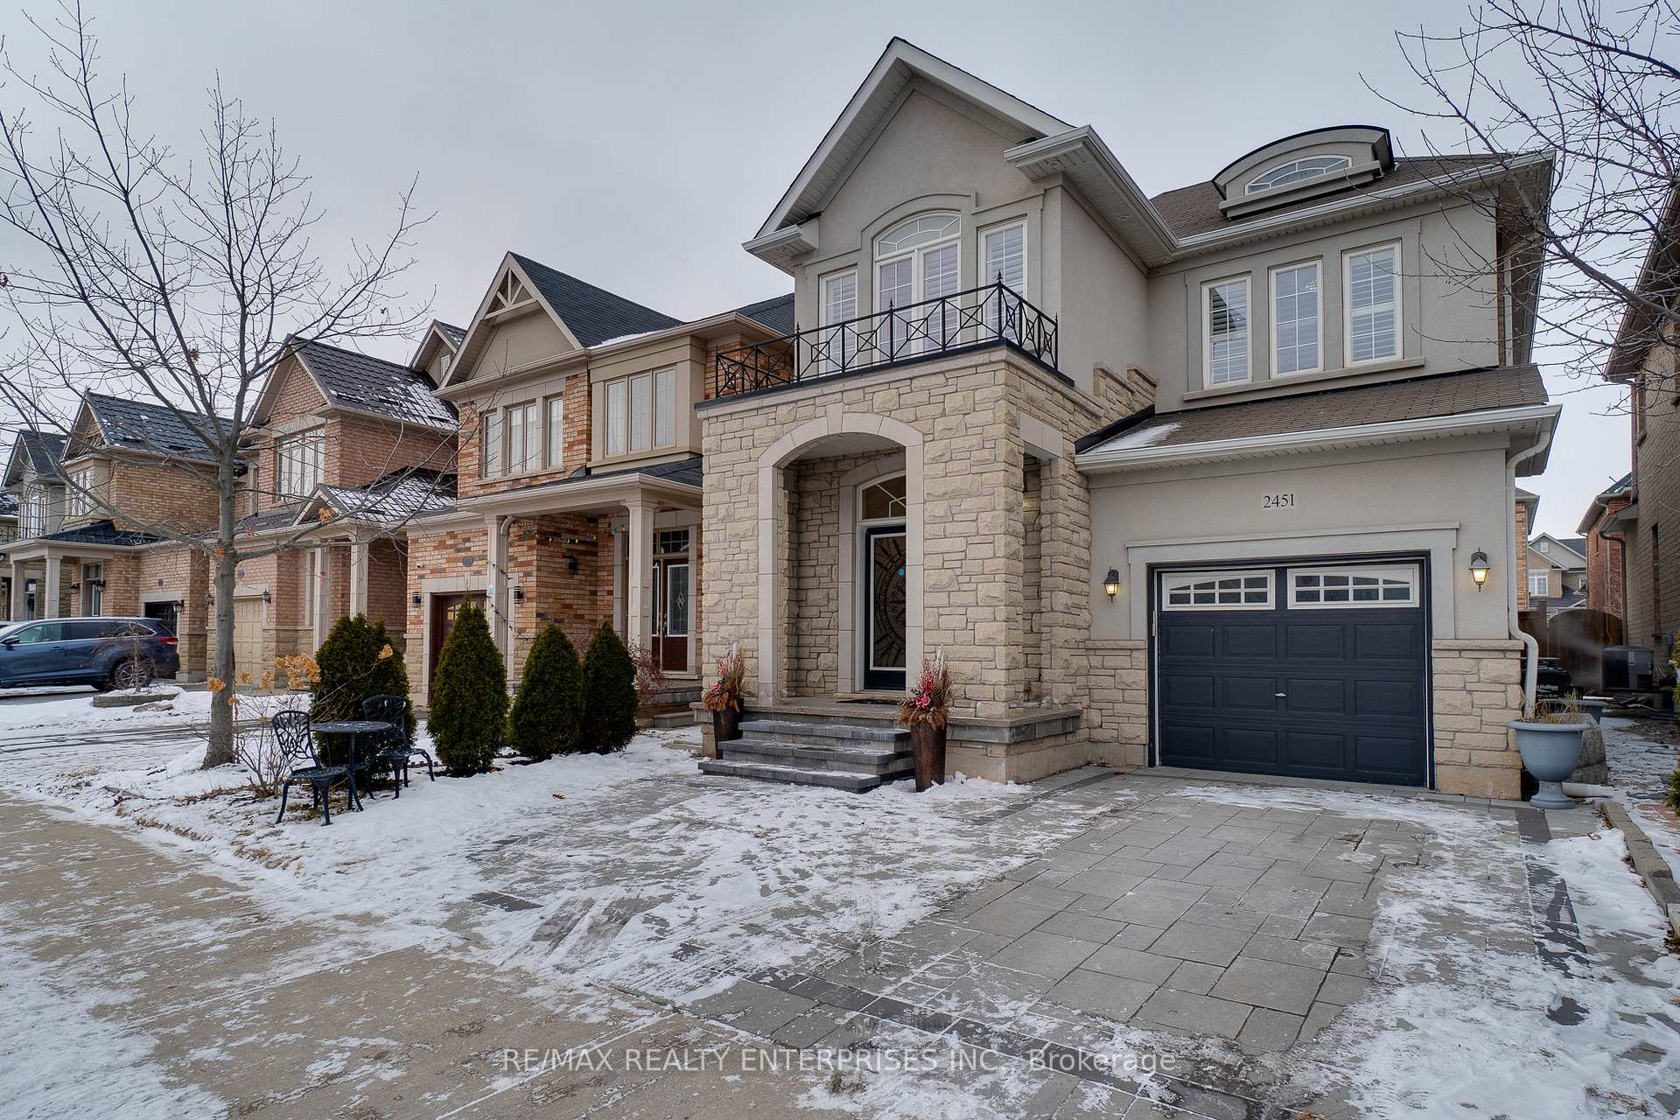
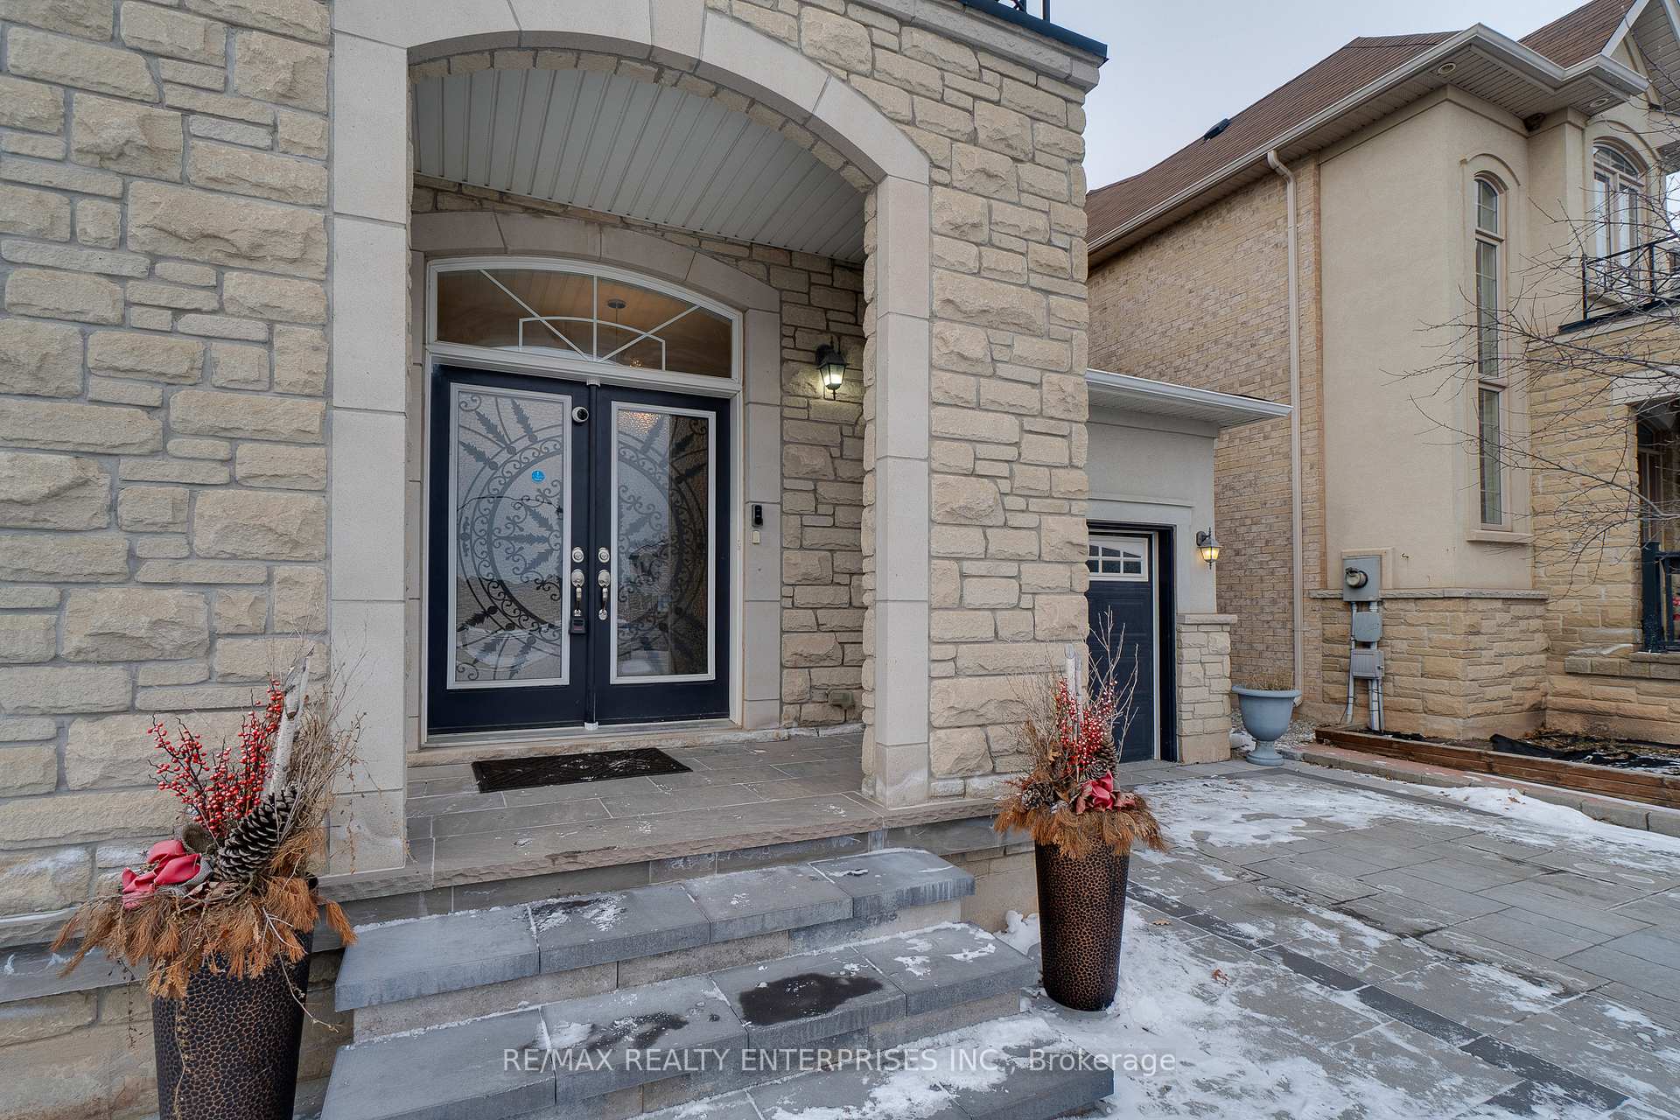
- Exterior: Stone
- Roof: Asphalt shingle
- Foundation: Concrete
- Size: 31.17 × 99.94 ft
Parking1 Garage, Attached, Private
- Spaces: 1 Garage
- Garage: Attached
- Driveway: Private
Heating, water and powerForced air, gas, Central air, Municipal water
- Heating: Forced air, gas
- Cooling: Central air
- Water: Municipal water
- Sewer: Municipal sewer
Costs and taxesTaxes $6,319 a year, HST included in the price, Hwt - $34/monthly
- Taxes, 2024: $6,319 a year
- HST: HST included in the price
- Rental items: Hwt - $34/monthly
Included in the saleExisting refrigerator, gas stove, gas line to bbq, dishwasher, washer and dryer, light fixtures and window coverings, Small deep freezer in the cold cellar
- Included: Existing refrigerator, gas stove, gas line to bbq, dishwasher, washer and dryer, light fixtures and window coverings
- Not included: Small deep freezer in the cold cellar
NearbySchool bus route, public transit, school, hospital, fenced yard, golf
- Close to: School bus route, public transit, school, hospital, fenced yard, golf
Listing detailsW11989151, Sold, Feb 26, 2025
- MLS® number: W11989151
- Status: Sold
- Listed on: Feb 26, 2025
- Days on market: 5
- Updated: Mar 3, 2025
- Possession: Flexible
- Occupied by: Owner
- Listing brokerage: RE/MAX REALTY ENTERPRISES INC.
About this home
2451 Pine Glen Road, Oakville (Westmount), ON L6M 0R6
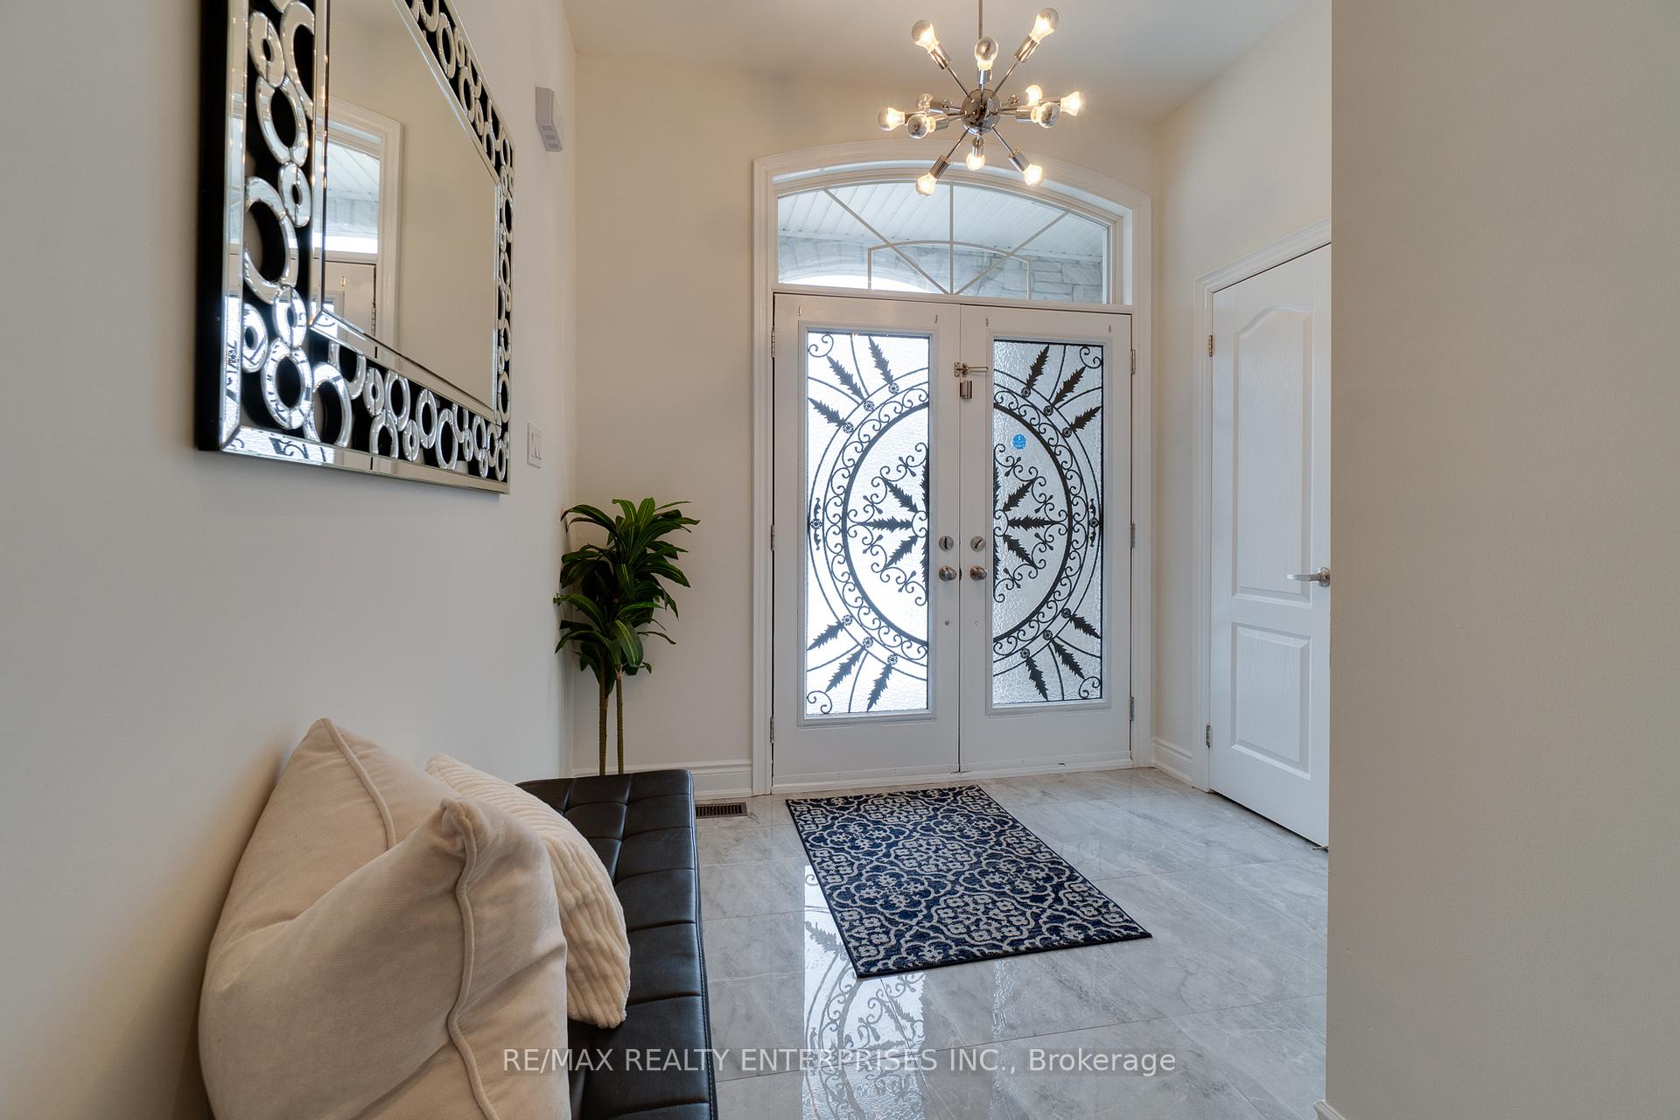
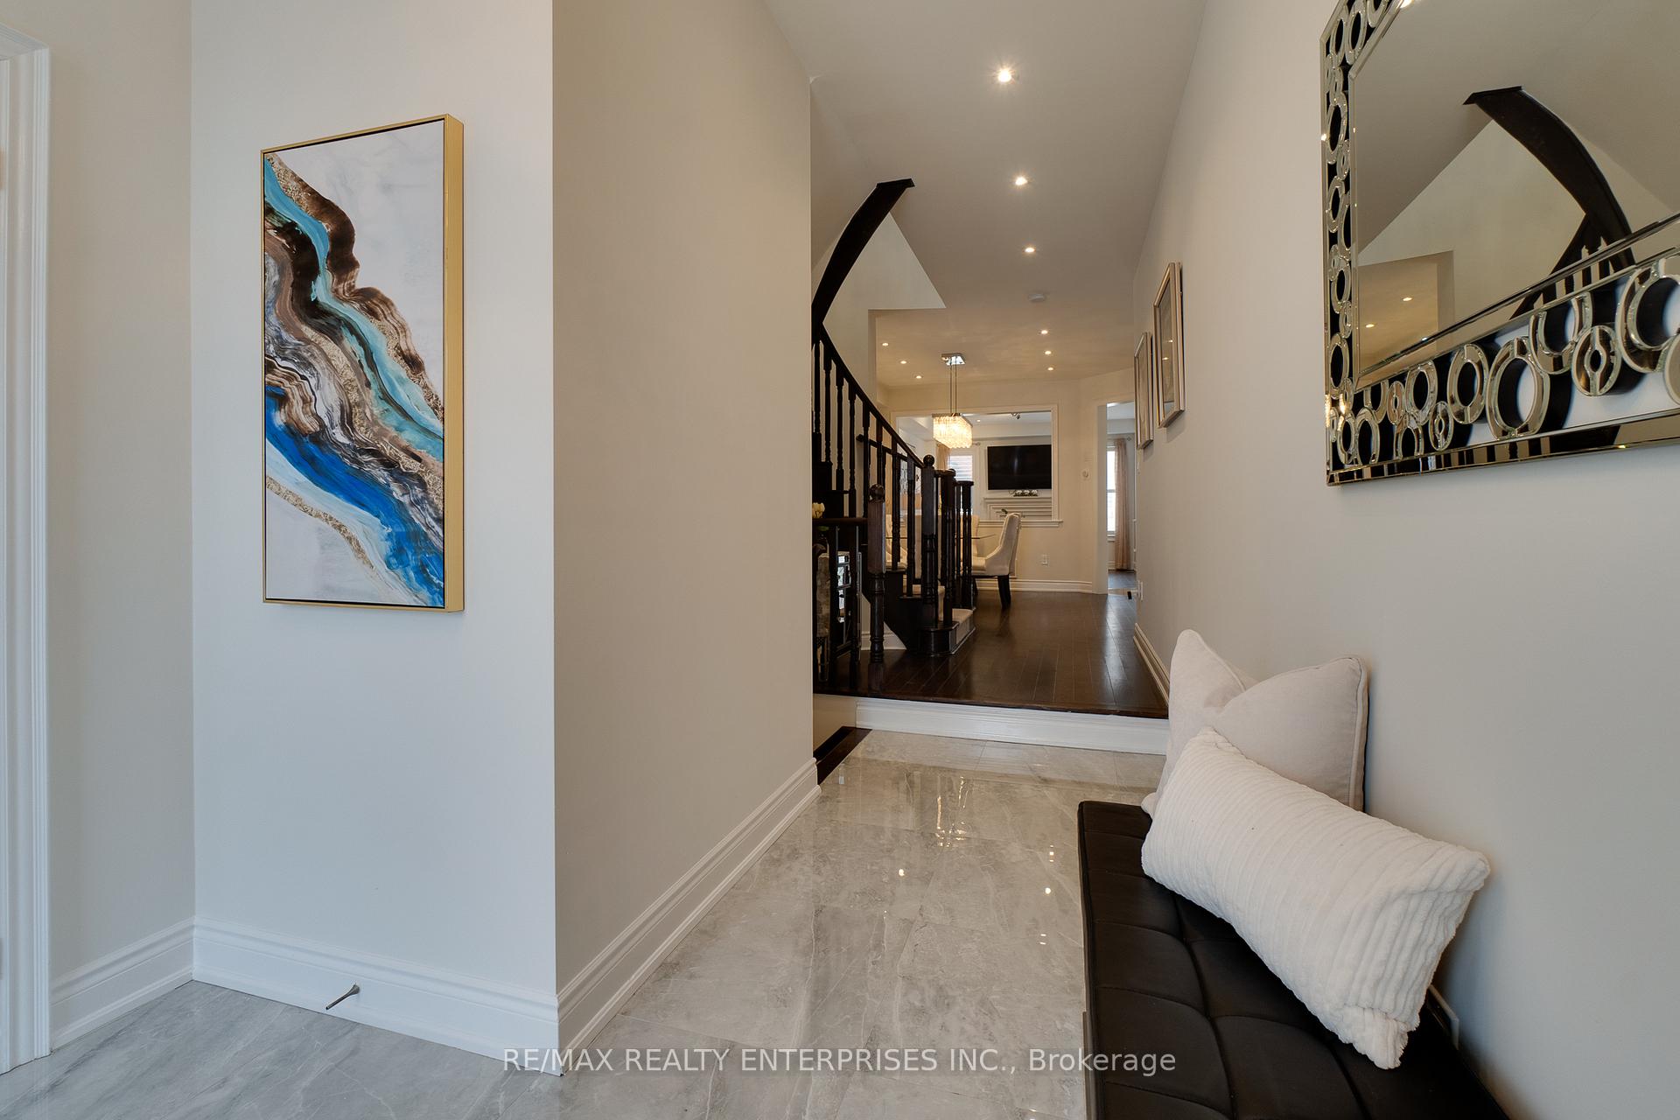
Discover Your Fernbrook-Built Dream Home in West Oak Trails! This Stunning 4-Bedroom Detached Stone and Stucco home offers an open-concept design, soaring 9-ft ceilings, and a professionally finished basement with pot lights. The main floor boasts upgraded hardwood flooring and a stylish oak staircase, complemented by luxury features like stainless steel appliances, a plaster fireplace, granite countertops in the kitchen and bathrooms, and elegant porcelain tiles. With no carpet throughout, this home is as practical as beautiful. Enjoy close proximity to top-rated schools, major highways, parks, shopping, and scenic trails, and conveniently located at Memorial Hospital. This home is ready to welcome you! **EXTRAS** Pre-Listing Home Inspection Available upon request. Over $150K in upgrades (see attachment)
Ask about this home
A HOMEH agent will answer your questions about this home.
Around this home
Daily convenience, out of 100, from the distances below
Schools nearby
School rating, out of 10.
Helpful calculators
Your HOMEH agent

"I would see it this week."