

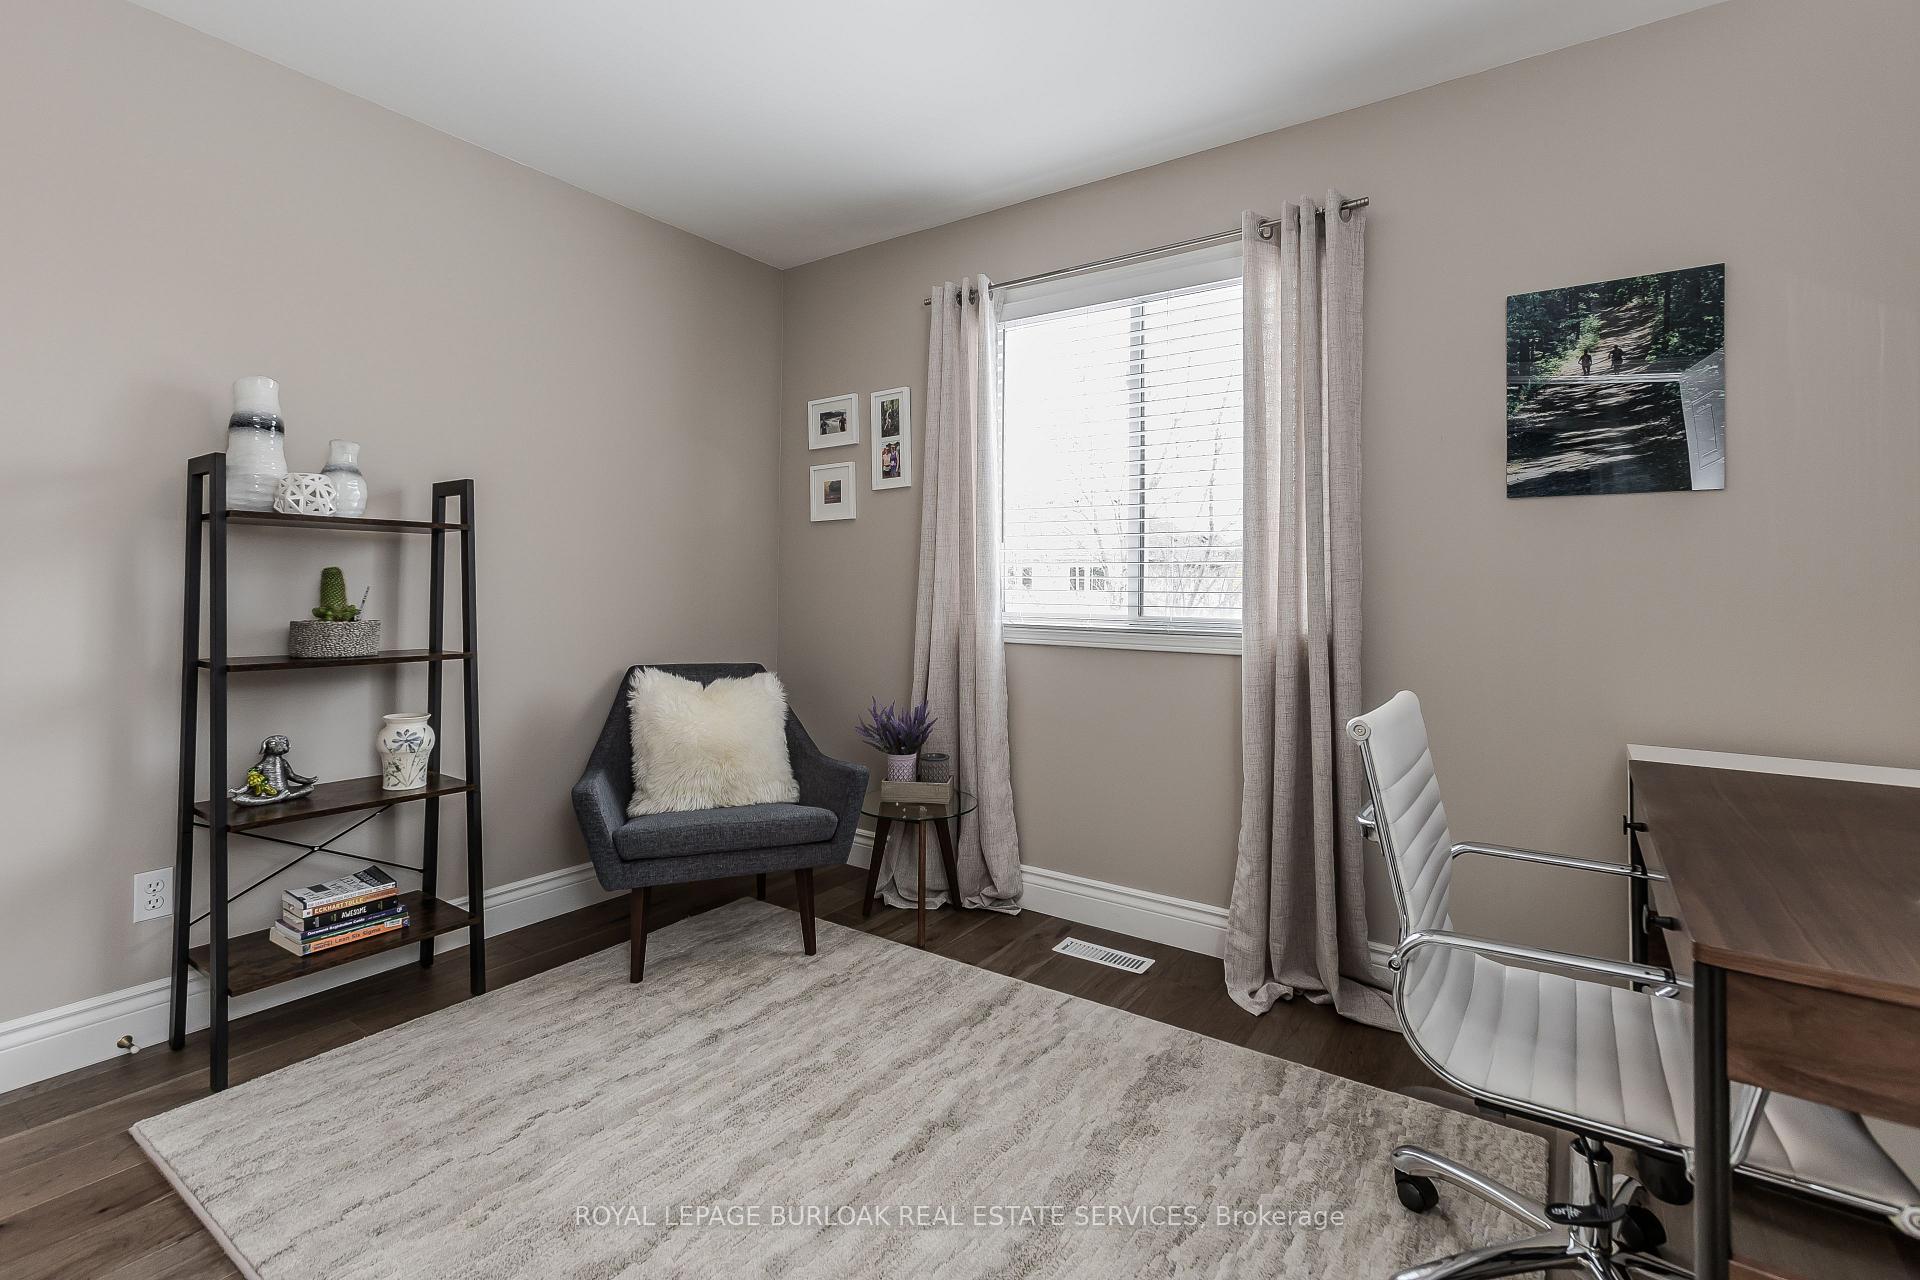
2229 Fourth Line
2229 Fourth Line
Property history
Facts and features
- BasementPart finished
- Water, sewerMunicipal
- HeatingForced air
- CoolingCentral air
- Fireplace
- Central air
The homeDetached, 2-storey, 1,500–2,000 sq ft
- Type: Detached
- Style: 2-storey
- Living space: 1,500–2,000 sq ft
- Basement: Full, partially finished
InsideFireplace Yes, electric, Auto garage door remote, water heater, Rooms above ground 10
- Fireplace: Yes, electric
- Features: Auto garage door remote, water heater
- Rooms above ground: 10
- Rooms in the basement: 3
- Bedrooms: 3
- Bathrooms: 3
- Kitchens: 1
- Family room: Yes
Outside and lotBrick, Asphalt shingle, Unknown
- Exterior: Brick
- Roof: Asphalt shingle
- Foundation: Unknown
- Size: 40.03 × 109.91 ft
- Zoning: RL8
Parking2 Garage, Attached, Private
- Spaces: 2 Garage
- Garage: Attached
- Driveway: Private
Heating, water and powerForced air, gas, Central air, Municipal water
- Heating: Forced air, gas
- Cooling: Central air
- Water: Municipal water
- Sewer: Municipal sewer
Costs and taxesTaxes $4,926 a year, HST included in the price
- Taxes, 2024: $4,926 a year
- HST: HST included in the price
Included in the saleFridge (as is), stove, dishwasher, washer (as is), dryer, all elfs, all w/c's, agdo x 1 remote, electric fireplace in basement.
- Included: Fridge (as is), stove, dishwasher, washer (as is), dryer, all elfs, all w/c's, agdo x 1 remote, electric fireplace in basement.
Listing detailsW11993633, Sold, Feb 28, 2025
- MLS® number: W11993633
- Status: Sold
- Listed on: Feb 28, 2025
- Days on market: 3
- Updated: Mar 3, 2025
- Possession: Flexible
- Occupied by: Owner
- Listing brokerage: ROYAL LEPAGE BURLOAK REAL ESTATE SERVICES
About this home
2229 Fourth Line, Oakville (West Oak Trails), ON L6M 3M2
Welcome to 2229 Fourth Line, a meticulously upgraded home offering 2,199sf of total living space, nestled on a quiet family-friendly street with no through traffic. Perfectly situated within walking distance to top-rated schools, parks, scenic trails, 16 Mile Creek, a recreation center, and shopping everything your family needs is just minutes away! Step onto the recently upgraded interlocked stone walkway leading to a charming front entrance surrounded by a mature perennial garden. Inside, the open-concept living/dining area is bright and inviting, with large windows and updated hardwood flooring throughout, perfect for family dinners or entertaining guests. Enjoy a stylish kitchen that blends function and design, equipped with stainless steel appliances, stone countertops, stylish dark shaker cabinets and a peninsula with a rounded breakfast bar, ideal for casual conversation over family meals, or hosting dinner parties. The mid-level family room offers a warm and spacious retreat with three expansive windows, and a new fireplace with modern stone surround & wood mantle. Upstairs, the primary bedroom boasts a newly renovated spa-like ensuite with an impressive floor-to-ceiling glass shower, heated floors, two closets, LED vanity mirror, and sleek finishes. Two additional bedrooms and a 4-piece bathroom complete the second floor. The fully finished lower level rec room is perfect for cozy movie nights or a play area. Bathroom rough-in and a dedicated laundry area expand the possibilities of the space. Outside, the large fully-fenced backyard is surrounded by mature trees, creating a private, family-friendly retreat. Enjoy the large interlocking patio, gas BBQ line, and plenty of space for kids to play. With thoughtful upgrades and an unbeatable location, this move-in-ready home is perfect for creating lasting family memories!
Ask about this home
A HOMEH agent will answer your questions about this home.
Around this home
Daily convenience, out of 100, from the distances below
Schools nearby
School rating, out of 10.
Helpful calculators
Your HOMEH agent

"I would see it this week."