

1353 Ashwood Terrace
1353 Ashwood Terrace
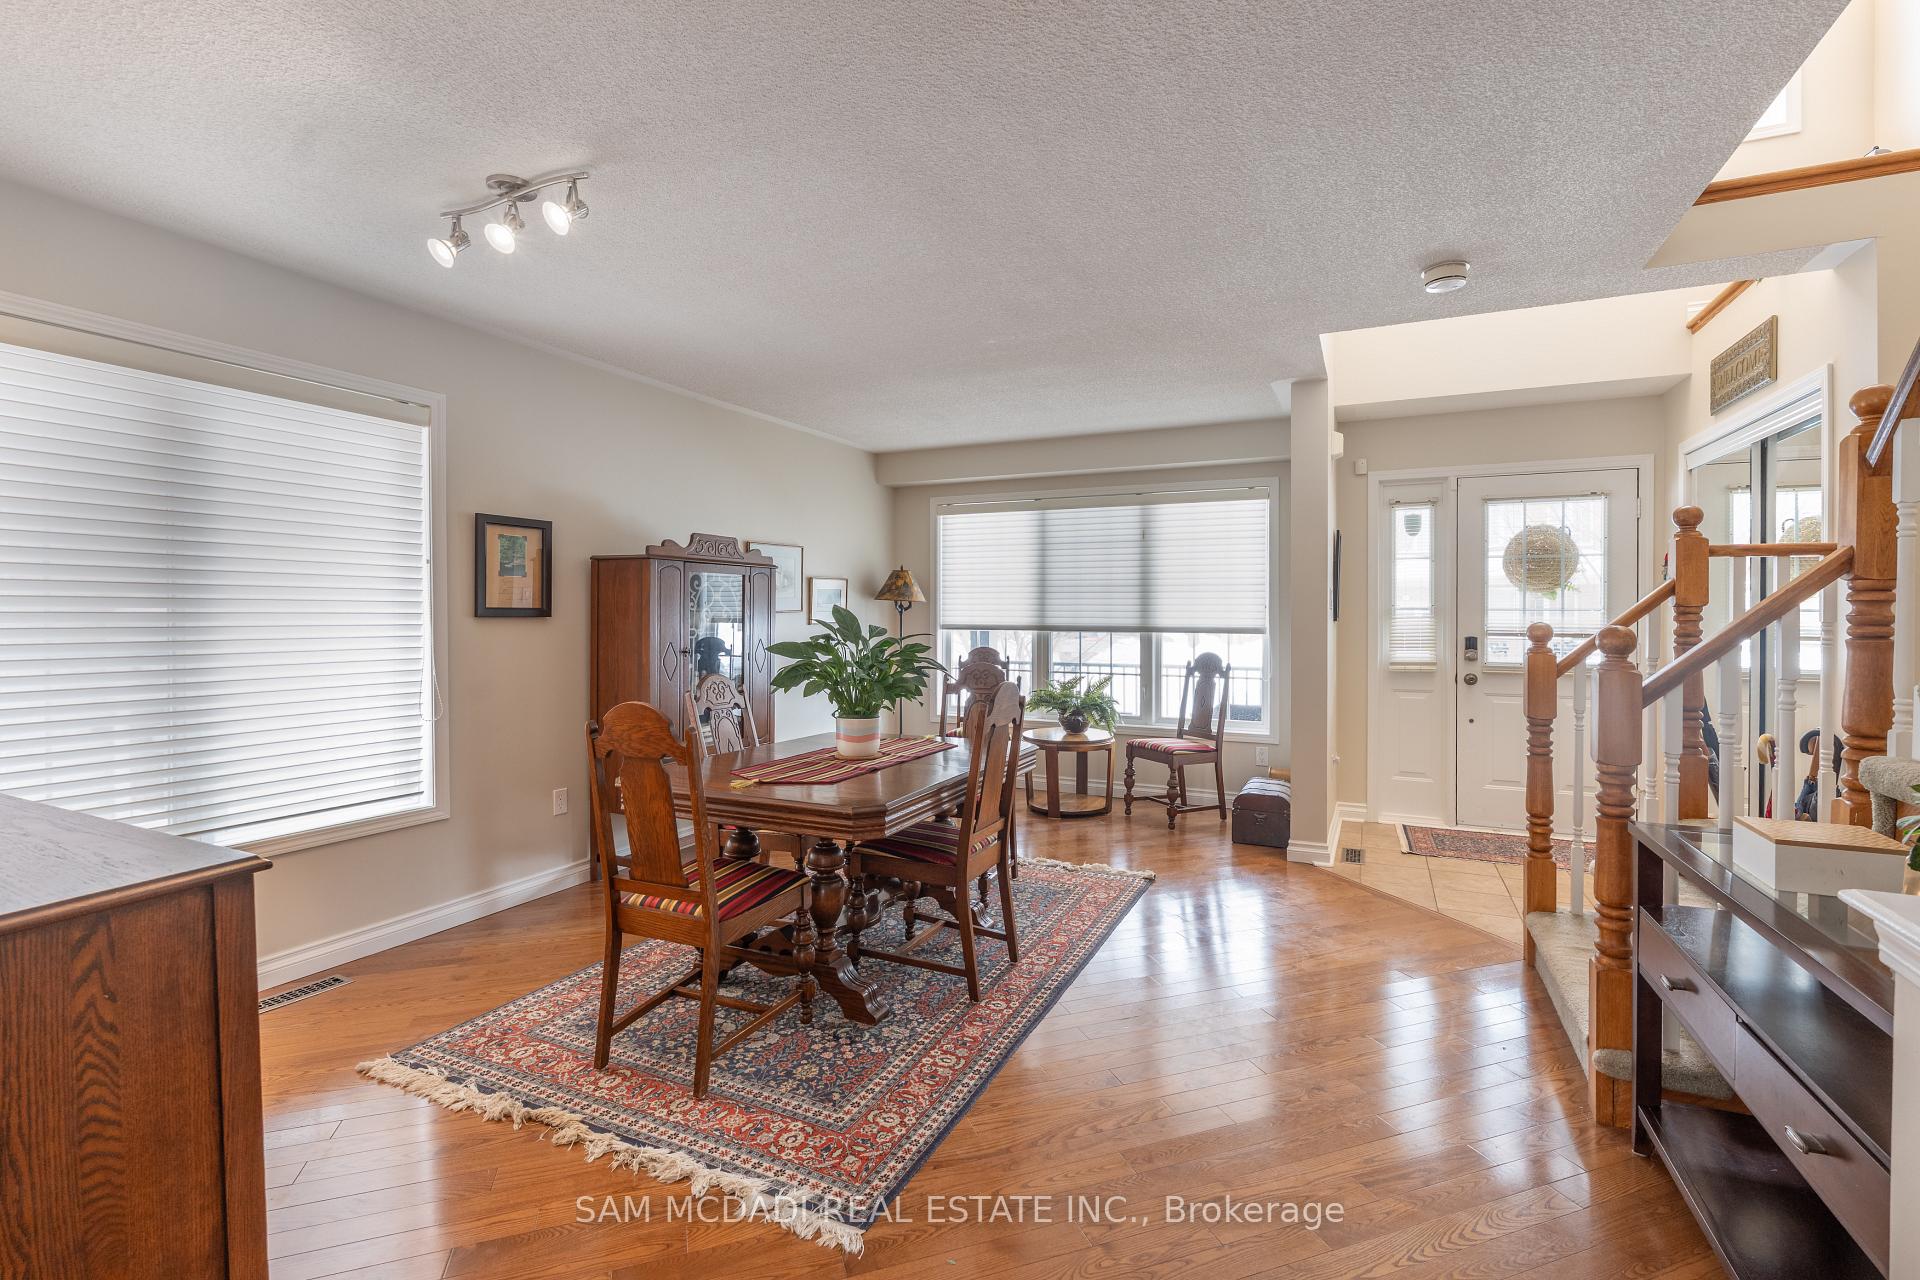 See all 37 photos
Property history
Facts and features
- BasementFinished
- Water, sewerMunicipal
- HeatingForced air
- CoolingCentral air
- Hardwood floors
- Central air
The homeDetached, 2-storey, 1,500–2,000 sq ft
- Type: Detached
- Style: 2-storey
- Living space: 1,500–2,000 sq ft
- Basement: Full, finished
InsideHardwood, Broadloom, Lower level, Auto garage door remote, guest accommodations
- Flooring: Hardwood, Broadloom
- Laundry: Lower level
- Features: Auto garage door remote, guest accommodations
- Security: Carbon monoxide detectors
- Rooms above ground: 6
- Rooms in the basement: 3
- Bedrooms: 3
- Bathrooms: 3
- Kitchens: 1
- Family room: Yes
Outside and lotBrick, Asphalt shingle, Poured concrete
- Exterior: Brick
- Roof: Asphalt shingle
- Foundation: Poured concrete
- Features: Seasonal living, patio, porch
- Size: 36.09 × 75.46 ft
- Zoning: RL6
Parking1 Garage, Built-in, Available, boulevard
- Spaces: 1 Garage
- Garage: Built-in
- Driveway: Available, boulevard
Heating, water and powerForced air, gas, Central air, Municipal water
- Heating: Forced air, gas
- Cooling: Central air
- Water: Municipal water
- Sewer: Municipal sewer
- Natural gas: Available
- Hydro: Yes
- Cable: Yes
- Telephone: Yes
Costs and taxesTaxes $4,918 a year, HST included in the price, Hot water tank - $42/monthly w/ enercare
- Taxes, 2025: $4,918 a year
- HST: HST included in the price
- Rental items: Hot water tank - $42/monthly w/ enercare
Included in the saleAll electrical light fixtures and window coverings, stainless steel appliances, including lg fridge, kitchenaid gas stove, lg microwave/rangehood combination, bosch dishwasher, kitchen table with dining chairs, upholstered kitchen window seat cushion, maytag washer and dryer. cold spot small freezer in the basement, napoleon gas bbq, garage door opener and one remote, patio fire table, gas lawn mower, electric snow blower.
- Included: All electrical light fixtures and window coverings, stainless steel appliances, including lg fridge, kitchenaid gas stove, lg microwave/rangehood combination, bosch dishwasher, kitchen table with dining chairs, upholstered kitchen window seat cushion, maytag washer and dryer. cold spot small freezer in the basement, napoleon gas bbq, garage door opener and one remote, patio fire table, gas lawn mower, electric snow blower.
NearbyFenced yard, rec./commun.centre, school, park
- Close to: Fenced yard, rec./commun.centre, school, park
Listing detailsW11983874, Sold, Feb 22, 2025
- MLS® number: W11983874
- Status: Sold
- Listed on: Feb 22, 2025
- Days on market: 9
- Updated: Mar 3, 2025
- Possession: 60-89 days
- Occupied by: Owner
- Listing brokerage: SAM MCDADI REAL ESTATE INC.
About this home
1353 Ashwood Terrace, Oakville (West Oak Trails), ON L6M 4A7
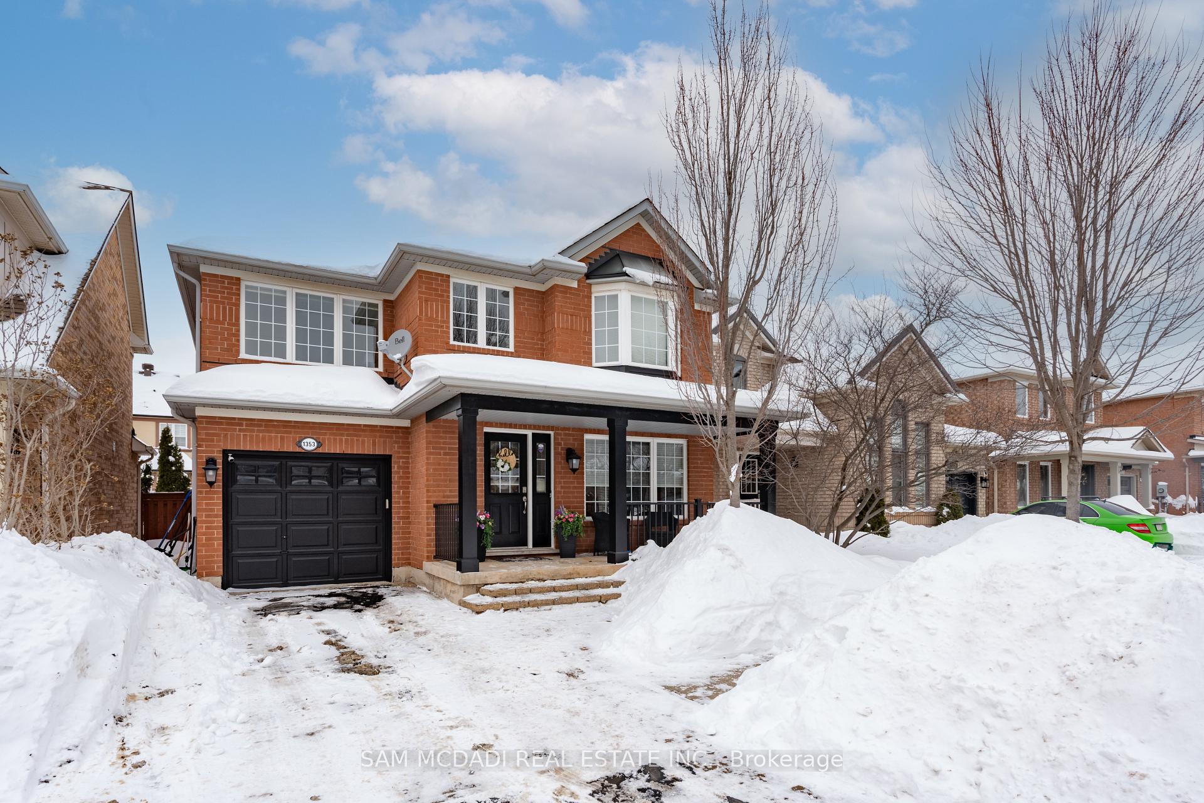
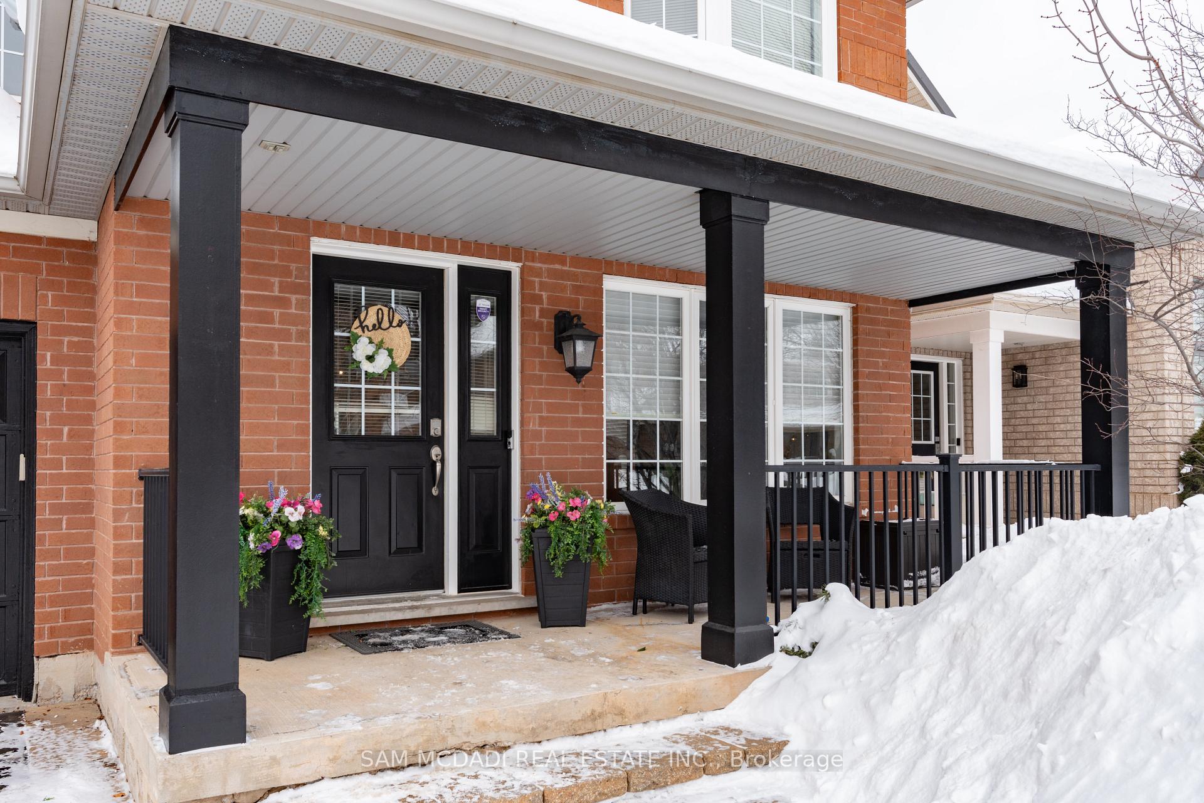
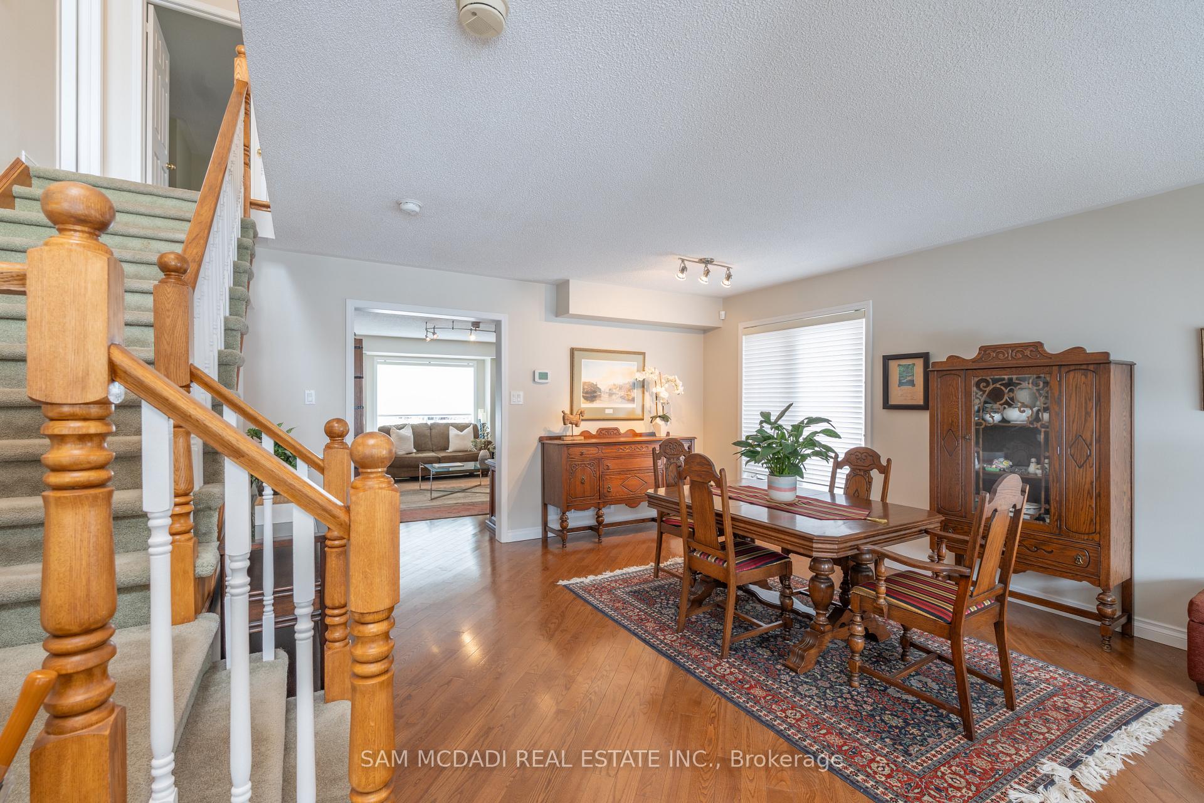
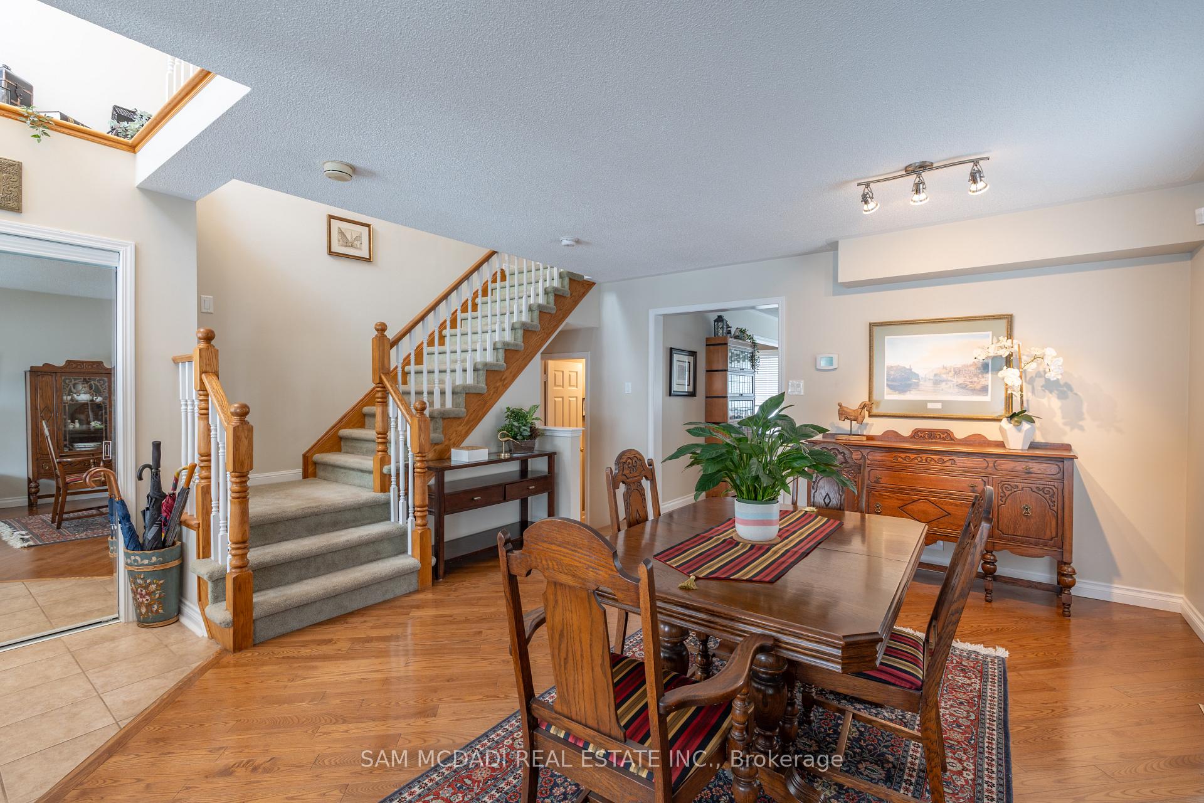
Welcome to 1353 Ashwood Terrace, a beautifully maintained 3+1 bedroom, 3 bathroom home in West Oak Trails, Oakville. Boasting over 2,600 sq. ft. of total interior space, this home offers comfort and is situated among a surplus of amenities. Ideally located within walking distance of a highly rated French immersion school, Oakville Soccer Centre, Oakville Trafalgar Memorial Hospital, and the Third Line & Dundas shopping plaza, this home offers easy access to everyday essentials, dining, and entertainment. Upon entering, the open-concept main level creates a seamless flow between living and dining spaces. The charming kitchen, fully equipped with stainless steel appliances, walks out to the backyard, perfect for outdoor gatherings, with a gas line already installed for easy BBQ access. Expansive windows on every floor allow natural light to pour in, enhancing the home's warmth and inviting atmosphere. Upstairs, three spacious bedrooms provide plenty of room for relaxation. The primary bedroom offers a serene escape, complete with a deep soaking tub for unwinding after a long day. The lower level is equally impressive, featuring a spacious basement with broadloom flooring, glistening pot lights, and a versatile office space that can easily be transformed into a fourth bedroom. Recent updates add to the appeal, including new aluminum railings on the front porch, freshly painted interiors in neutral tones (2022), and an exterior trim refresh in September 2024. The roof was replaced five years ago, and the furnace and A/C system were updated just four years ago. Spacious, well-maintained, and move-in ready!
Ask about this home
A HOMEH agent will answer your questions about this home.
Around this home
Daily convenience, out of 100, from the distances below
Schools nearby
School rating, out of 10.
Helpful calculators
Your HOMEH agent

"I would see it this week."